
177 10th St
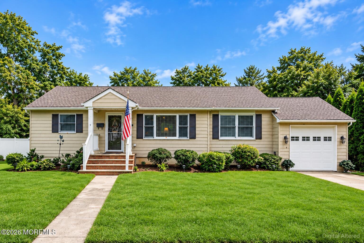
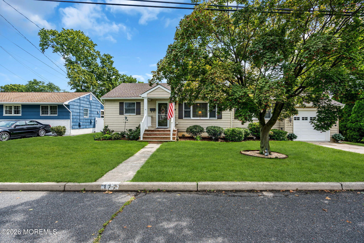
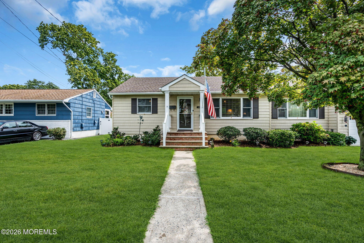
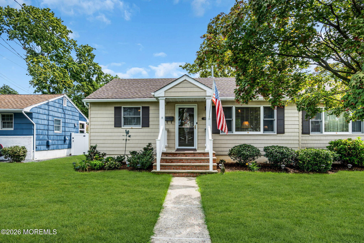
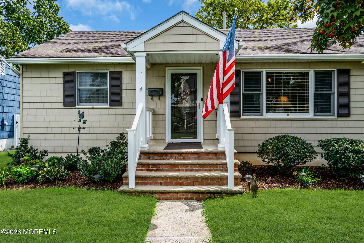
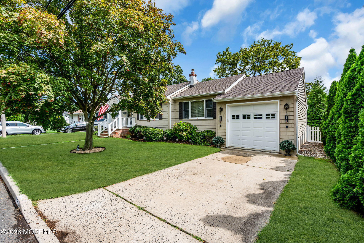
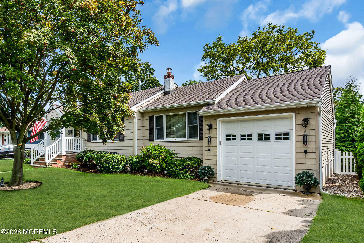
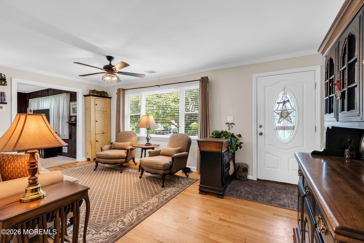
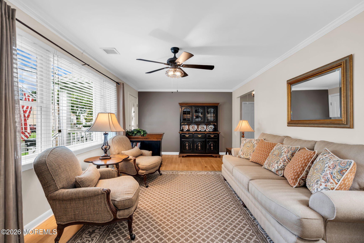
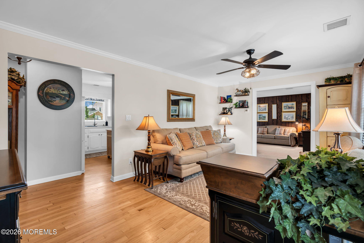
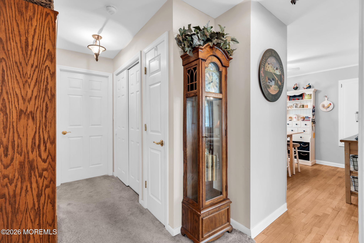
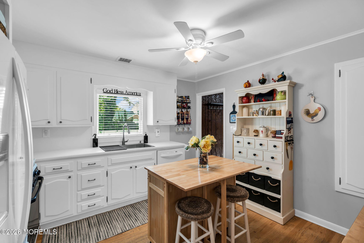
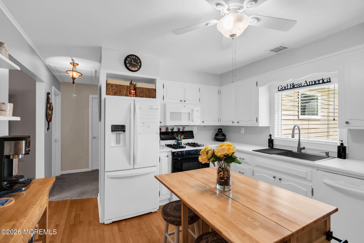
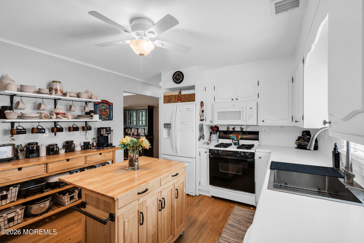
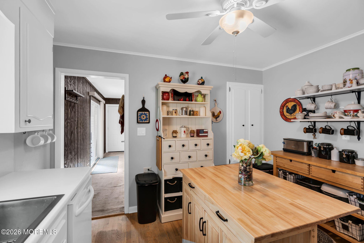
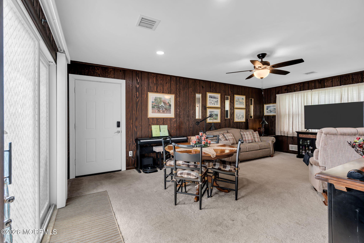
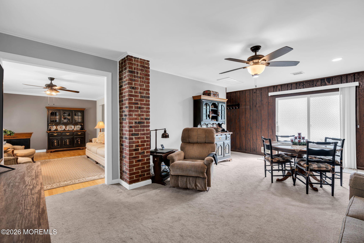
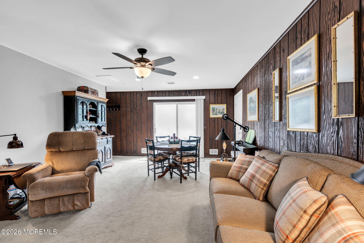
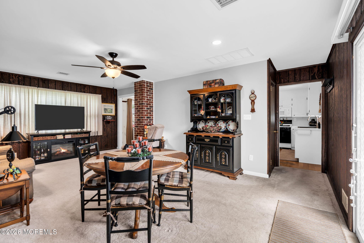
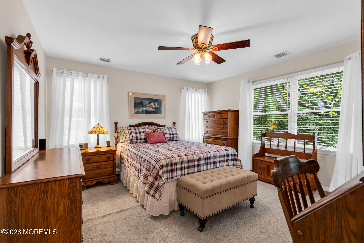
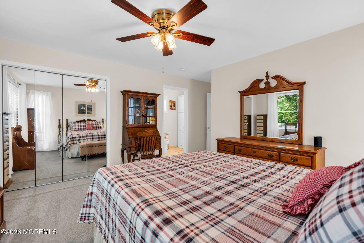
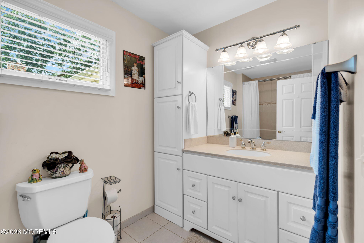
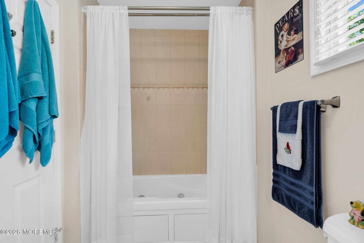
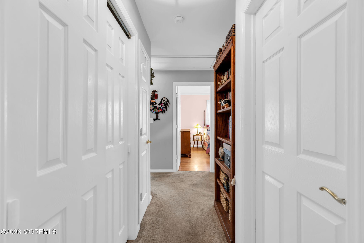
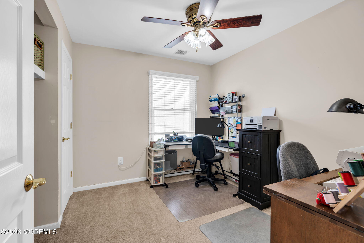
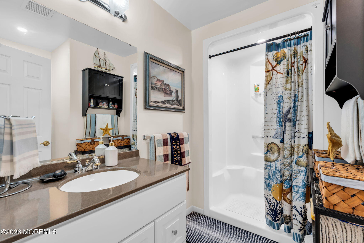
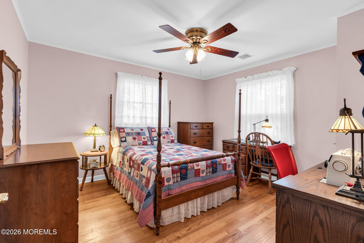
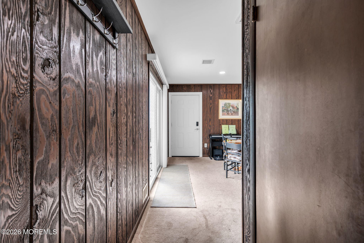
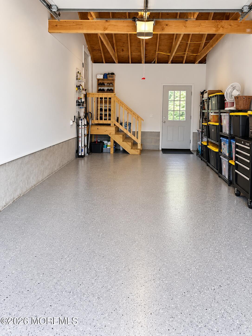
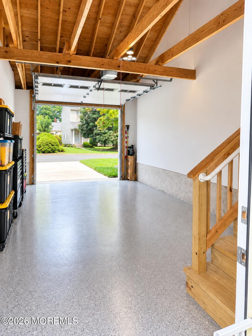
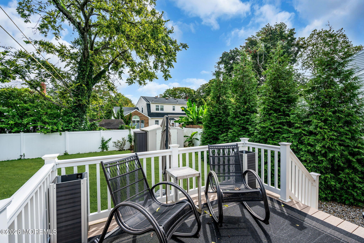
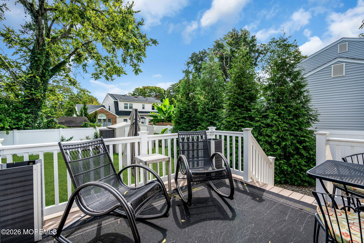
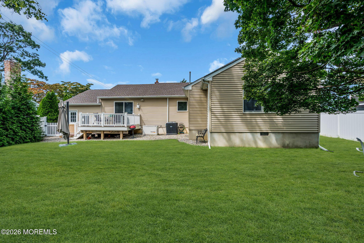
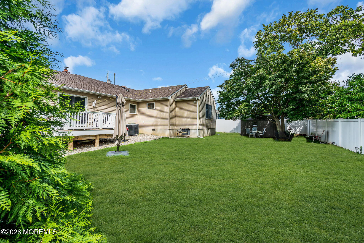
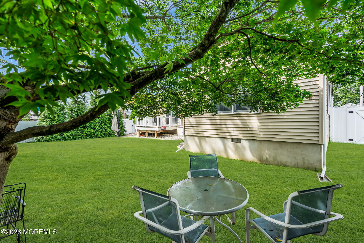
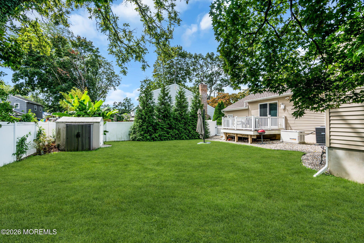
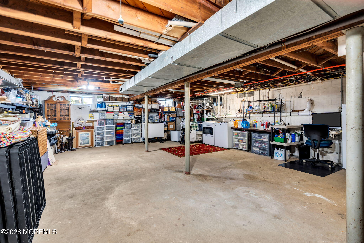
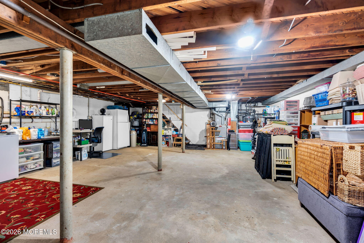
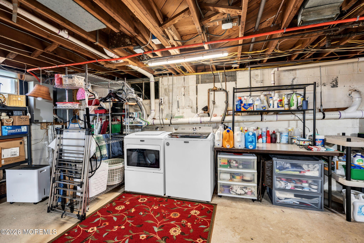
Immaculate L-shaped ranch offering approximately 1,486 sq. ft. of main-level living space, with approximately 1,800 sq. ft. of total structure area. Completely renovated with extensive updates throughout, this home combines style, comfort, efficiency, and convenience. Conveniently located near Seastreak Ferry service, train stations, bus transportation, and major commuting routes. The property features a direct-entry oversized garage, full unfinished heated basement, and abundant easy-access attic storage. Major improvements completed within the past several years include HVAC with central air conditioning, electrical and plumbing systems, oversized garage, updated bathrooms, kitchen appliances, interior and exterior doors, Andersen windows with plantation blinds, vinyl cedar-shake siding, Timberline roof with LeafGuard gutters, whole-house Generac generator, and 6-foot vinyl privacy fencing with vehicle and garden gates. The covered front entry opens to a spacious formal living room featuring wood flooring and abundant natural light. The adjoining great room offers plush cream carpeting, sliding doors leading to the Trex deck and backyard, and direct access to the garage. The white kitchen features a built-in French-door refrigerator with filtered water, double-wide stainless-steel sink, self-cleaning gas range, energy-efficient dishwasher, solid-wood raised-panel cabinetry with Corian Quartz countertops, wood island, and mini-pantry. The spacious 20' x 21' primary suite features a 7.5-foot closet with mirrored bi-fold doors and a picture window overlooking the backyard. The primary bath includes a multi-jet Jacuzzi tub and shower, Kohler toilet, and six feet of Corian Quartz-topped cabinetry with a linen tower. A central hallway with a double-door closet and linen closet leads to two additional bedrooms and a full bath featuring a Kohler shower, comfort-height toilet, and Corian Quartz vanity. The low-maintenance exterior features vinyl cedar-shake siding on the front with coordinating vinyl clapboard siding on the sides and rear, a Trex deck, and 6-foot white vinyl privacy fencing with vehicle and garden gates. Additional storage includes an 8' x 15' vinyl shed on a paver platform and an 8' x 10' utility shed. Hunter ceiling fans are installed in each major room.
Listing Information
Facts & Features
Location
Community Information
Architecture
Features & Amenities
Property Features
Square Footage
Tax & Financial Information
Schools
Port Monmouth Elementary School
Leonardo Elementary School
Harmony Elementary School
Ocean Avenue Elementary School
Atlantic Highlands Elementary School
Middletown Village Elementary School
Keansburg High School
Fairview Elementary School
School ratings are provided for informational purposes only and are subject to change. Attendance boundaries are for reference only — contact the school or district directly to verify enrollment eligibility.
Historical Data
Price History
| Date | Event | Price |
|---|---|---|
| 09/18/2026 | Listed for sale | $699,900 |
Listed by Jamie Martin Kline · ProLegacy Realty, LLC · 7327901781
The data relating to real estate for sale on this website comes in part from the Internet Data exchange ("IDX") program of the Monmouth/Ocean MLS Monmouth County Association Board of Realtors. IDX information is provided exclusively for consumers' personal, non-commercial use and may not be used for any purpose other than to identify prospective properties consumers may be interested in purchasing. Real estate listings held by brokerage firms other than Continental Real Estate Group, Inc, are indicated by detailed information about them such as the name of the listing firms. Information deemed reliable but not guaranteed. Copyright © 2026 Monmouth/Ocean MLS Monmouth County Association Board of Realtors. All Rights Reserved.

Similar Homes For Sale In Belford
Start Your Real Estate Journey
Whether you have questions about this listing, want to schedule a showing, or just want to talk through your options, Jeromy Dunn-Portella is here to help. Reach out and expect a response within one business day.
How can I help?
Jeromy Dunn-Portella is here to help. Reach out and expect a response within one business day.
Thanks — Jeromy Dunn-Portella will be in touch shortly.
Make A Plan For Your Purchase
Know what you can afford before you start shopping — then run the numbers on any home you have in mind.
How much house can I afford?
- Principal & interest
- Property taxes
- Homeowner's insurance
- HOA dues
If your monthly savings are applied to the loan principal.
Enter your income, debts, and down payment to see how much home you may qualify for. Estimates only — not a lending decision.
Want to know more?
Jeromy Dunn-Portella is here to help. Reach out and expect a response within one business day.
✓ Thanks — Jeromy Dunn-Portella will be in touch shortly.