
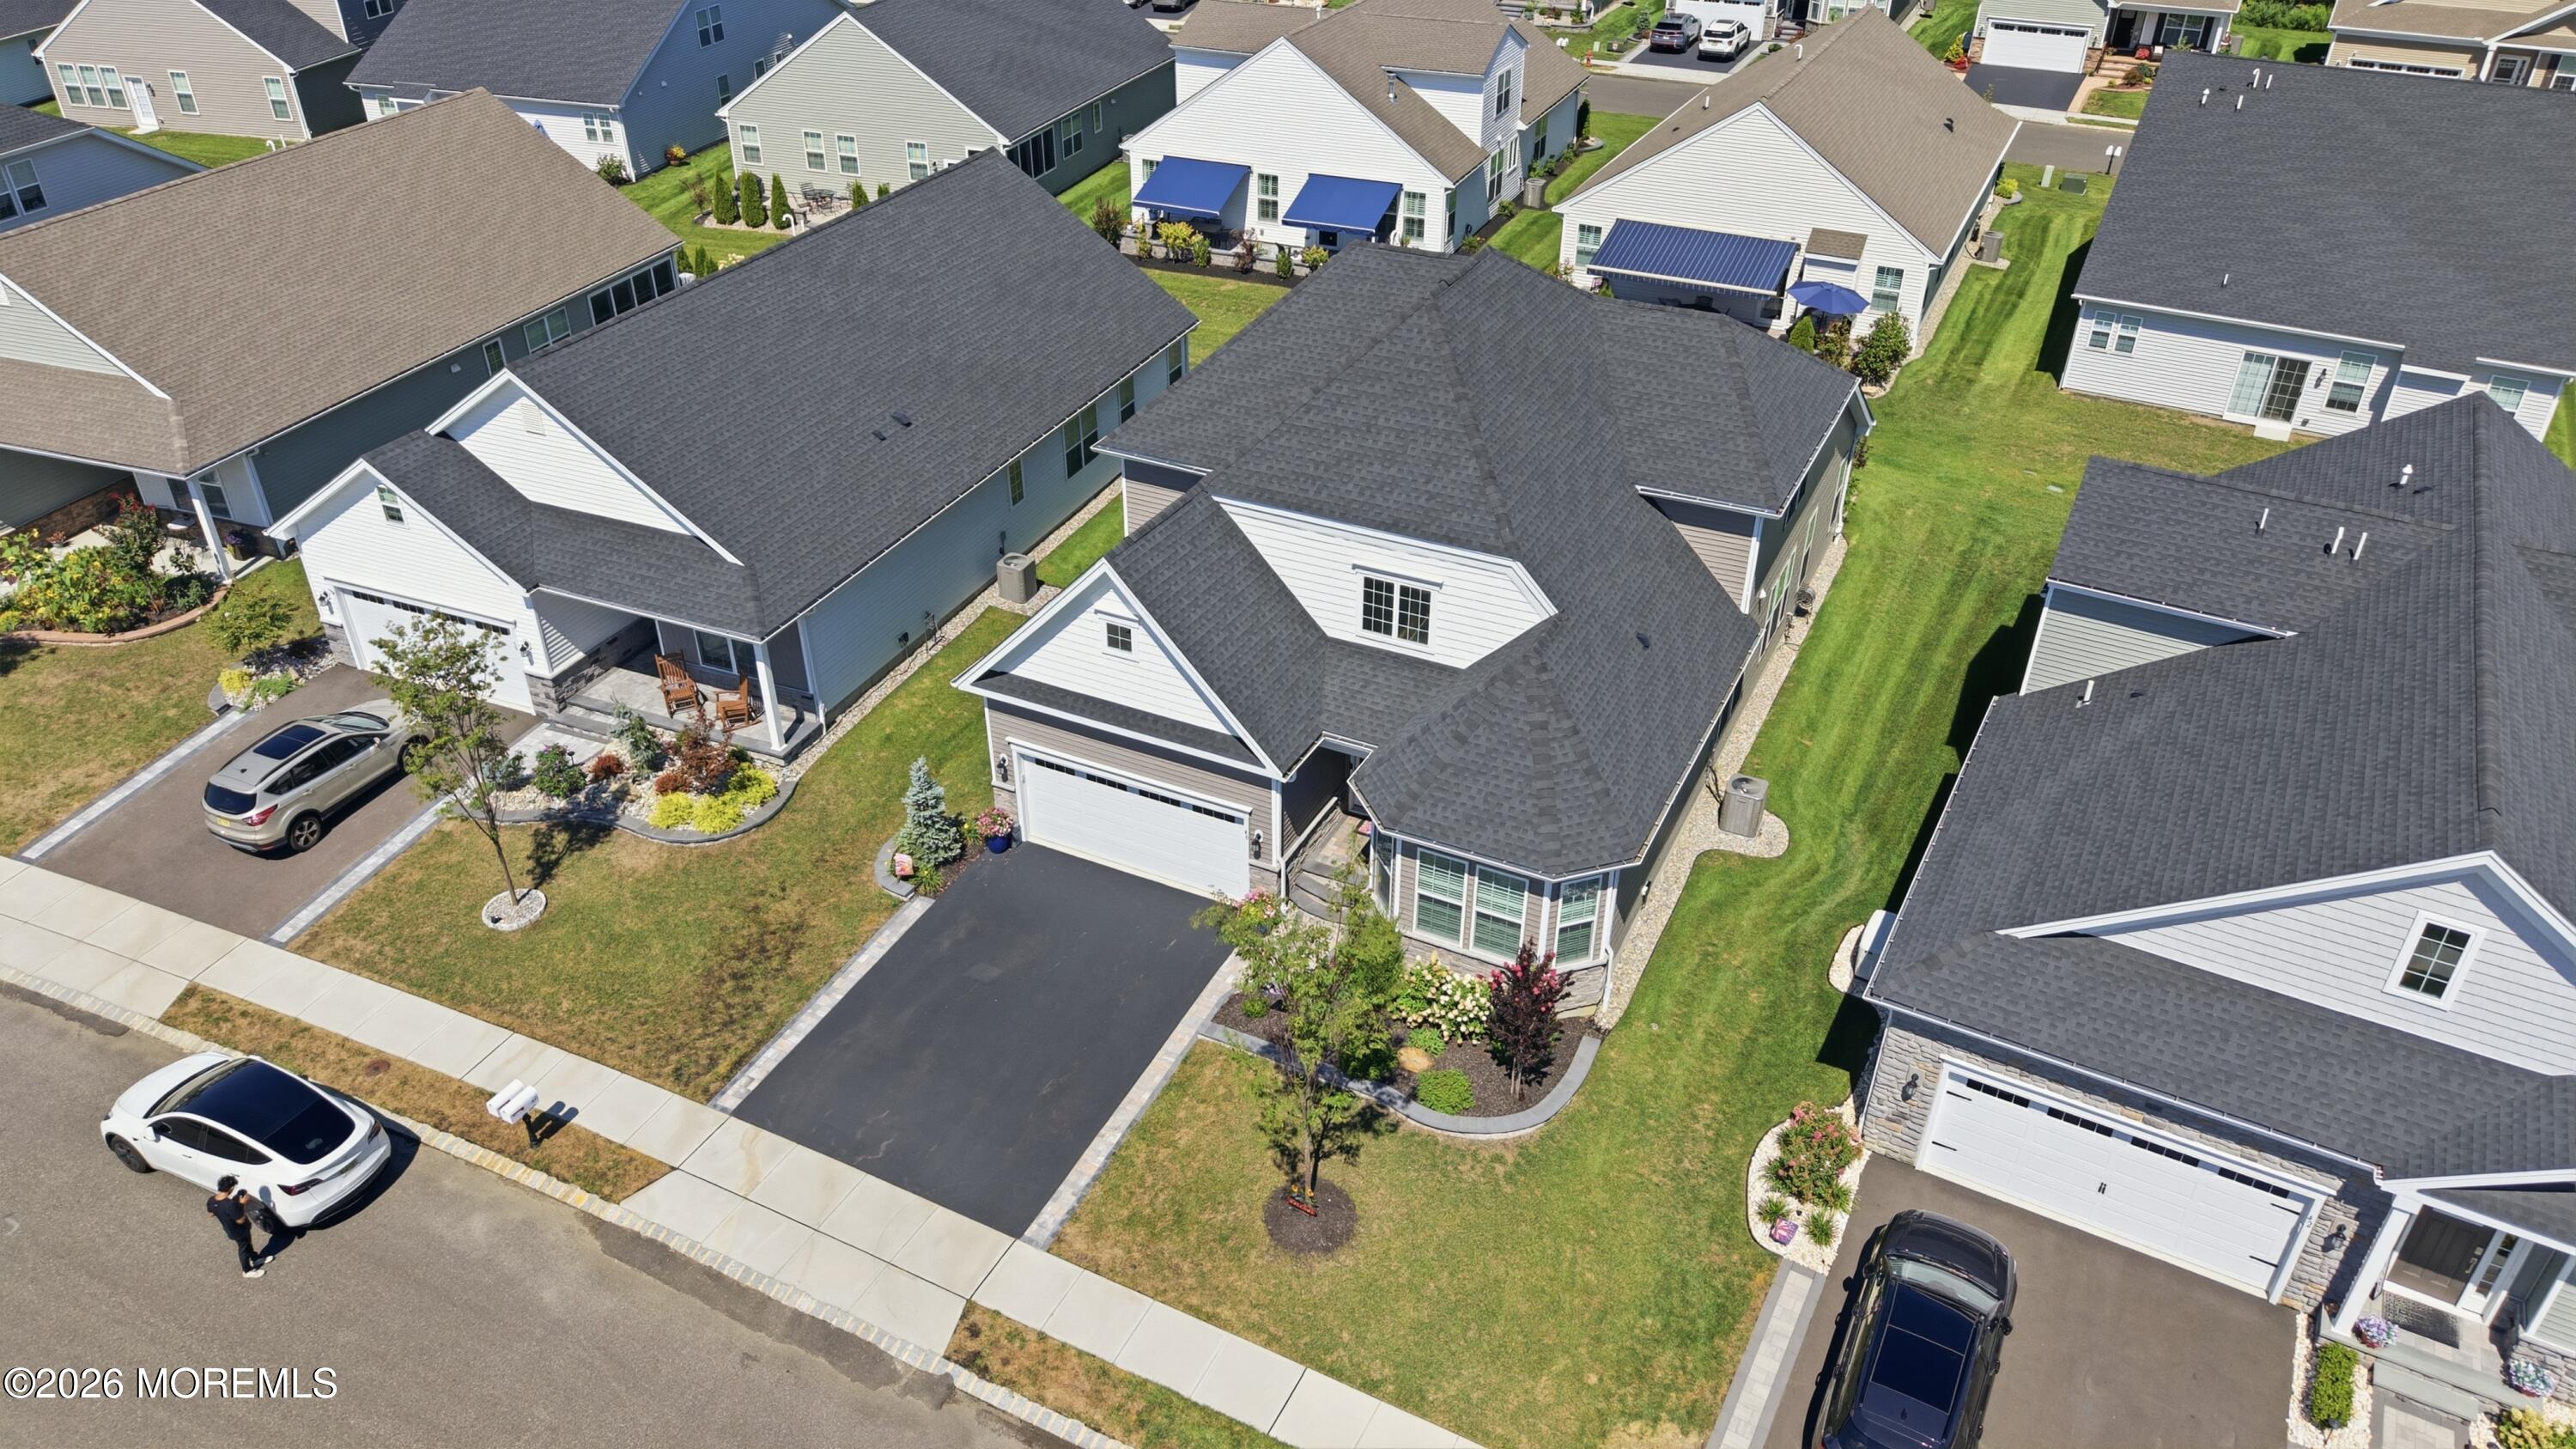
40 Emerald Rd
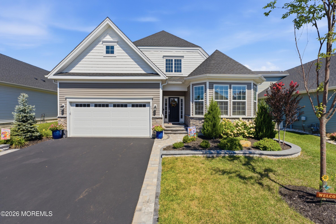
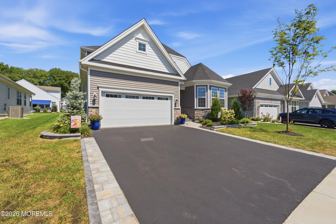
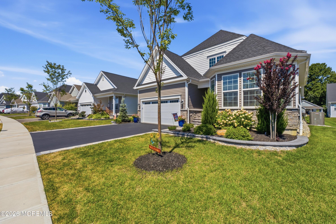
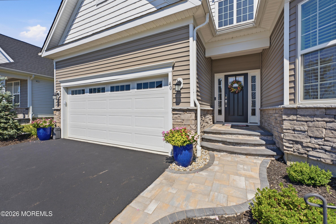
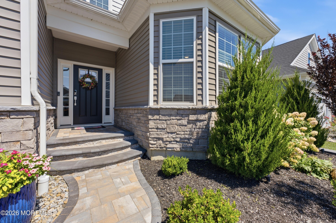
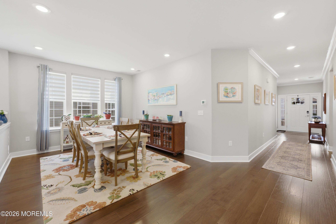
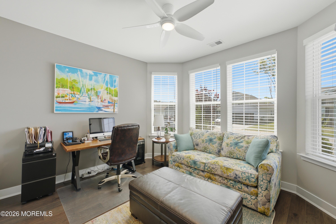
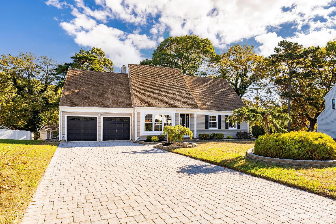
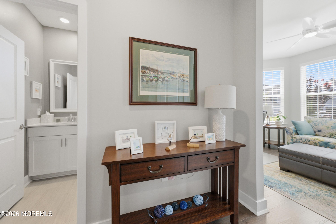
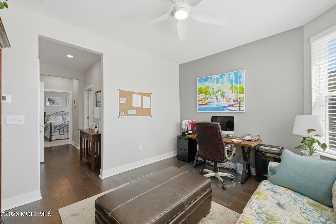
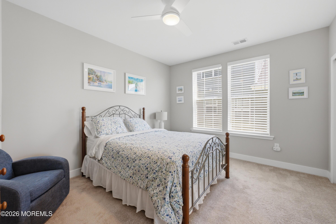
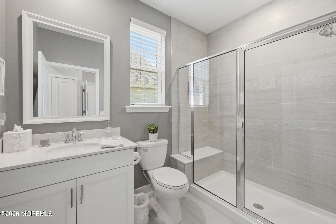
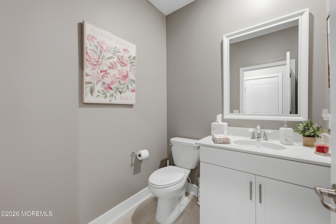
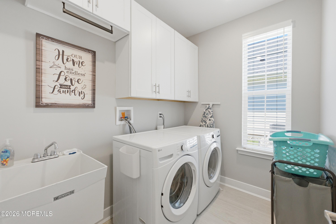
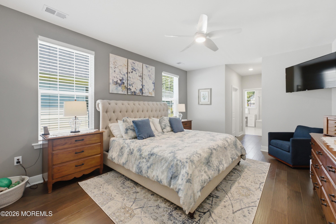
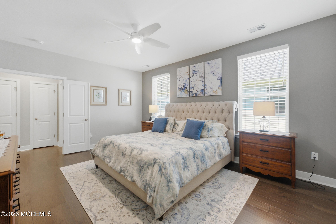
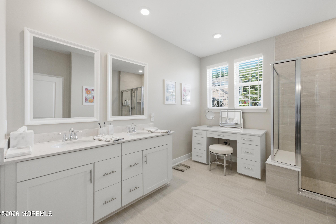
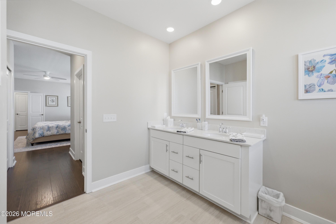
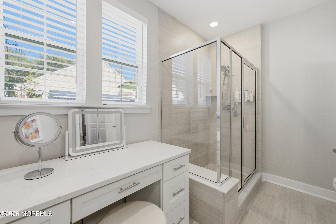
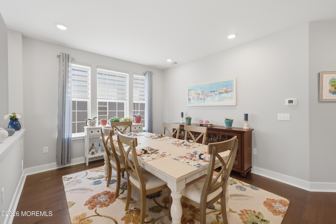
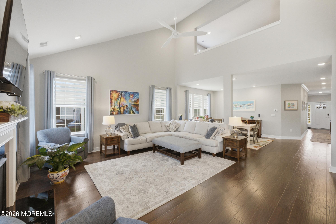
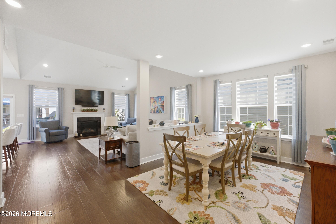
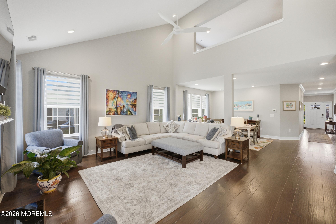
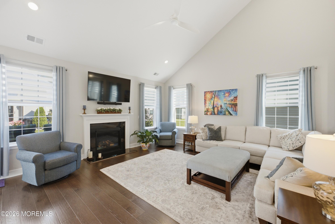
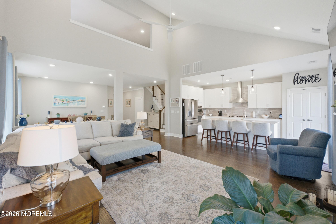
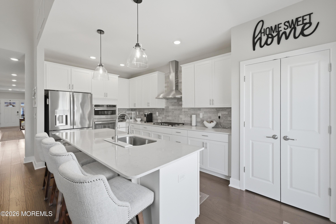
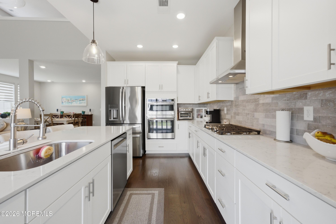
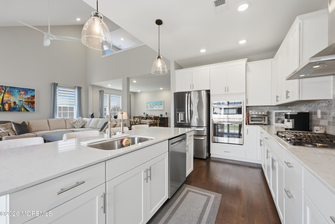
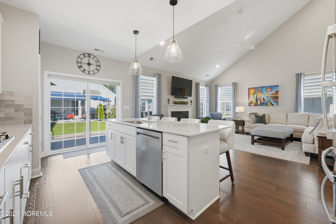
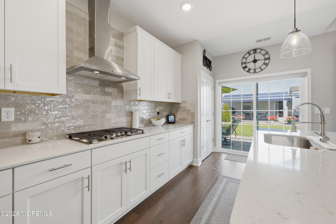
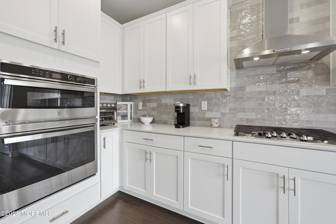
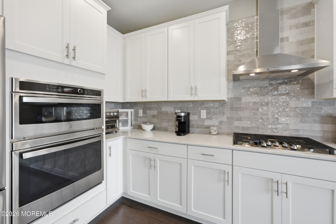
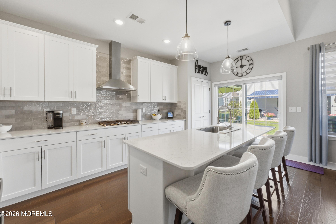
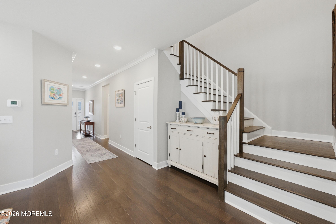
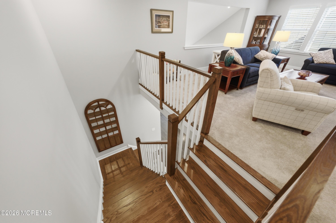
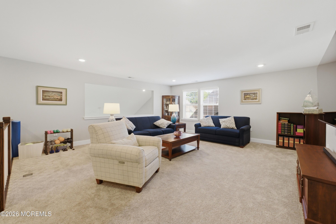
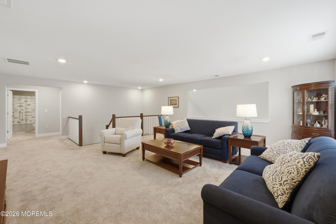
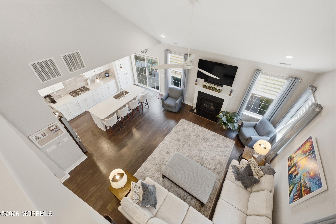
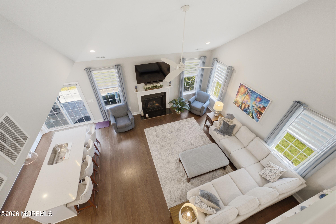
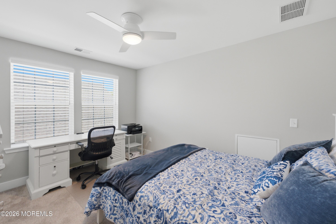
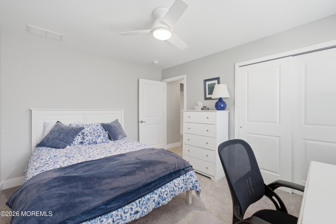
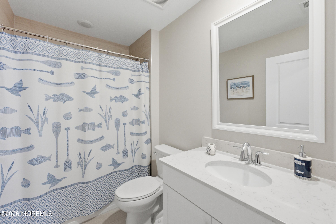
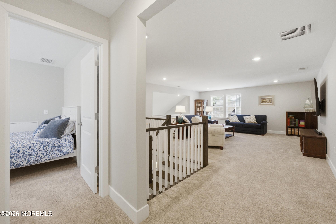
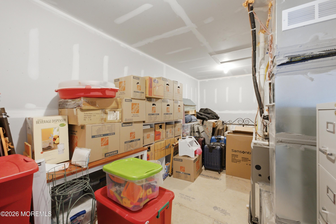
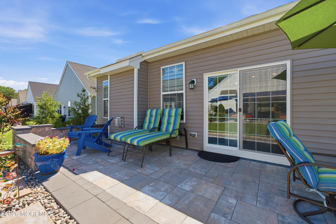
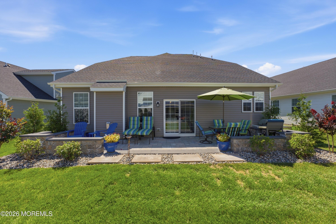
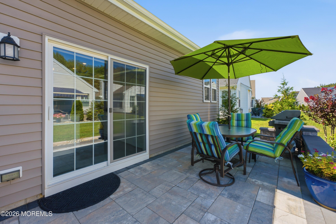
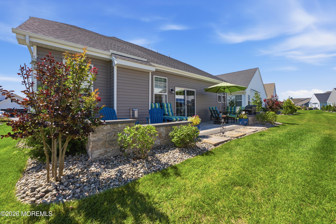
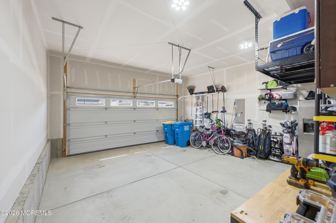
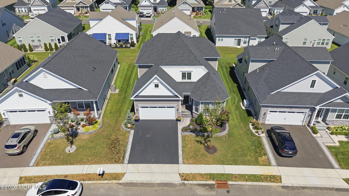
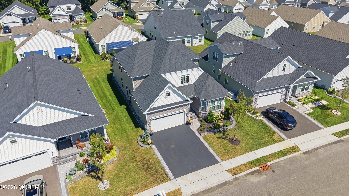
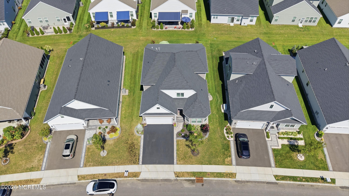
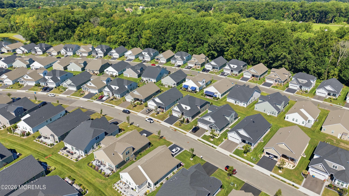
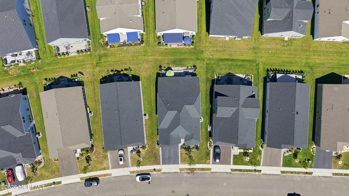
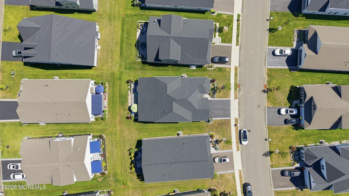
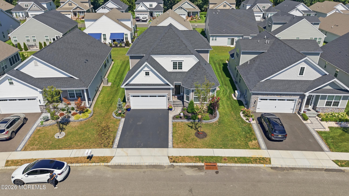
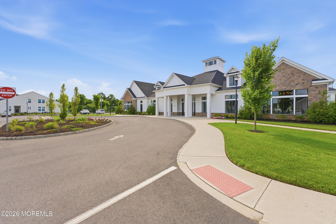
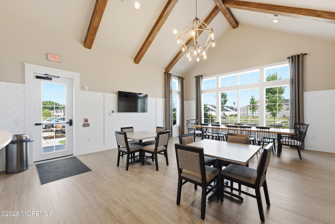
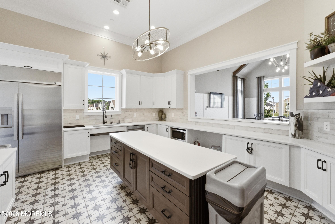
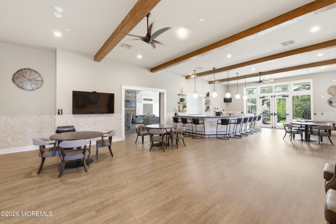
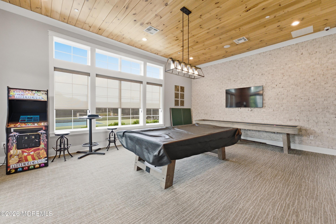
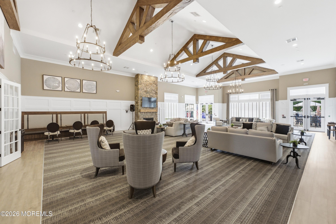
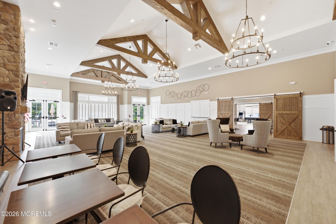
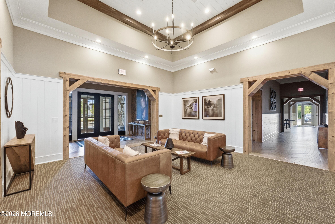
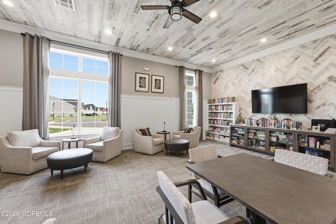
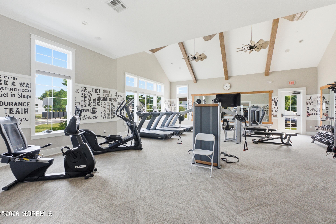
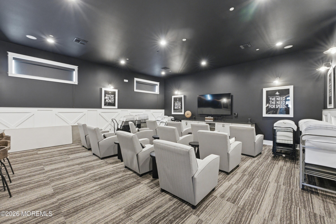
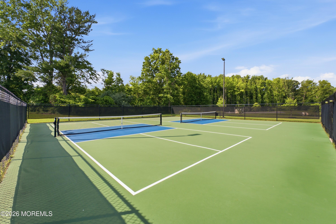
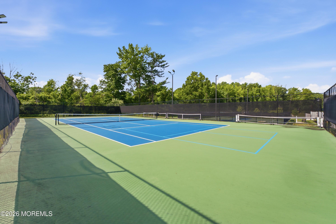
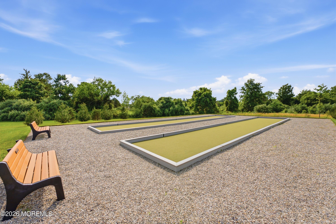
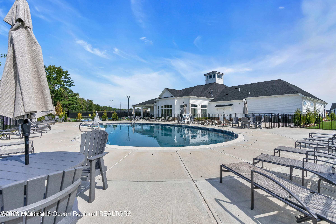
Experience resort-style living at its finest in this spectacular Belmont Model, nestled within the highly sought-after Venue at Longview, a premier 55+ active adult community in New Egypt. Offering nearly 3,000 square feet of thoughtfully designed living space, this exceptional residence combines sophisticated style, luxurious comfort, and effortless everyday living. From the moment you arrive, you'll appreciate the impeccable craftsmanship and meticulous care throughout. Step outside to an expanded custom paver patio—the perfect setting for morning coffee, al fresco dining, entertaining friends, or relaxing while enjoying peaceful surroundings. Inside, the sun-drenched open-concept floor plan is designed to impress, showcasing 3 bedrooms, 3.5 bathrooms, a private den/home office, and an expansive loft that provides exceptional flexibility for guests, hobbies, or additional living space. The dramatic two-story family room, highlighted by soaring vaulted ceilings, a cozy gas fireplace, and walls of windows, creates an inviting atmosphere filled with warmth and natural light. At the heart of the home is a beautifully appointed gourmet kitchen featuring white shaker cabinetry, elegant Lyra Quartz countertops, a custom designer backsplash, stainless steel appliances, and an oversized center island that seamlessly connects the kitchen, dining, and living areas—making entertaining effortless. Sliding glass doors extend your living space outdoors for the ultimate indoor-outdoor lifestyle. The luxurious first-floor primary suite serves as a private sanctuary, complete with a generous walk-in closet and a spa-inspired en-suite bath. A second first-floor bedroom with its own private full bath offers the perfect accommodations for overnight guests, while the additional flex room is ideal for a home office, library, or creative space. A convenient first-floor laundry room enhances everyday convenience. The second level offers even more versatility with a spacious third bedroom, full bathroom, oversized loft, and a large storage room—providing abundant space for family visits and extended stays. Additional highlights include a two-car garage, whole-house smart home technology, abundant storage, and designer finishes throughout. As a resident of Venue at Longview, you'll enjoy an exceptional country club lifestyle with world-class amenities including a stunning clubhouse, resort-style swimming pool, state-of-the-art fitness center, theater, pickleball and tennis courts, bocce, social clubs, and a full calendar of activities designed to keep you as active and connected as you choose. This is more than a beautiful home—it's an opportunity to embrace the next chapter in a vibrant community where every day feels like a vacation. Luxury, comfort, and low-maintenance living await. Schedule your private showing today and discover why the Belmont Model is one of Venue at Longview's most desirable homes.
Listing Information
Facts & Features
Location
Community Information
Architecture
Features & Amenities
Property Features
Square Footage
Tax & Financial Information
Schools
Walnut Street Elementary School
Toms River High School East
Ocean Regional School
OCVTS Grunin Performing Arts Academy
East Dover Elementary School
Island Heights Elementary School
Toms River Intermediate School North
Hooper Avenue Elementary School
School ratings are provided for informational purposes only and are subject to change. Attendance boundaries are for reference only — contact the school or district directly to verify enrollment eligibility.
Historical Data
Price History
| Date | Event | Price |
|---|---|---|
| 09/24/2026 | Listed for sale | $689,000 |
Listed by Deborah J Mara · RE/MAX Homeland Realtors · 7324622222
The data relating to real estate for sale on this website comes in part from the Internet Data exchange ("IDX") program of the Monmouth/Ocean MLS Monmouth County Association Board of Realtors. IDX information is provided exclusively for consumers' personal, non-commercial use and may not be used for any purpose other than to identify prospective properties consumers may be interested in purchasing. Real estate listings held by brokerage firms other than Continental Real Estate Group, Inc, are indicated by detailed information about them such as the name of the listing firms. Information deemed reliable but not guaranteed. Copyright © 2026 Monmouth/Ocean MLS Monmouth County Association Board of Realtors. All Rights Reserved.

Similar Homes For Sale In New Egypt

Start Your Real Estate Journey
Whether you have questions about this listing, want to schedule a showing, or just want to talk through your options, Jeromy Dunn-Portella is here to help. Reach out and expect a response within one business day.
How can I help?
Jeromy Dunn-Portella is here to help. Reach out and expect a response within one business day.
Thanks — Jeromy Dunn-Portella will be in touch shortly.
Make A Plan For Your Purchase
Know what you can afford before you start shopping — then run the numbers on any home you have in mind.
How much house can I afford?
- Principal & interest
- Property taxes
- Homeowner's insurance
- HOA dues
If your monthly savings are applied to the loan principal.
Enter your income, debts, and down payment to see how much home you may qualify for. Estimates only — not a lending decision.
Want to know more?
Jeromy Dunn-Portella is here to help. Reach out and expect a response within one business day.
✓ Thanks — Jeromy Dunn-Portella will be in touch shortly.