
1924 5th Ave
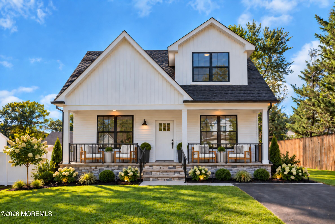
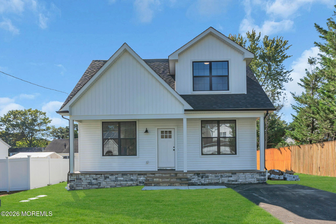
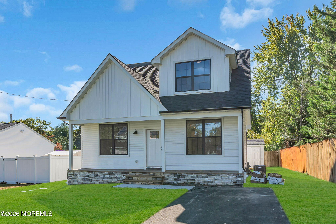
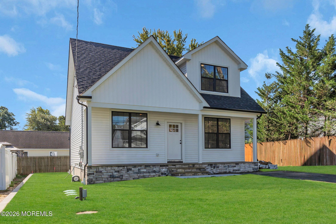
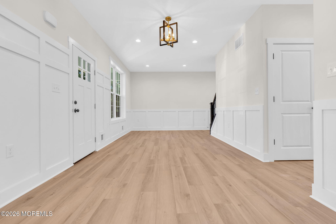
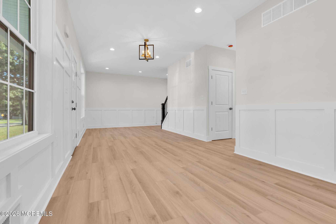
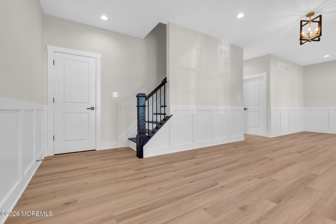
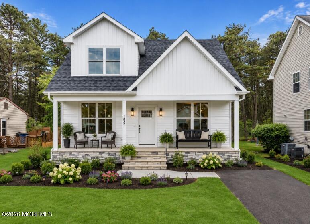
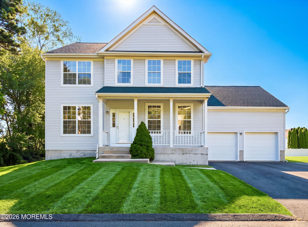
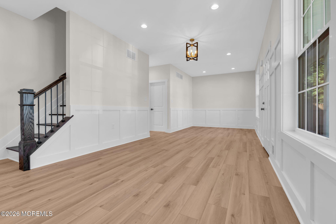
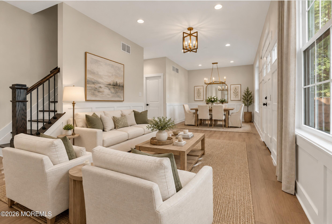
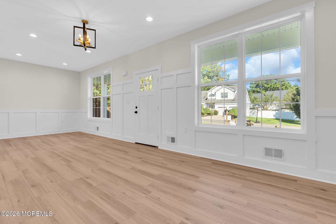
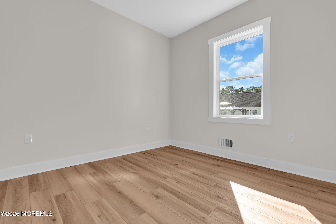
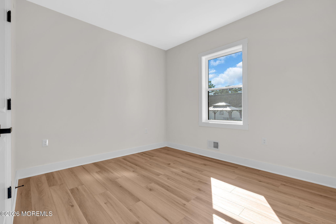
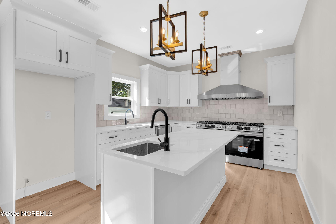
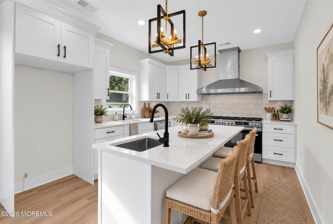
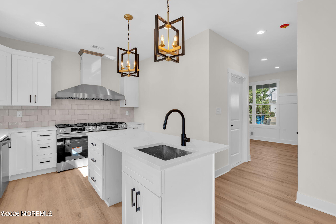
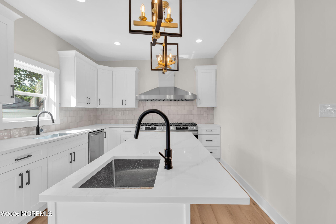
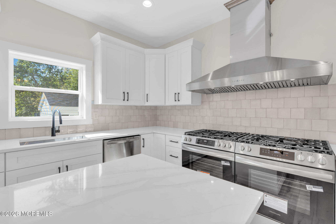
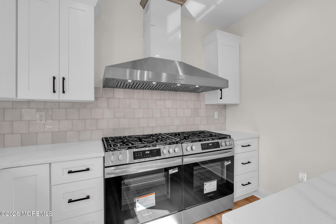
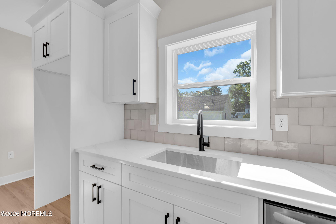
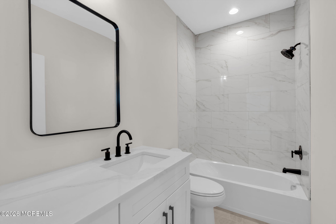
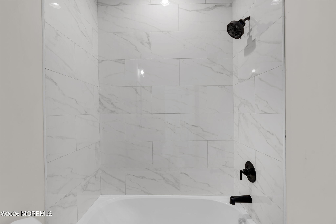
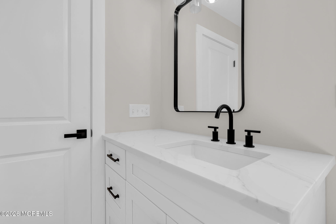
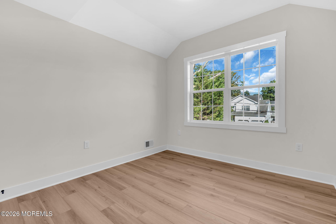
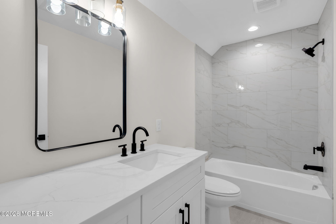
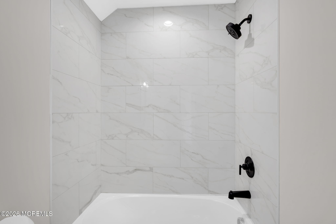
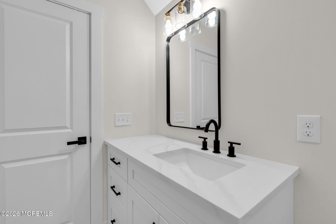
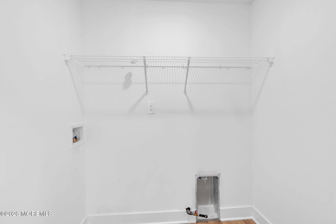
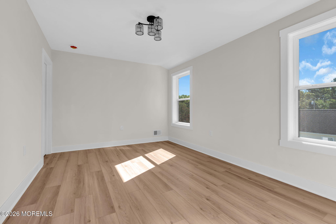
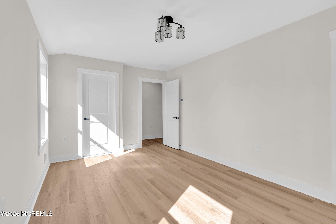
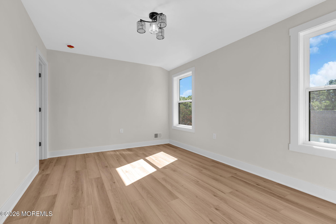
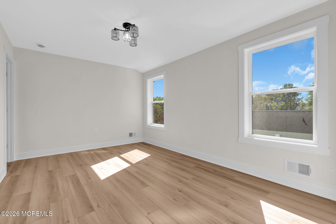
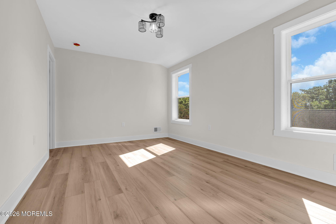
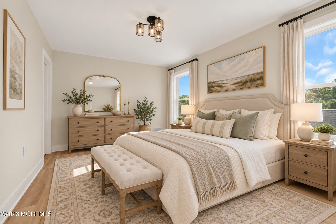
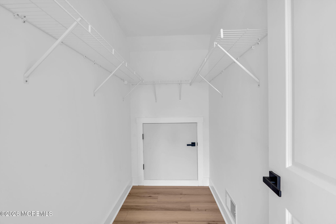
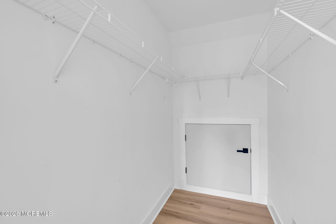
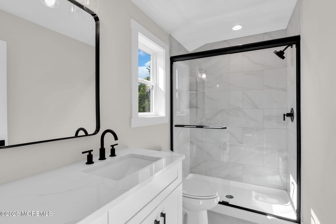
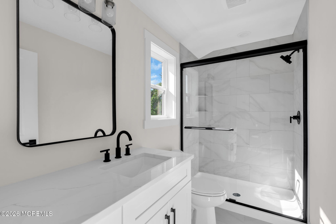
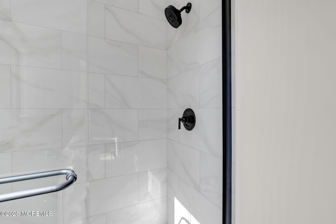
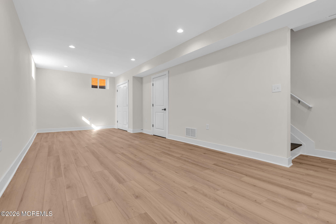
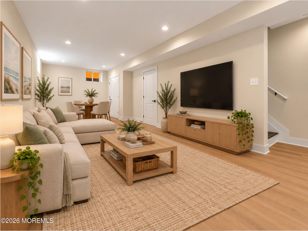
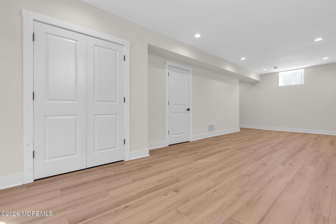
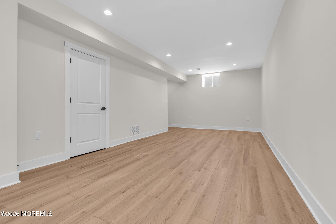
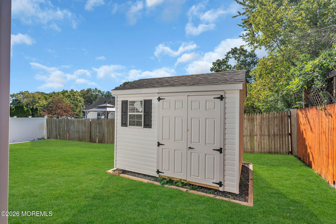
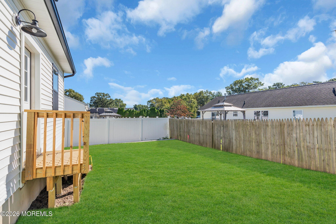
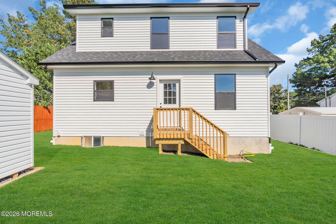
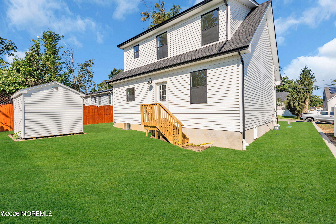
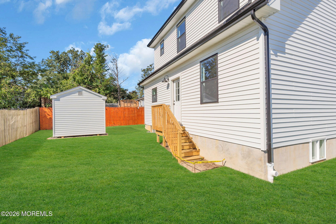
Welcome to this stunning NEW construction home in the highly sought-after Pine Lake Park community! This beautifully designed 3-bedroom, 3-full-bath Cape offers the perfect blend of style, comfort, and functionality. Step inside to an open and versatile floor plan designed to fit today's lifestyle. The first floor features a spacious bedroom and a beautifully finished full bath showcasing elegant tile work, upgraded fixtures, and a large vanity. The heart of the home is the beautifully appointed kitchen, complete with a large center island for seating, custom cabinetry, pantry closet, and stainless steel appliances -- perfect for entertaining and everyday living. Upstairs, you'll find a generously sized second bedroom with soaring volume ceilings, an additional full bath, and a convenient second-floor laundry room. The spacious primary suite offers a walk-in closet and a beautifully finished en-suite bath featuring a large shower stall and oversized vanity. The finished basement adds approximately 315 square feet of additional living space, highlighted by high ceilings and recessed lighting, making it ideal for a family room, home office, gym, or recreation area. With approximately 1,415 square feet above grade, this home offers exceptional space and flexibility. Completing this incredible property are thoughtful upgrades including a brand-new shed and black porch rails. Every detail has been carefully considered in this new construction home -- truly a must-see opportunity!
Listing Information
Facts & Features
Location
Community Information
Architecture
Features & Amenities
Property Features
Square Footage
Tax & Financial Information
Schools
Ocean Academy Charter School
Walnut Street Elementary School
Ocean Regional School
Toms River Intermediate School North
Manchester Township Middle School
Ocean County Vocational Technical School Toms River Center
North Dover Elementary School
Ocean County Jdc
School ratings are provided for informational purposes only and are subject to change. Attendance boundaries are for reference only — contact the school or district directly to verify enrollment eligibility.
Historical Data
Price History
| Date | Event | Price |
|---|---|---|
| 10/04/2026 | Listed for sale | $595,000 |
Listed by Kevin Duerkes · RE/MAX at Barnegat Bay · 7324731700
The data relating to real estate for sale on this website comes in part from the Internet Data exchange ("IDX") program of the Monmouth/Ocean MLS Monmouth County Association Board of Realtors. IDX information is provided exclusively for consumers' personal, non-commercial use and may not be used for any purpose other than to identify prospective properties consumers may be interested in purchasing. Real estate listings held by brokerage firms other than Continental Real Estate Group, Inc, are indicated by detailed information about them such as the name of the listing firms. Information deemed reliable but not guaranteed. Copyright © 2026 Monmouth/Ocean MLS Monmouth County Association Board of Realtors. All Rights Reserved.

Similar Homes For Sale In Toms River
Start Your Real Estate Journey
Whether you have questions about this listing, want to schedule a showing, or just want to talk through your options, Jeromy Dunn-Portella is here to help. Reach out and expect a response within one business day.
How can I help?
Jeromy Dunn-Portella is here to help. Reach out and expect a response within one business day.
Thanks — Jeromy Dunn-Portella will be in touch shortly.
Make A Plan For Your Purchase
Know what you can afford before you start shopping — then run the numbers on any home you have in mind.
How much house can I afford?
- Principal & interest
- Property taxes
- Homeowner's insurance
- HOA dues
If your monthly savings are applied to the loan principal.
Enter your income, debts, and down payment to see how much home you may qualify for. Estimates only — not a lending decision.
Want to know more?
Jeromy Dunn-Portella is here to help. Reach out and expect a response within one business day.
✓ Thanks — Jeromy Dunn-Portella will be in touch shortly.