
8 West Ave
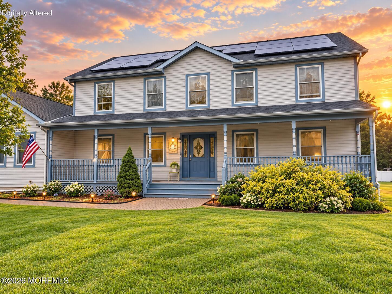
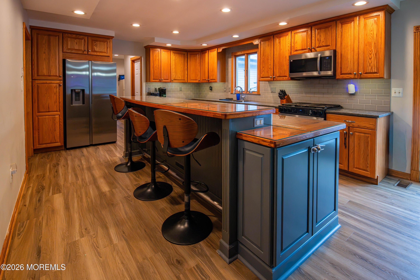
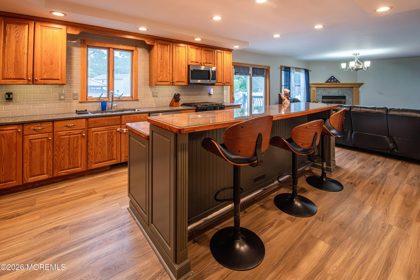
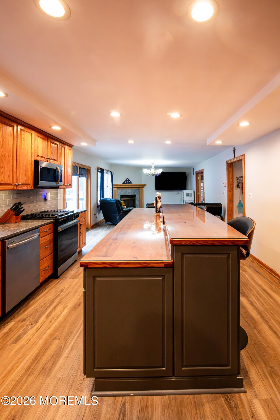
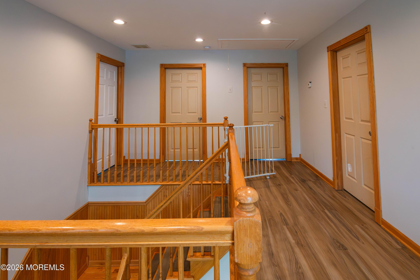
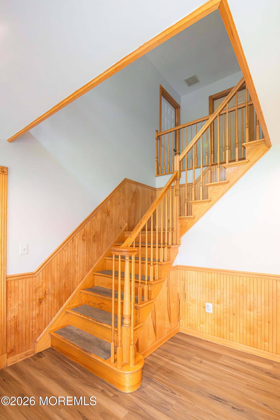
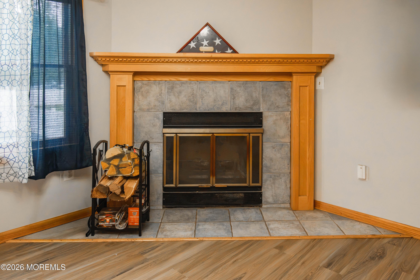
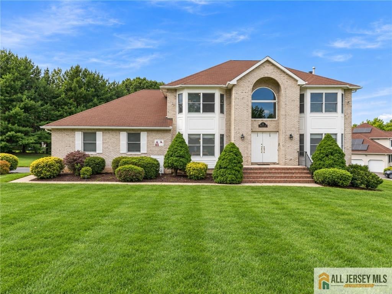
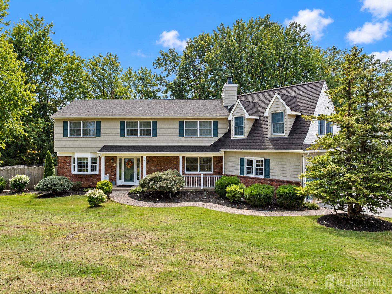
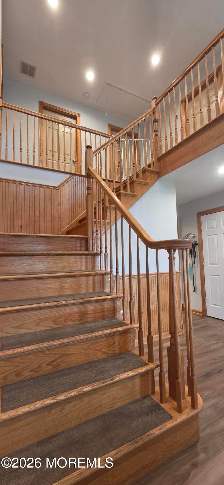
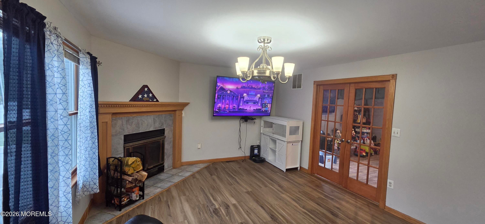
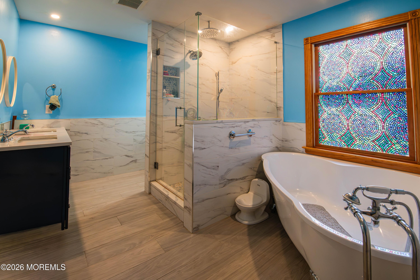
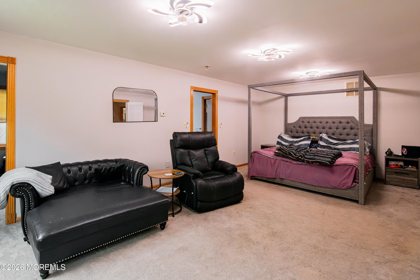
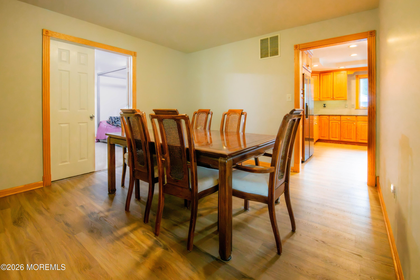
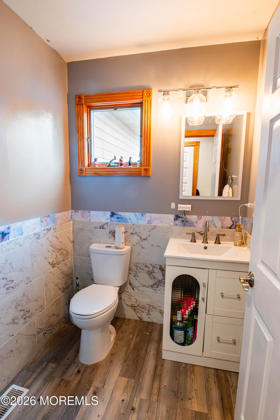
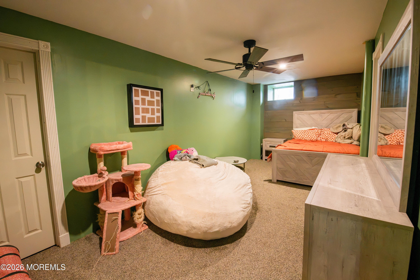
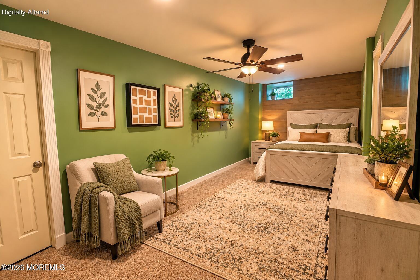
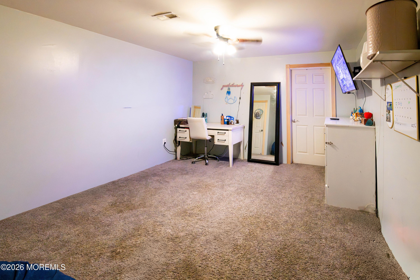
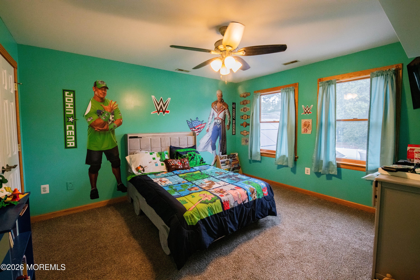
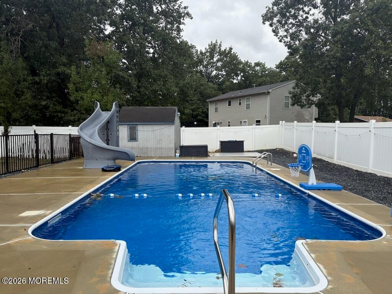
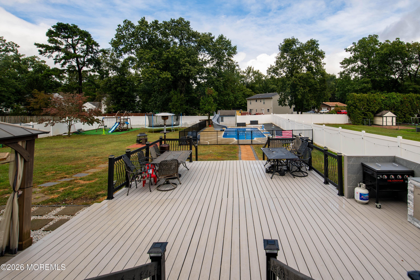
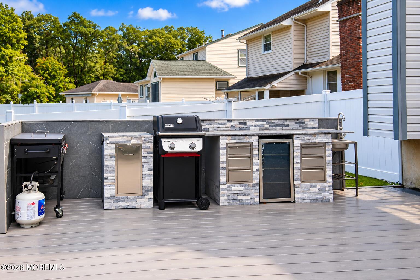
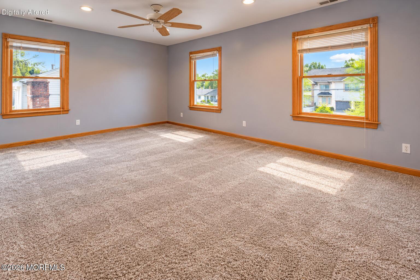
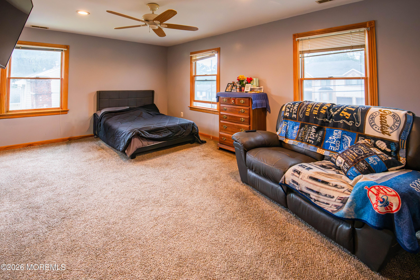
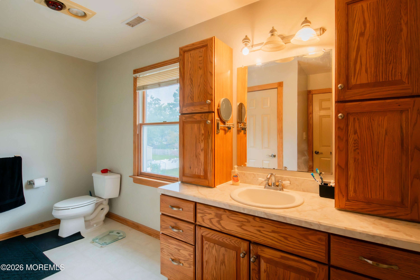
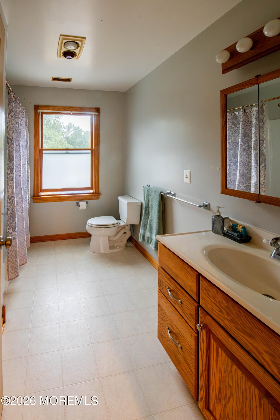
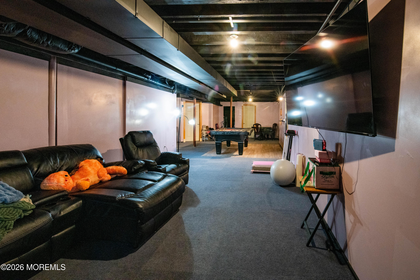
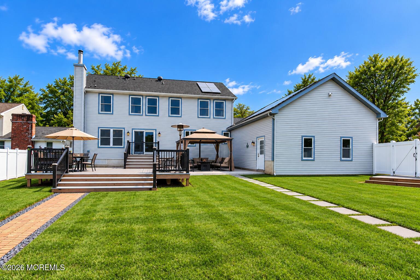
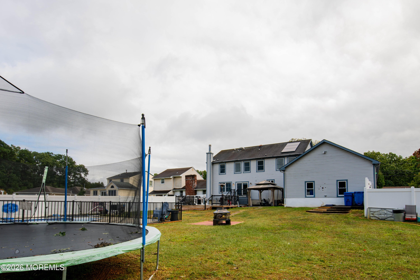
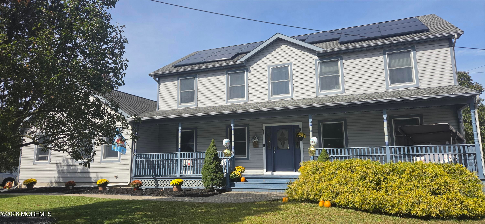
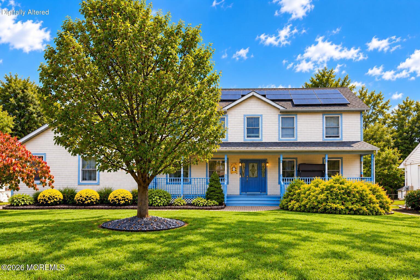
No Tricks...Only TREATS!!! PRICE REDUCED! *RARE OPPORTUNITY in OLD BRIDGE* Welcome HOME! Do Not miss out on this beautiful gem. Welcome to your ultimate turn-key haven in the highly sought-after community of Old Bridge. Spanning a spacious 3,280 square feet on an expansive 100x200 lot (a quarter of an acre), this custom Colonial masterpiece perfectly blends timeless sophistication with premium modern upgrades. From the moment you step into the grand foyer, you are greeted by aspiring high-vaulted ceilings and handcrafted oak door trims and moldings that showcase exceptional craftsmanship. The entire home features Anderson windows and patio doors, and has been freshly painted in a crisp, neutral palette, creating an immediate bright, expansive, and cohesive aesthetic. Let's not forget the over-sized front porch just waiting your arrival. The heart of the home is a chef's dream: a custom Craft Maid kitchen equipped with a massive center island, new quartz countertops, custom glass-protected surfaces, tile backsplashes, and a massive walk-in pantry. Adjacent to the main kitchen is a large, separate laundry room functioning as a brilliant secondary culinary space—complete with a second cooking area, wall oven, and sink. Flowing seamlessly from the kitchen, the inviting family room features a cozy wood-burning fireplace, opening through custom wood French doors into the formal living room. A formal dining room sits elegantly adjacent to the front entrance hall, perfect for hosting unforgettable gatherings. This layout offers room galore with 5 comfortably sized bedrooms and 3.5 bathrooms, including a coveted first-floor Master Suite. The master oasis boasts a newly renovated ensuite bath featuring a beautiful, spa-like oversized claw-foot soaking tub. Upstairs you will find more bedrooms, a dedicated office space AND 2 BATHROOMS. There are two attics offering pull-down stairs. The living space extends down into a massive, fully finished basement designed for extended living space or premium entertainment. This lower level includes its own legal bedroom, a custom-built coffee bar, abundant storage and direct access to the garage. Mechanical & Efficiency Highlights: • Zoned Climate Control: 3-zone heating and 3-zone cooling systems, featuring a brand-new A/C system dedicated to the second floor. • Upgraded Water Heating: Two new water heaters, including a high-efficiency tankless system to seamlessly accommodate the home's size. • Green Energy: Fully transferable, energy-efficient solar panels that meaningfully offset the energy load and keep monthly utility bills to an absolute minimum. Your Backyard Oasis Awaits: Step outside onto an enormous deck overlooking a private, resort-style backyard oasis. Premium 12x12 pavers lead you to a 1.5-year-old custom, heated, inground salt-water pool, secured within a fenced-in pool area and supported by a newly installed, dedicated outdoor electrical supply system. The meticulously landscaped grounds also feature a custom outdoor kitchen, a gazebo, and an extensive driveway leading to an oversized 2-car garage with interior and basement access. Tucked away in a peaceful, private neighborhood setting, you are still only minutes away from NYC commuter buses, major roadways, premier shopping, parks, and dining. Exceptional craftsmanship, luxurious upgrades, and a welcoming vibe make this Old Bridge gem a rare find. Schedule your tour today and welcome home!
Listing Information
Facts & Features
Location
Community Information
Architecture
Features & Amenities
Property Features
Square Footage
Tax & Financial Information
Schools
Raymond E. Voorhees Elementary School
Frost Elementary School
Jonas Salk Middle School
William A. Miller Elementary School
G Austin Schoenly Elementary School
East Brunswick Magnet School
E Raymond Appleby Elementary School
Mill Lake
School ratings are provided for informational purposes only and are subject to change. Attendance boundaries are for reference only — contact the school or district directly to verify enrollment eligibility.
Historical Data
Price History
| Date | Event | Price |
|---|---|---|
| 10/07/2026 | Listed for sale | $975,000 |
Listed by Beth Edwards · EXP Realty · 7329330200
The data relating to real estate for sale on this website comes in part from the Internet Data exchange ("IDX") program of the Monmouth/Ocean MLS Monmouth County Association Board of Realtors. IDX information is provided exclusively for consumers' personal, non-commercial use and may not be used for any purpose other than to identify prospective properties consumers may be interested in purchasing. Real estate listings held by brokerage firms other than Continental Real Estate Group, Inc, are indicated by detailed information about them such as the name of the listing firms. Information deemed reliable but not guaranteed. Copyright © 2026 Monmouth/Ocean MLS Monmouth County Association Board of Realtors. All Rights Reserved.

Similar Homes For Sale In Old Bridge
Start Your Real Estate Journey
Whether you have questions about this listing, want to schedule a showing, or just want to talk through your options, Jeromy Dunn-Portella is here to help. Reach out and expect a response within one business day.
How can I help?
Jeromy Dunn-Portella is here to help. Reach out and expect a response within one business day.
Thanks — Jeromy Dunn-Portella will be in touch shortly.
Make A Plan For Your Purchase
Know what you can afford before you start shopping — then run the numbers on any home you have in mind.
How much house can I afford?
- Principal & interest
- Property taxes
- Homeowner's insurance
- HOA dues
If your monthly savings are applied to the loan principal.
Enter your income, debts, and down payment to see how much home you may qualify for. Estimates only — not a lending decision.
Want to know more?
Jeromy Dunn-Portella is here to help. Reach out and expect a response within one business day.
✓ Thanks — Jeromy Dunn-Portella will be in touch shortly.