
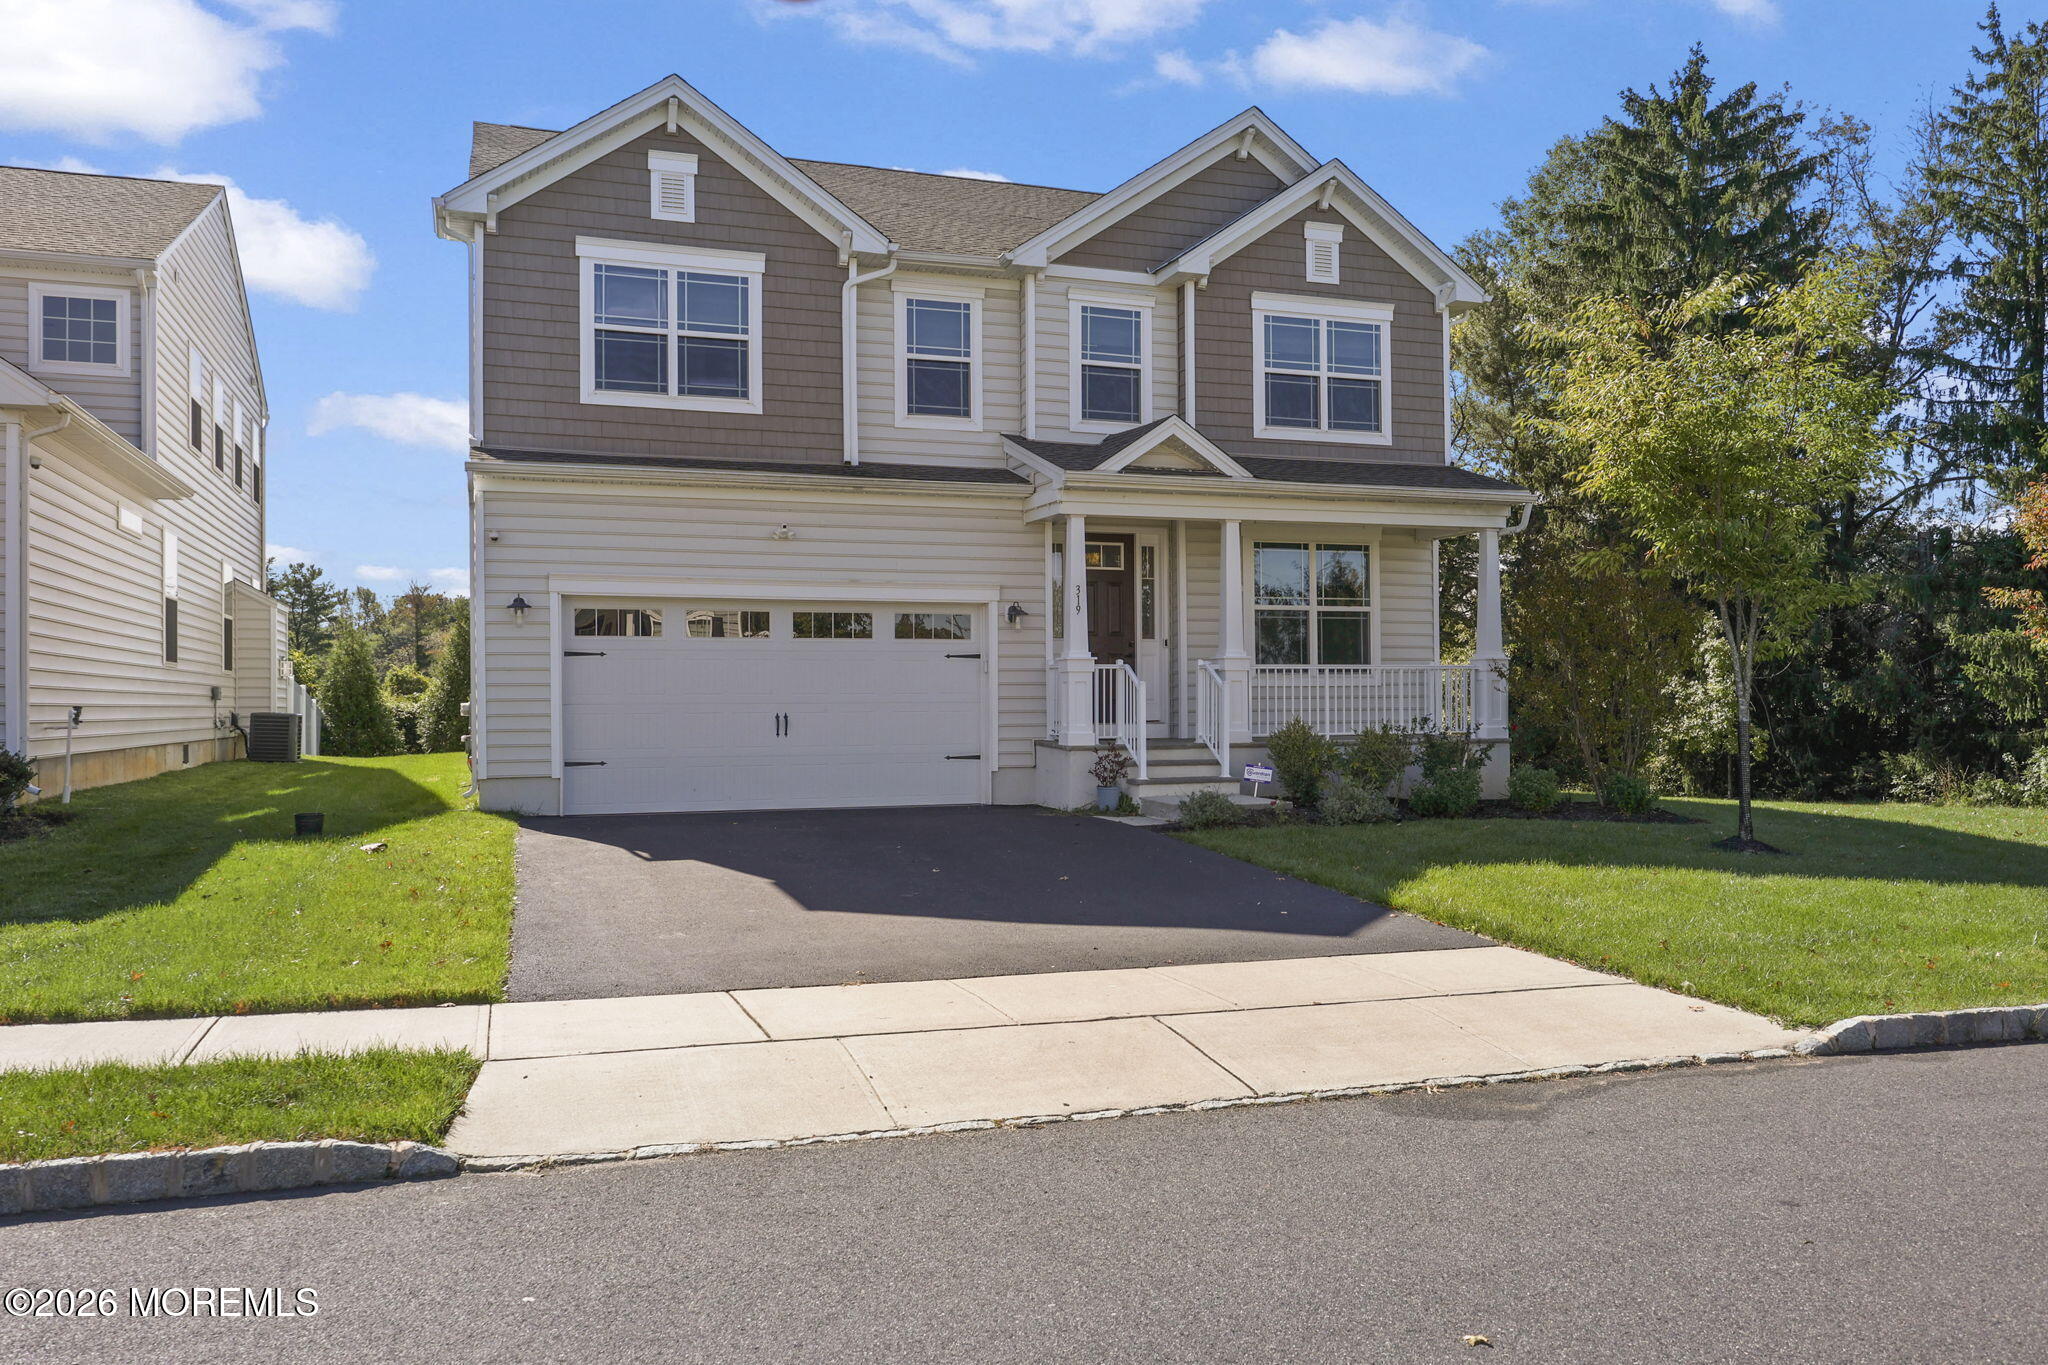
319 Tulip Ct
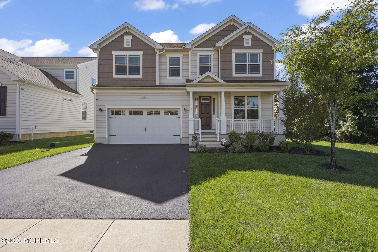
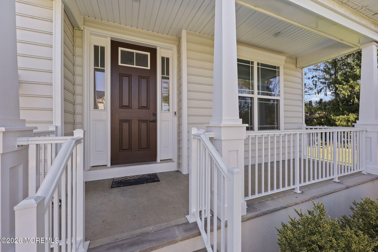
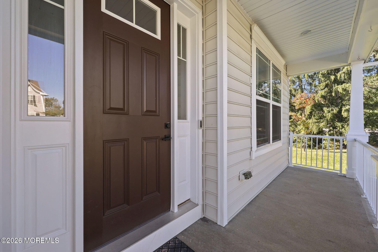
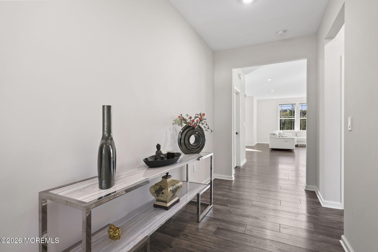
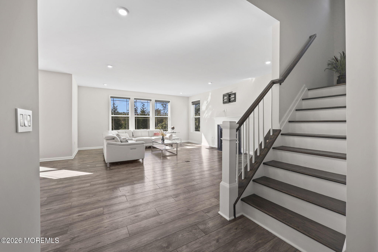
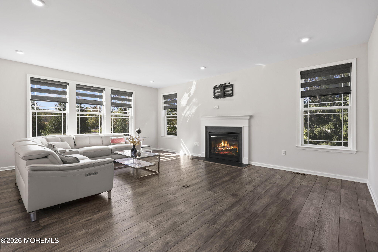
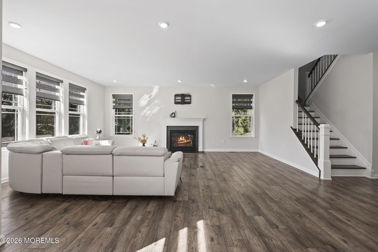
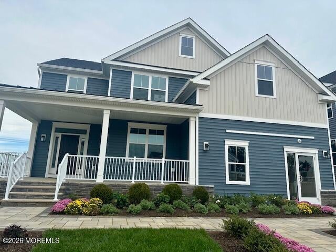
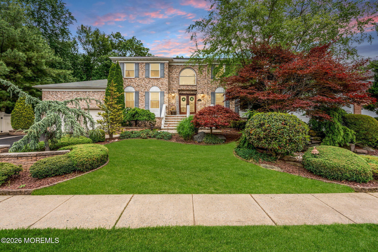
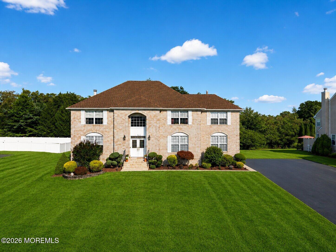
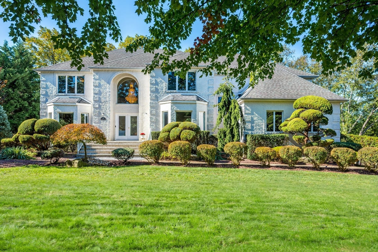
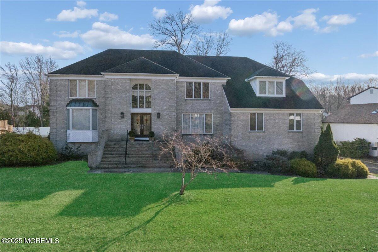
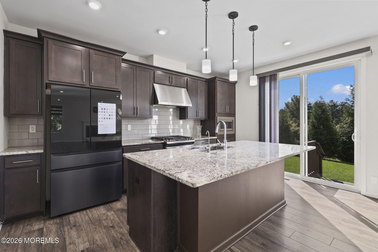
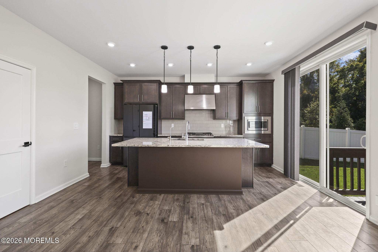
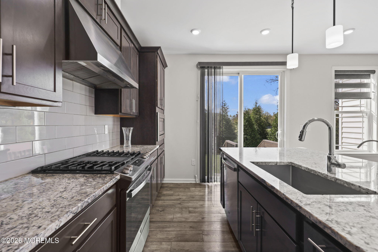
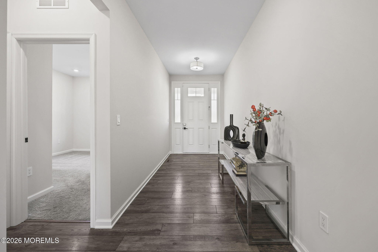
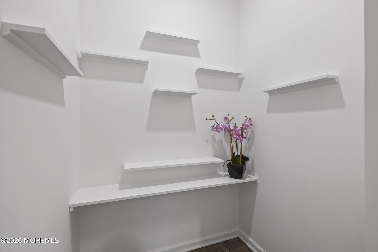
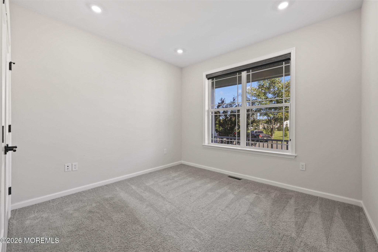
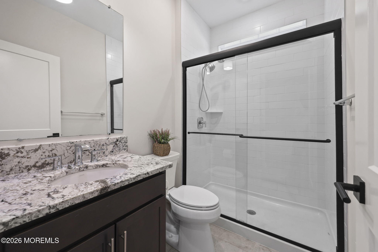
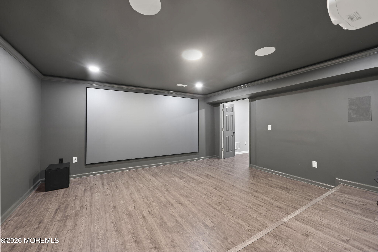
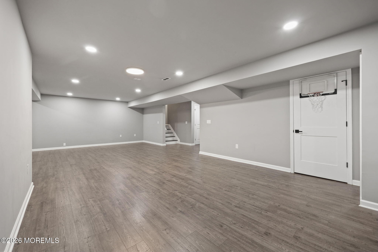
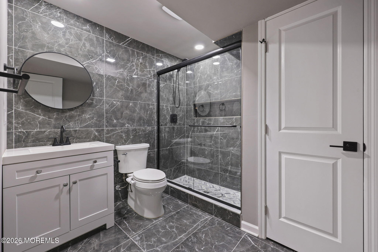
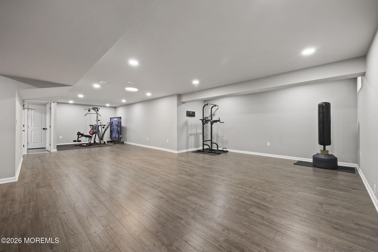
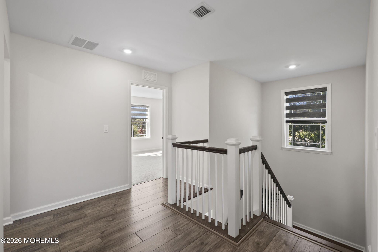
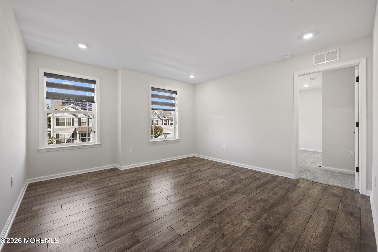
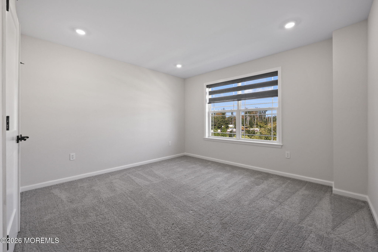
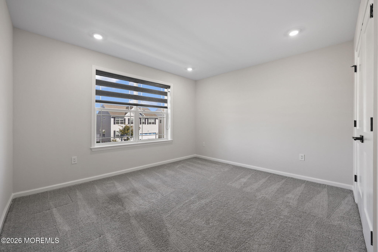
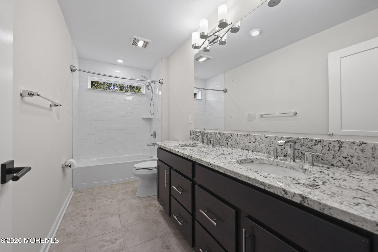
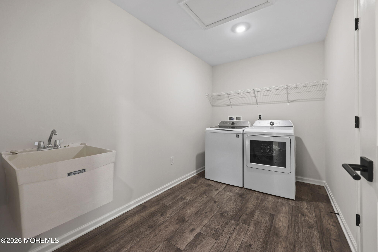
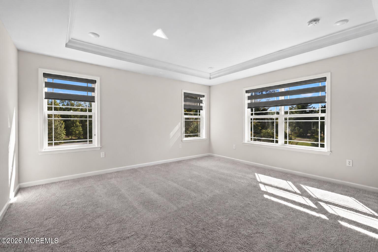
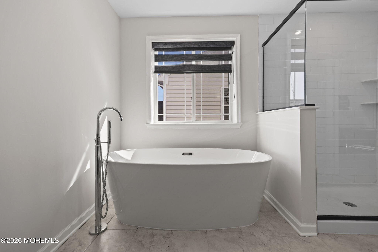
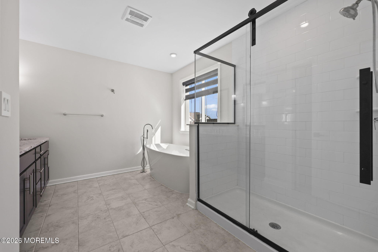
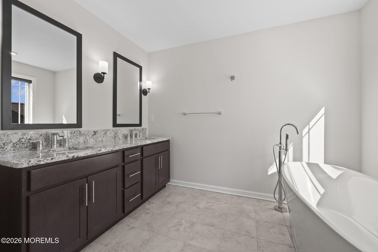
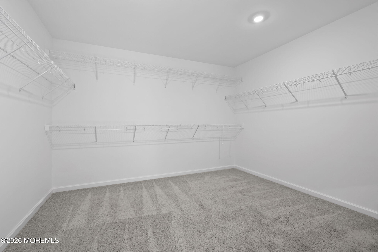
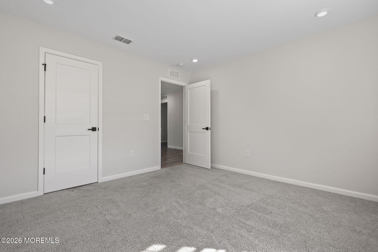
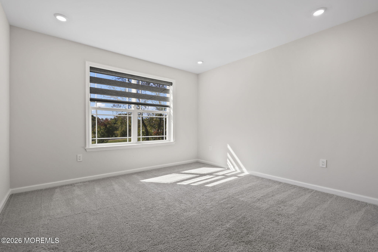
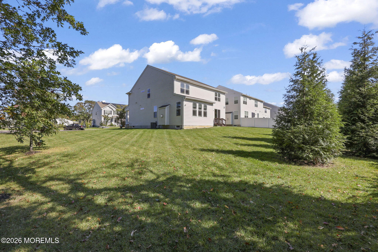
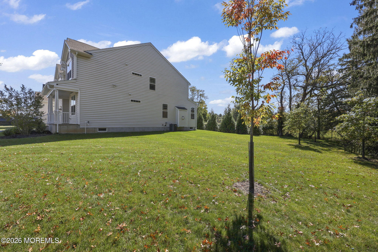
Beautiful 2022 built North facing K. Hovnanian Brookdale model with 5 Bedrooms, 4 FULL baths, 1st Floor Bedroom with Full Bath, Finished Basement with a Home Theater and Full Bath, in a PREMIUM cul-de-sac location in desirable Marlboro Grove! Highlights include an EXPANDED Great Room with a gas fireplace, 1st floor bedroom with a full bath, 1st floor FLEX room, upgraded gourmet kitchen featuring 42 inch cabinetry and oversized ganite center island, luxurious primary suite with a HUGE walk-in closet and an elegant en-suite bath with double sinks, soaking tub, shower stall, 2nd floor Loft, 2nd floor laundry room with utility sink, ALL upgraded baths with designer tile and upgraded fixtures; oak stair treads, and a full finished basement with tall ceilings featuring a Home Theater, Gym area, and a FULL Bath. Basement already plumbed for wet bar. Excellent Marlboro School system, along with FRHSD and MCVSD options for your talented high schoolers. Easy commute to NYC via bus and train. Conveniently located close to Monmouth County Parks, Freehold YMCA, daycares, shopping and restaurants. MUST SEE!!
Listing Information
Facts & Features
Location
Community Information
Architecture
Features & Amenities
Property Features
Square Footage
Tax & Financial Information
Schools
Colts Neck High School
Robertsville Elementary School
Marlboro High School
Joseph J Catena School
Dwight D. Eisenhower School
Marlboro Middle School
C. Richard Applegate School
Freehold Borough High School
School ratings are provided for informational purposes only and are subject to change. Attendance boundaries are for reference only — contact the school or district directly to verify enrollment eligibility.
Historical Data
Price History
| Date | Event | Price |
|---|---|---|
| 10/10/2026 | Listed for sale | $1,290,000 |
Listed by Sujatha Bhaskara · EXP Realty · 8662016210
The data relating to real estate for sale on this website comes in part from the Internet Data exchange ("IDX") program of the Monmouth/Ocean MLS Monmouth County Association Board of Realtors. IDX information is provided exclusively for consumers' personal, non-commercial use and may not be used for any purpose other than to identify prospective properties consumers may be interested in purchasing. Real estate listings held by brokerage firms other than Continental Real Estate Group, Inc, are indicated by detailed information about them such as the name of the listing firms. Information deemed reliable but not guaranteed. Copyright © 2026 Monmouth/Ocean MLS Monmouth County Association Board of Realtors. All Rights Reserved.

Start Your Real Estate Journey
Whether you have questions about this listing, want to schedule a showing, or just want to talk through your options, Jeromy Dunn-Portella is here to help. Reach out and expect a response within one business day.
How can I help?
Jeromy Dunn-Portella is here to help. Reach out and expect a response within one business day.
Thanks — Jeromy Dunn-Portella will be in touch shortly.
Make A Plan For Your Purchase
Know what you can afford before you start shopping — then run the numbers on any home you have in mind.
How much house can I afford?
- Principal & interest
- Property taxes
- Homeowner's insurance
- HOA dues
If your monthly savings are applied to the loan principal.
Enter your income, debts, and down payment to see how much home you may qualify for. Estimates only — not a lending decision.
Want to know more?
Jeromy Dunn-Portella is here to help. Reach out and expect a response within one business day.
✓ Thanks — Jeromy Dunn-Portella will be in touch shortly.