
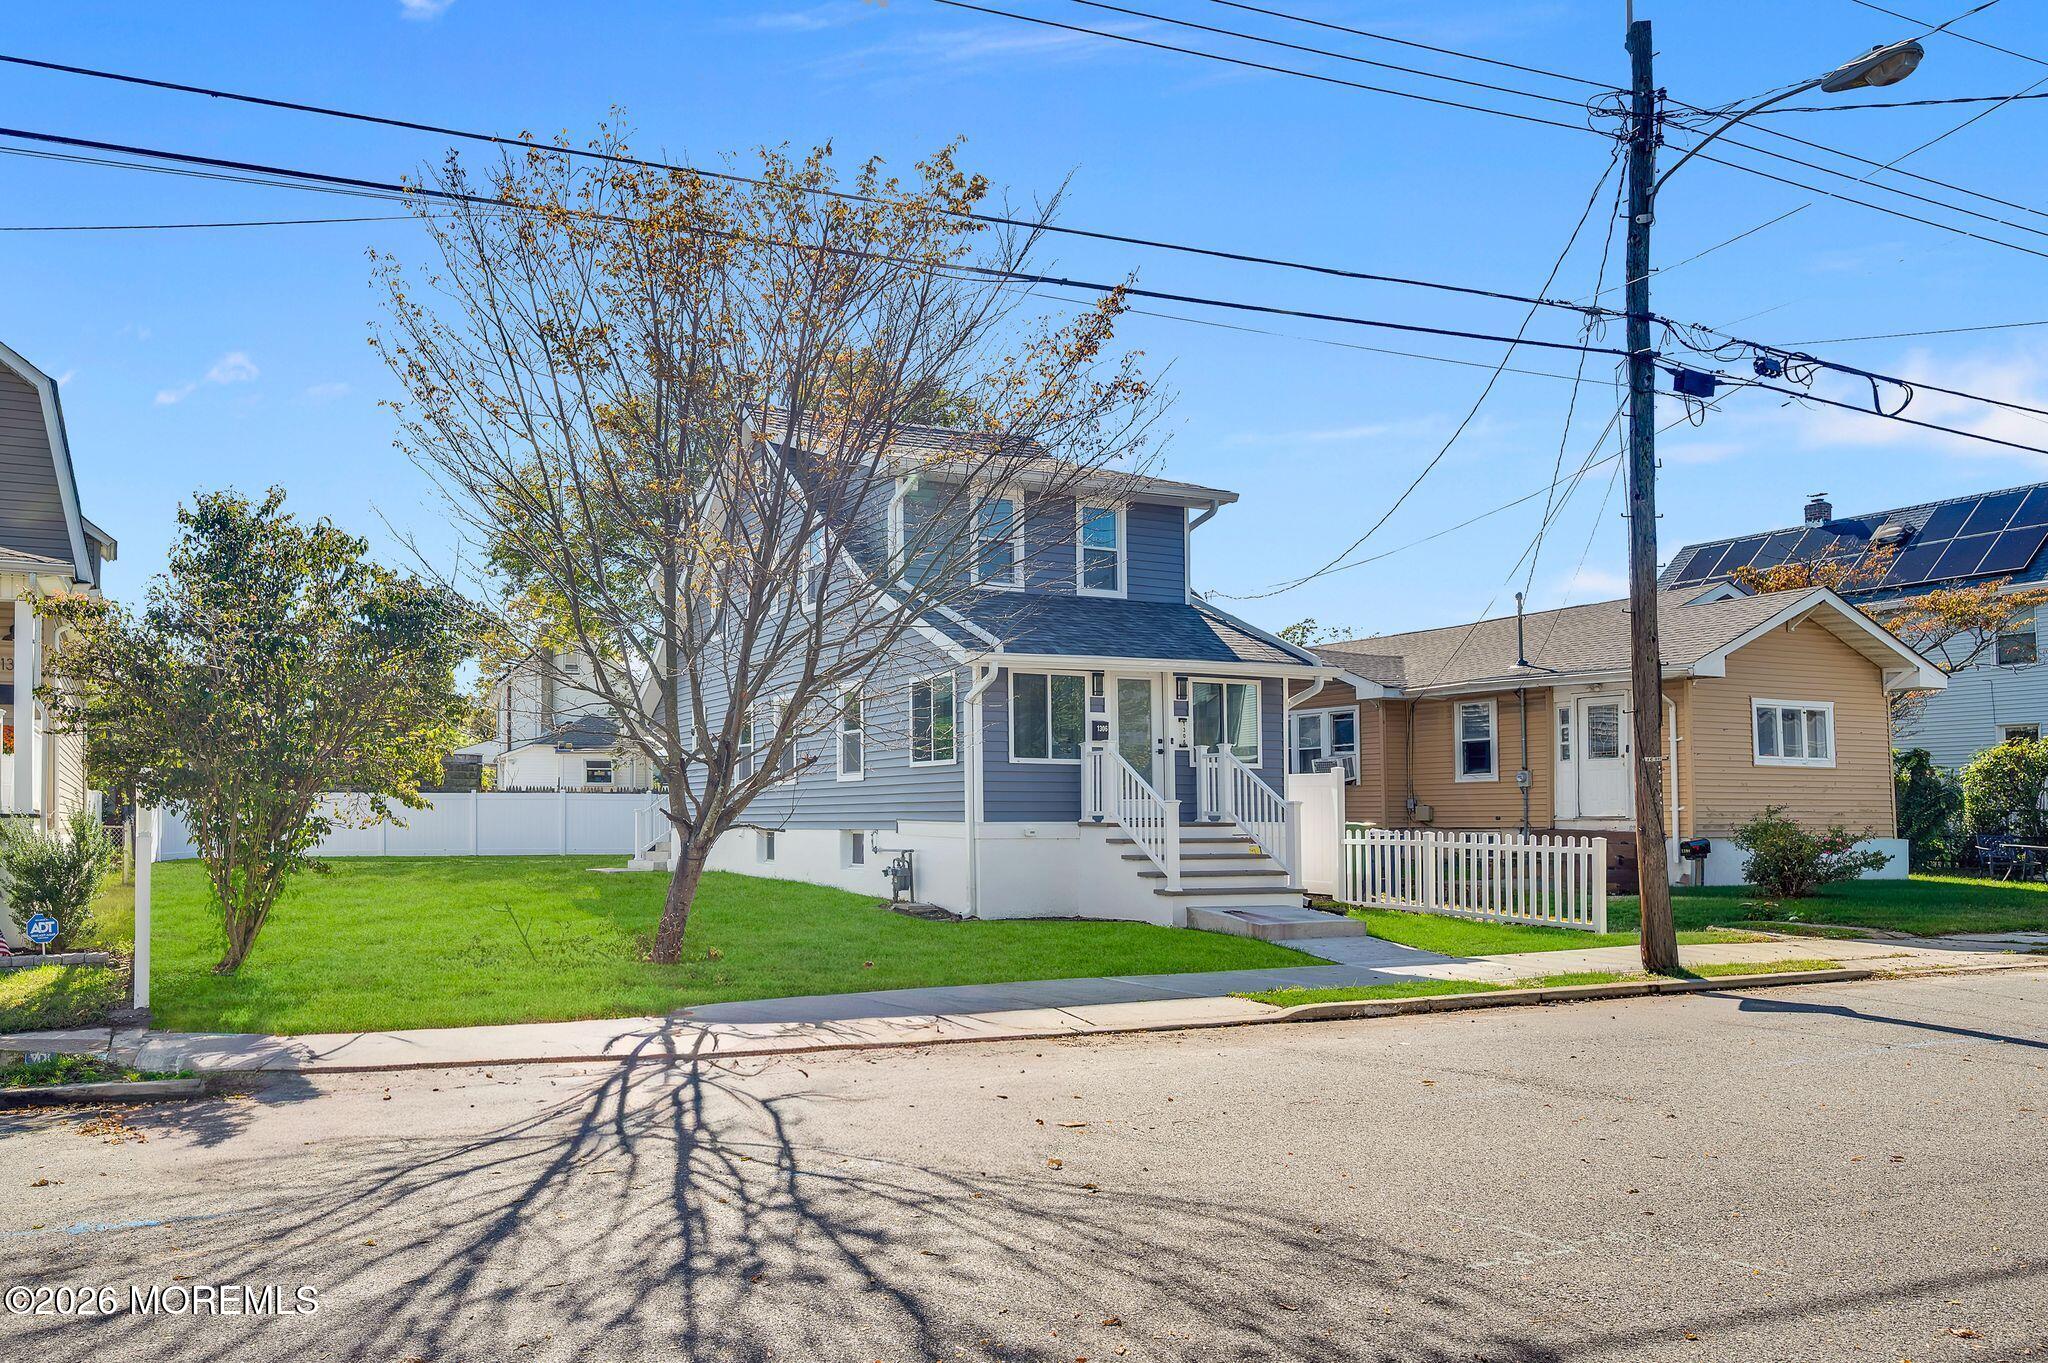
1306 11th Ave
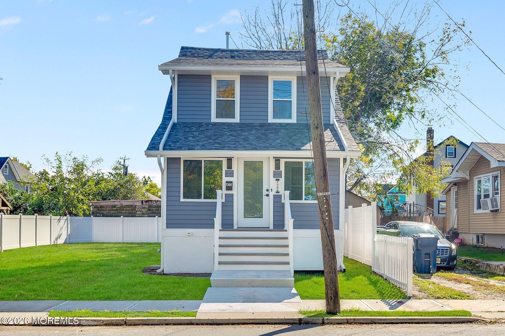
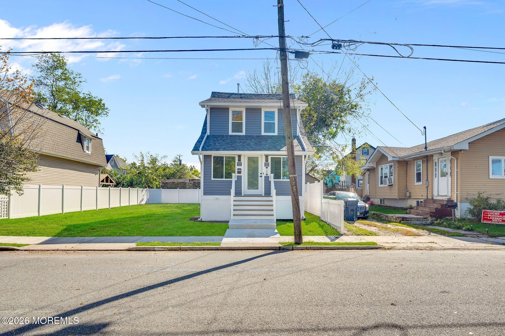
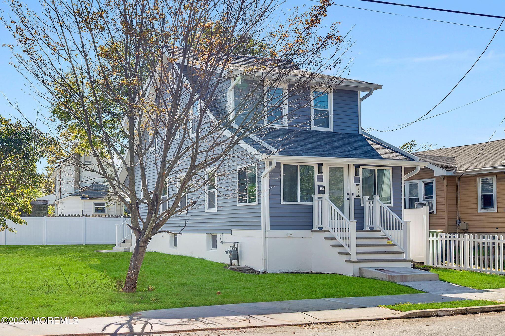
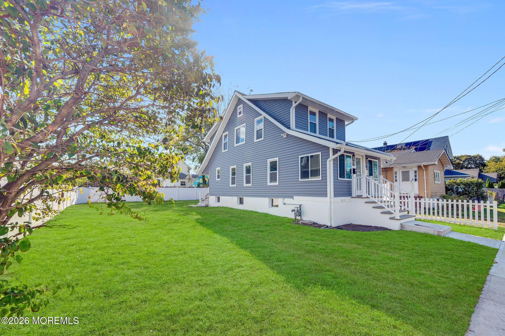
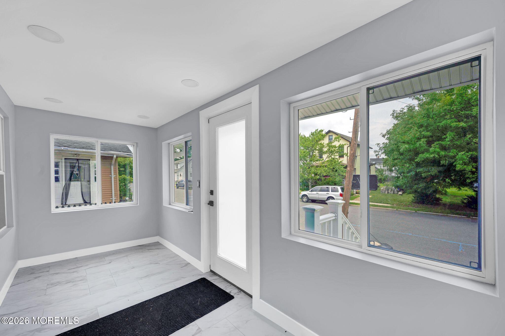
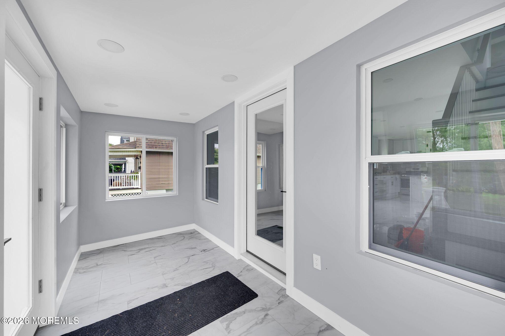
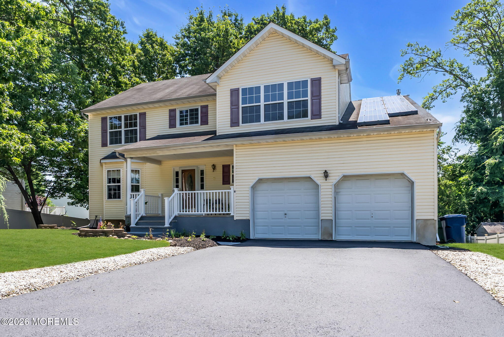
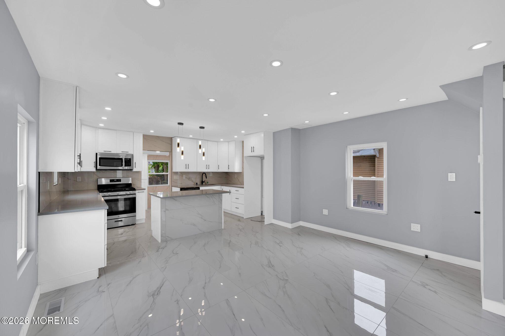
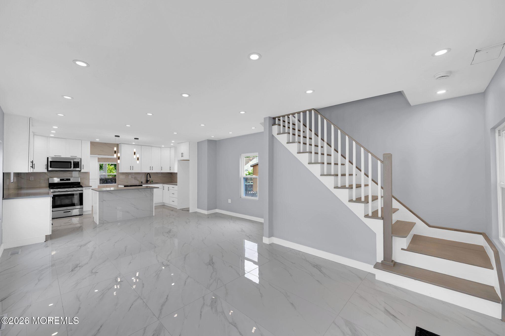
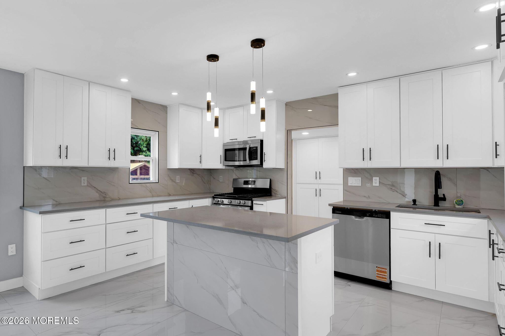
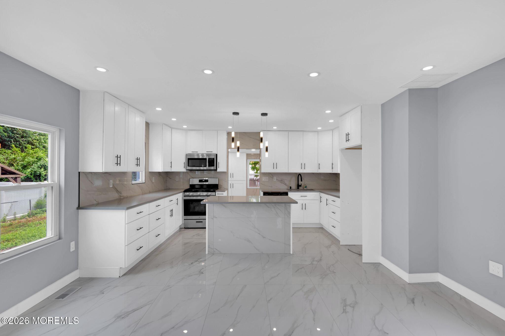
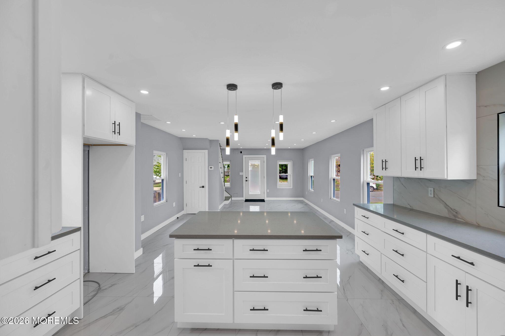
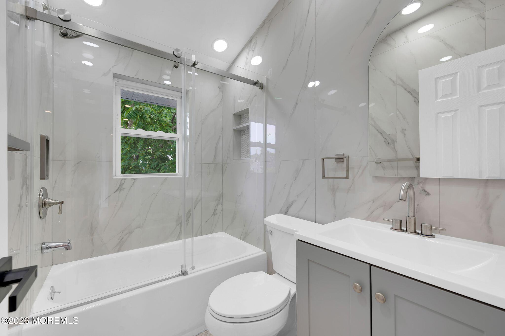
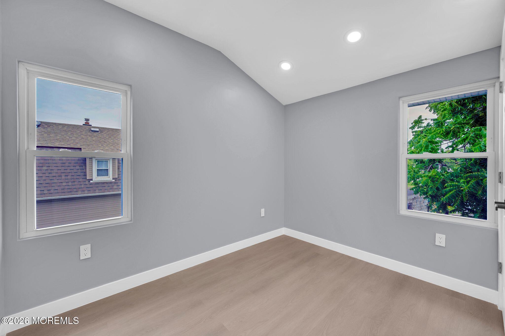
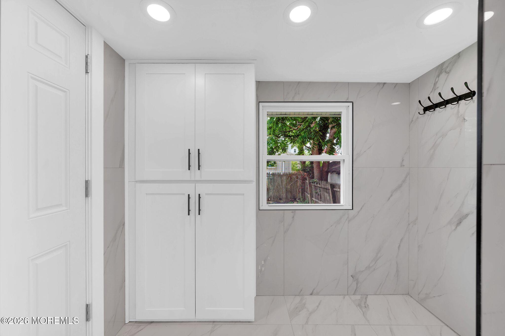
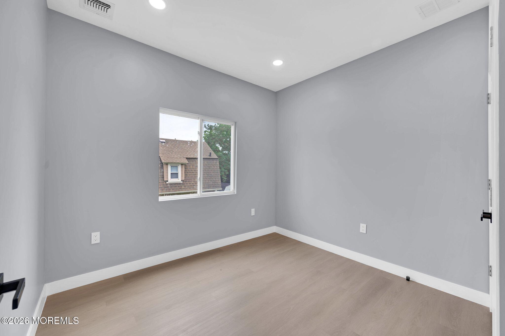
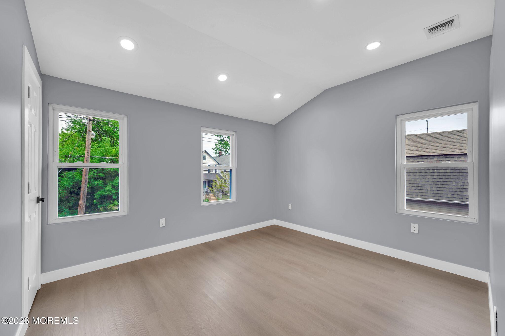
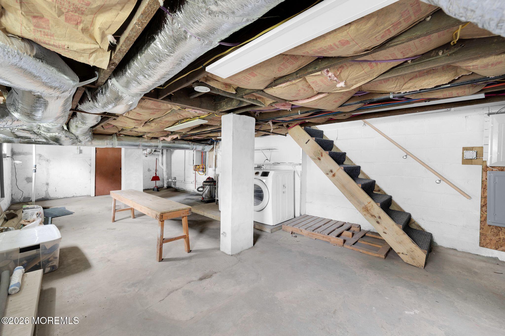
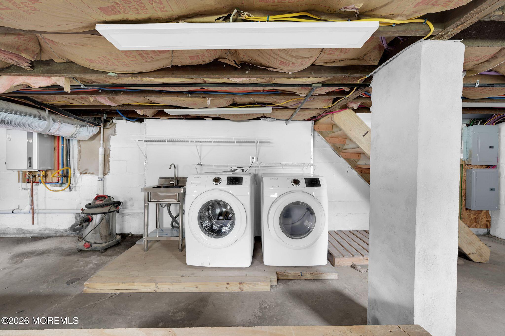
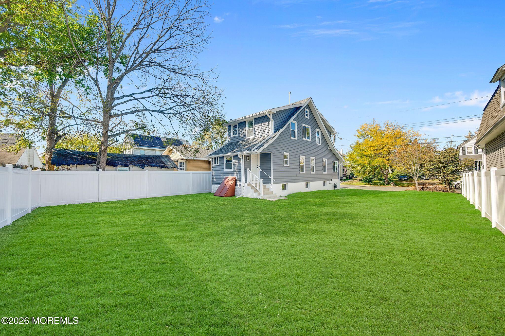
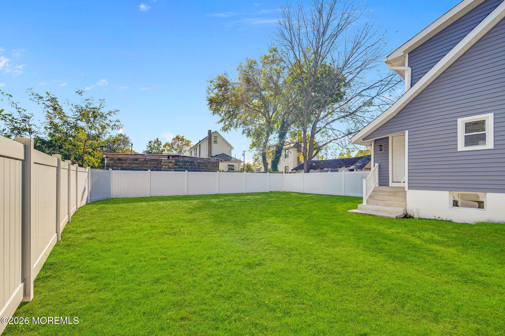
Welcome to this colonial home nestled in the heart of Neptune—a hidden gem offering both comfort and style. Boasting recent renovations throughout, this delightful residence is perfect for those looking to make their first purchase or downsize without compromising on quality.From the moment you step inside, you'll be captivated by the gleaming new floors that flow seamlessly from room to room, leading you into a modern kitchen equipped with sleek cabinetry, stainless steel appliances, and elegant countertops—ideal for any culinary enthusiast. The spacious living area is bathed in natural light from brand-new windows, providing an inviting space for relaxation or entertaining guests. This home offers three tastefully updated bathrooms as well as full central air conditioning & an efficient FHA gas heating system ensuring year-round comfort. Downstairs, a full basement with convenient outside access offers ample storage solutions or potential additional living space. The true highlight is the expansive side lot; imagine summer barbecues under open skies or transforming it into your own private garden oasis. Just minutes away from local shops, restaurants, and scenic beaches—this property combines suburban tranquility with urban convenience. Don't miss your chance on this great home!
Listing Information
Facts & Features
Location
Community Information
Architecture
Features & Amenities
Property Features
Square Footage
Tax & Financial Information
Schools
Asbury Park High School
Neptune High School
Shark River Hills Elementary School
Monmouth County Academy of Allied Health and Science
Early Childhood Center
Woodrow Wilson
Neptune Middle School
College Achieve Greater Asbury Park Charter School District
School ratings are provided for informational purposes only and are subject to change. Attendance boundaries are for reference only — contact the school or district directly to verify enrollment eligibility.
Historical Data
Price History
| Date | Event | Price |
|---|---|---|
| 10/11/2026 | Listed for sale | $739,000 |
Listed by Carolina M Zocco · Rosario Realty Inc · 7322294900
The data relating to real estate for sale on this website comes in part from the Internet Data exchange ("IDX") program of the Monmouth/Ocean MLS Monmouth County Association Board of Realtors. IDX information is provided exclusively for consumers' personal, non-commercial use and may not be used for any purpose other than to identify prospective properties consumers may be interested in purchasing. Real estate listings held by brokerage firms other than Continental Real Estate Group, Inc, are indicated by detailed information about them such as the name of the listing firms. Information deemed reliable but not guaranteed. Copyright © 2026 Monmouth/Ocean MLS Monmouth County Association Board of Realtors. All Rights Reserved.

Similar Homes For Sale In Neptune Township
Start Your Real Estate Journey
Whether you have questions about this listing, want to schedule a showing, or just want to talk through your options, Jeromy Dunn-Portella is here to help. Reach out and expect a response within one business day.
How can I help?
Jeromy Dunn-Portella is here to help. Reach out and expect a response within one business day.
Thanks — Jeromy Dunn-Portella will be in touch shortly.
Make A Plan For Your Purchase
Know what you can afford before you start shopping — then run the numbers on any home you have in mind.
How much house can I afford?
- Principal & interest
- Property taxes
- Homeowner's insurance
- HOA dues
If your monthly savings are applied to the loan principal.
Enter your income, debts, and down payment to see how much home you may qualify for. Estimates only — not a lending decision.
Want to know more?
Jeromy Dunn-Portella is here to help. Reach out and expect a response within one business day.
✓ Thanks — Jeromy Dunn-Portella will be in touch shortly.