
825 Trenton Ave
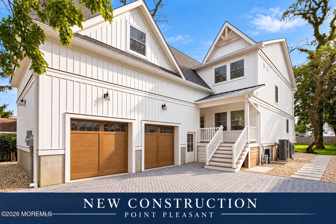
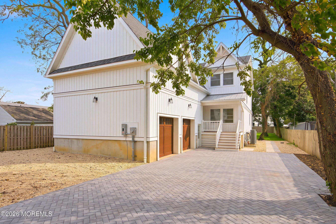
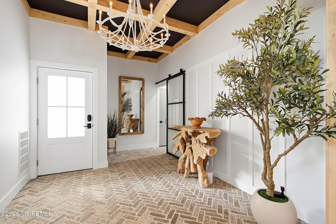
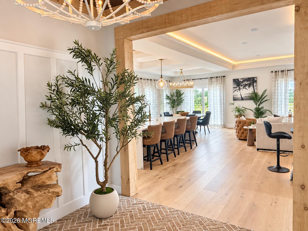
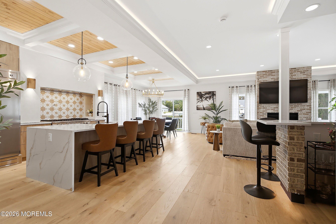
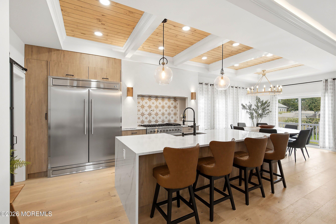
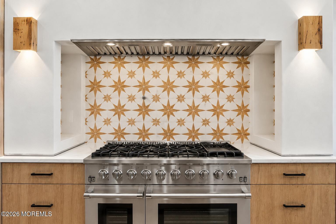
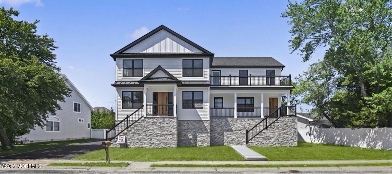
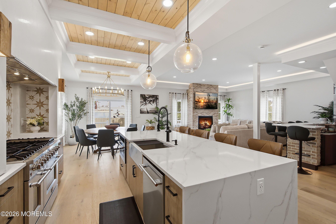
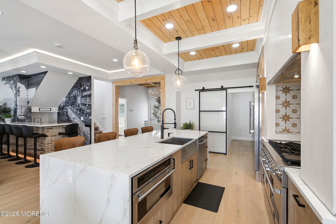
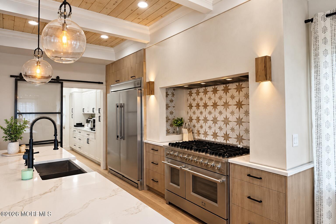
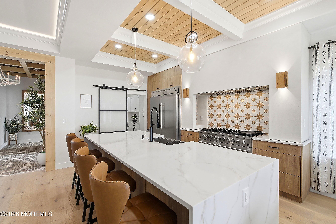
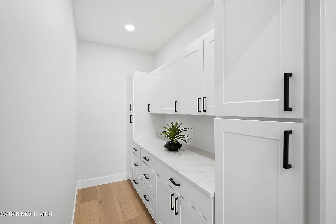
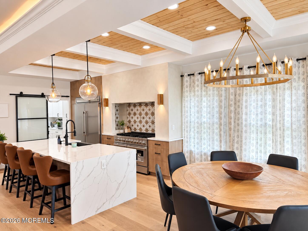
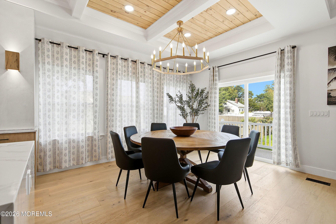
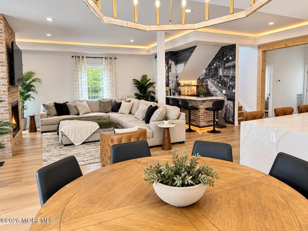
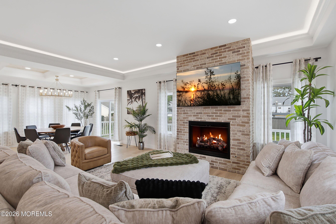
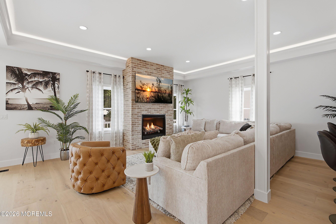
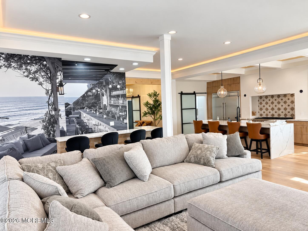
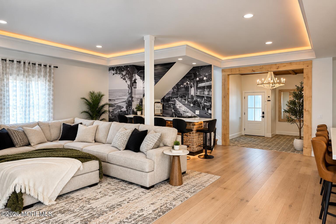
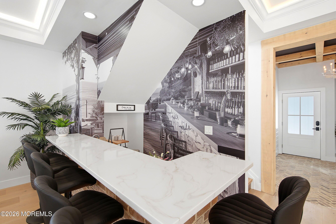
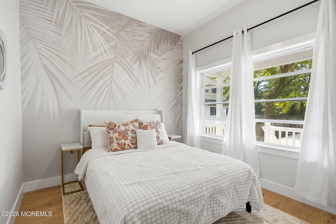
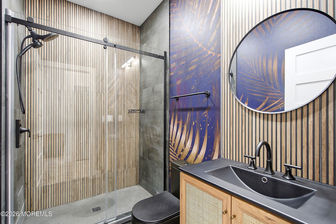
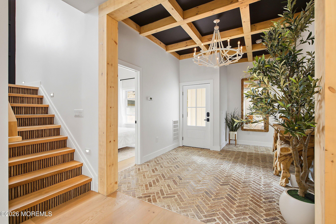
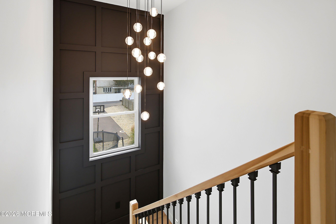
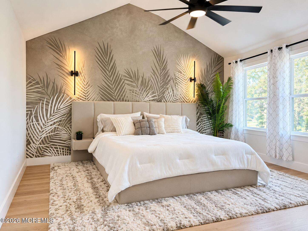
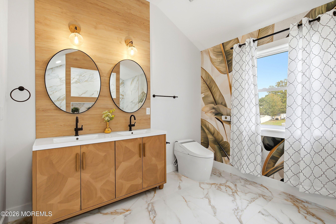
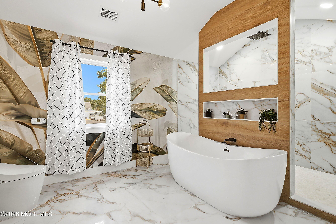
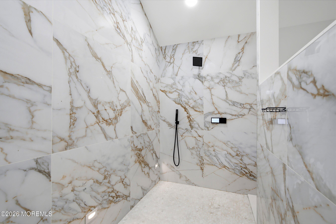
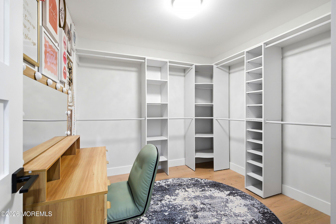
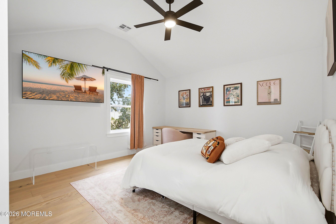
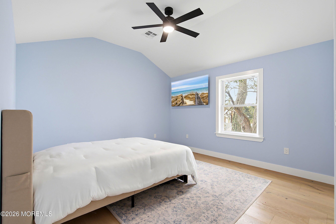
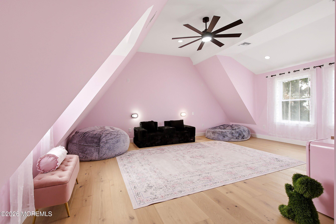
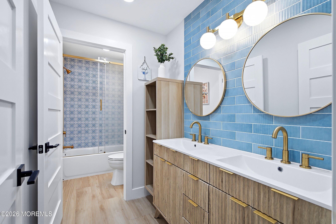
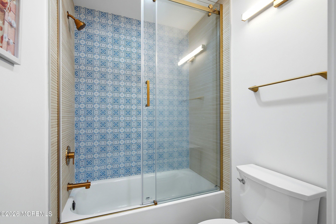
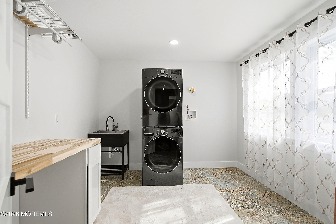
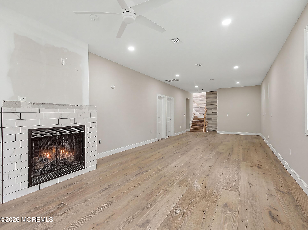
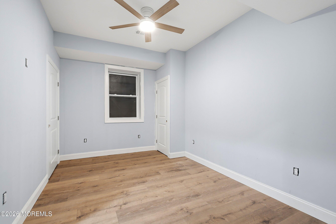
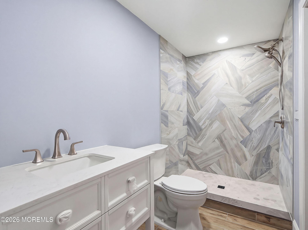
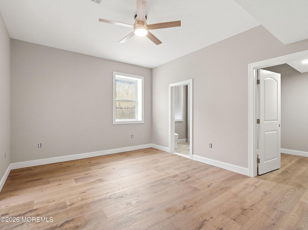
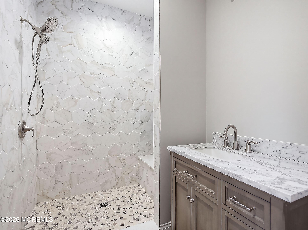
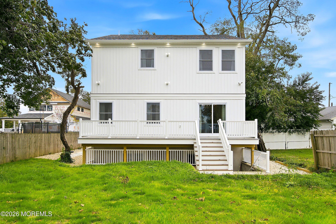
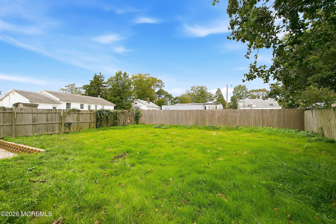
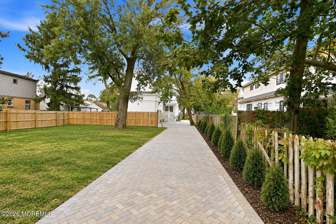
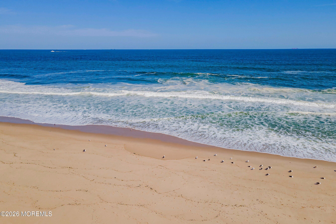
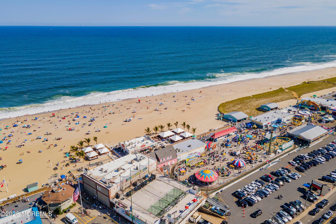
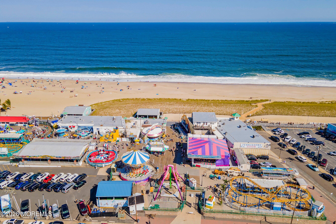
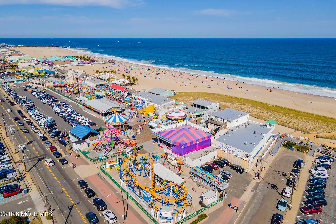
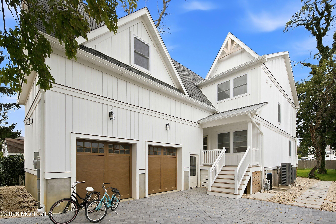
Welcome to an exceptional custom-built newly constructed home offering an unparalleled combination of luxury, craftsmanship, and location. Just one-mile to the beach and within close proximity to downtown Point Pleasant's restaurants and shopping, this stunning six-bedroom, five-bath home is designed for sophisticated everyday living and effortless entertaining. From the moment you enter, the attention to detail is unmistakable. The impressive foyer features herringbone brick flooring, wide-plank white oak floors, and 10-foot coffered ceilings. The first floor offers a thoughtfully designed mudroom, full bathroom, versatile flex room/office, and an expansive open-concept kitchen, dining, and living area. A gas fireplace anchors the living room, creating a warm and inviting gathering space. The spectacular gourmet chef's kitchen is the centerpiece of the home, featuring custom appliances, a full-size refrigerator and freezer, wood-coffered ceilings, an oversized eat-in island, and generous dining area. The kitchen is outfitted with a 10-burner custom Forno free-range oven, dual wall ovens, and a double-wide grill, complemented by a spacious butler's pantry and stylish wet bar—an entertainer's dream. The second level features dramatic cathedral ceilings and a luxurious primary suite designed as a private retreat. The spa-like custom bathroom showcases a stunning floating tub, custom tile work, dual oversized rainfall showerheads, and custom toilets. Three additional bedrooms, a beautifully appointed full bathroom, and a dedicated laundry room complete the second floor. The full walk-out basement with 10-foot ceilings dramatically expands the home's living space and includes an in-law suite, additional bedroom and bathroom, gas fireplace, and flexible recreational space. The lower level is already designed with the potential to easily accommodate a future kitchen and dining area, offering tremendous versatility for extended family, guests, or multi-generational living. A two-car garage features insulated Craftsman-style doors, while the home's exterior combines timeless style with low-maintenance materials. Outdoor living is enhanced by a 40' x 7' rear deck with Trex waterproof decking, composite front porch, and paver patio. Approval has been granted for an in-ground pool, creating an exciting opportunity to further customize the backyard and complete your ideal Shore lifestyle. Additional features include 95% efficient HVAC systems with two-zone heating and air conditioning, LED lighting throughout, an Owens Corning lifetime roof, and board-and-batten vinyl siding panels. This remarkable residence offers the rare opportunity to enjoy the benefits of brand-new custom construction in one of Point Pleasant's most desirable locations. Just a few blocks from downtown for dinner and shopping, close proximity for a day at the beach, then return home to enjoy the exceptional craftsmanship, expansive living spaces, and thoughtfully designed amenities this extraordinary property has to offer. Luxury, location, and lifestyle—beautifully brought together in this exceptional Point Pleasant home.
Listing Information
Facts & Features
Location
Community Information
Architecture
Features & Amenities
Property Features
Square Footage
Tax & Financial Information
Schools
Manasquan High School
Sea Girt Elementary School
Herbertsville Early Childhood Development Center
Midstreams Elementary School
Veterans Memorial Elementary School
Veterans Memorial Middle School
Manasquan Elementary School
Bay Head Elementary
School ratings are provided for informational purposes only and are subject to change. Attendance boundaries are for reference only — contact the school or district directly to verify enrollment eligibility.
Historical Data
Price History
| Date | Event | Price |
|---|---|---|
| 10/15/2026 | Listed for sale | $1,999,999 |
Listed by Brian Kerrigan · Real Broker, LLC- Red Bank · 8556536723
The data relating to real estate for sale on this website comes in part from the Internet Data exchange ("IDX") program of the Monmouth/Ocean MLS Monmouth County Association Board of Realtors. IDX information is provided exclusively for consumers' personal, non-commercial use and may not be used for any purpose other than to identify prospective properties consumers may be interested in purchasing. Real estate listings held by brokerage firms other than Continental Real Estate Group, Inc, are indicated by detailed information about them such as the name of the listing firms. Information deemed reliable but not guaranteed. Copyright © 2026 Monmouth/Ocean MLS Monmouth County Association Board of Realtors. All Rights Reserved.

Similar Homes For Sale In Point Pleasant
Start Your Real Estate Journey
Whether you have questions about this listing, want to schedule a showing, or just want to talk through your options, Jeromy Dunn-Portella is here to help. Reach out and expect a response within one business day.
How can I help?
Jeromy Dunn-Portella is here to help. Reach out and expect a response within one business day.
Thanks — Jeromy Dunn-Portella will be in touch shortly.
Make A Plan For Your Purchase
Know what you can afford before you start shopping — then run the numbers on any home you have in mind.
How much house can I afford?
- Principal & interest
- Property taxes
- Homeowner's insurance
- HOA dues
If your monthly savings are applied to the loan principal.
Enter your income, debts, and down payment to see how much home you may qualify for. Estimates only — not a lending decision.
Want to know more?
Jeromy Dunn-Portella is here to help. Reach out and expect a response within one business day.
✓ Thanks — Jeromy Dunn-Portella will be in touch shortly.