
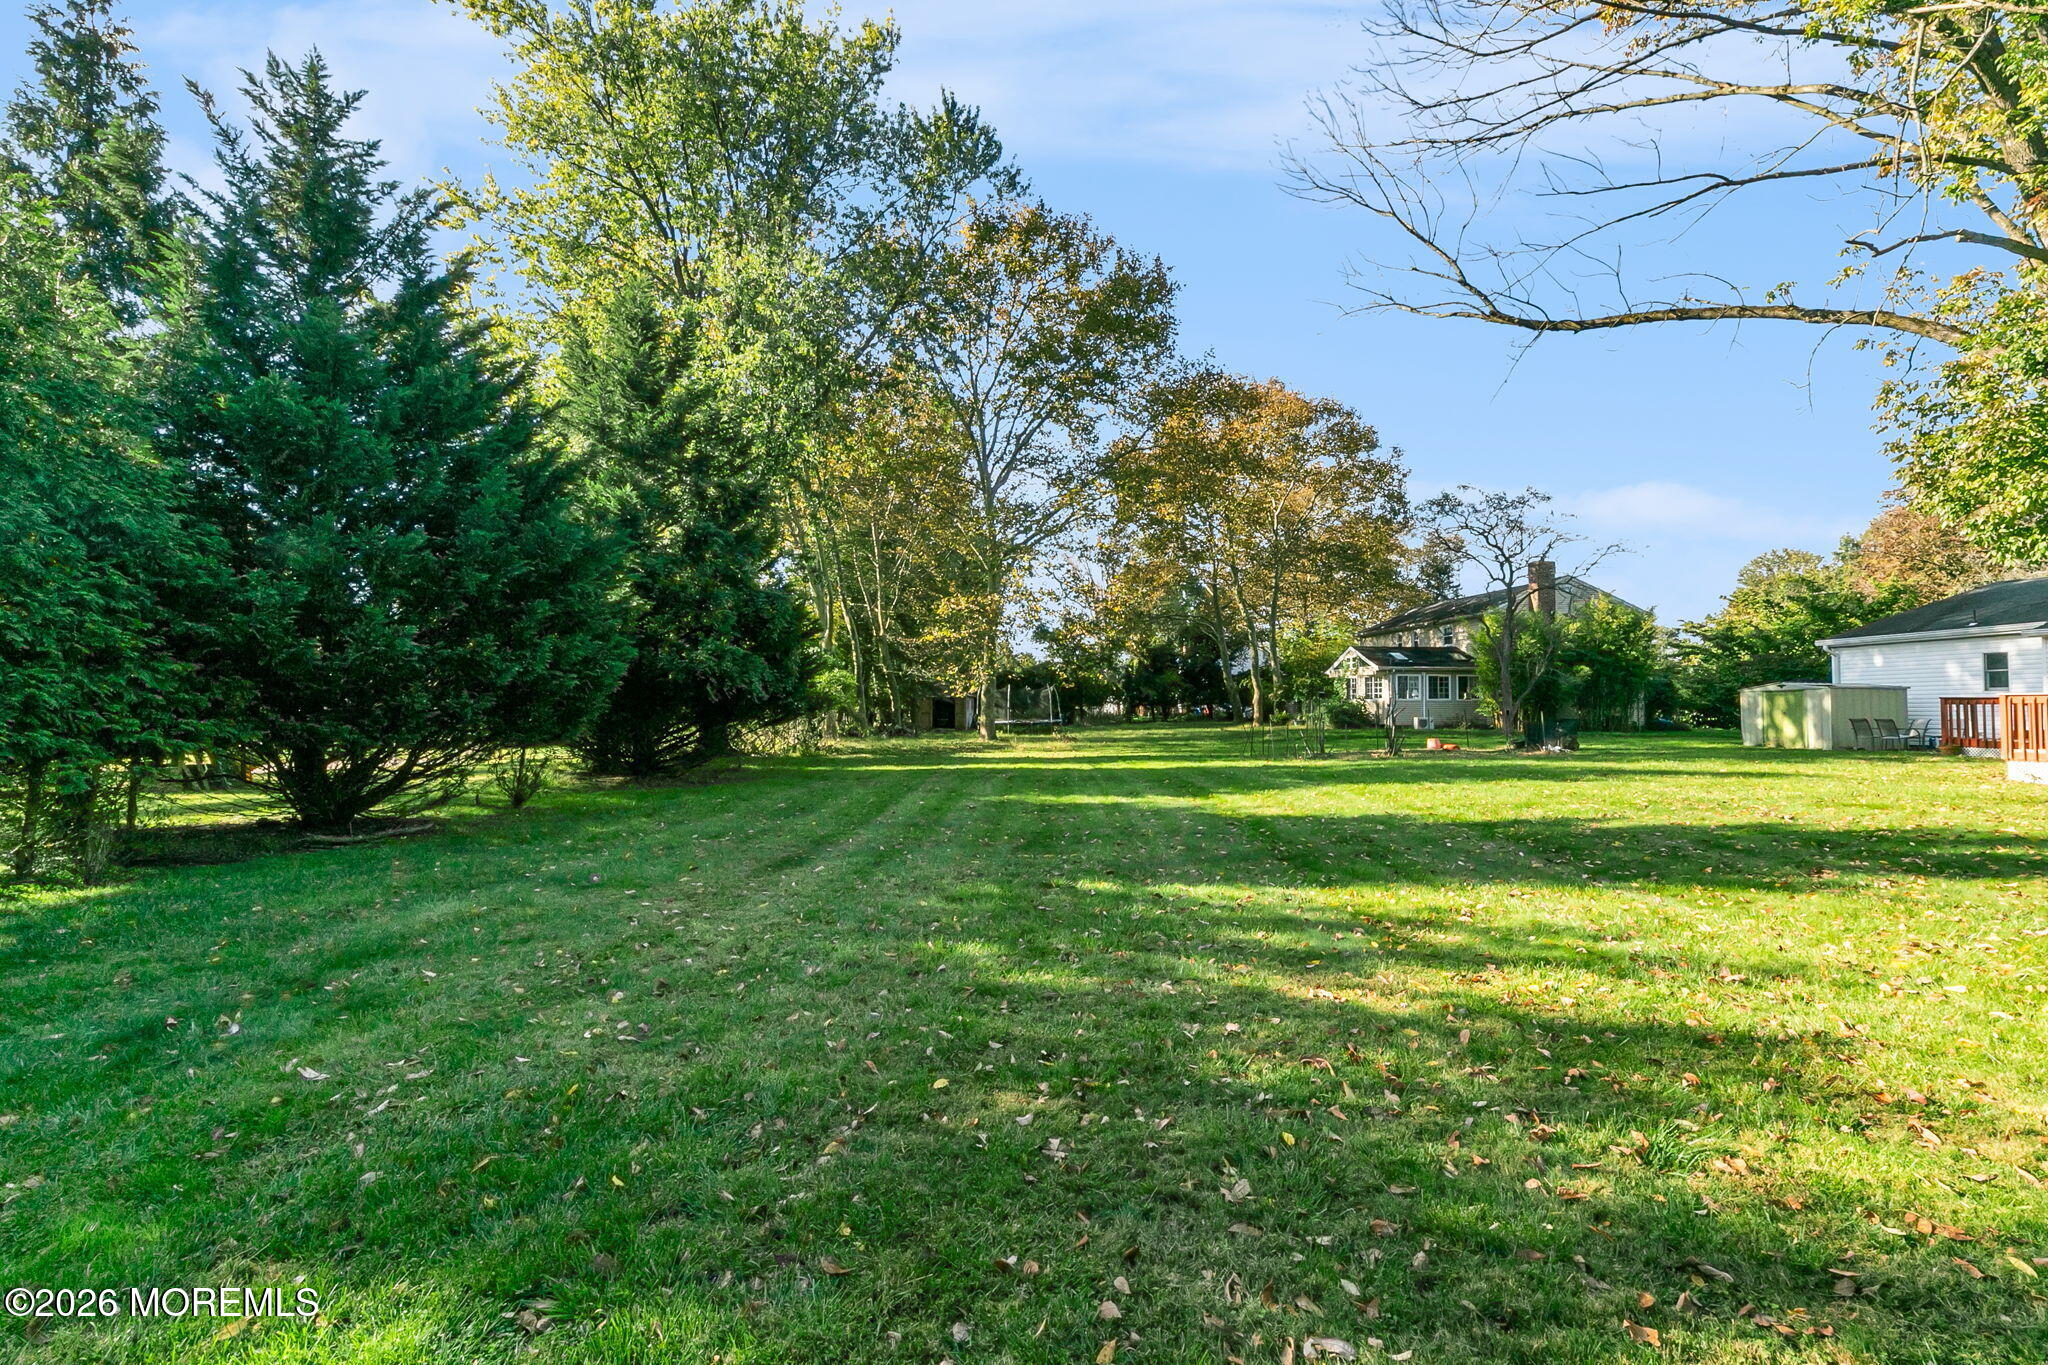
111 Marcshire Dr
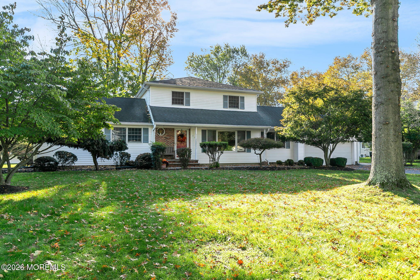
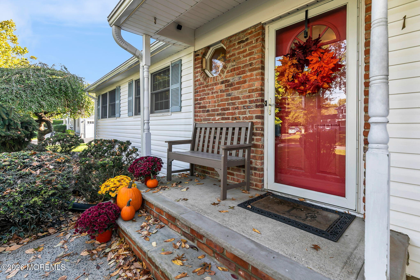
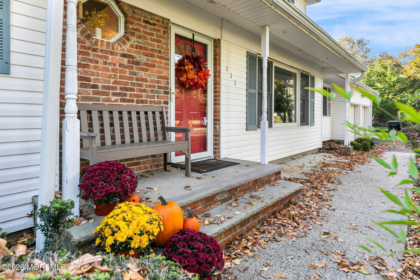
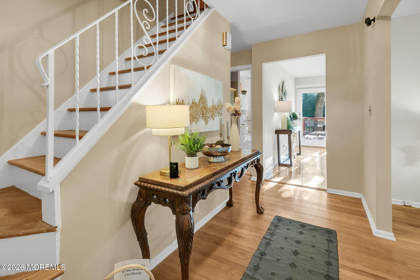
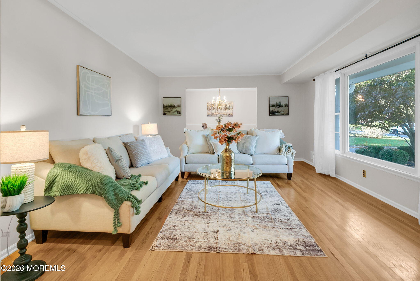
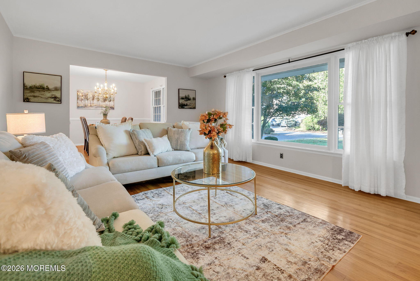
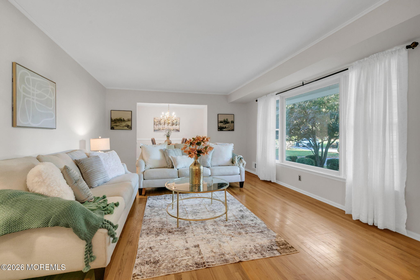
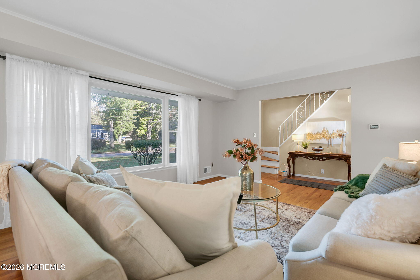
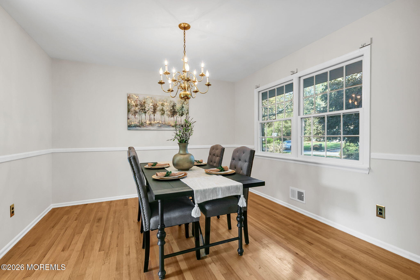
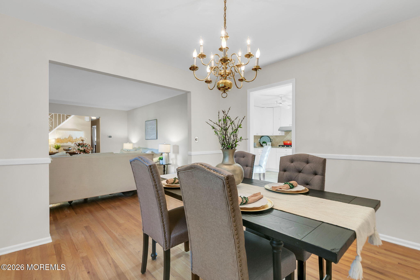
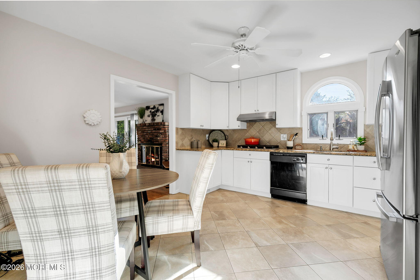
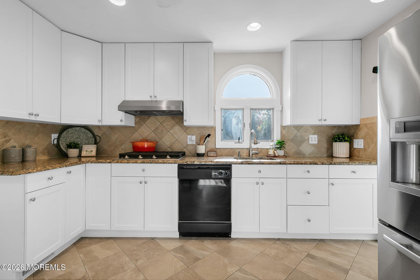
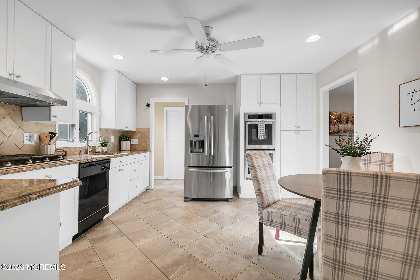
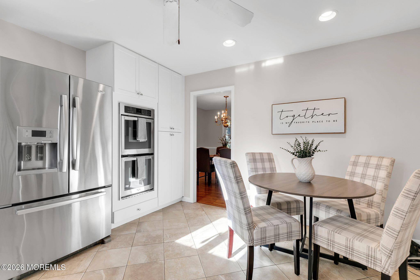
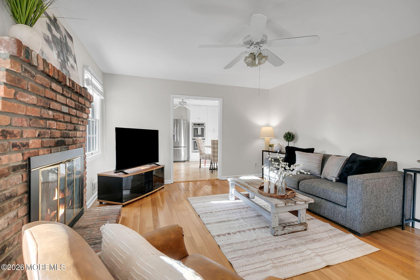
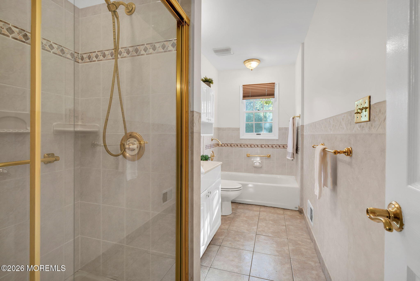
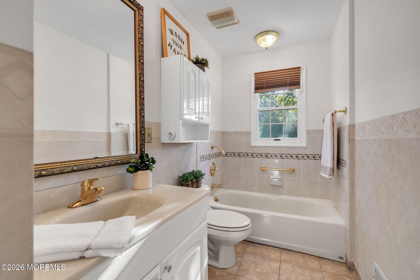
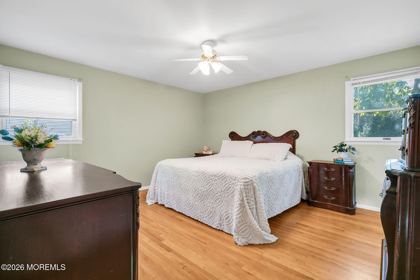
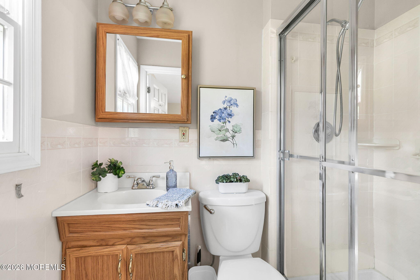
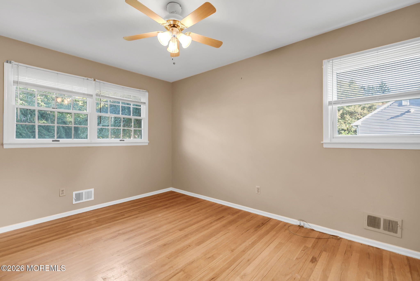
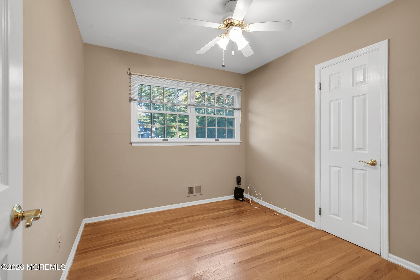
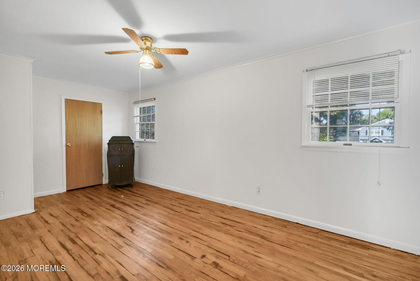
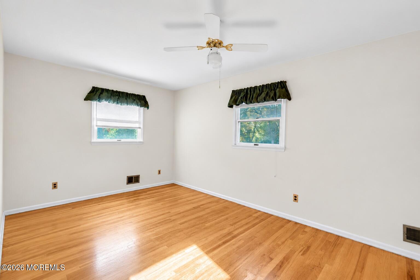
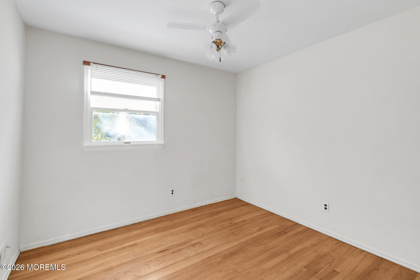
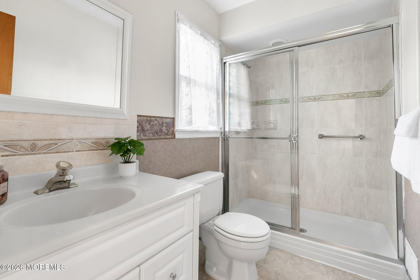
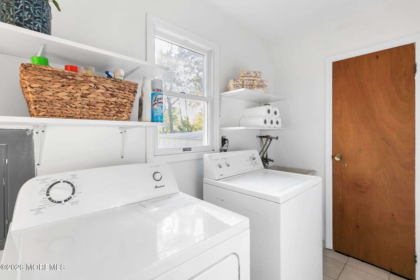
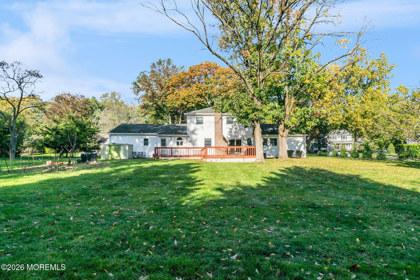
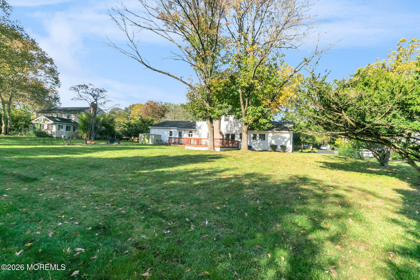
Welcome to 111 Marcshire Drive, nestled on an expansive, private property in Oak Hill, one of Middletown's most sought-after neighborhoods. Offering a unique combination of space, versatility, and opportunity, this home features wood floors throughout, Andersen windows, brand new AC and a flexible six-bedroom layout with three bedrooms on the main level (including the primary) and three additional bedrooms on the second level. The versatile floor plan offers endless possibilities to suit your needs, whether you're considering a mother/daughter arrangement, a dedicated home office, or guest space. A two-car garage provides convenient parking and storage, while the unfinished basement offers even more storage and the opportunity to create a space tailored to your vision. Outside, enjoy the privacy of the expansive property and a generous yard with room to potentially add a swimming pool, subject to township approvals. Conveniently located near schools, shopping, dining, parks, beaches and public transportation to New York City, this property presents an exciting opportunity to create your ideal home in a wonderful Middletown community.
Listing Information
Facts & Features
Location
Community Information
Architecture
Features & Amenities
Property Features
Square Footage
Tax & Financial Information
Schools
High Technology High School
River Plaza Elementary School
Holmdel High School
Red Bank Primary School
Village School
Red Bank Charter School
Middletown Village Elementary School
Swimming River School
School ratings are provided for informational purposes only and are subject to change. Attendance boundaries are for reference only — contact the school or district directly to verify enrollment eligibility.
Historical Data
Price History
| Date | Event | Price |
|---|---|---|
| 10/15/2026 | Listed for sale | $949,900 |
Listed by Stephanie Kroll · C21 Thomson & Co. · 7329457035
The data relating to real estate for sale on this website comes in part from the Internet Data exchange ("IDX") program of the Monmouth/Ocean MLS Monmouth County Association Board of Realtors. IDX information is provided exclusively for consumers' personal, non-commercial use and may not be used for any purpose other than to identify prospective properties consumers may be interested in purchasing. Real estate listings held by brokerage firms other than Continental Real Estate Group, Inc, are indicated by detailed information about them such as the name of the listing firms. Information deemed reliable but not guaranteed. Copyright © 2026 Monmouth/Ocean MLS Monmouth County Association Board of Realtors. All Rights Reserved.

Start Your Real Estate Journey
Whether you have questions about this listing, want to schedule a showing, or just want to talk through your options, Jeromy Dunn-Portella is here to help. Reach out and expect a response within one business day.
How can I help?
Jeromy Dunn-Portella is here to help. Reach out and expect a response within one business day.
Thanks — Jeromy Dunn-Portella will be in touch shortly.
Make A Plan For Your Purchase
Know what you can afford before you start shopping — then run the numbers on any home you have in mind.
How much house can I afford?
- Principal & interest
- Property taxes
- Homeowner's insurance
- HOA dues
If your monthly savings are applied to the loan principal.
Enter your income, debts, and down payment to see how much home you may qualify for. Estimates only — not a lending decision.
Want to know more?
Jeromy Dunn-Portella is here to help. Reach out and expect a response within one business day.
✓ Thanks — Jeromy Dunn-Portella will be in touch shortly.