
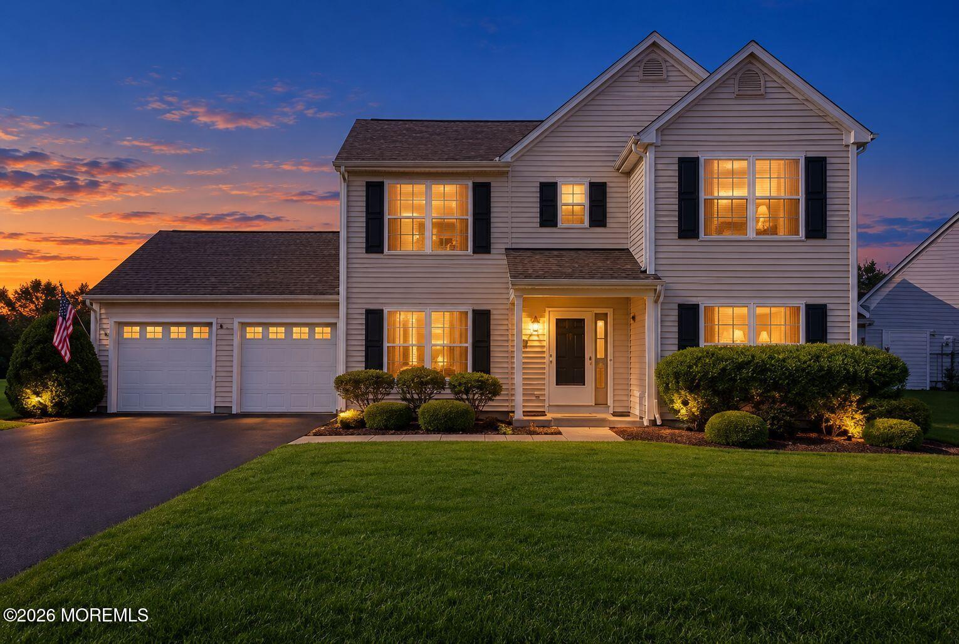
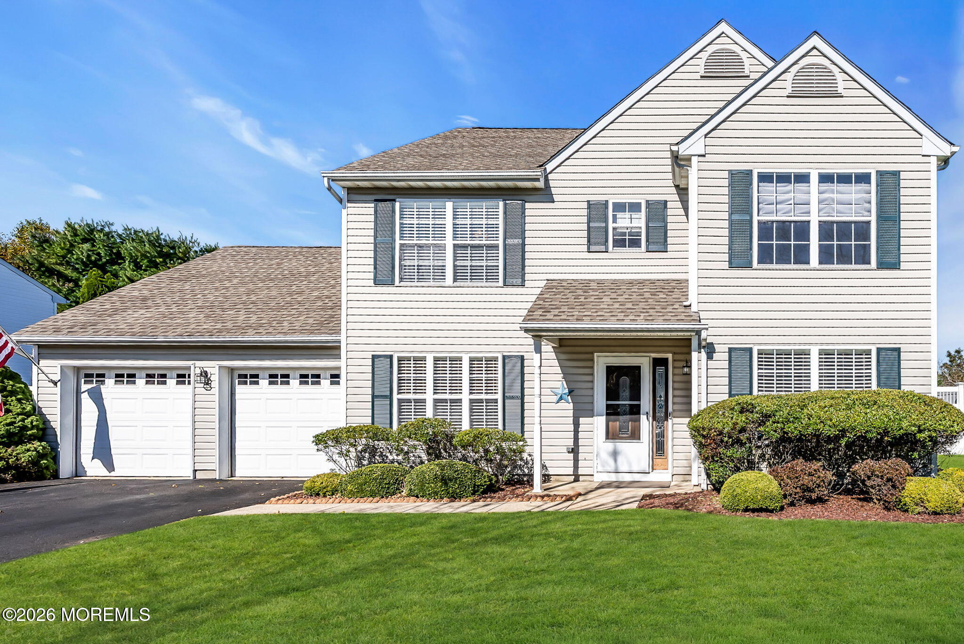
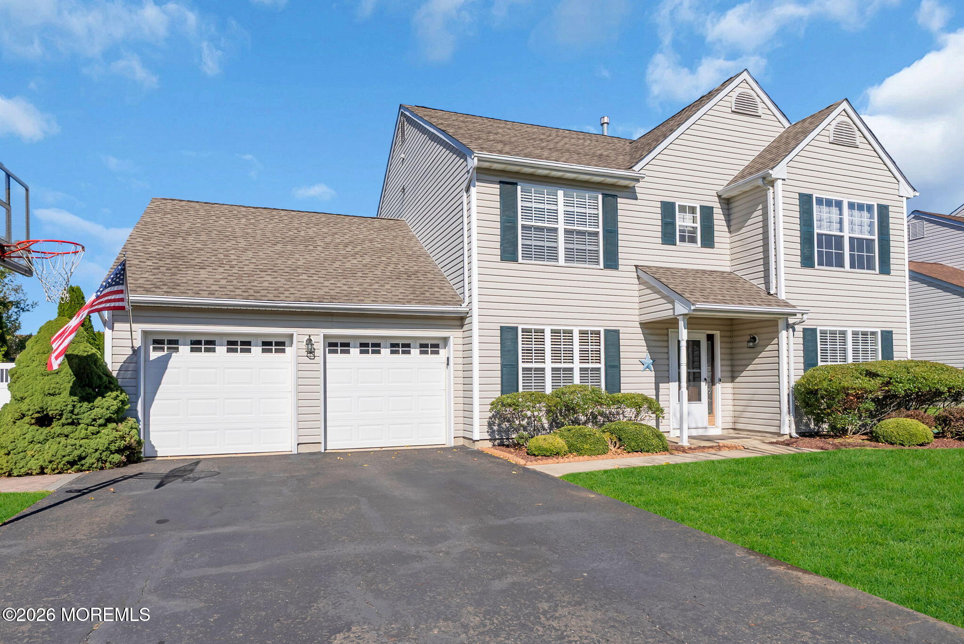
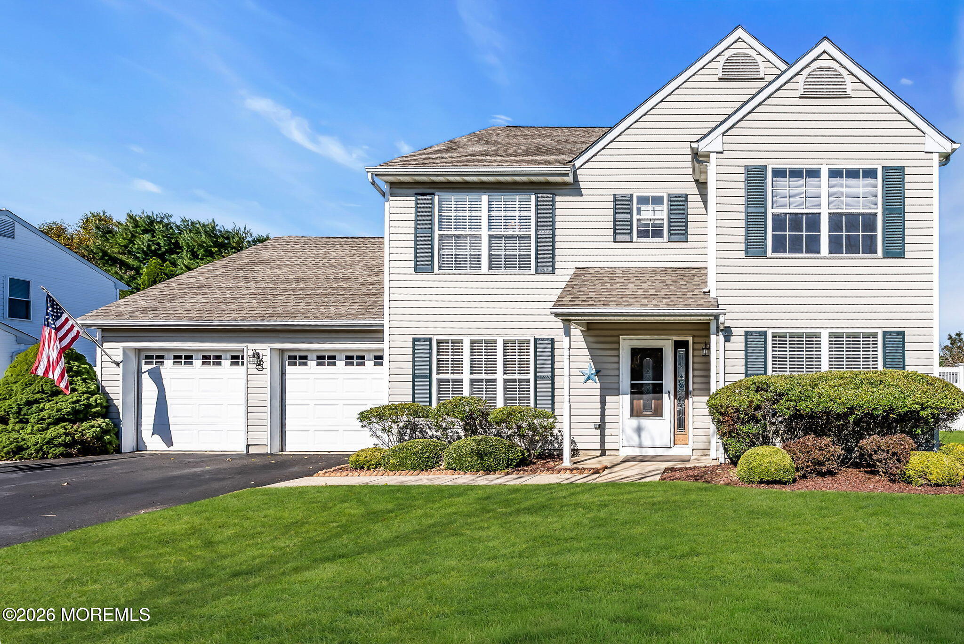
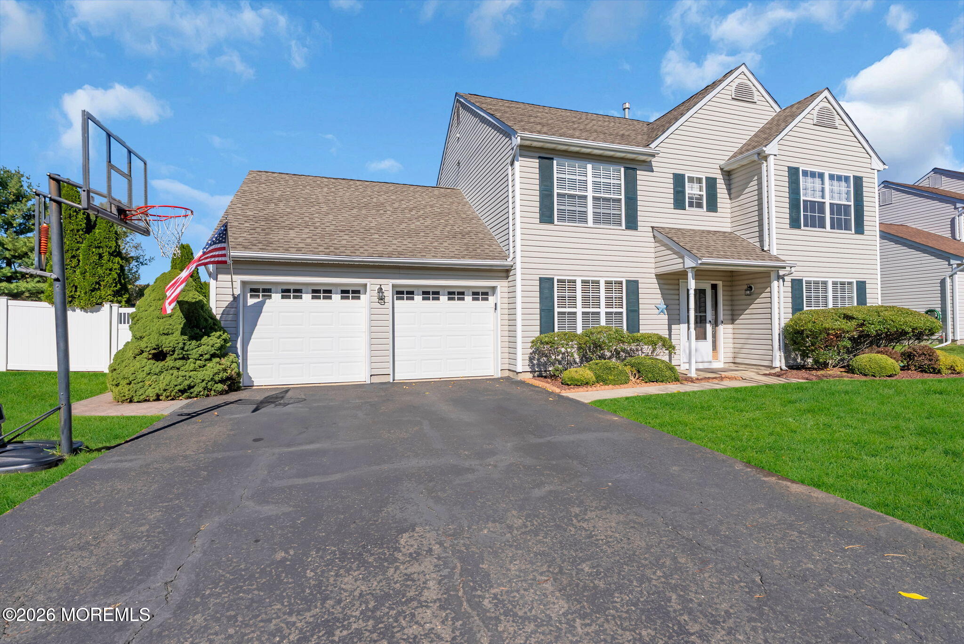
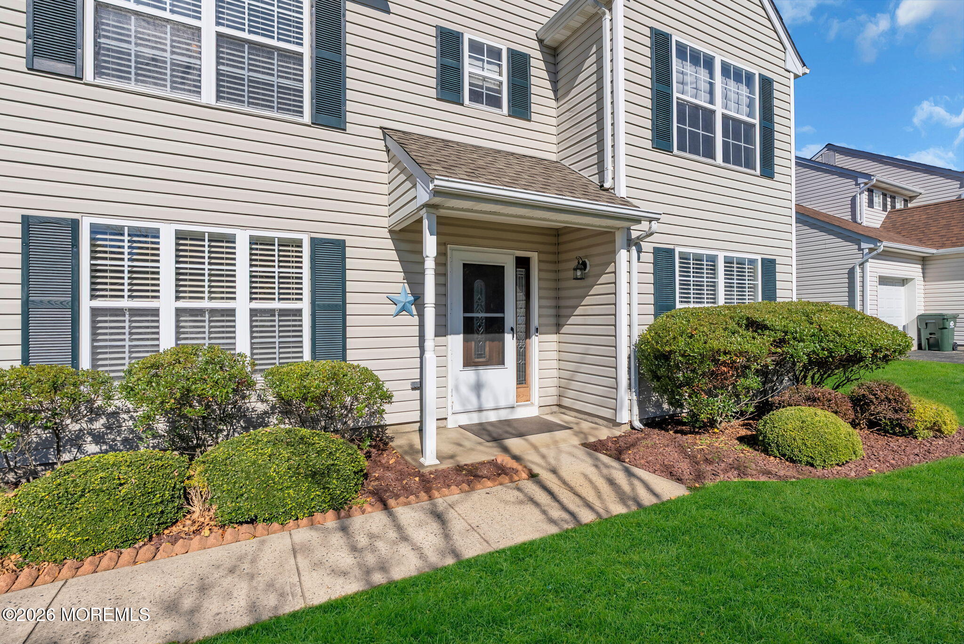
24 Crater Lake Rd
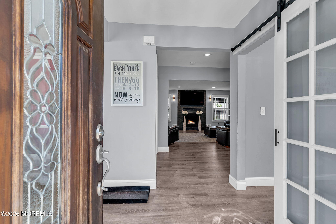
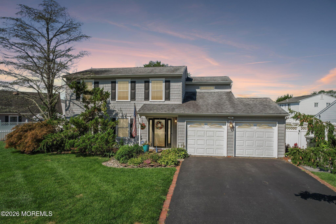
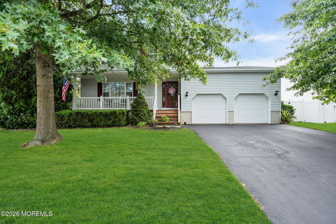
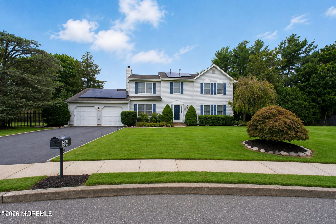
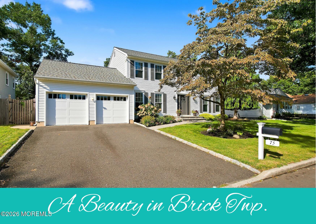
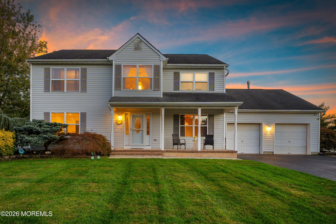
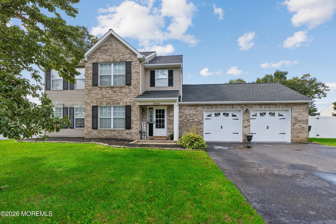
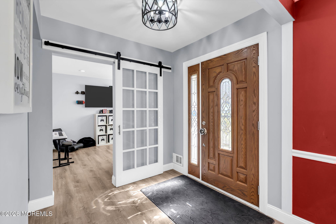
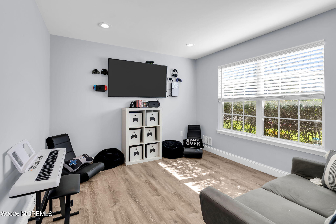
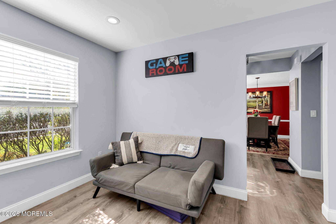
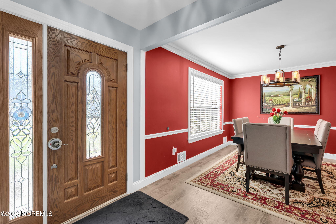
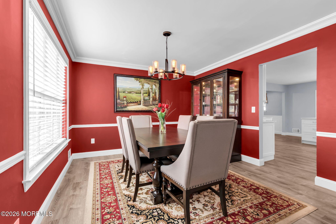
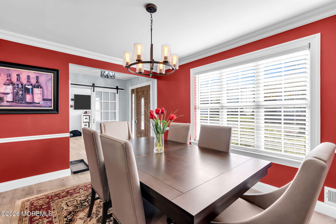
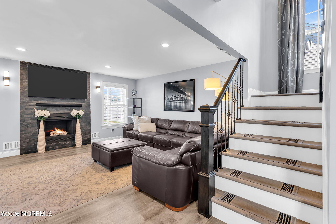
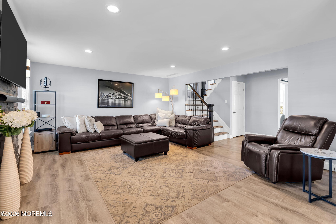
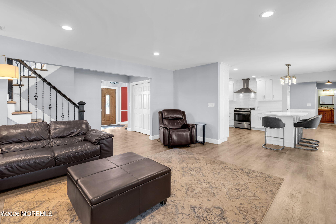
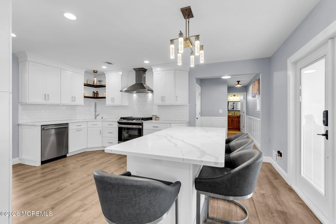
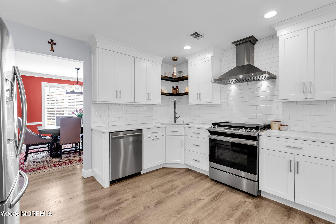
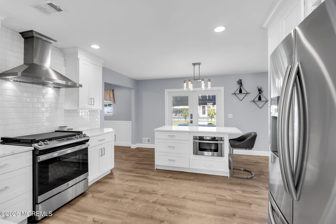
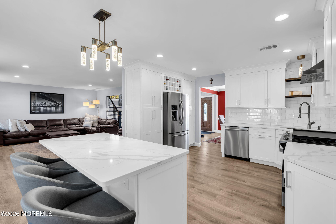
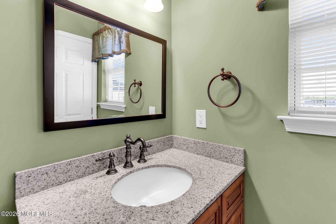
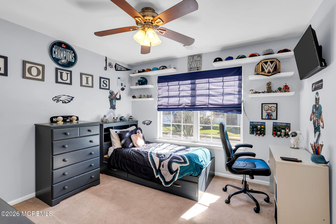
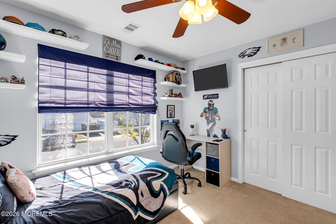
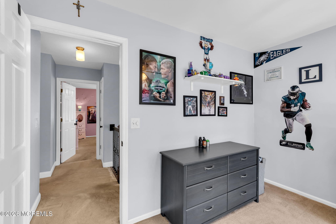
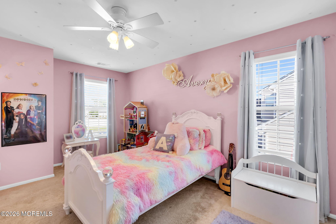
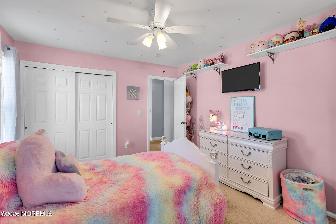
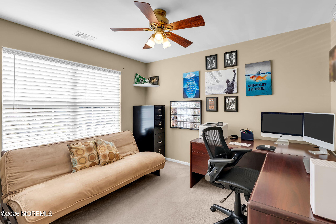
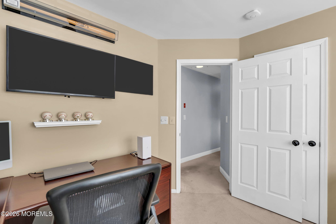
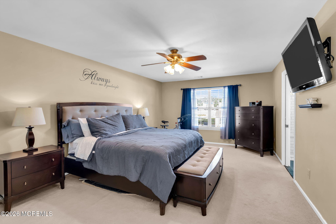
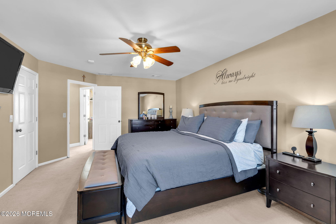
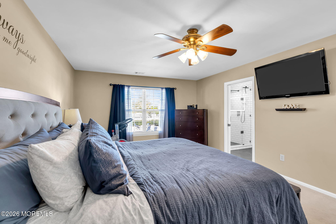
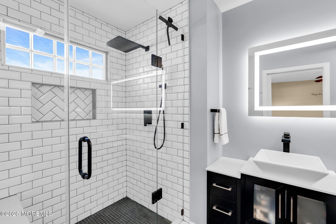
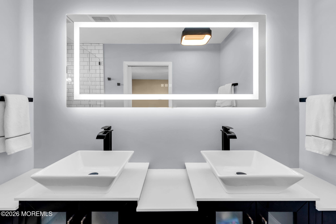
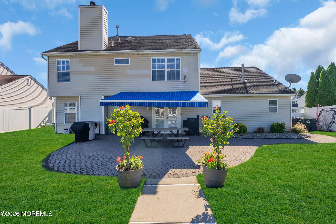
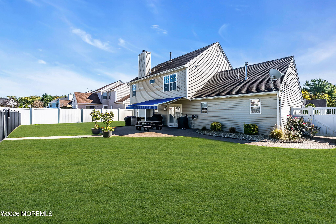
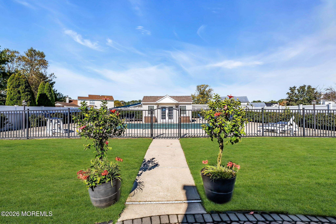
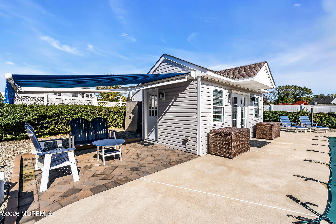
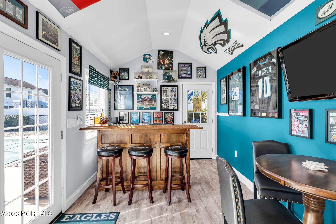
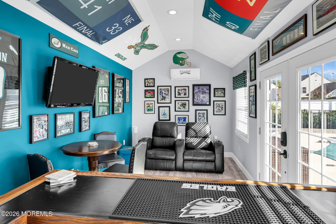
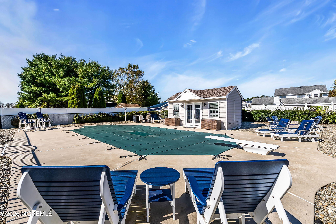
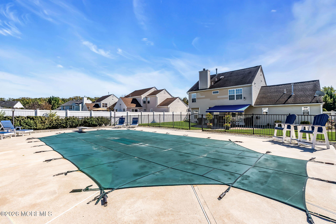
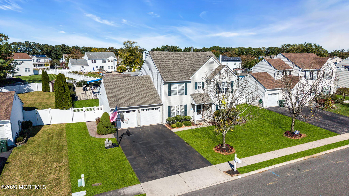
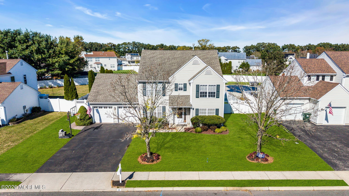
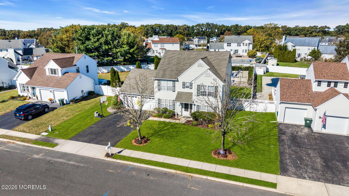
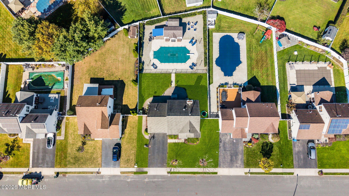
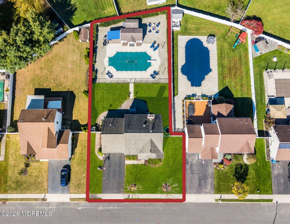
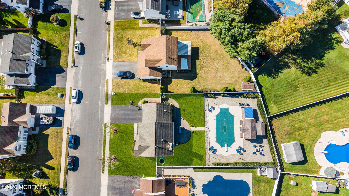
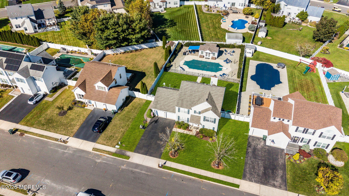
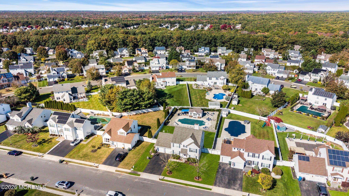
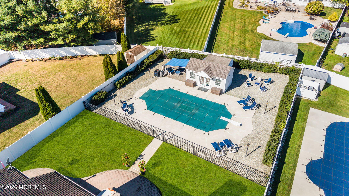
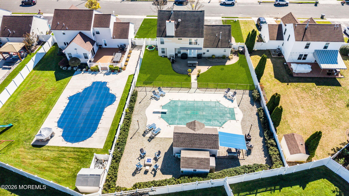
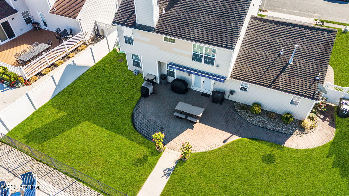
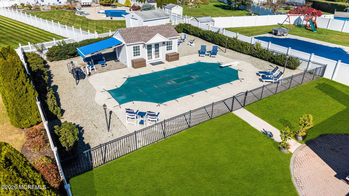
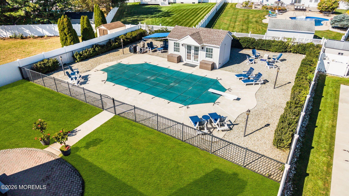
*** PARKSIDE *** Come join this vibrant neighborhood of over 500 homes anchored by "The Purple Park", in this breathtaking section of Ramtown!! Minutes from Brick Reservoir, Manasquan Reservoir & major highways. Featuring 4 bedrooms, 2.5 Baths + 2 Car Garage, this remodeled Center Hall Colonial combines comfortable modern living with Resort level amenities. New vinyl floors throughout 1st level! NEW White Shaker Kitchen Cabinets, Carrera Quartz counters, Center Island + Tiled Backsplash & SS Appliances. Formal DR for entertaining, separate Playroom/Study to unwind + spacious Family Room with wood-burning Fireplace off the Kitchen. 2nd Level features Large Master Suite with WIC, showcased by NEW Modern Master Bath with Fully Tiled Master Shower, heated mirrors & 2-sink vanity. Looking to have fun? The BACKYARD OASIS with fully fenced HEATED SALT WATER IN-GROUND POOL is where the action begins! Enjoy evenings poolside or on the Patio under the electric Awning, and just relax! Want to enjoy the game? Check out the private POOLHOUSE with heat & AC; your year-round front row to the action! Come view this awesome home today!!
Listing Information
Facts & Features
Location
Community Information
Architecture
Features & Amenities
Property Features
Square Footage
Tax & Financial Information
Schools
Herbertsville Early Childhood Development Center
Ramtown Elementary School
Piner Elementary School
Brick Township Memorial High School
Greenville Elementary School
Lanes Mill Elementary School
Allenwood Elementary School
Howell Township Middle School South
School ratings are provided for informational purposes only and are subject to change. Attendance boundaries are for reference only — contact the school or district directly to verify enrollment eligibility.
Historical Data
Price History
| Date | Event | Price |
|---|---|---|
| 10/23/2026 | Listed for sale | $829,000 |
Listed by Yisroel S Taub · RE/MAX On the Move Realty · 7329010701
The data relating to real estate for sale on this website comes in part from the Internet Data exchange ("IDX") program of the Monmouth/Ocean MLS Monmouth County Association Board of Realtors. IDX information is provided exclusively for consumers' personal, non-commercial use and may not be used for any purpose other than to identify prospective properties consumers may be interested in purchasing. Real estate listings held by brokerage firms other than Continental Real Estate Group, Inc, are indicated by detailed information about them such as the name of the listing firms. Information deemed reliable but not guaranteed. Copyright © 2026 Monmouth/Ocean MLS Monmouth County Association Board of Realtors. All Rights Reserved.

Start Your Real Estate Journey
Whether you have questions about this listing, want to schedule a showing, or just want to talk through your options, Jeromy Dunn-Portella is here to help. Reach out and expect a response within one business day.
How can I help?
Jeromy Dunn-Portella is here to help. Reach out and expect a response within one business day.
Thanks — Jeromy Dunn-Portella will be in touch shortly.
Make A Plan For Your Purchase
Know what you can afford before you start shopping — then run the numbers on any home you have in mind.
How much house can I afford?
- Principal & interest
- Property taxes
- Homeowner's insurance
- HOA dues
If your monthly savings are applied to the loan principal.
Enter your income, debts, and down payment to see how much home you may qualify for. Estimates only — not a lending decision.
Want to know more?
Jeromy Dunn-Portella is here to help. Reach out and expect a response within one business day.
✓ Thanks — Jeromy Dunn-Portella will be in touch shortly.