
210 North St
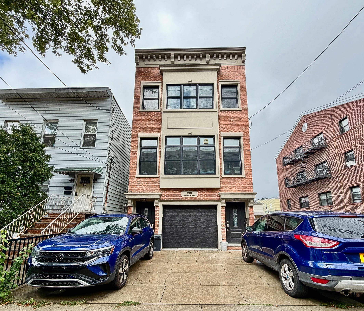
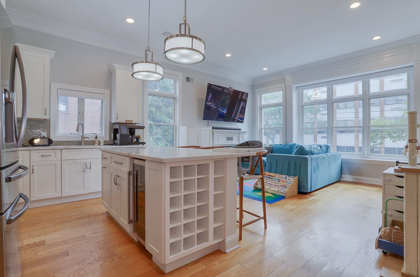
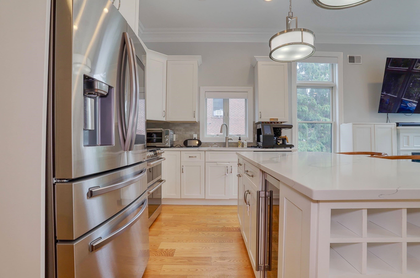
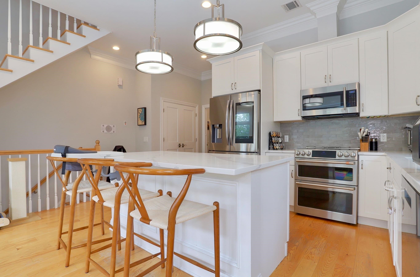
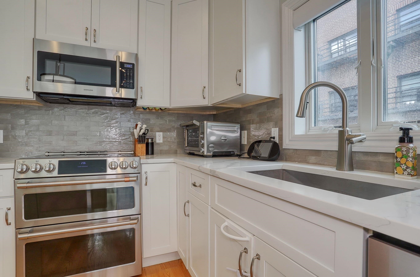
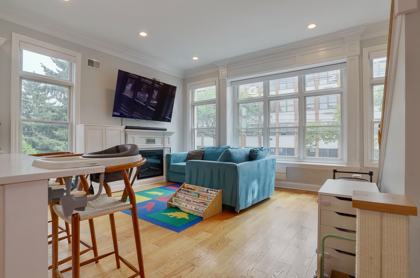
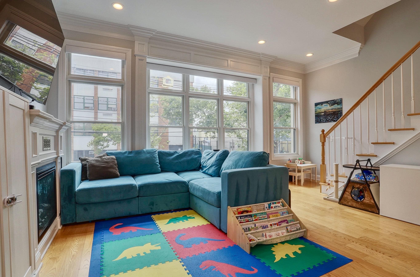
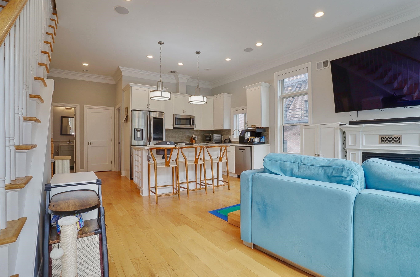
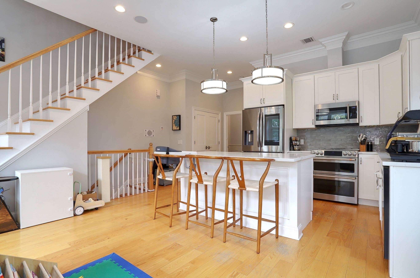
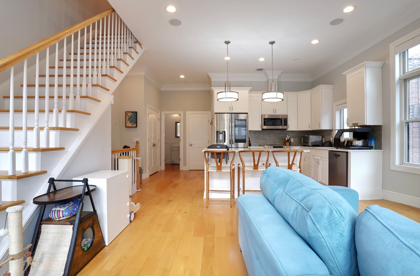
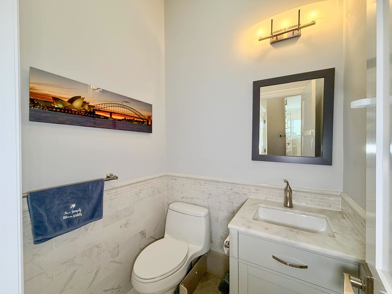
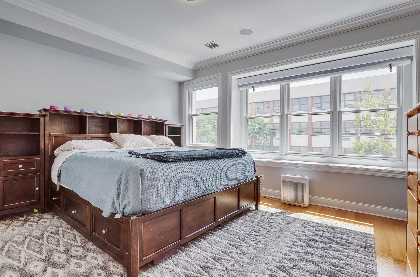
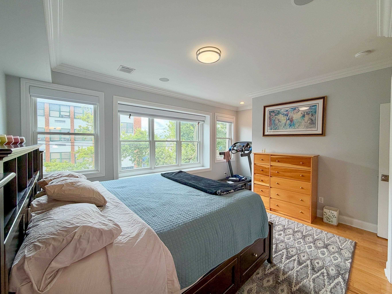
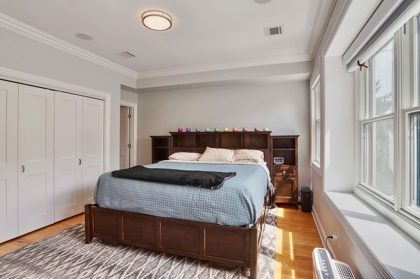
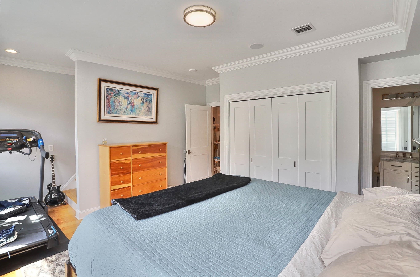
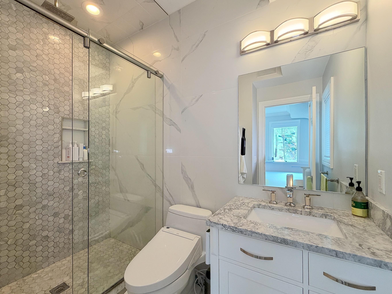
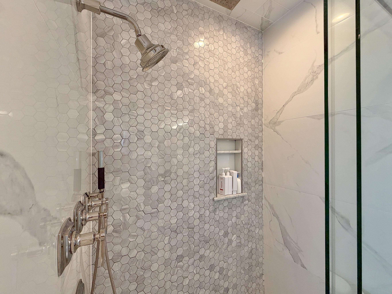
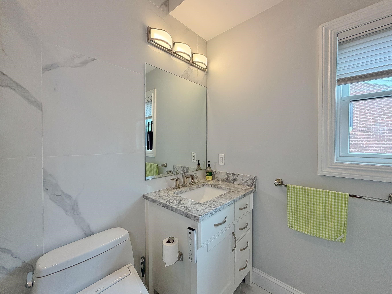
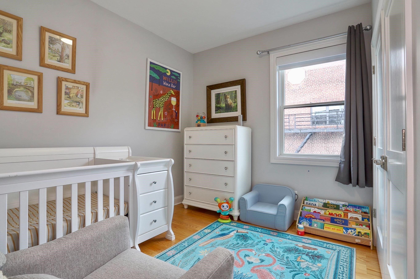
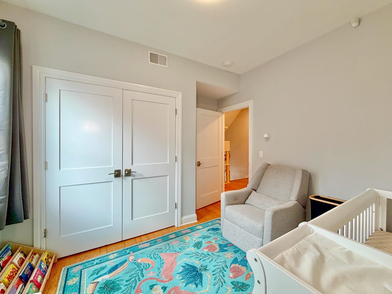
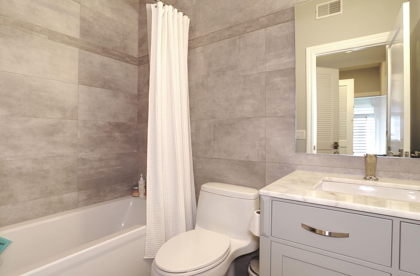
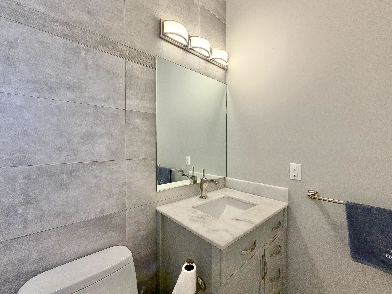
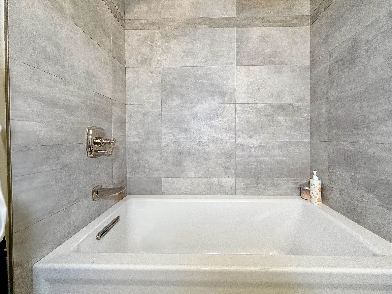
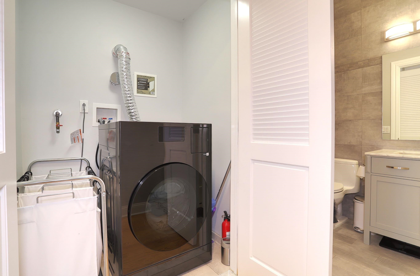
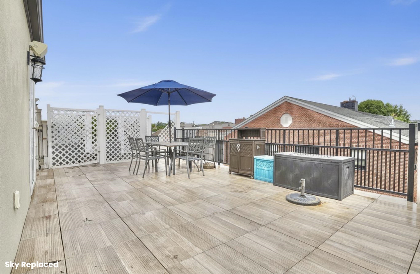
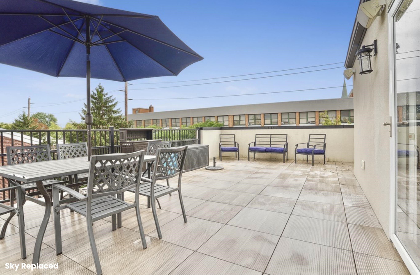
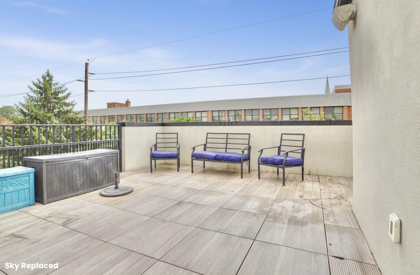
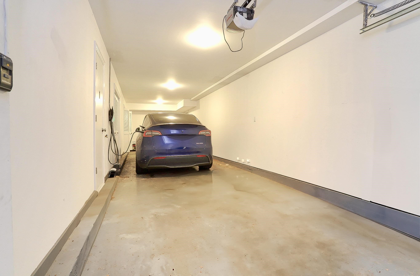
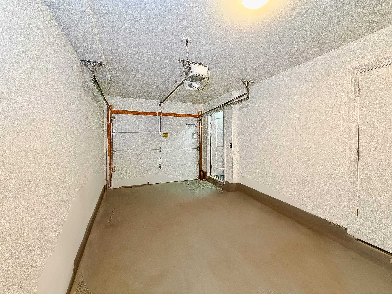
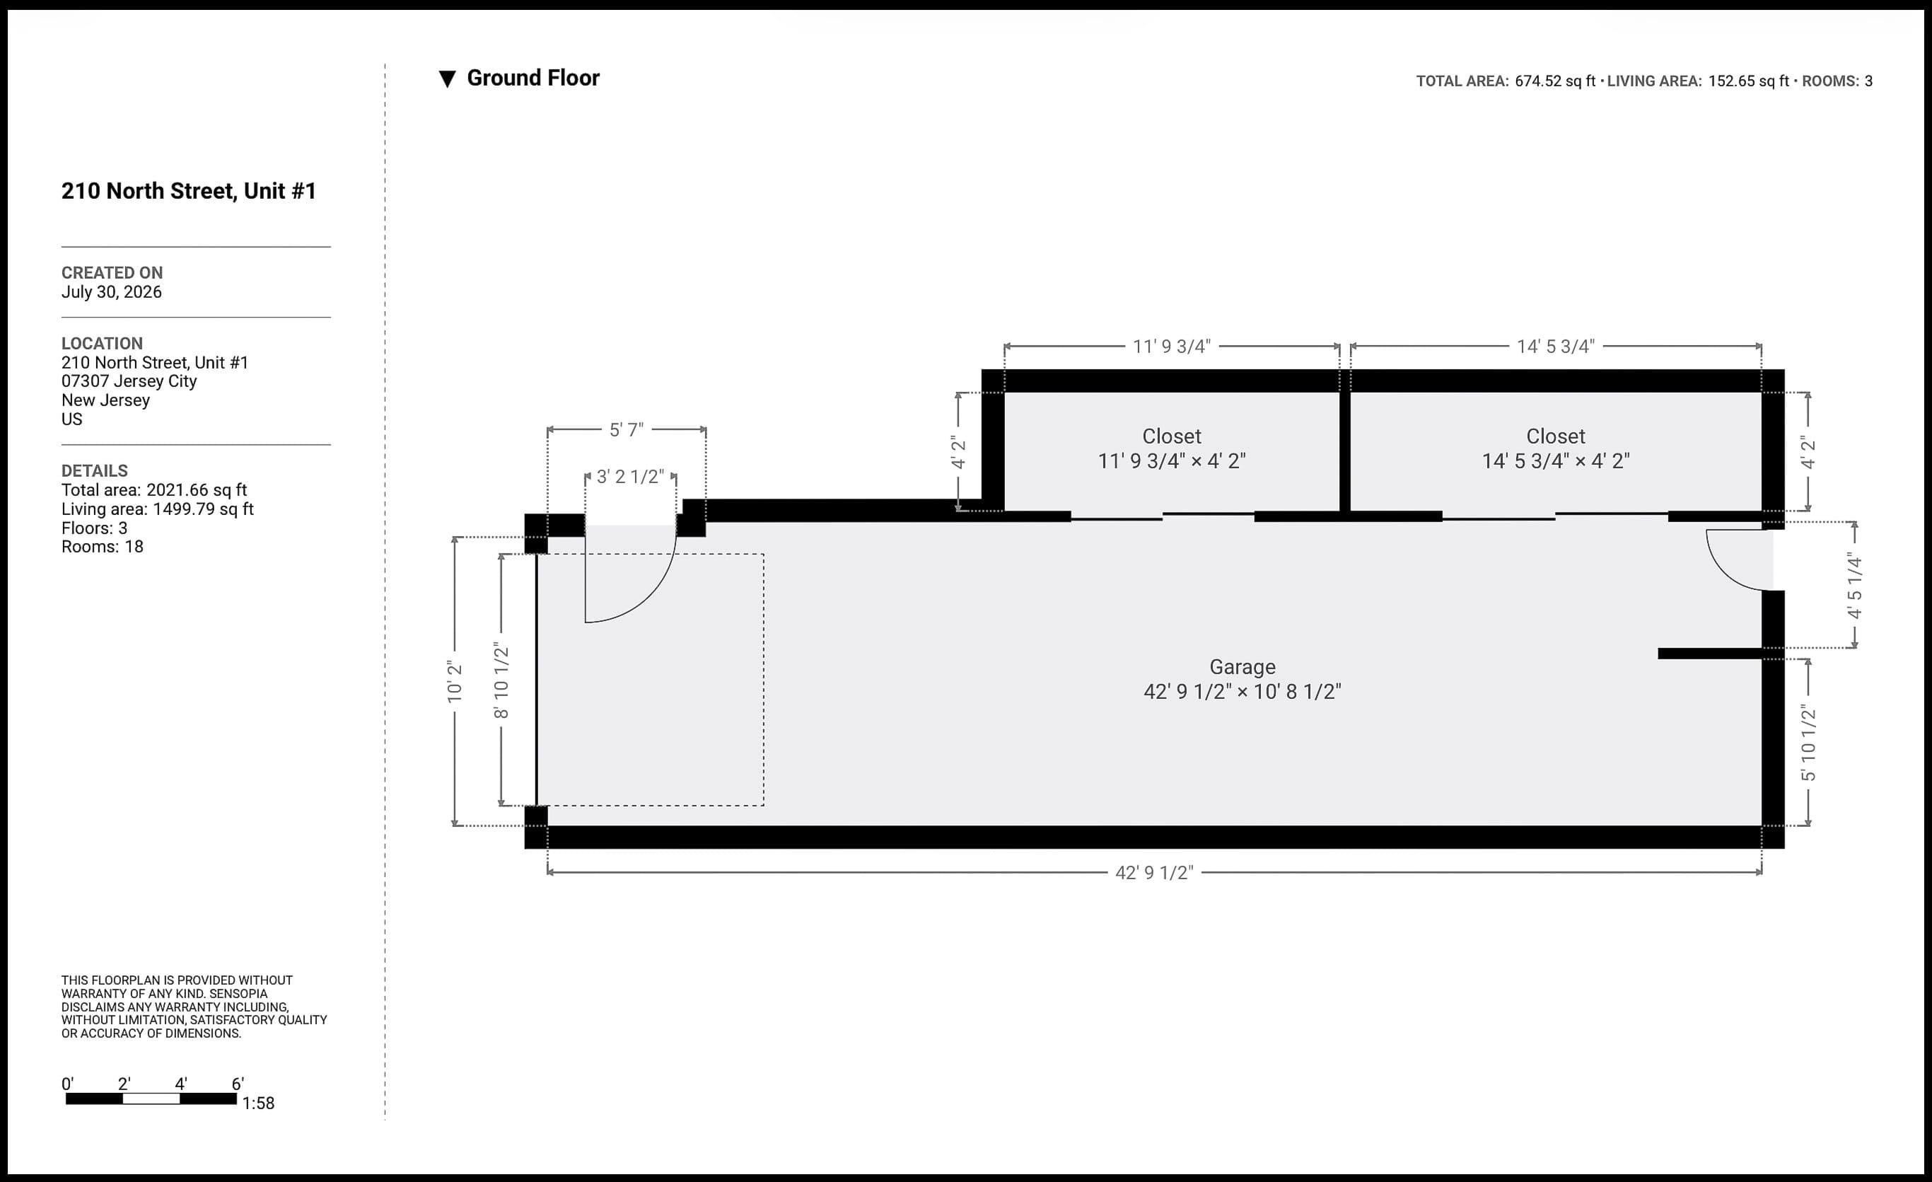
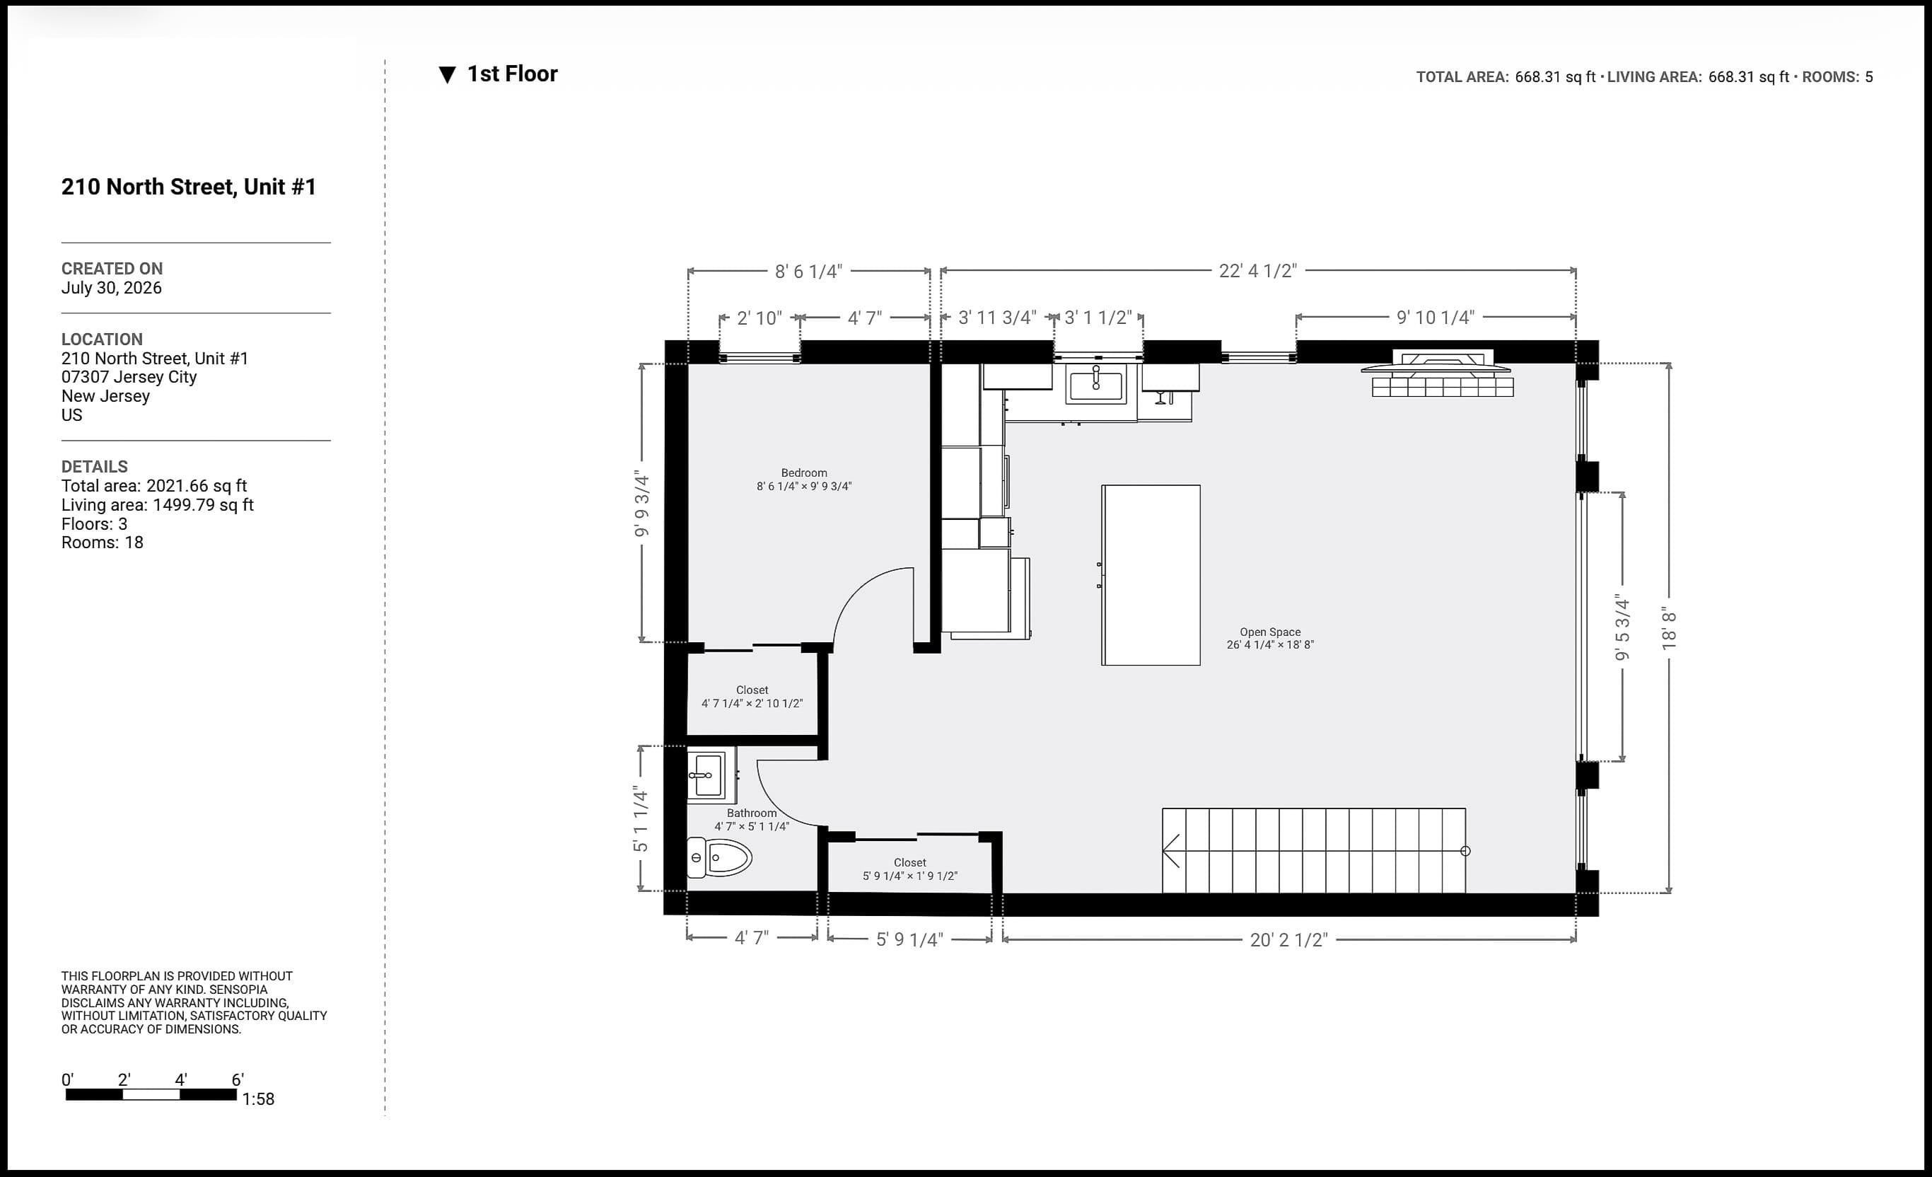
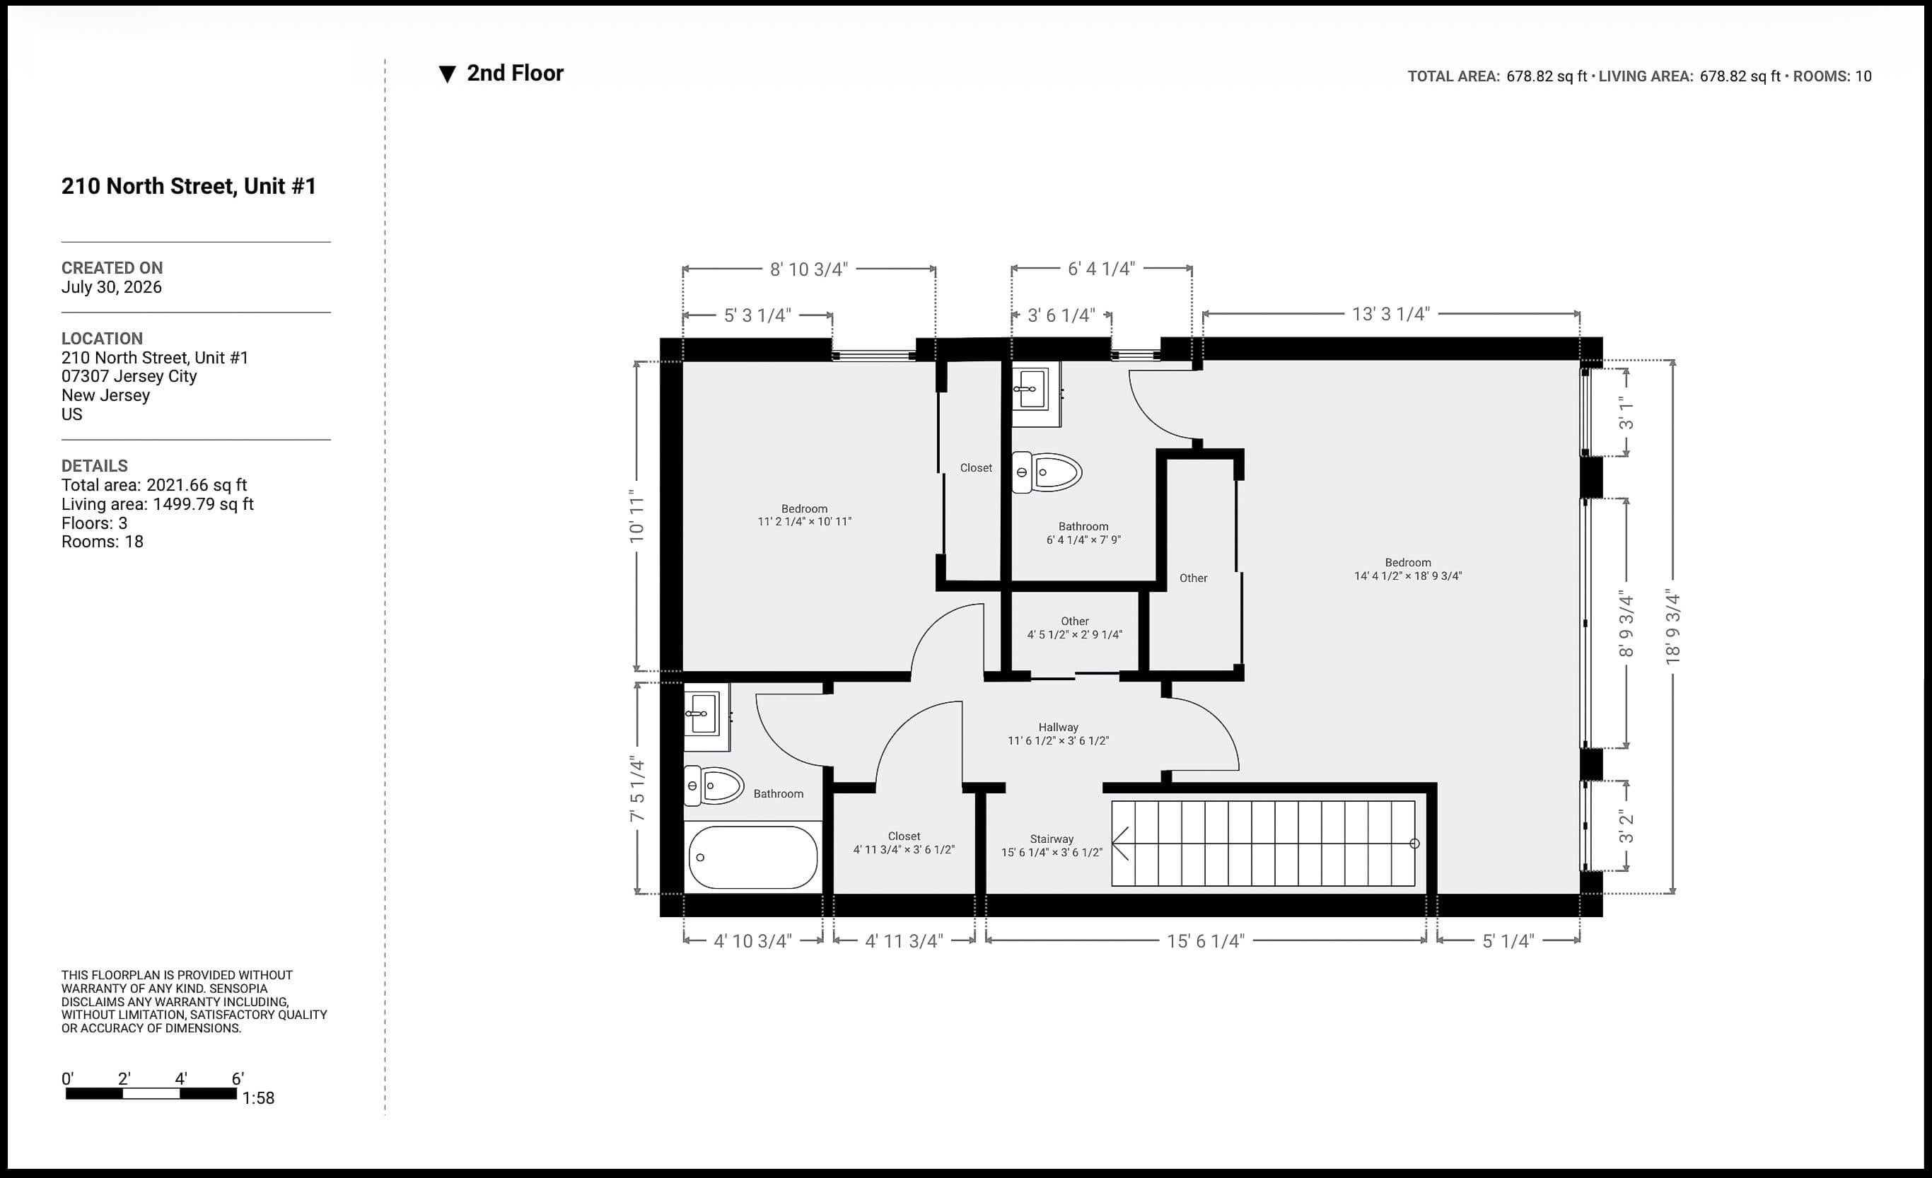
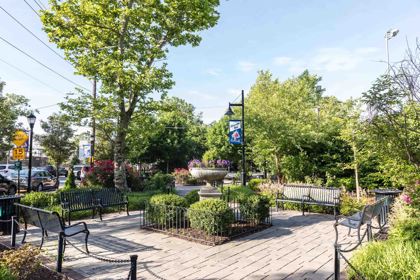
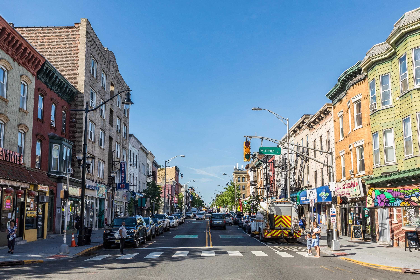
Welcome to 210 North Street, a spacious duplex condominium featuring 3 bedrooms and 2.5 baths. It has a timeless brick façade that offers the character, and feel and comfort of townhome living. Flooded with natural light from its desirable southern exposure and oversized windows, this beautifully appointed home features 10-foot ceilings, 5-inch oak hardwood floors, custom moldings, surround sound, a fireplace, Google Nest, central HVAC, and central vacuum. The well-designed kitchen is equipped with stainless steel appliances, a wine cooler, satin nickel hardware, 42-inch cabinetry, white-veined quartz countertops, and a classic subway tile backsplash. Stylish bathrooms feature timeless mosaic octagonal tile flooring and quartz top vanities. Step directly onto your own 255 sq. ft. private roof deck, an ideal space for relaxing or entertaining. Tandem garage parking plus driveway parking completes this exceptional home. Ideally located in the desirable Jersey City Heights, you'll enjoy easy access to neighborhood restaurants, cafés, and the convenience of the Central Avenue shopping district just a few blocks away. Outdoor enthusiasts will appreciate being only 3 blocks from Washington Park, featuring a dog run, playground, basketball courts, picnic areas, and expansive green space. Commuting is effortless with NYC bus service just one block away, plus easy access to the Hoboken Light Rail elevator, Hoboken and Journal Square PATH stations, and all major highways, including the Lincoln and Holland Tunnels.
Listing Information
Facts & Features
Location
Community Information
Architecture
Features & Amenities
Square Footage
Tax & Financial Information
Schools
Jersey City Global Charter School
Sara M. Gilmore Academy
Christa McAuliffe School
Jose Marti STEM Academy
Veterans' Memorial Elementary School
John F Kennedy Elementary School
Nicolaus Copernicus School
Colin Powell Elementary School
School ratings are provided for informational purposes only and are subject to change. Attendance boundaries are for reference only — contact the school or district directly to verify enrollment eligibility.
Historical Data
Price History
| Date | Event | Price |
|---|---|---|
| 08/05/2026 | Listed for sale | $750,000 |
Listed by LAURA A SKOLAR-GAMARELLO · CORCORAN SAWYER SMITH · 2014207393
The data relating to real estate for sale or rent on this website comes in part from the IDX program of the HCMLS. Real estate listings held by brokerage firms other than Berkshire Hathaway HomeServices Fox & Roach, REALTORS are marked with the HCIDX mark and the information about them includes the name of the listing broker. IDX information is provided exclusively for consumers' personal, non-commercial use and may not be used for any purpose other than to identify prospective properties consumers may be interested in purchasing. Information deemed reliable but not guaranteed. Copyright © 2026 HCMLS. All Rights Reserved.
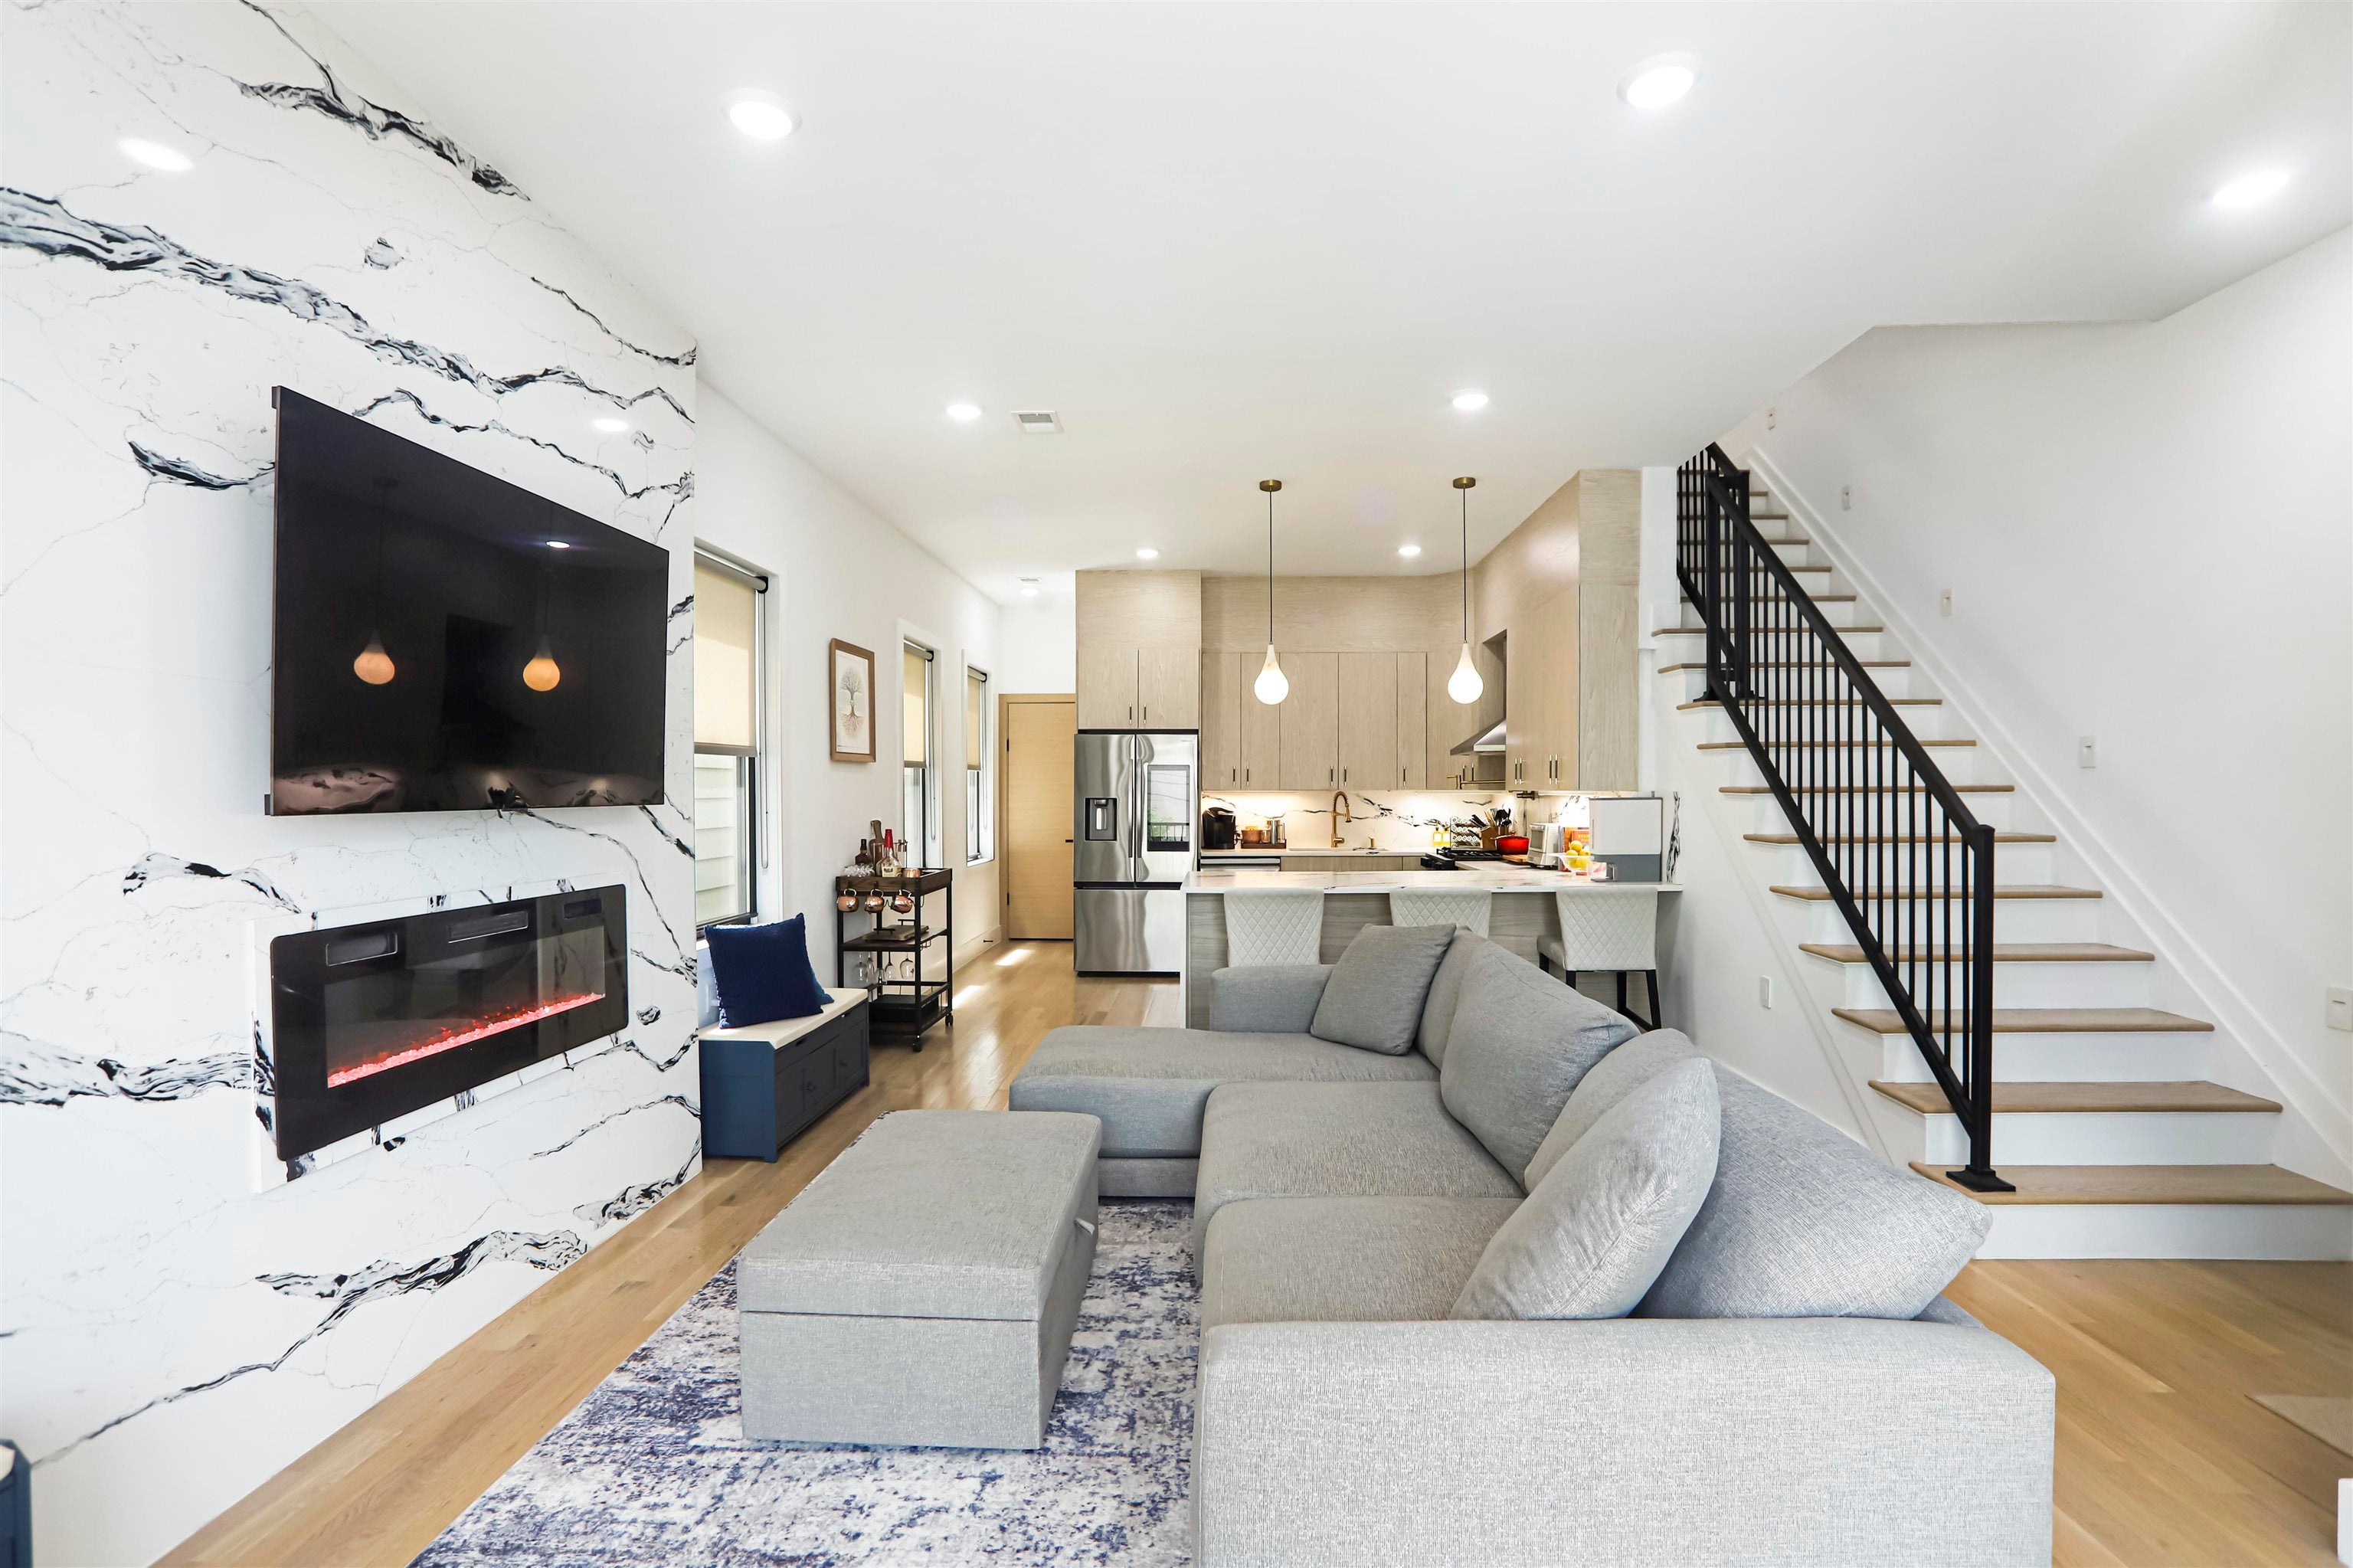
Similar Homes For Sale In Jersey City

Start Your Real Estate Journey
Whether you have questions about this listing, want to schedule a showing, or just want to talk through your options, Jeromy Dunn-Portella is here to help. Reach out and expect a response within one business day.
How can I help?
Jeromy Dunn-Portella is here to help. Reach out and expect a response within one business day.
Thanks — Jeromy Dunn-Portella will be in touch shortly.
Make A Plan For Your Purchase
Know what you can afford before you start shopping — then run the numbers on any home you have in mind.
How much house can I afford?
- Principal & interest
- Property taxes
- Homeowner's insurance
- HOA dues
If your monthly savings are applied to the loan principal.
Enter your income, debts, and down payment to see how much home you may qualify for. Estimates only — not a lending decision.
Want to know more?
Jeromy Dunn-Portella is here to help. Reach out and expect a response within one business day.
✓ Thanks — Jeromy Dunn-Portella will be in touch shortly.