
38 Bentley Ave
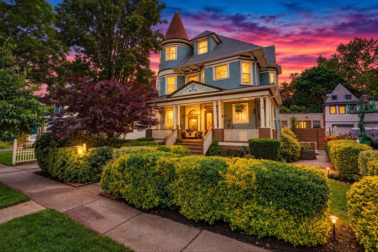
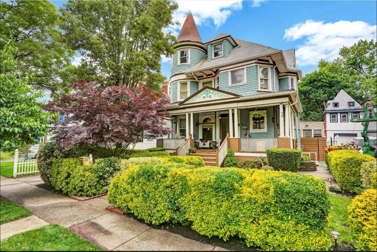
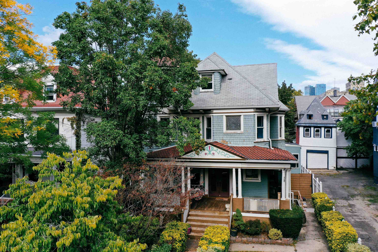
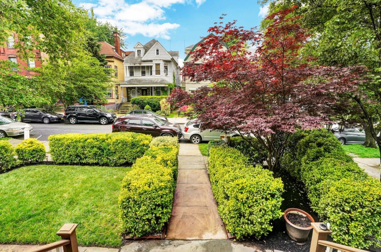
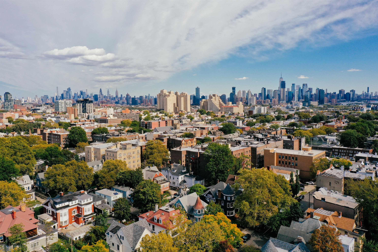
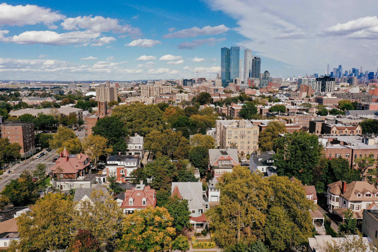
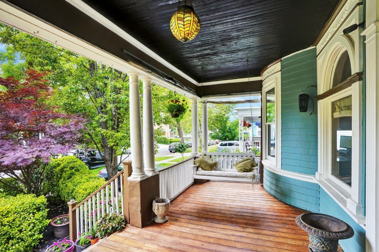
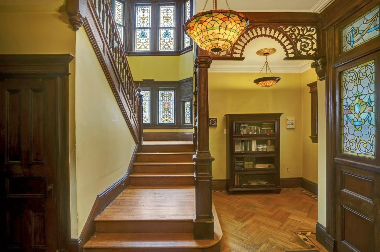
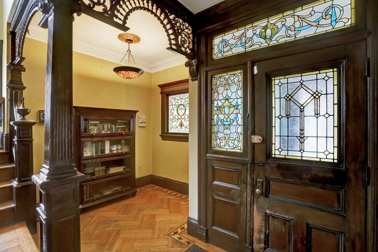
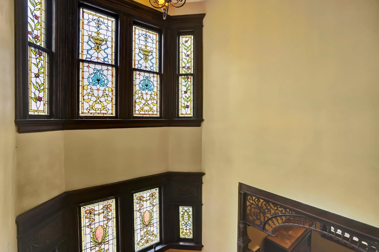
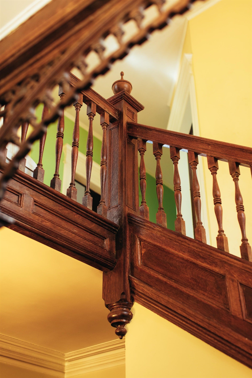
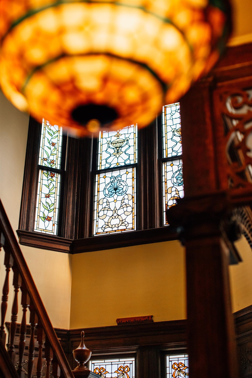
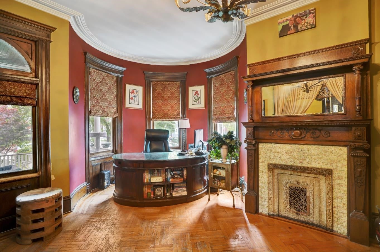
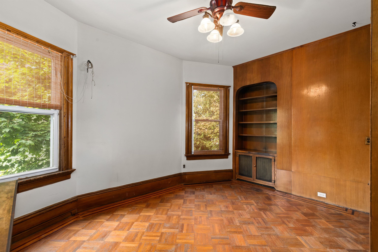
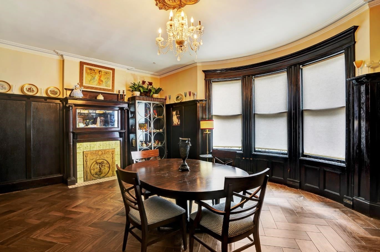
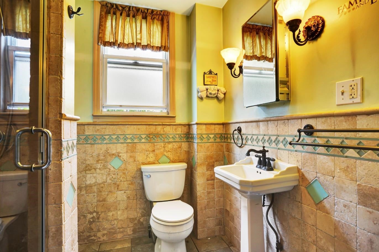
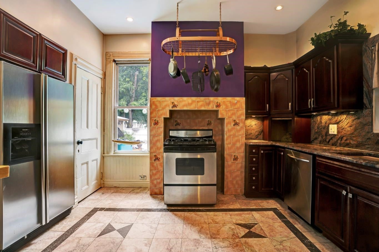
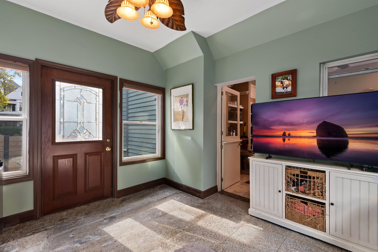
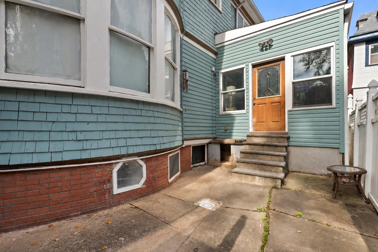
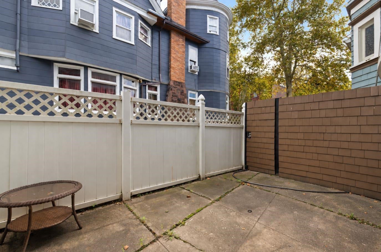
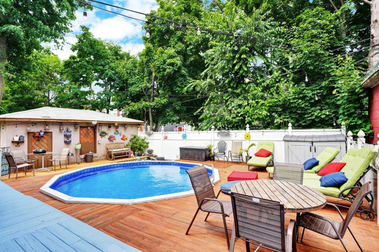
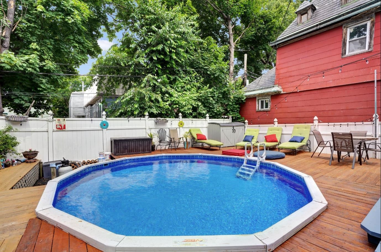
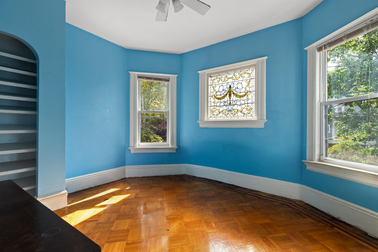
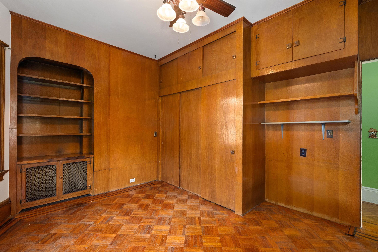
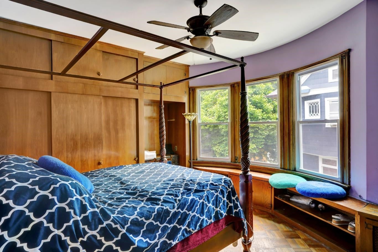
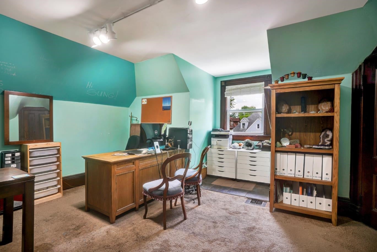
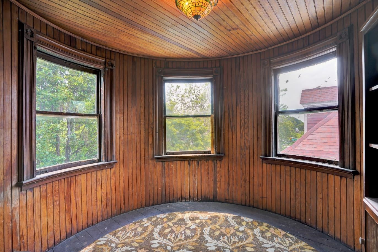
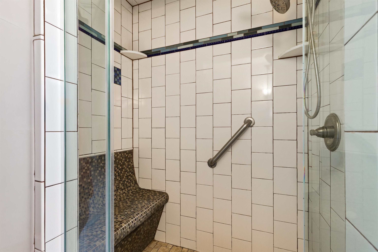
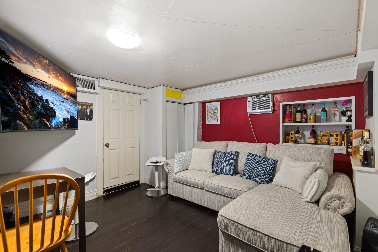
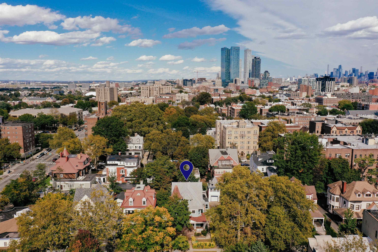
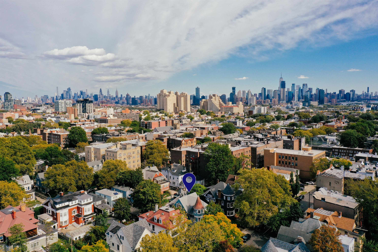
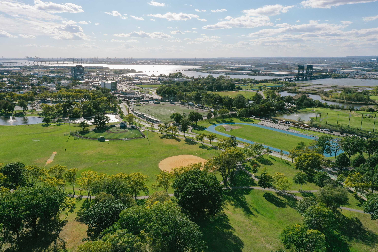
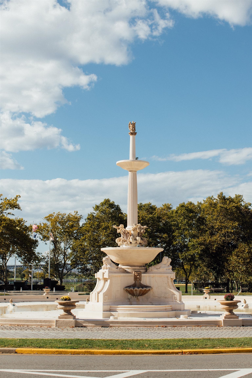
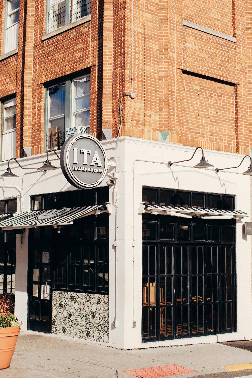
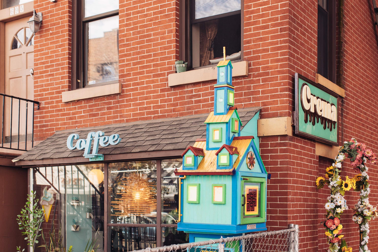
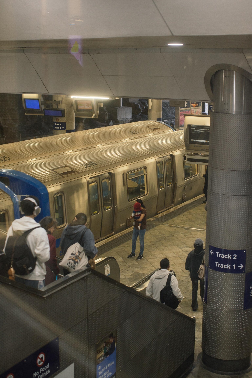
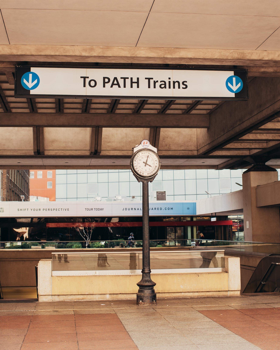
On Jersey City’s storied Doctors’ Row, 38 Bentley Avenue offers an exceptional opportunity to become the next steward of a home rich in history, craftsmanship, and presence. With its commanding turret, gracious front porch, and intricate period details, this Queen Anne Victorian captures the romance of another era and the possibility of making it entirely your own. The setting is equally impressive. An expansive 52-by-120-foot property encompasses approximately 6,240 square feet of land nearly two and a half times the area of a conventional 25-by-100-foot city lot. Here, generous grounds, a backyard pool, an entertaining deck, and a six-car driveway with a detached garage bring an extraordinary sense of space to urban living. A manicured hedge and garden path introduce the welcoming front porch, where a swing invites leisurely mornings and quiet evenings. Beyond the entrance, an elaborate foyer reveals the home’s architectural splendor: original stained-glass windows, chandeliers, richly patterned parquet floors, decorative columns, delicate fretwork, ornamental medallions, graceful archways, and beautifully detailed wainscoting. A sweeping wooden staircase rises through the home, illuminated by two stories of stained glass that cast jewel-toned light across the landing. The signature turret shapes distinctive curved rooms across all three floors. On the main level, it creates an unforgettable office or reading room, accented by a decorative tiled fireplace, intricate woodwork, and an inset mirror. Throughout the residence, craftsmanship and unexpected architectural details reward a closer look. Designed for both gracious entertaining and everyday life, the main floor unfolds through a formal dining room, an inviting living room with a fireplace, a full bathroom, and a kitchen. A rear hall and secondary staircase offer additional circulation, while an all-season porch connects the interior to the deck and pool a private setting for summer gatherings and afternoons at home. The second floor includes five bedrooms and 2 full bathroom, together with an unfinished adjoining room that presents the opportunity to envision a personalized primary suite, subject to the necessary approvals. Above, the dramatic roofline lends character to a loft-like third floor featuring two additional full-size bedrooms, an open living area, a full bathroom, and another captivating turret room. A partially finished lower level adds further flexibility, with an existing apartment-style layout, a laundry area, and an expansive workspace suited to hobbies, projects, and storage. Just a block from Lincoln Park, the home places green space and recreation close at hand from tennis courts, athletic fields, and a running track to walking and cycling paths, ponds, a landmark fountain, and the wetlands and bird-watching landscapes of Lincoln Park West. Neighborhood cafés, restaurants, and shops enrich the surrounding streets, while Skyway Golf and access to Journal Square PATH extend the lifestyle beyond the doorstep. Some restoration is needed, presenting a compelling opportunity to honor the home’s original craftsmanship while introducing your own vision for its next chapter. For the buyer drawn to architectural distinction, substantial outdoor space, and the enduring appeal of Doctors’ Row, this is a property that deserves to be experienced in person. A storied address. A grand architectural canvas. An invitation to create something exceptional. Schedule your private showing of 38 Bentley Avenue.
Listing Information
Facts & Features
Location
Community Information
Architecture
Features & Amenities
Square Footage
Tax & Financial Information
Schools
Martin Luther King Junior School
Dr. Charles P. DeFuccio School
Liberty High School
Empowerment Academy Charter School
Regional Day School
Learning Community Charter School
Ollie Culbreth Junior School
Lincoln High School
School ratings are provided for informational purposes only and are subject to change. Attendance boundaries are for reference only — contact the school or district directly to verify enrollment eligibility.
Historical Data
Price History
| Date | Event | Price |
|---|---|---|
| 10/15/2026 | Listed for sale | $1,400,000 |
Listed by NICOLAS BIDDLE · SERHANT NEW JERSEY LLC · 9733155959
The data relating to real estate for sale or rent on this website comes in part from the IDX program of the HCMLS. Real estate listings held by brokerage firms other than Berkshire Hathaway HomeServices Fox & Roach, REALTORS are marked with the HCIDX mark and the information about them includes the name of the listing broker. IDX information is provided exclusively for consumers' personal, non-commercial use and may not be used for any purpose other than to identify prospective properties consumers may be interested in purchasing. Information deemed reliable but not guaranteed. Copyright © 2026 HCMLS. All Rights Reserved.
Similar Homes For Sale In Jersey City


 New Listing

Start Your Real Estate Journey
Whether you have questions about this listing, want to schedule a showing, or just want to talk through your options, Jeromy Dunn-Portella is here to help. Reach out and expect a response within one business day.
How can I help?
Jeromy Dunn-Portella is here to help. Reach out and expect a response within one business day.
Thanks — Jeromy Dunn-Portella will be in touch shortly.
Make A Plan For Your Purchase
Know what you can afford before you start shopping — then run the numbers on any home you have in mind.
How much house can I afford?
- Principal & interest
- Property taxes
- Homeowner's insurance
- HOA dues
If your monthly savings are applied to the loan principal.
Enter your income, debts, and down payment to see how much home you may qualify for. Estimates only — not a lending decision.
Want to know more?
Jeromy Dunn-Portella is here to help. Reach out and expect a response within one business day.
✓ Thanks — Jeromy Dunn-Portella will be in touch shortly.