
65 Osborne St
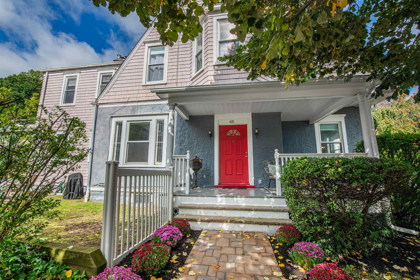
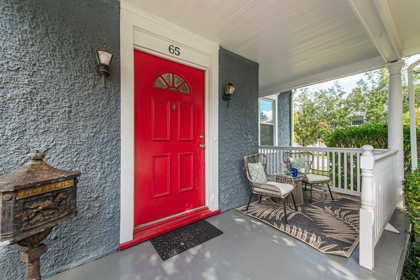
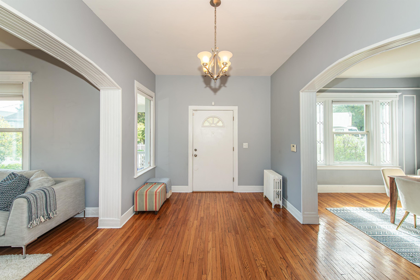
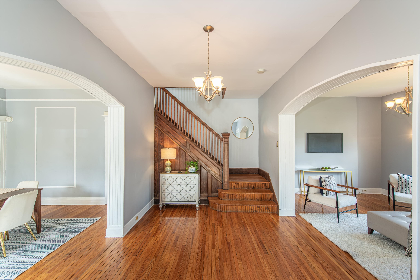
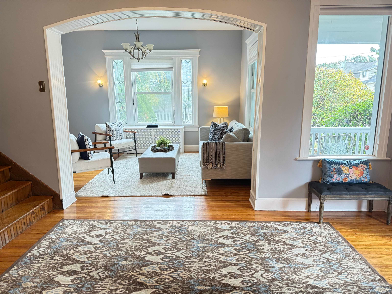
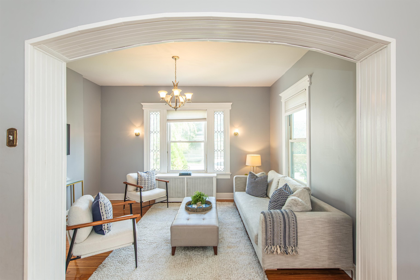
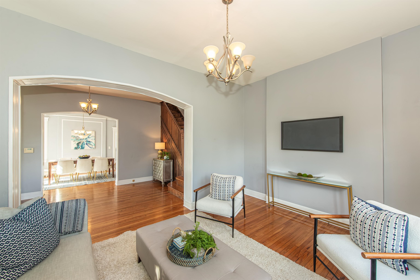
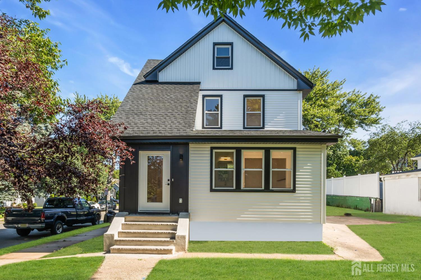
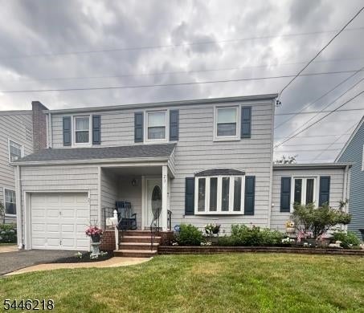
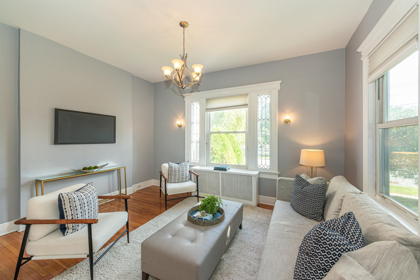
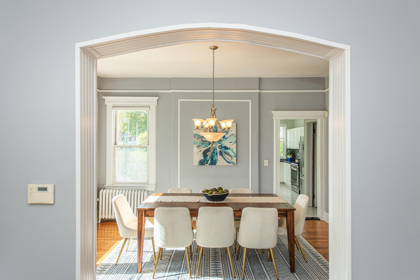
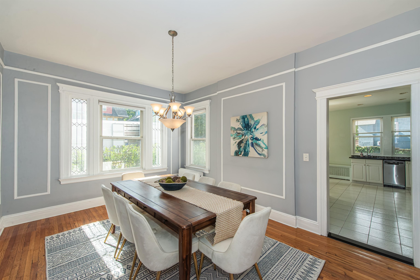
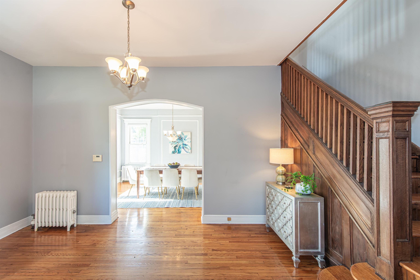
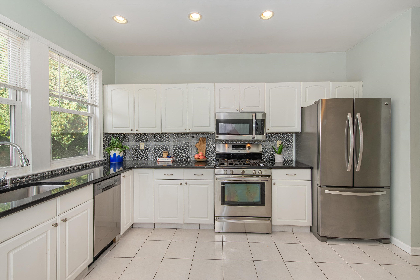
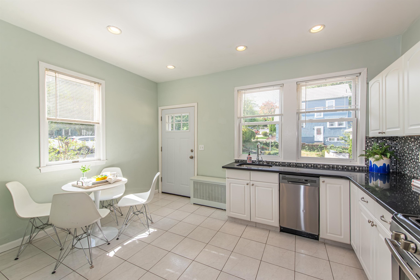
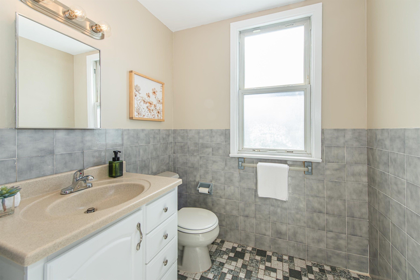
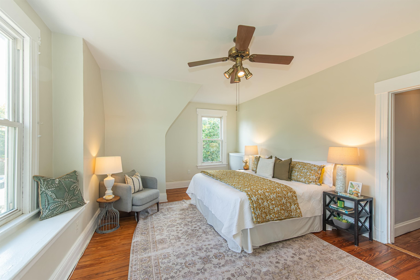
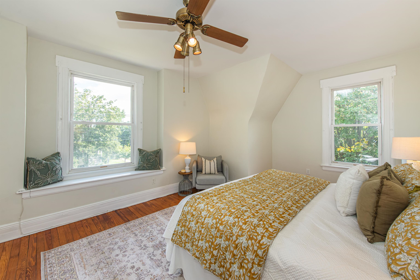
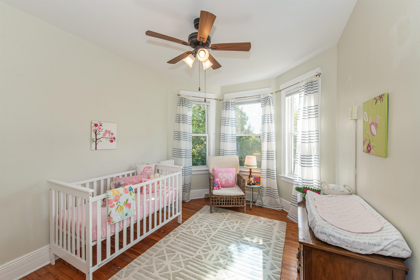
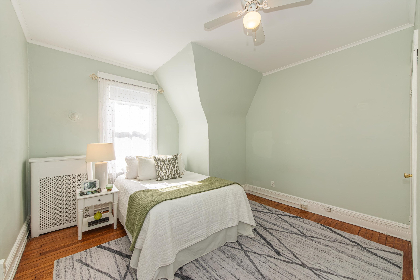
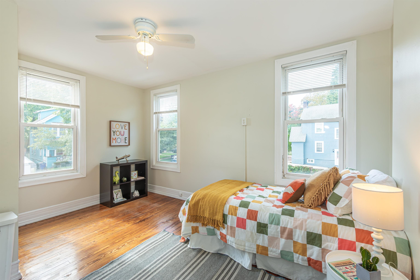
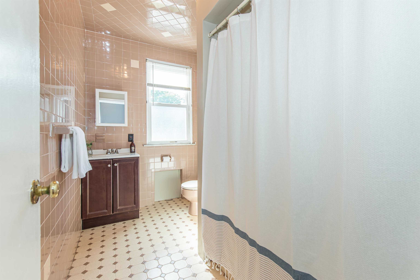
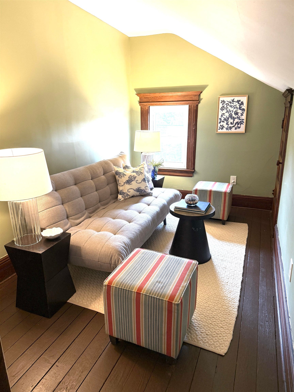
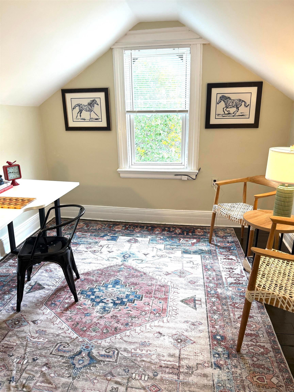
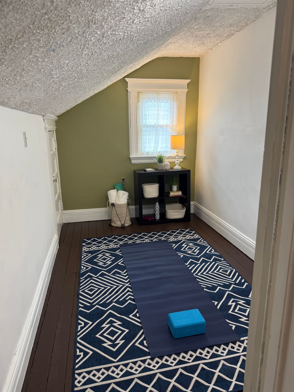
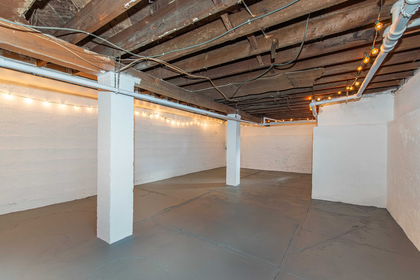
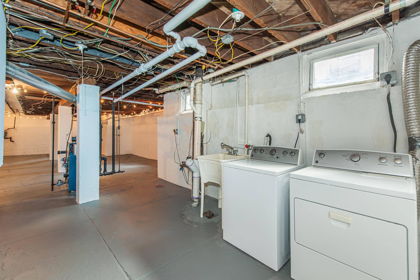
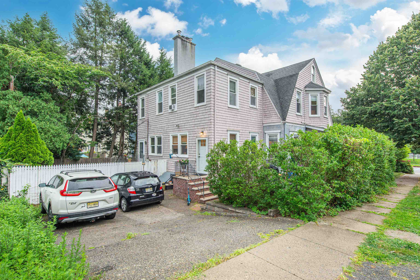
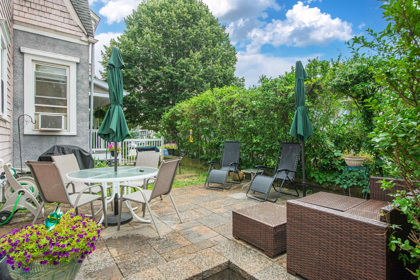
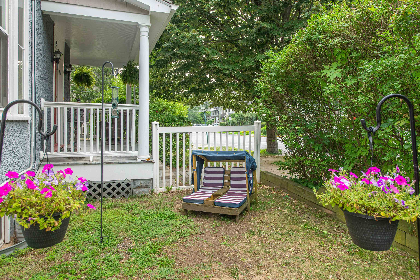
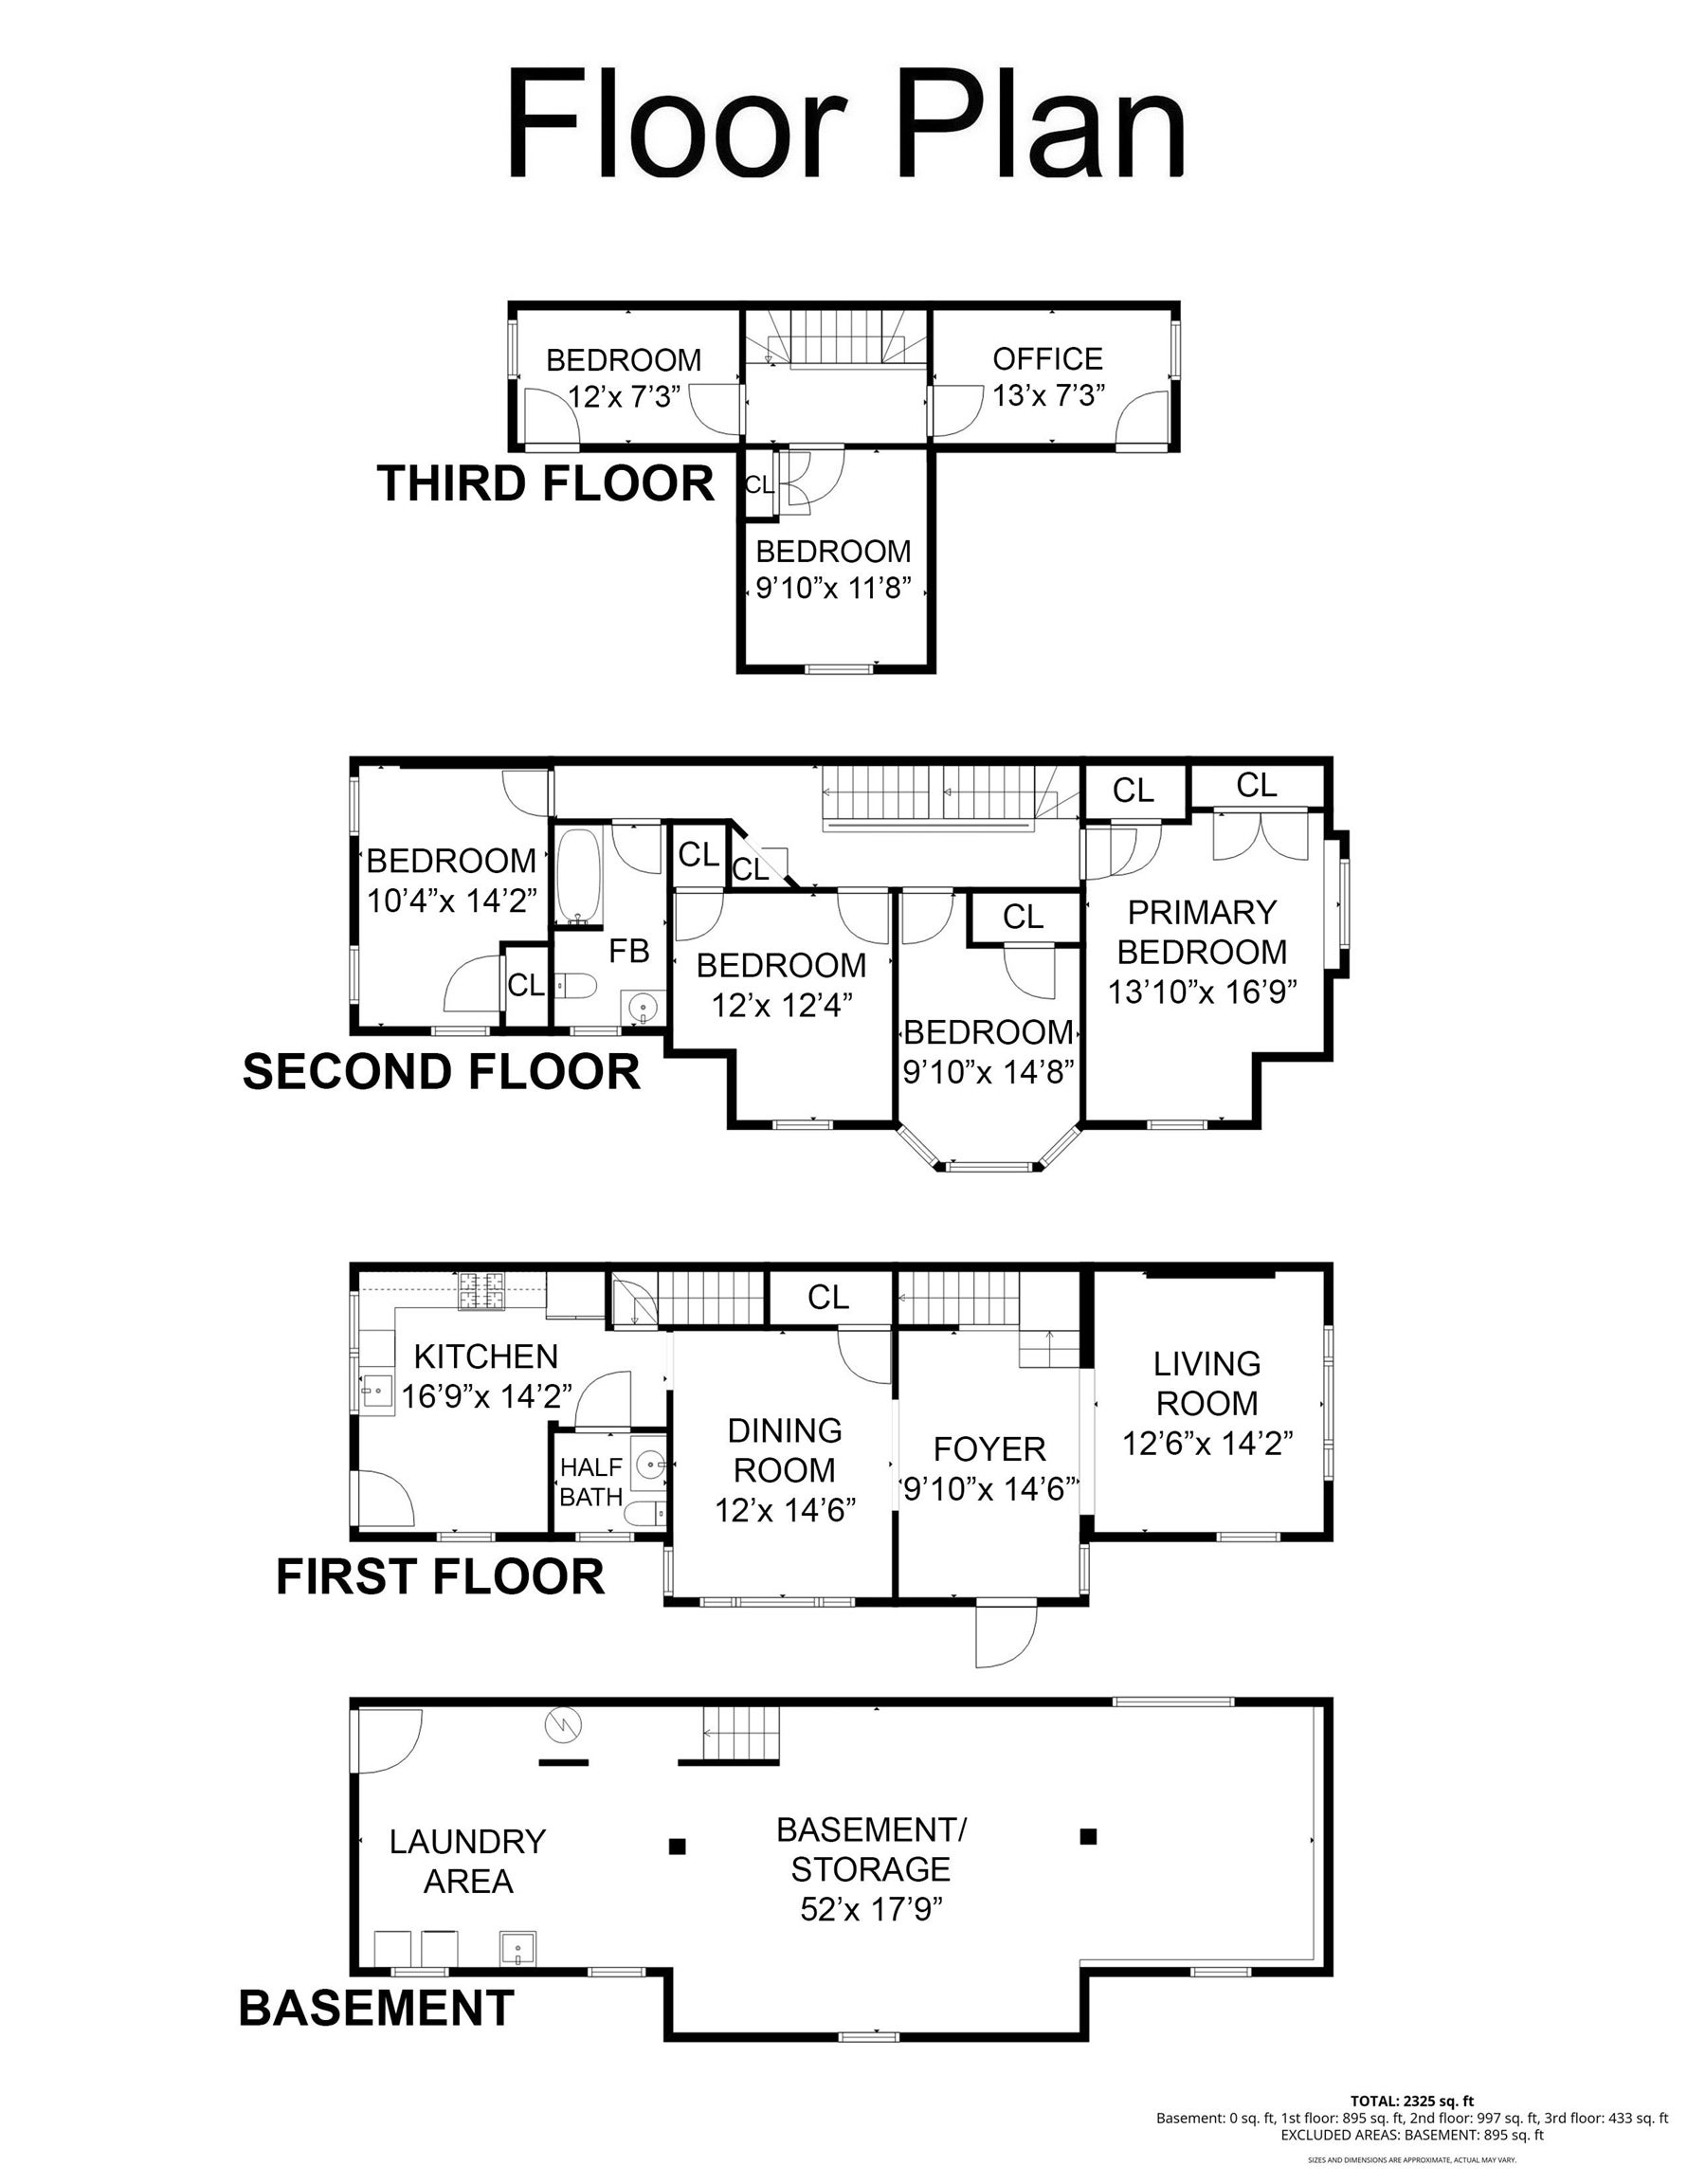
Discover a Glen Ridge home where timeless character, extraordinary natural light & an enviable location come together across 3 floors of living space. Step into a foyer w soaring 12-foot ceilings, a striking grand staircase & gleaming original hardwood floors. Period lead-paneled windows & moldings lend warmth, while sunlight fills the home. Enjoy sunrises from your bedroom! The first floor invites everyday living & entertaining. Relax in the elegant living room or gather in the spacious dining room w custom picture moldings & pantry closet. The bright eat-in kitchen provides a welcoming setting for daily meals, w beautiful evening light & sunset views. A convenient powder room completes the first level. Upstairs, 4 bedrooms offer ample closet space, along w a full bath. The third floor adds 3 flexible bonus rooms ideal for a home office, media den, hobby studio, playroom or guest space. An unfinished, walkout basement offers storage & potential for future finishing, plus a new hot water heater. Outside, enjoy a private yard & patio, a 4-car driveway & a lovely front porch. Experience Glen Ridge's gas-lamp-lit streets, & excellent schools, Montclair dining, shopping & cultural scene including the Walnut Street business district & Bloomfield's Broad Street business district are nearby. The Glen Ridge NYC train is 0.7 mi away or a 3-minute jitney ride; bus service is also available. Don't miss the chance to experience this magnificent property in person! Flues, Chimney sold as is.
Listing Information
Facts & Features
Location
Community Information
Architecture
Features & Amenities
Tax & Financial Information
Schools
Charles H. Bullock School
Glenfield Middle School
The Early Childhood Center @ Forest Glen
Fairview Elementary School
Linden Avenue School
Renaissance Middle School at the Rand Building
Glen Ridge High School
Ridgewood Avenue School
School ratings are provided for informational purposes only and are subject to change. Attendance boundaries are for reference only — contact the school or district directly to verify enrollment eligibility.
Historical Data
Price History
| Date | Event | Price |
|---|---|---|
| 10/16/2026 | Listed for sale | $699,000 |
Listed by TAMIMA B FRIEDMAN · KELLER WILLIAMS NJ METRO GROUP · 9737837400
The data relating to real estate for sale or rent on this website comes in part from the IDX program of the HCMLS. Real estate listings held by brokerage firms other than Berkshire Hathaway HomeServices Fox & Roach, REALTORS are marked with the HCIDX mark and the information about them includes the name of the listing broker. IDX information is provided exclusively for consumers' personal, non-commercial use and may not be used for any purpose other than to identify prospective properties consumers may be interested in purchasing. Information deemed reliable but not guaranteed. Copyright © 2026 HCMLS. All Rights Reserved.
Similar Homes For Sale In Montclair
Start Your Real Estate Journey
Whether you have questions about this listing, want to schedule a showing, or just want to talk through your options, Jeromy Dunn-Portella is here to help. Reach out and expect a response within one business day.
How can I help?
Jeromy Dunn-Portella is here to help. Reach out and expect a response within one business day.
Thanks — Jeromy Dunn-Portella will be in touch shortly.
Make A Plan For Your Purchase
Know what you can afford before you start shopping — then run the numbers on any home you have in mind.
How much house can I afford?
- Principal & interest
- Property taxes
- Homeowner's insurance
- HOA dues
If your monthly savings are applied to the loan principal.
Enter your income, debts, and down payment to see how much home you may qualify for. Estimates only — not a lending decision.
Want to know more?
Jeromy Dunn-Portella is here to help. Reach out and expect a response within one business day.
✓ Thanks — Jeromy Dunn-Portella will be in touch shortly.