
151 Beechwood Ave
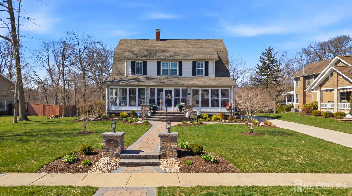
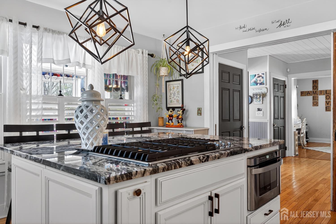
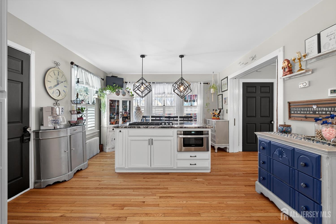
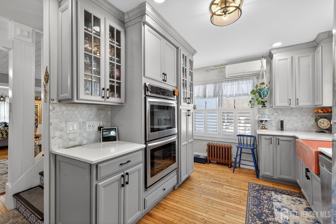
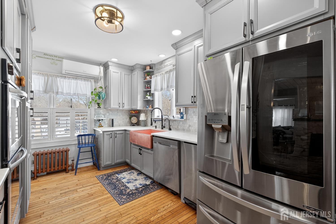
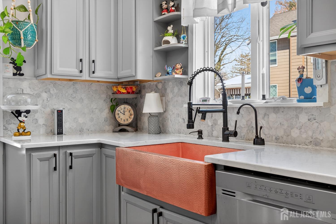
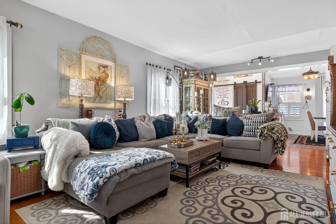
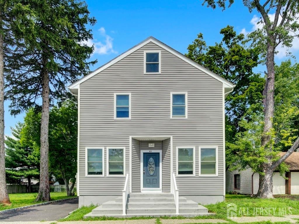
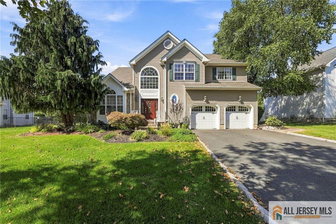
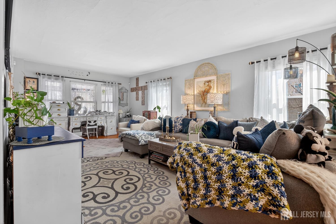
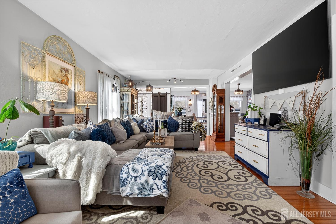
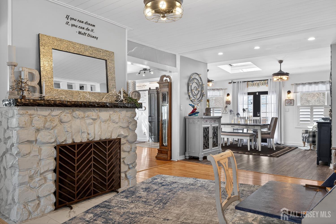
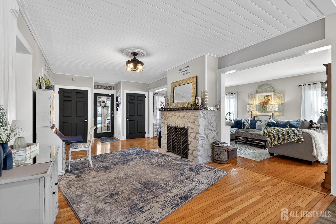
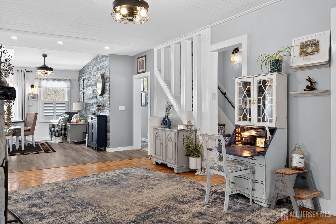
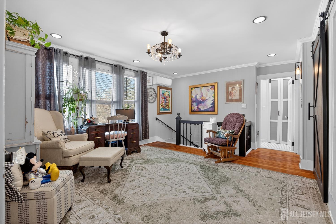
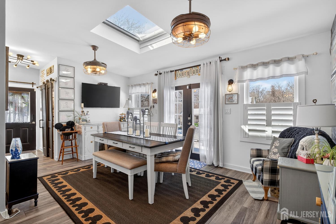
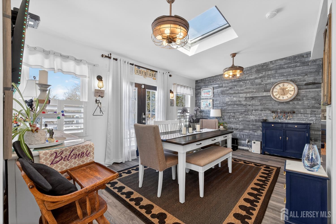
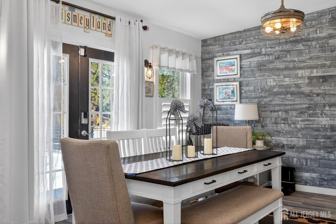
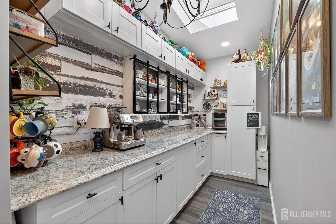
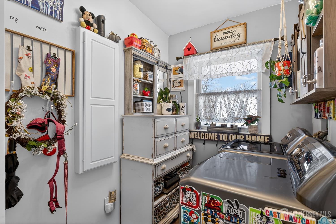
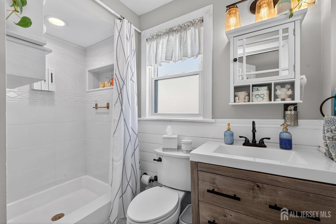
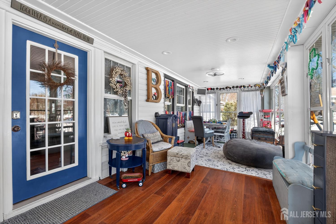
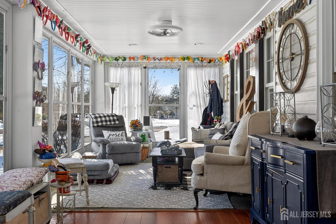
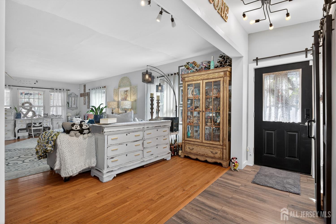
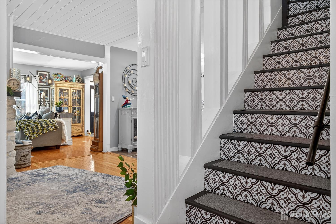
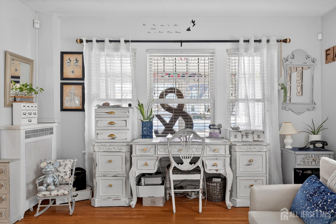
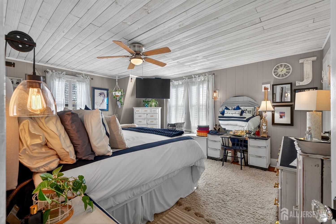
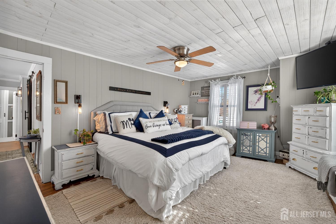
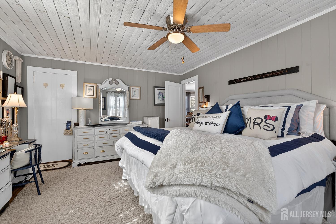
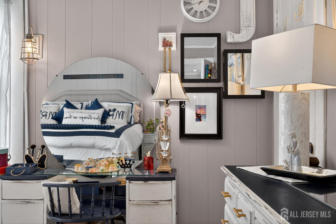
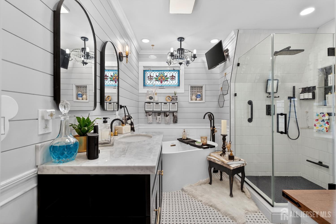
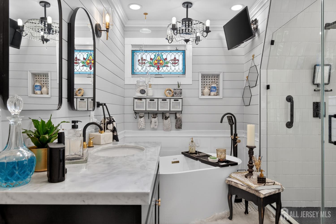
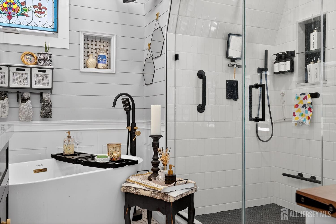
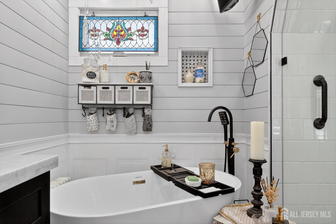
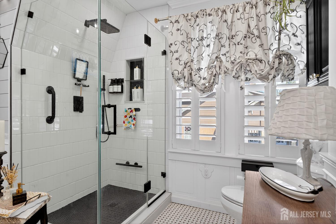
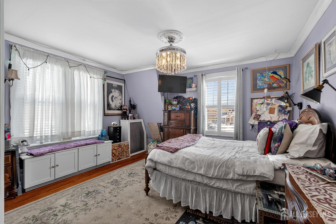
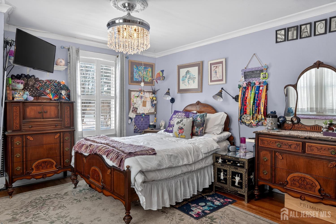
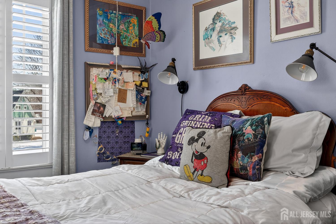
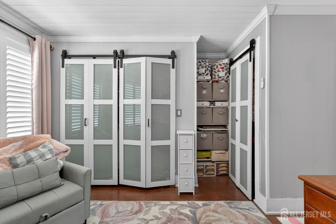
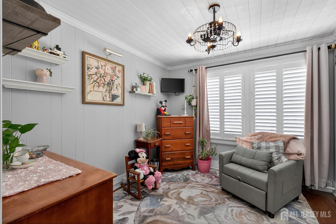
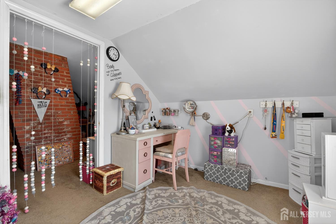
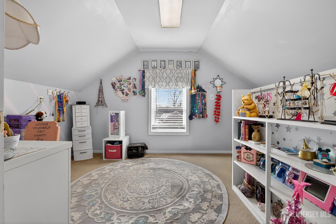
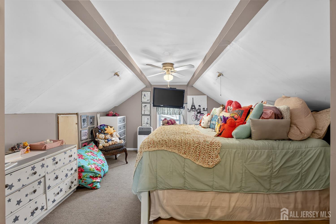
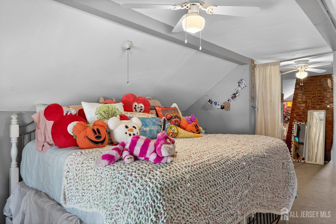
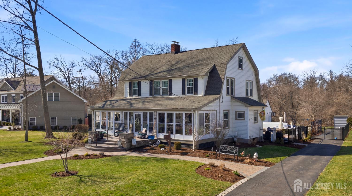
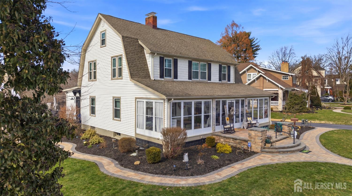
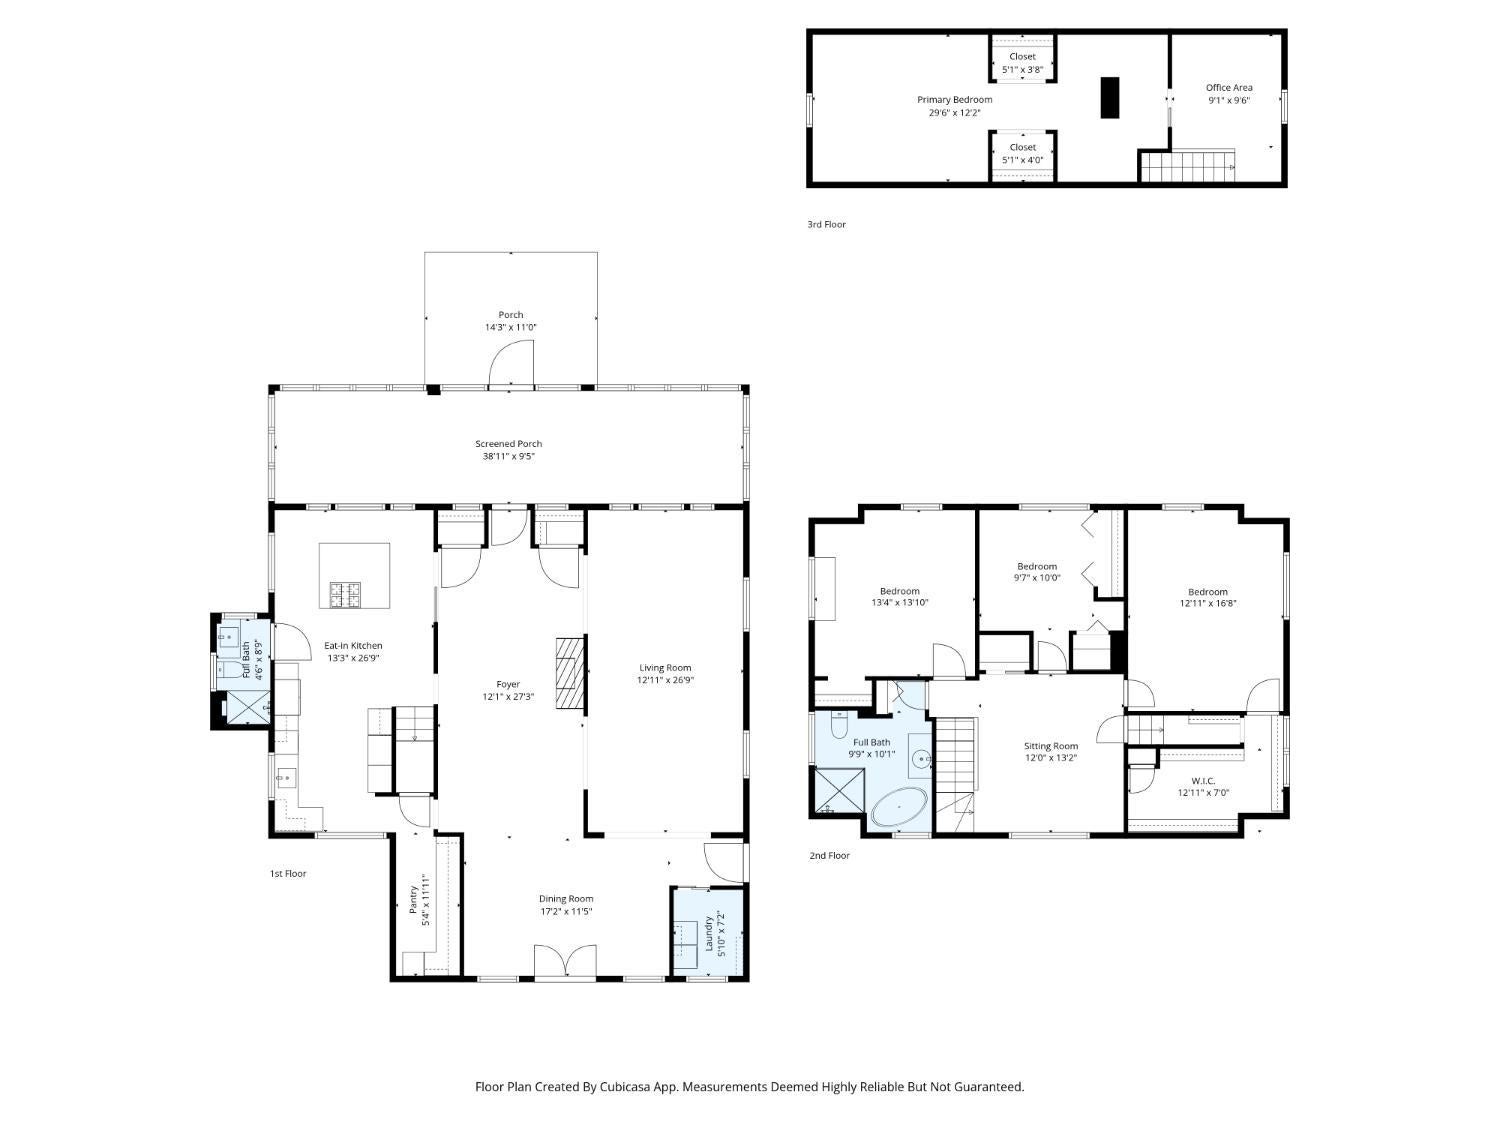
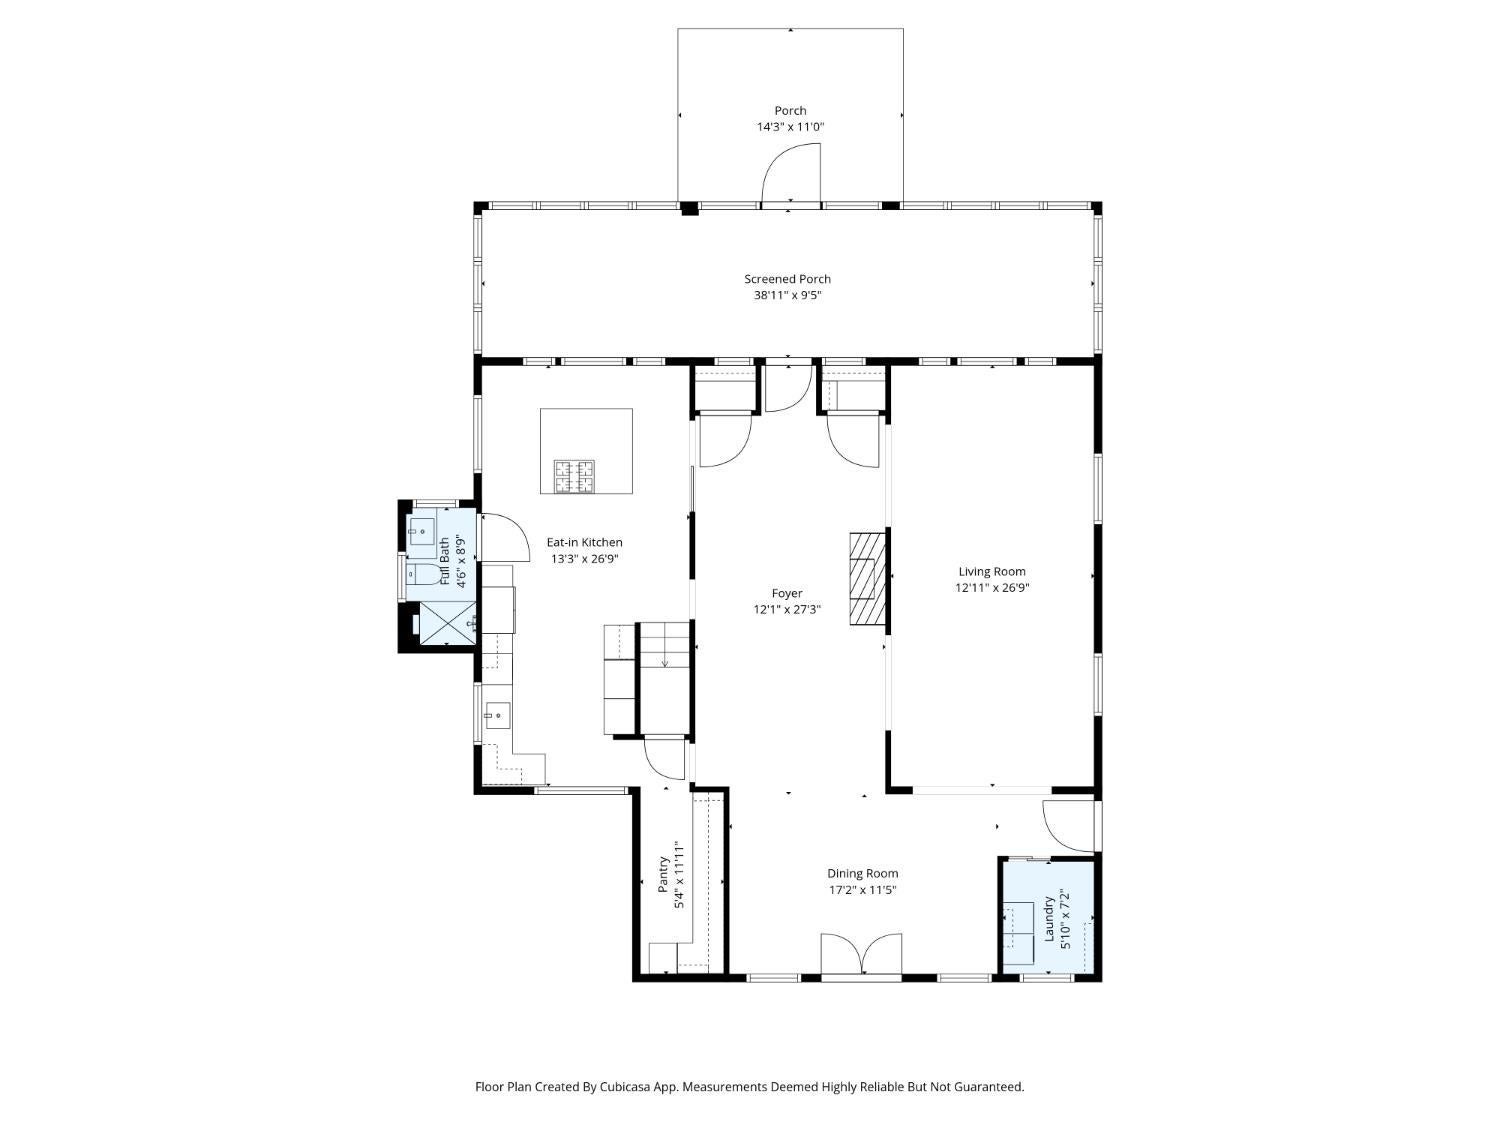
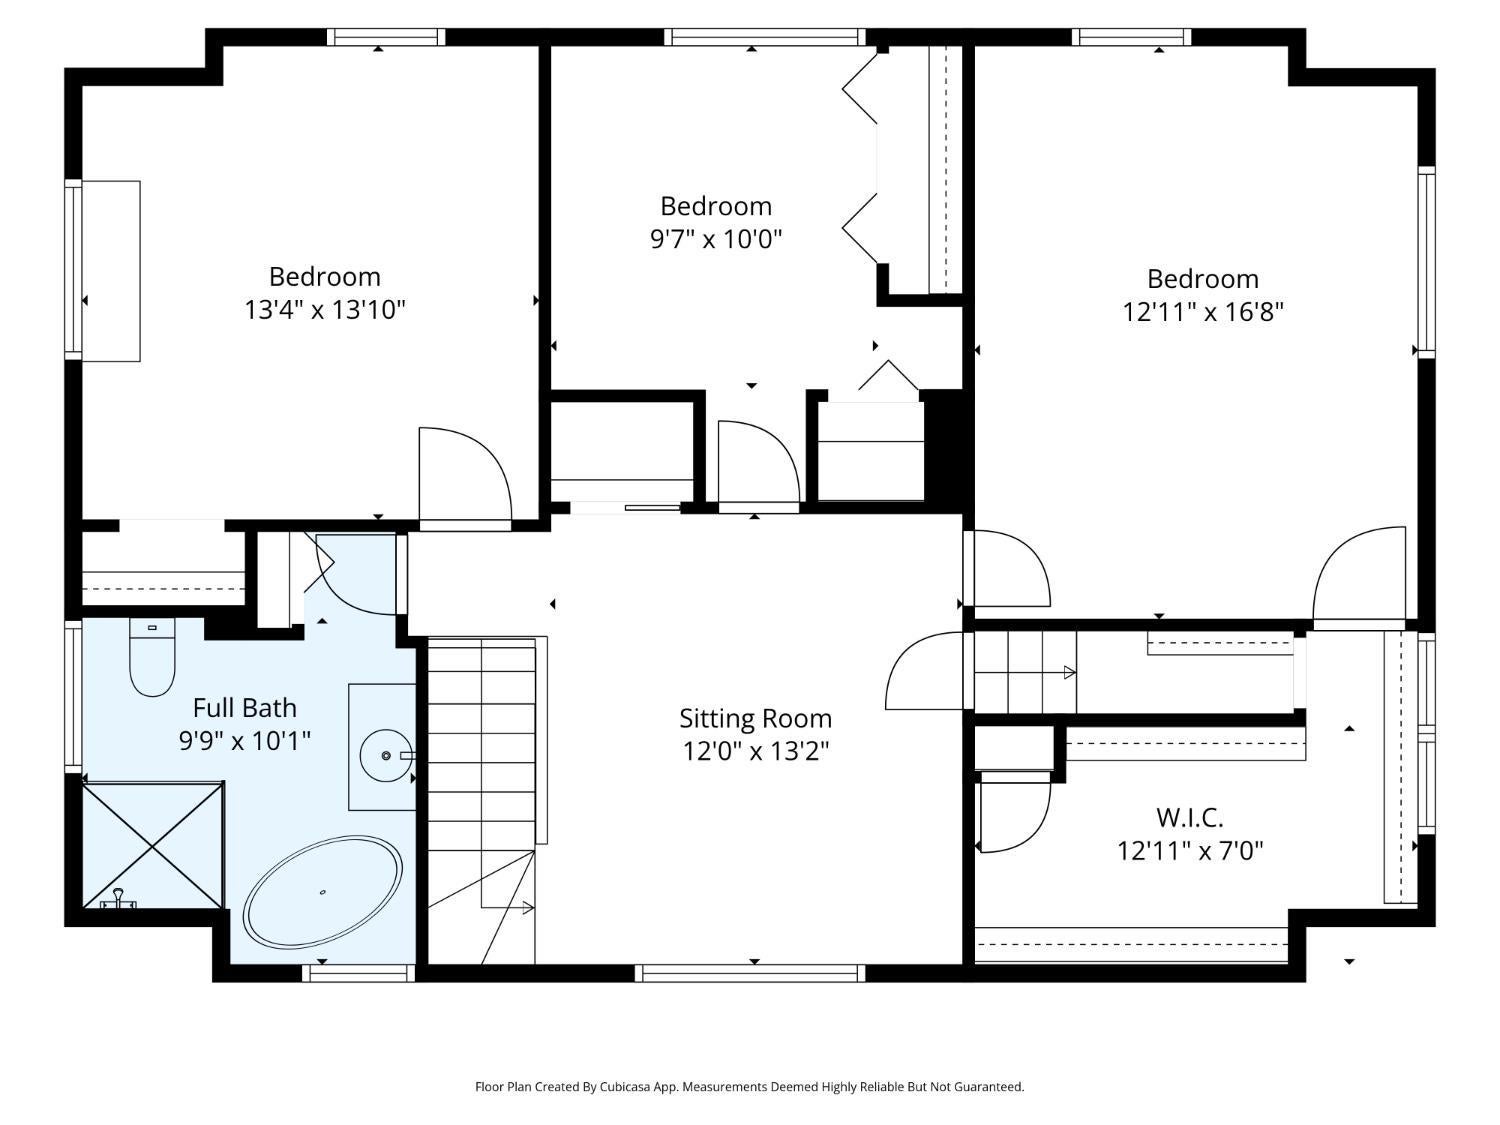
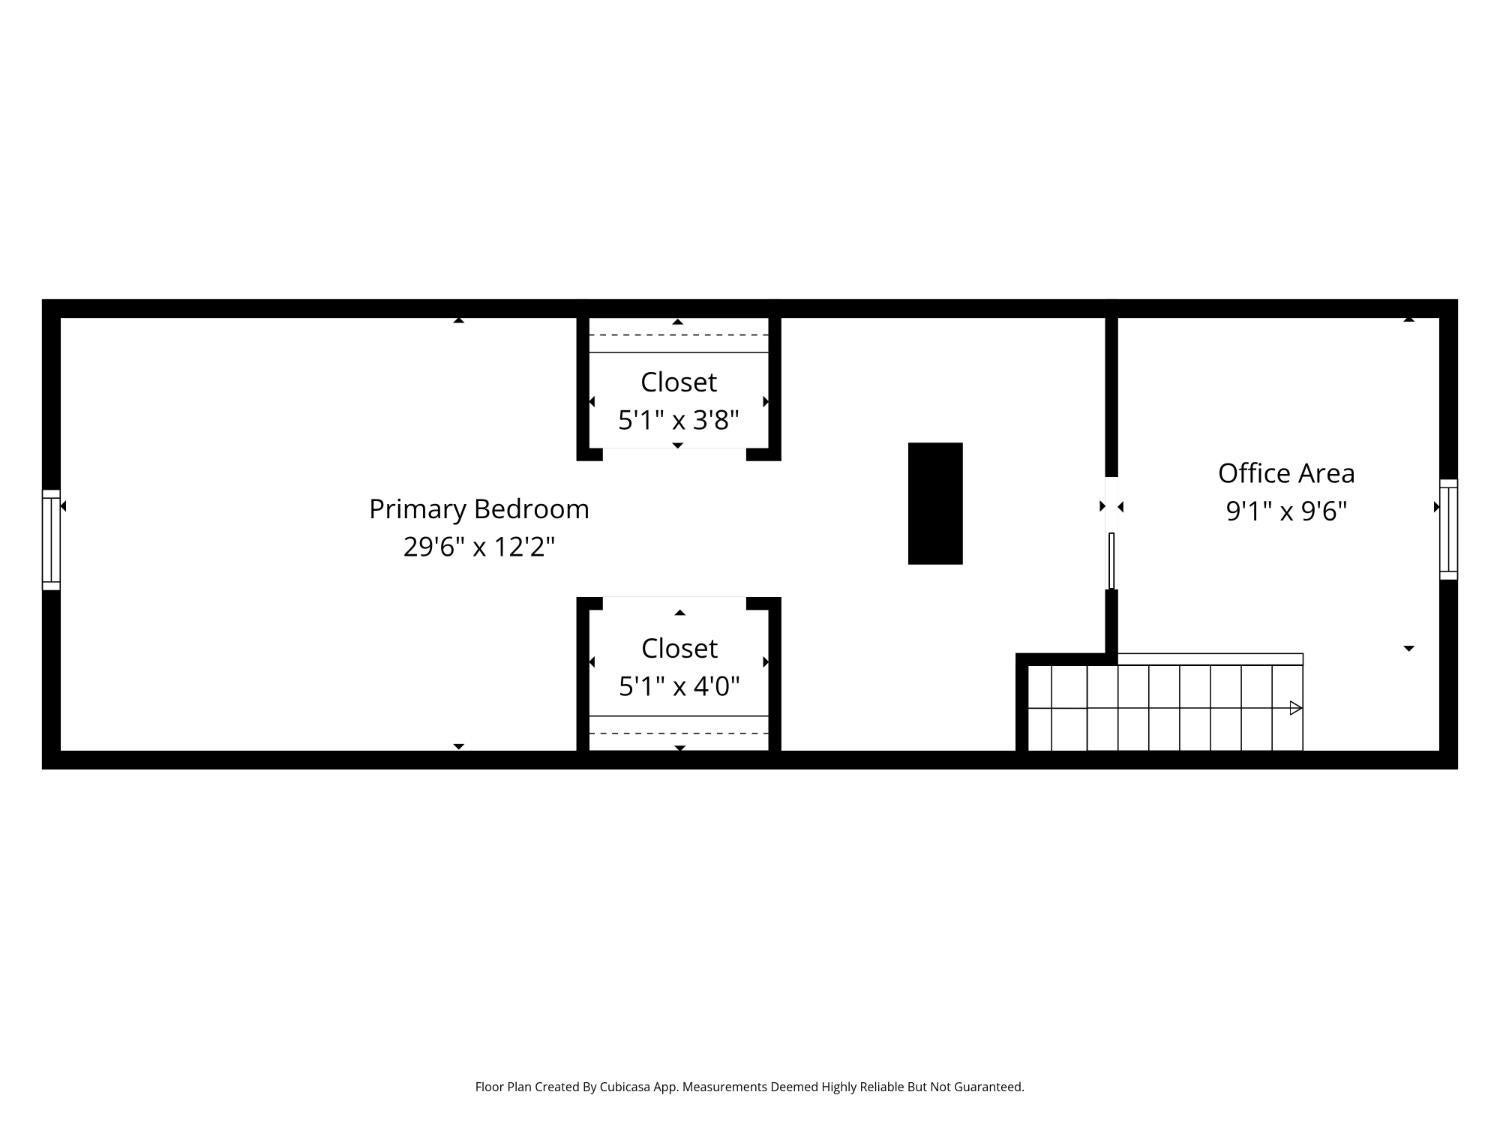
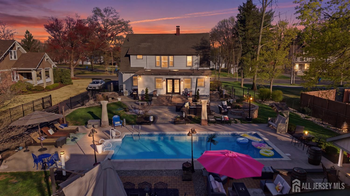
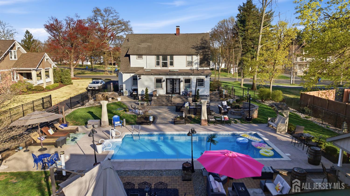
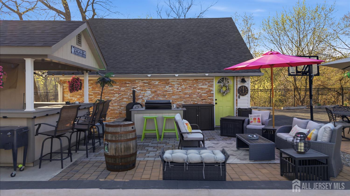
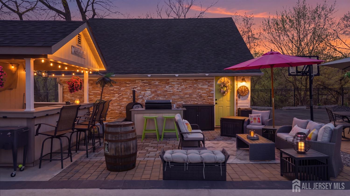
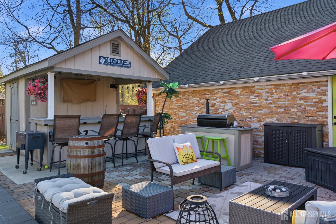
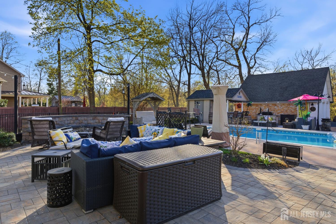
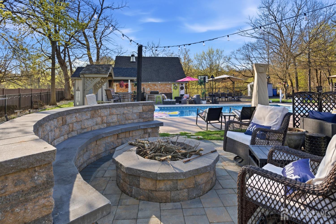
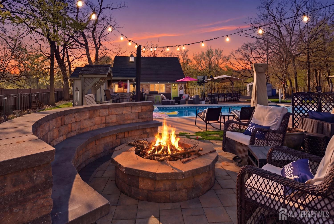
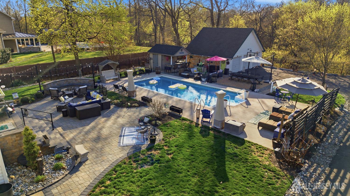
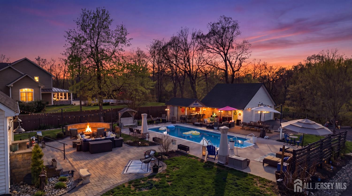
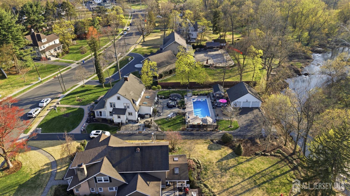
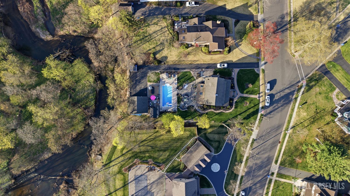
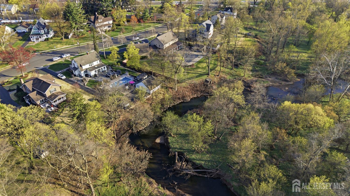
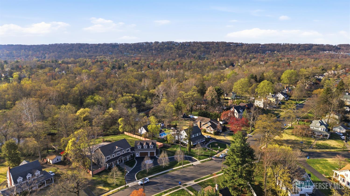
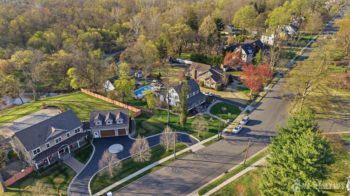
Set in desirable Beechwood Heights, expanded & exquisitely updated Colonial blends timeless architecture w/modern luxuryplus a true staycation backyard. This home delivers space, style & thoughtful upgrades thruout. Arrive to exceptional curb appeal w/paver path leading to enclosed front porch. Step through French doors into a beautifully finished foyer featuring hardwood flrs, wainscoting, chair rail & shiplap ceiling. The main level is designed for elegant entertaining & everyday comfort. The formal LR features crown molding, shiplap ceiling & a stunning stone-front gas FP accented by marble hearth & wood mantle. The adjoining FR offers hardwood flrs, retractable ceiling fan & large picture window for abundant natural light. The standout DR is the fully renovated 2021 addition featuring LVP flrs, plantation shutters, French doors to the backyard & a dramatic ceiling line w/skylight that opens/closes automatically w/rain sensor. A custom laundry rm adds convenience w/waterproof vinyl flrs, stylish barn door & side door to the yard. A dedicated pantry rm continues the upscale feel w/ LVP flrs, extensive cabinetry/drawers, shiplap backsplash, skylight & outstanding storage. The 2021 kitchen renovation is a showstopper: gray shaker cabinets w/soft-close doors/drawers, Lazy Susan, rollouts & built-in appliance storage. Enjoy quartz counters, copper farmhouse sink, hot water dispenser & disposal. Recessed, under-cabinet & display lighting elevate the space, while the oversized island offers plenty of drawers, breakfast bar, pendant lighting & microwave drawer. Full SS appliance suite + pop-up countertop power w/USB. Updated 1st-flr full bath. Double French doors lead outside to unforgettable fully fenced backyard offering paver porch & multiple paver patios perfect for dining, lounging & entertaining. Enjoy a built-in firepit w/retaining wall, pavers & built-in seating. At the center is IG pool featuring fiber optic lighting & brand new pump. The pool house is outfitted w/ tiki bar, storage, electric, lighting, ceiling fan & TV-ready setupperfect for summer gatherings & game days. Upstairs level, a bright loft offers hardwood flrs, recessed lighting, crown molding, triple window & large linen closet w/ sliding barn door. Bedrooms feature high-end touches incl shiplap ceilings, crown molding, plantation shutters & lighted ceiling fans. Primary suite offers hardwood flrs, shiplap ceiling w/crown molding, plantation shutters, multiple windows, WIC & serene upscale feel. The fully remodeled hall bath features marble-topped vanity, shiplap walls, tile flrs, recessed lighting, soaking tub & stunning step-in shower w/clear glass, rain head, handheld, niches/cut-outs & foot barspa-like in every way. Walk-up 3rd flr offers 3 separate areas w/multiple windows,ideal for office, playroom, studio or guest space. Unbeatable convenience: <1 mi to Bound Brook train, <0.5 mi to bus & close to major hwys. This is not just a homeit's a lifestyle.
Listing Information
Facts & Features
Location
Community Information
Architecture
Features & Amenities
Property Features
Square Footage
Tax & Financial Information
Schools
Bound Brook Elementary School
Von E. Mauger Middle School
Middlesex High School
Elizabeth Avenue School
Angelo L. Tomaso School
Lafayette Elementary School
Woodland Intermediate School
Community Middle School
School ratings are provided for informational purposes only and are subject to change. Attendance boundaries are for reference only — contact the school or district directly to verify enrollment eligibility.
Historical Data
Price History
| Date | Event | Price |
|---|---|---|
| 03/04/2026 | Listed for sale | $850,000 |
Listed by SUSAN MARCRIE · RE/MAX INNOVATION
The data relating to real estate for sale on this web-site comes in part from the Internet Data Exchange Program of Central Jersey Multiple Listing System, Inc. Real Estate listings held by brokerage firms other than Continental Real Estate Group, Inc are marked with the IDX logo. The Central Jersey Multiple Listing System, Inc. does not warrant the accuracy, quality, reliability, suitability, completeness, usefulness or effectiveness of any information provided. The information being provided is for consumers' personal, non-commercial use and may not be used for any purpose other than to identify prospective properties consumers may be interested in purchasing or renting. Information deemed reliable but not guaranteed. Copyright © 2026 Central Jersey Multiple Listing System, Inc. All rights reserved. The Central Jersey Multiple Listing System, Inc. retains all rights, title and interest in and to its trademarks, service marks and copyrighted material.
Similar Homes For Sale In Middlesex
Start Your Real Estate Journey
Whether you have questions about this listing, want to schedule a showing, or just want to talk through your options, Jeromy Dunn-Portella is here to help. Reach out and expect a response within one business day.
How can I help?
Jeromy Dunn-Portella is here to help. Reach out and expect a response within one business day.
Thanks — Jeromy Dunn-Portella will be in touch shortly.
Make A Plan For Your Purchase
Know what you can afford before you start shopping — then run the numbers on any home you have in mind.
How much house can I afford?
- Principal & interest
- Property taxes
- Homeowner's insurance
- HOA dues
If your monthly savings are applied to the loan principal.
Enter your income, debts, and down payment to see how much home you may qualify for. Estimates only — not a lending decision.
Want to know more?
Jeromy Dunn-Portella is here to help. Reach out and expect a response within one business day.
✓ Thanks — Jeromy Dunn-Portella will be in touch shortly.