
5 Split Rail Ln
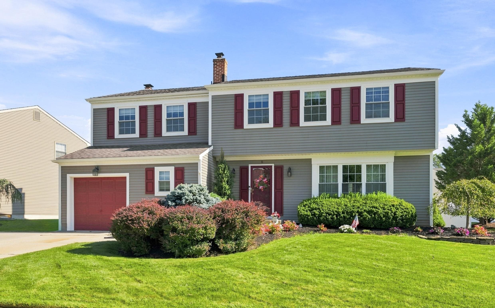
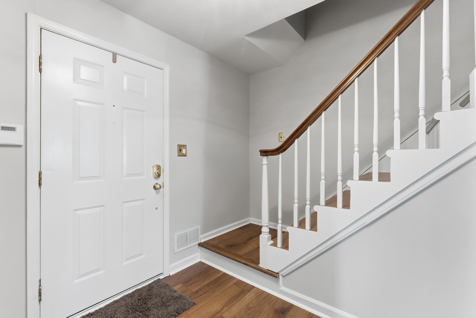
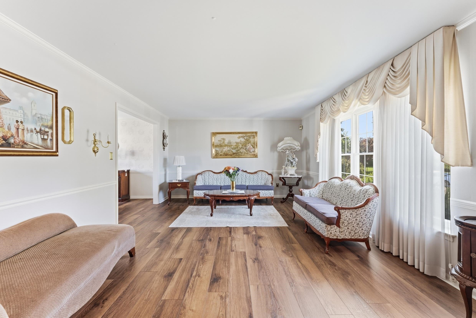
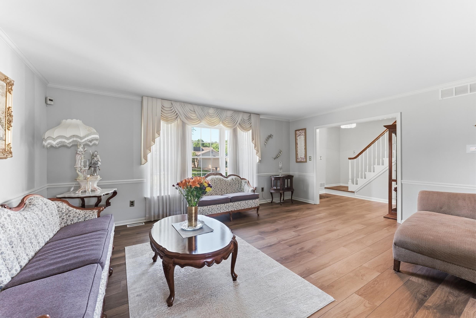
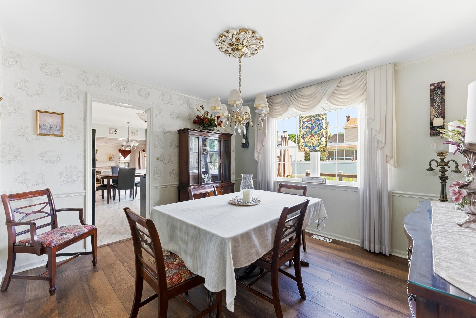
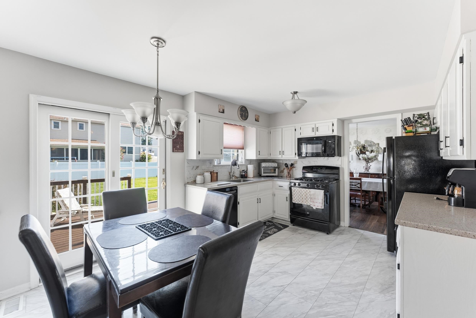
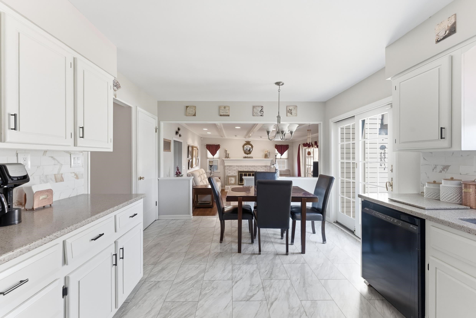
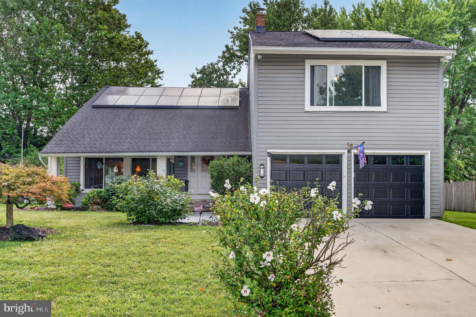
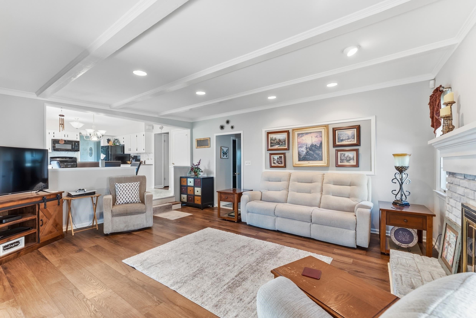
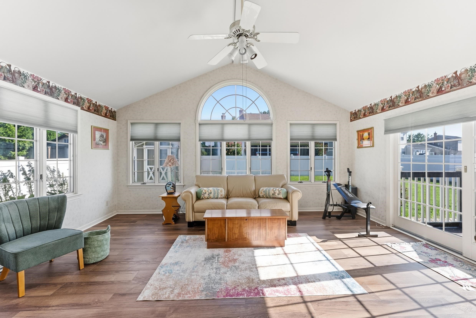
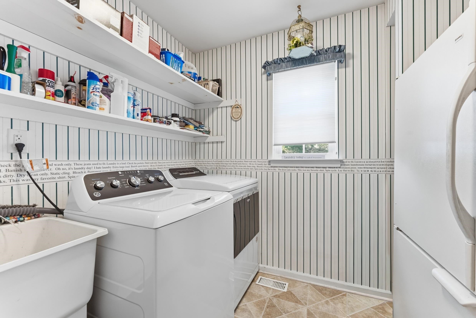
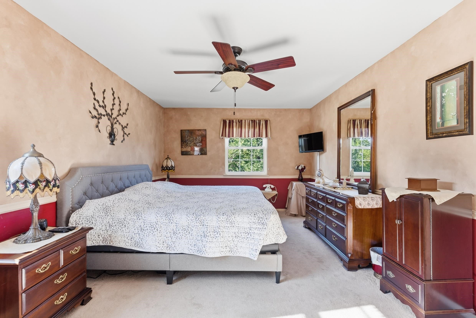
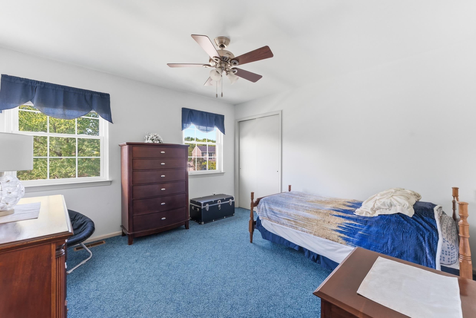
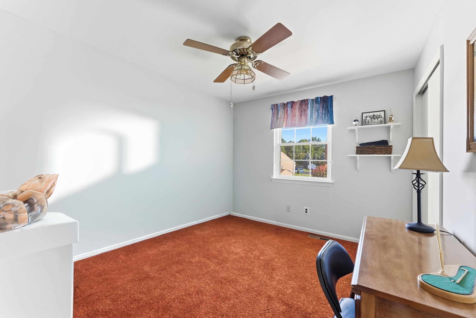
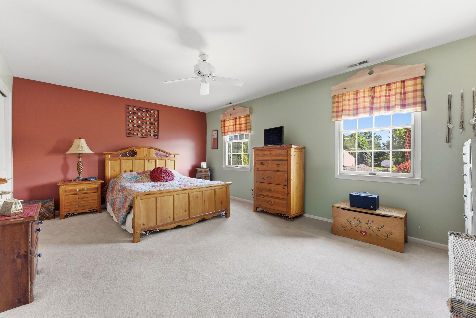
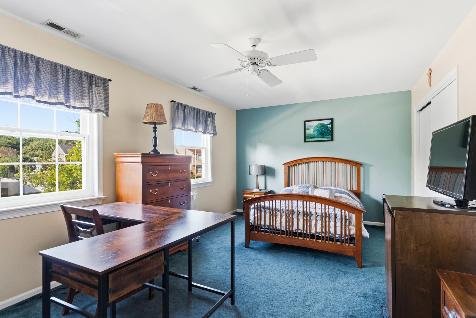
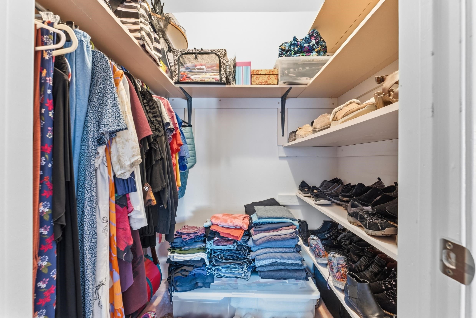
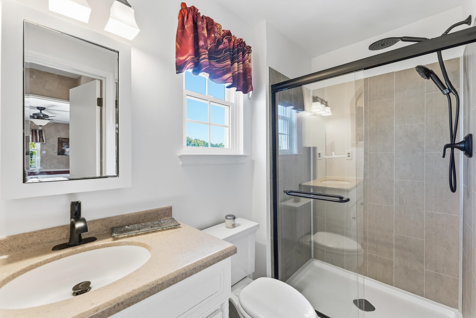
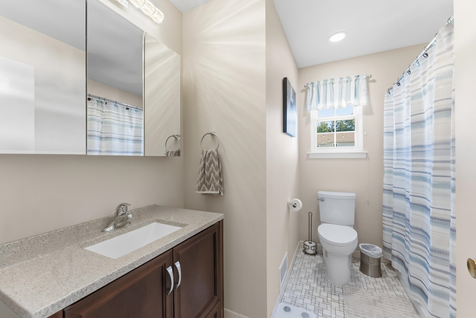
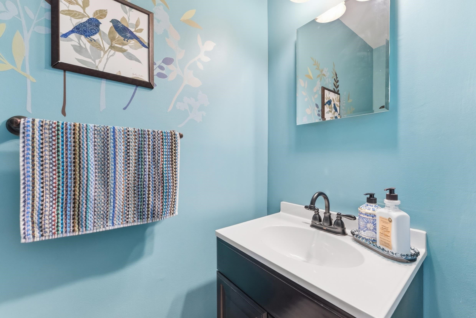
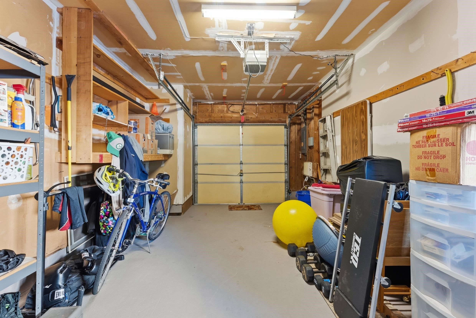
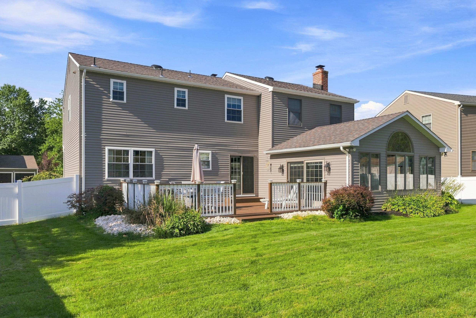
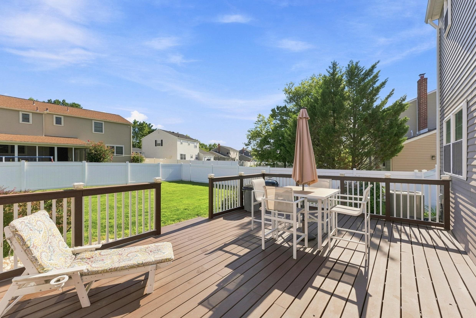
Welcome to 5 Split Rail Lane in Willow Ridge at Evesham! This exceptional, move-in ready expanded Jamestown model offers a manicured lawn with professional landscaping and is located on a tranquil tree lined street in a pleasant neighborhood community. This home has many amenities and a floor plan that Buyers will enjoy! Including 5 bedrooms, 2 full baths, a half bath, a formal Living room, a formal Dining room, a cheerful Eat-in Kitchen with a pantry, a dedicated Laundry room with hilarious wallpaper to lighten your day, a cozy Family room with a gas fireplace and a stunning Sun room with French doors, cathedral ceiling and a Palladium window to let all of the natural light in. The Primary bedroom offers a walk-in closet, double closet and a private bath. The other bedrooms are generous, and the 5th bedroom also has a walk-in closet. Other features include an attached garage with an automatic garage door with a keypad entry, a newer roof (2022), a newer HVAC system, New Vinyl Plank flooring (2026) and a beautiful deck overlooking a spacious backyard with a 6' vinyl fence for privacy. Too much to list here... Don't miss your opportunity to experience this lovely home!!
Listing Information
Facts & Features
Location
Community Information
Architecture
Features & Amenities
Property Features
Tax & Financial Information
Schools
Florence V Evans
Helen L Beeler
Marlton Elementary
Kresson School
Marlton Middle
Cherokee High School
Frances DeMasi Elementary School
Robert B Jaggard School
School ratings are provided for informational purposes only and are subject to change. Attendance boundaries are for reference only — contact the school or district directly to verify enrollment eligibility.
Historical Data
Price History
| Date | Event | Price |
|---|---|---|
| 09/09/2026 | Listed for sale | $675,000 |
Listed by Carlotta L. Ackley · CENTURY 21 ALLIANCE wc · 6095221212
Listing information provided exclusively for consumers' personal, non-commercial use and may not be used for any purpose other than to identify prospective properties consumers may be interested in purchasing. Information deemed reliable but not guaranteed by the MLS. The listing broker’s offer of compensation is made only to participants of the MLS where the listing is filed. Copyright 2026, Cape May County Association of REALTORS. All rights reserved.
Last Updated: September 14, 2026 at 3:17 PM | Source: Cape May County Association of REALTORS | MLS#: 262599

Similar Homes For Sale In Marlton
Start Your Real Estate Journey
Whether you have questions about this listing, want to schedule a showing, or just want to talk through your options, Jeromy Dunn-Portella is here to help. Reach out and expect a response within one business day.
How can I help?
Jeromy Dunn-Portella is here to help. Reach out and expect a response within one business day.
Thanks — Jeromy Dunn-Portella will be in touch shortly.
Make A Plan For Your Purchase
Know what you can afford before you start shopping — then run the numbers on any home you have in mind.
How much house can I afford?
- Principal & interest
- Property taxes
- Homeowner's insurance
- HOA dues
If your monthly savings are applied to the loan principal.
Enter your income, debts, and down payment to see how much home you may qualify for. Estimates only — not a lending decision.
Want to know more?
Jeromy Dunn-Portella is here to help. Reach out and expect a response within one business day.
✓ Thanks — Jeromy Dunn-Portella will be in touch shortly.