
4 Allison Ct
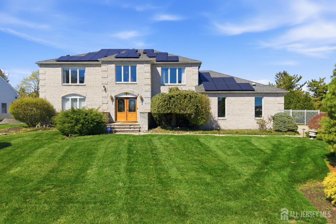
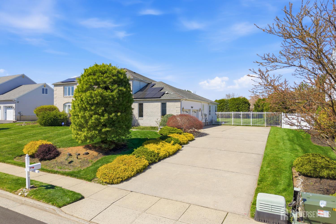
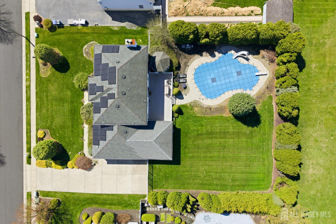
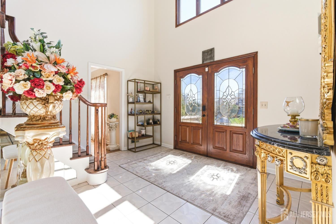
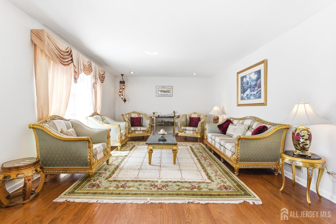
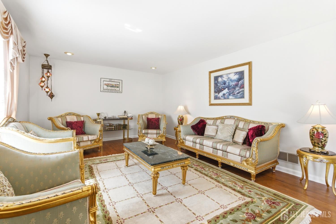
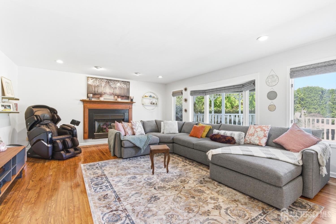
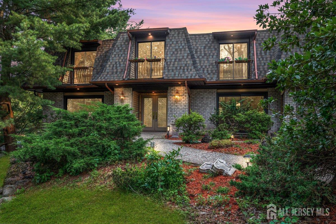
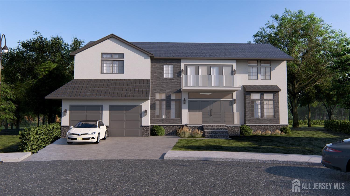
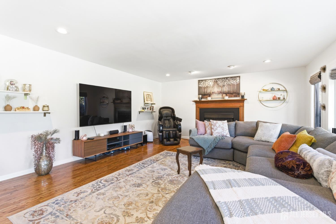
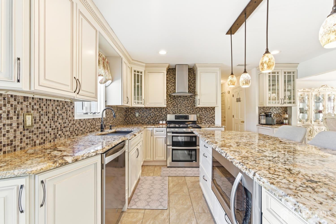
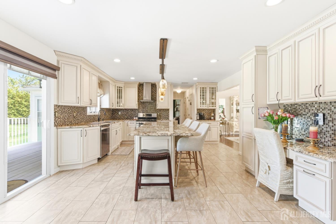
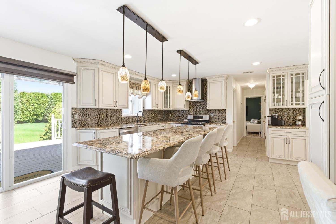
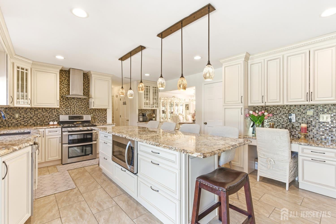
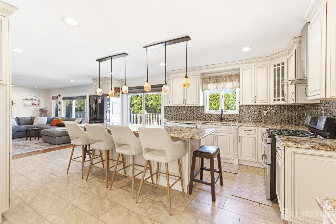
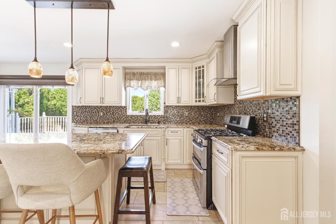
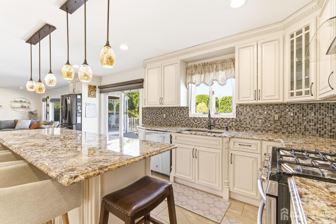
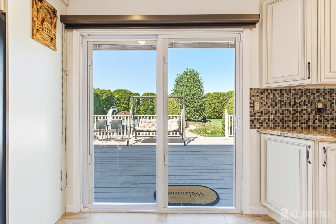
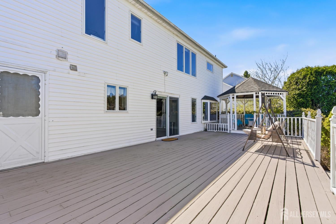
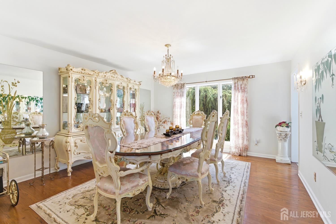
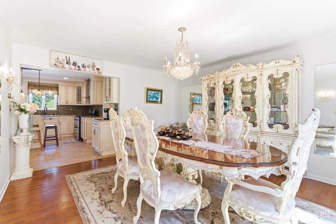
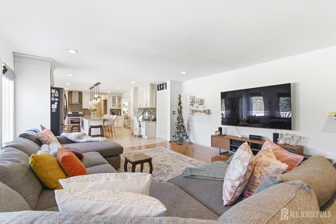
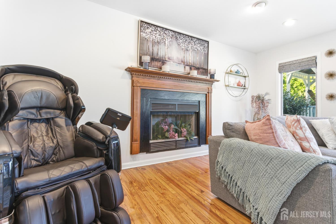
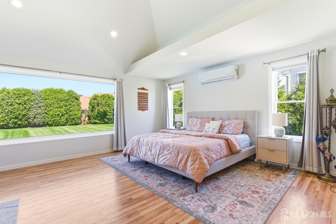
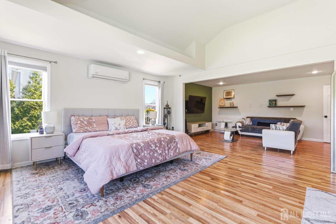
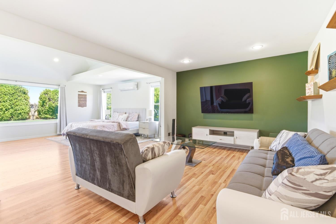
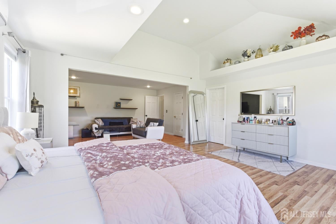
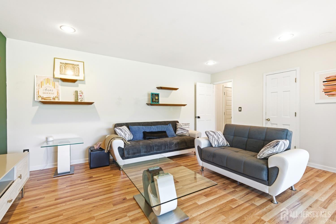
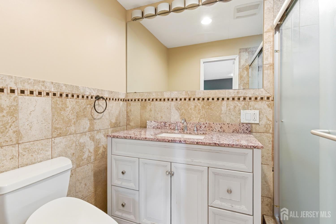
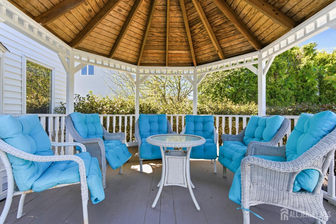
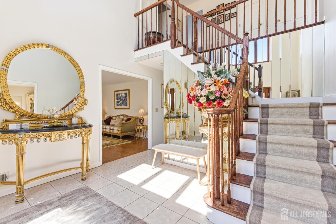
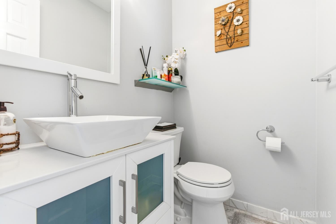
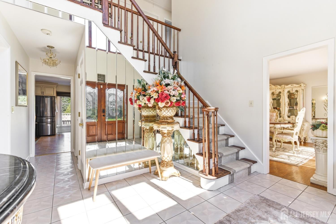
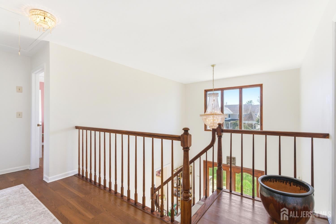
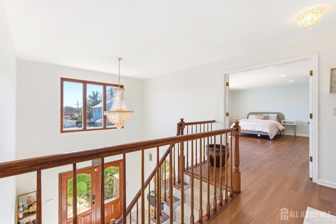
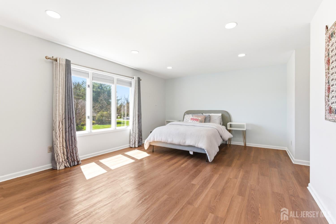
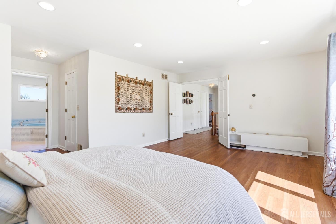
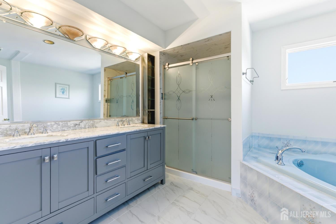
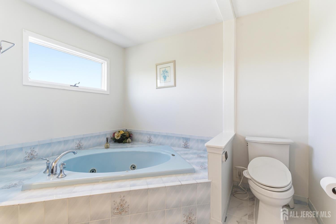
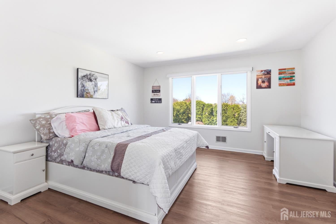
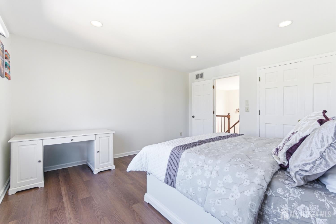
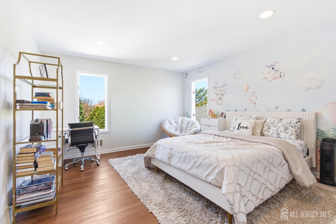
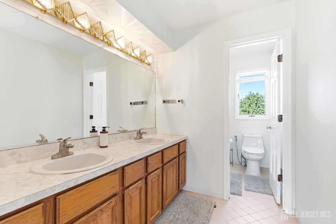
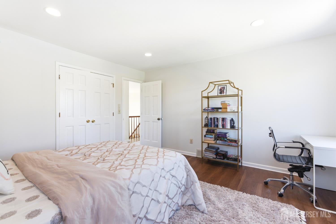
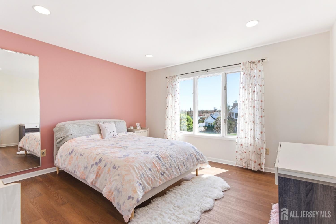
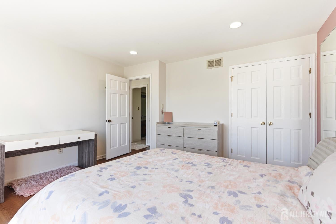
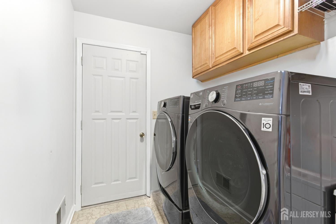
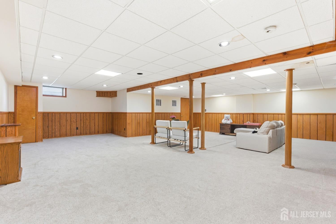
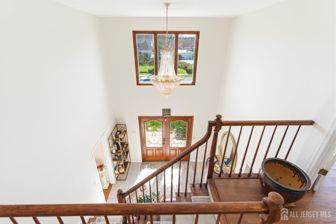
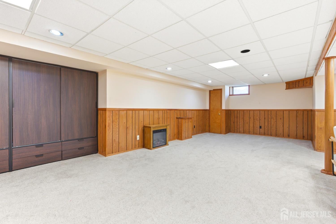
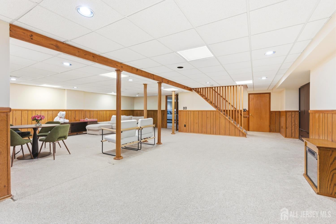
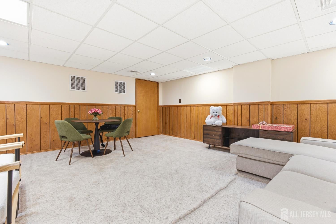
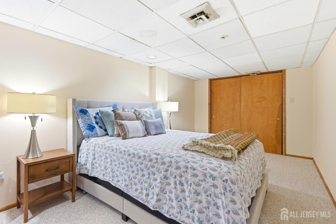
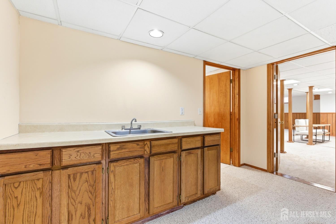
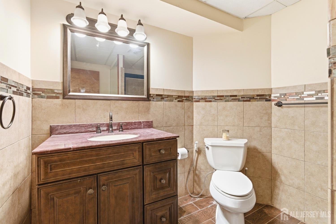
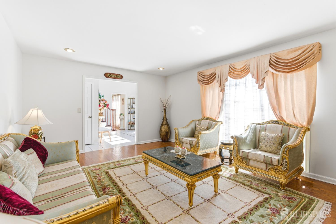
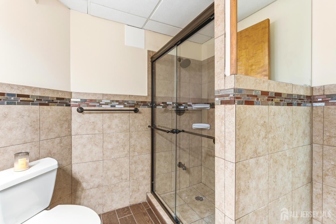
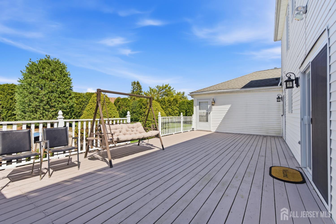
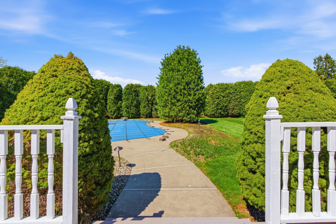
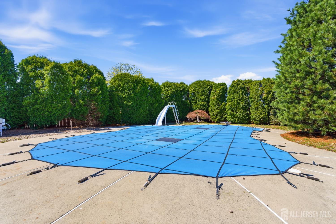
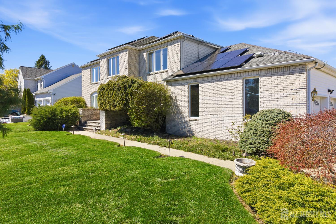
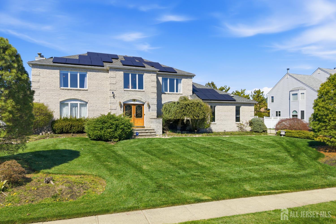
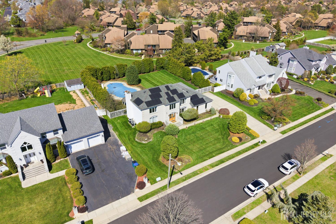
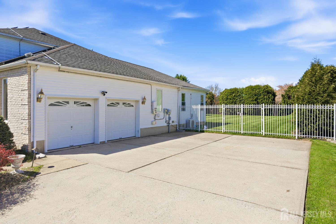
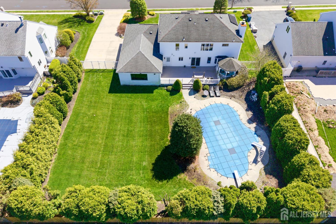
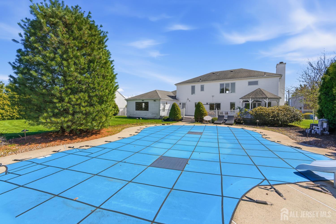
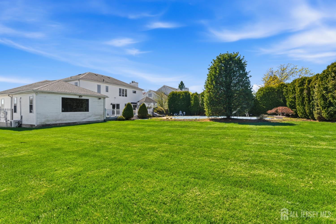
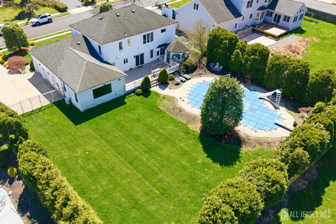
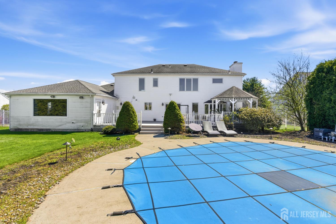
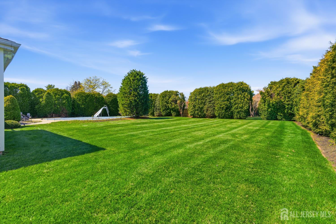
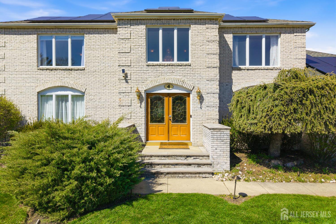
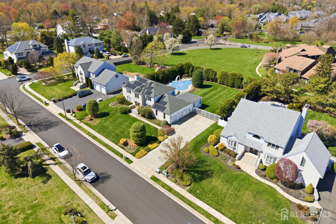
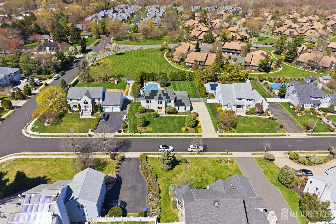
Location & Beauty - What a Combination! Welcome to this Large Center hall colonial, Bright and spacious 5-Bedroom, 4.5 Bath, Beautifully Situated in a Gorgeous Cul-De-Sac Neighborhood in the Highly Sought-after North Edison. As you enter you are greeted by an open two story Foyer. The chef's kitchen is a showstopper.. complete with top-of-the-line appliances, Granite countertop, huge center island and Breakfast Bar. Enjoy resort-style living right at home! The kitchen leads to a newer patio door with built-in blinds, opening to a beautiful deck with gazebo and an inviting heated in-ground pool, backyard is fully fenced.. Perfect for summer gatherings and relaxing evenings! Off the kitchen, there is Laundry room and Pantry Area. Spacious living room, Formal Dining room and Family room with wood burning Fire place. Another features Dual Master suites with spa-like ensuite bathrooms, including a convenient first-floor master/suite with huge sitting area ultimate accessibility and privacy. Second floor has 4 bedroom and Two full bath. Master bedroom has attached full bath with Double sink Vanity and Jacuzzi and with his and her walkin closet. Hardwood floor throughout the house. This property sits on a large and beautifully landscaped piece of land, offering ample space to create your own oasis. Finished basement has Full bathroom, big pantry and another room with walkin closet which can be used as guest room. Two attached car garage. Not only offers luxury features inside and out, but also includes fully owned solar panels for smart and efficient living. Every detail of this exceptional residence has been thoughtfully designed to offer comfort and functionality. Close to Metro park train station to NYC, all major highways & shopping. An extraordinary opportunity not to be missed. schedule your private tour today!
Listing Information
Facts & Features
Location
Community Information
Architecture
Features & Amenities
Property Features
Square Footage
Tax & Financial Information
Schools
Academy For Information Technology
James Madison Primary School
John P. Stevens High School
Academy For Performing Arts
Academy For Allied Health Sciences
Union County Technical
Union County Magnet High School
Franklin D Roosevelt School
School ratings are provided for informational purposes only and are subject to change. Attendance boundaries are for reference only — contact the school or district directly to verify enrollment eligibility.
Historical Data
Price History
| Date | Event | Price |
|---|---|---|
| 07/28/2026 | Listed for sale | $1,385,000 |
Listed by NEELAM MAKKER · RE/MAX FIRST REALTY, INC.
The data relating to real estate for sale on this web-site comes in part from the Internet Data Exchange Program of Central Jersey Multiple Listing System, Inc. Real Estate listings held by brokerage firms other than Continental Real Estate Group, Inc are marked with the IDX logo. The Central Jersey Multiple Listing System, Inc. does not warrant the accuracy, quality, reliability, suitability, completeness, usefulness or effectiveness of any information provided. The information being provided is for consumers' personal, non-commercial use and may not be used for any purpose other than to identify prospective properties consumers may be interested in purchasing or renting. Information deemed reliable but not guaranteed. Copyright © 2026 Central Jersey Multiple Listing System, Inc. All rights reserved. The Central Jersey Multiple Listing System, Inc. retains all rights, title and interest in and to its trademarks, service marks and copyrighted material.
Similar Homes For Sale In Edison
Start Your Real Estate Journey
Whether you have questions about this listing, want to schedule a showing, or just want to talk through your options, Jeromy Dunn-Portella is here to help. Reach out and expect a response within one business day.
How can I help?
Jeromy Dunn-Portella is here to help. Reach out and expect a response within one business day.
Thanks — Jeromy Dunn-Portella will be in touch shortly.
Make A Plan For Your Purchase
Know what you can afford before you start shopping — then run the numbers on any home you have in mind.
How much house can I afford?
- Principal & interest
- Property taxes
- Homeowner's insurance
- HOA dues
If your monthly savings are applied to the loan principal.
Enter your income, debts, and down payment to see how much home you may qualify for. Estimates only — not a lending decision.
Want to know more?
Jeromy Dunn-Portella is here to help. Reach out and expect a response within one business day.
✓ Thanks — Jeromy Dunn-Portella will be in touch shortly.