
335 Ticetown Rd
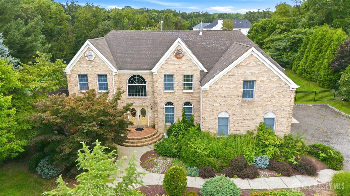
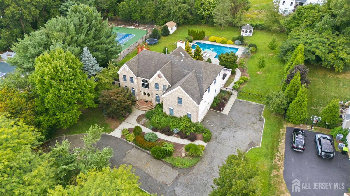
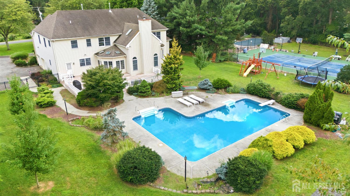
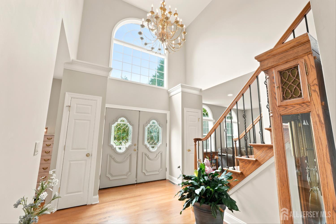
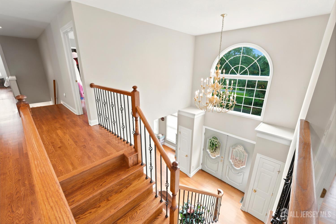
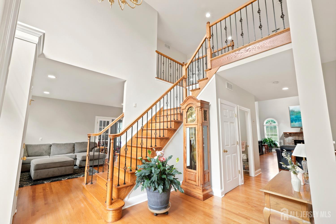
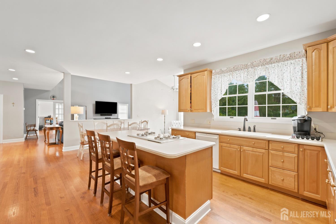
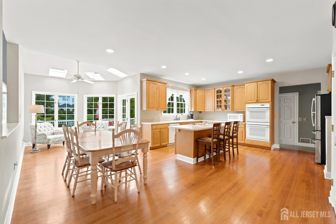
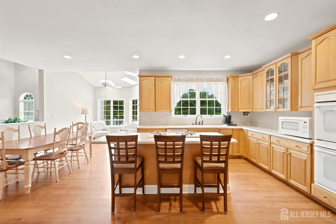
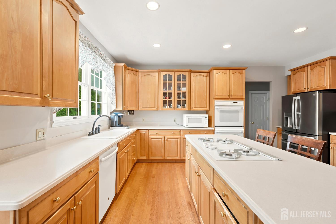
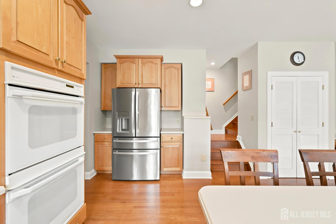
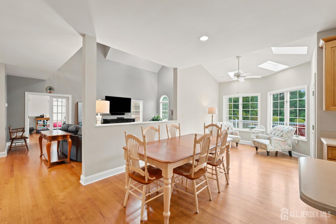
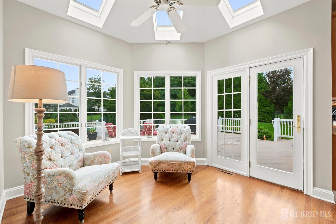
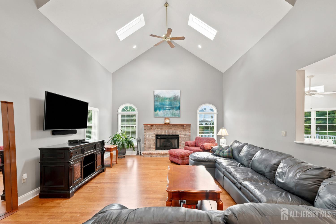
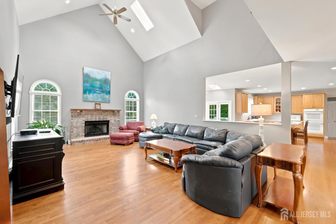
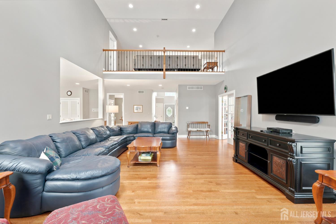
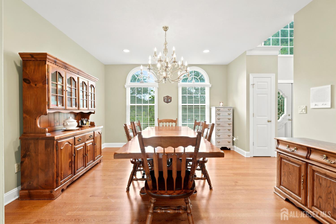
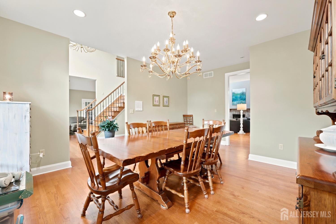
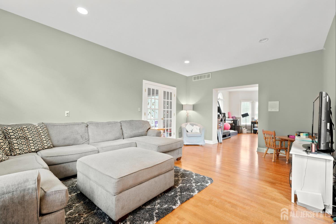
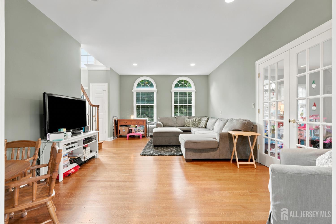
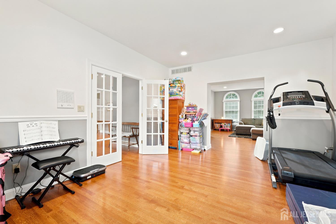
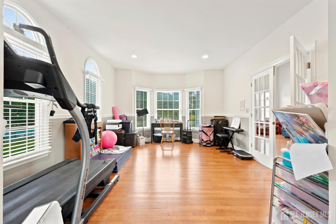
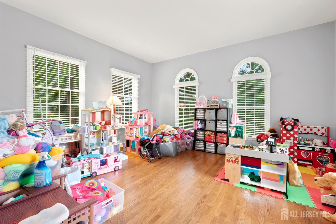
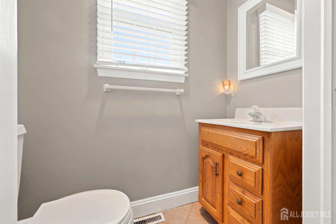
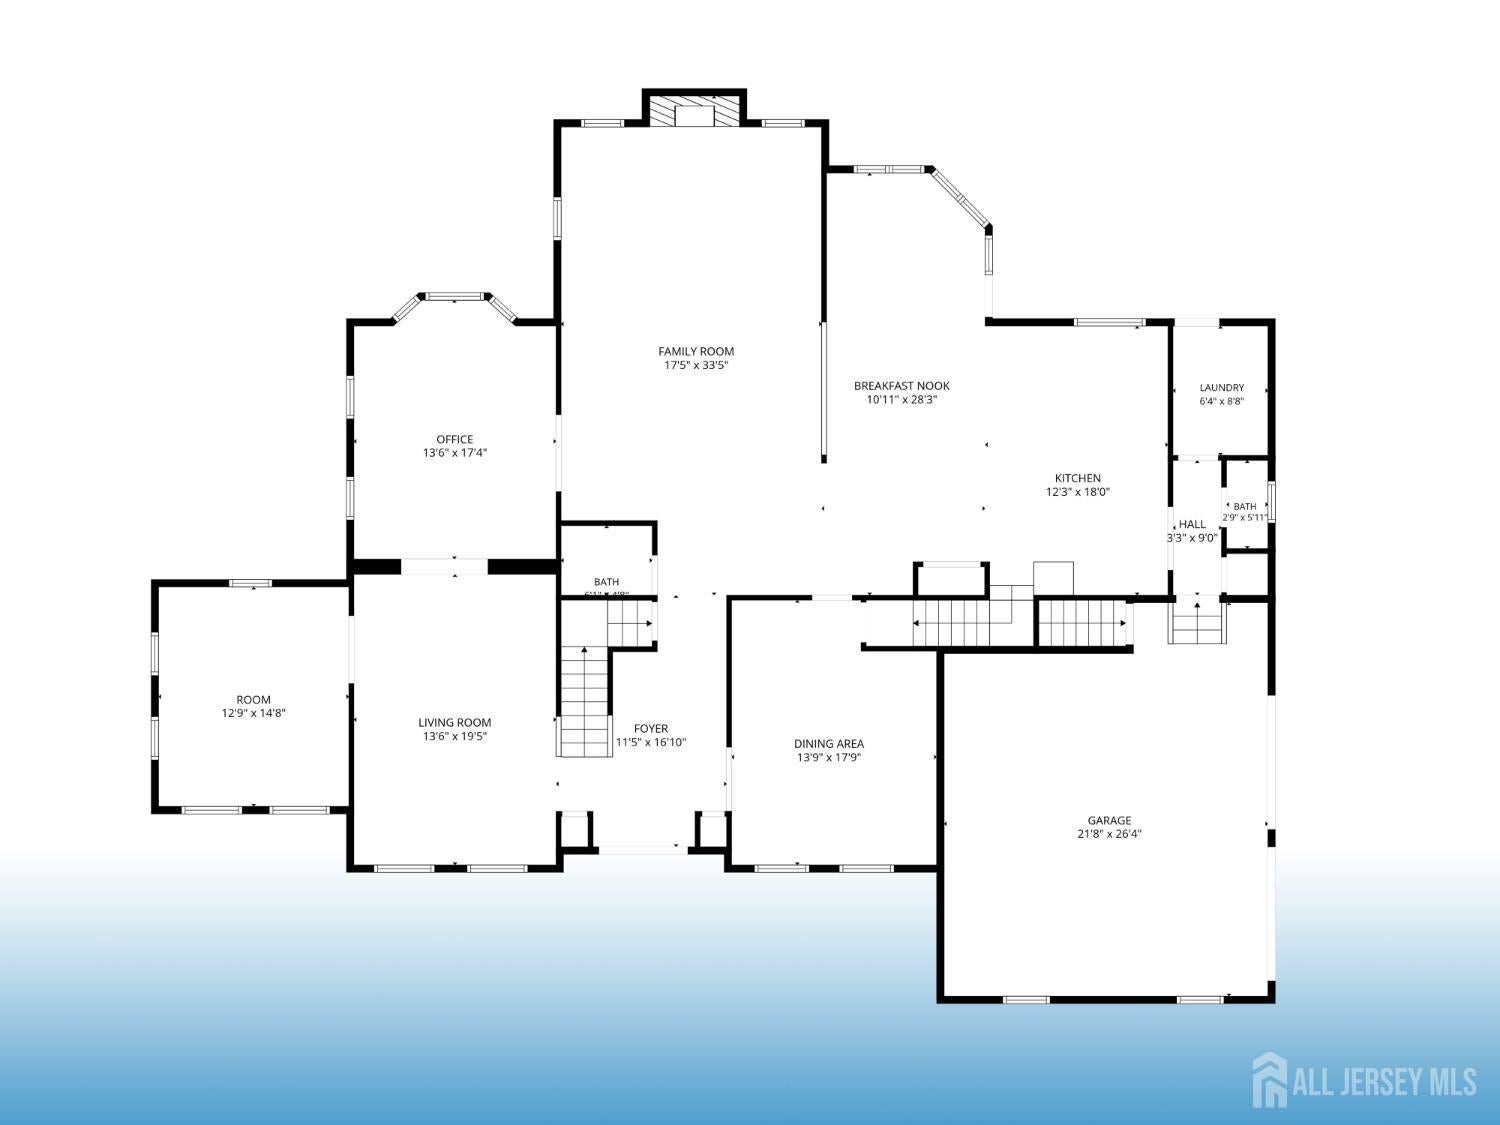
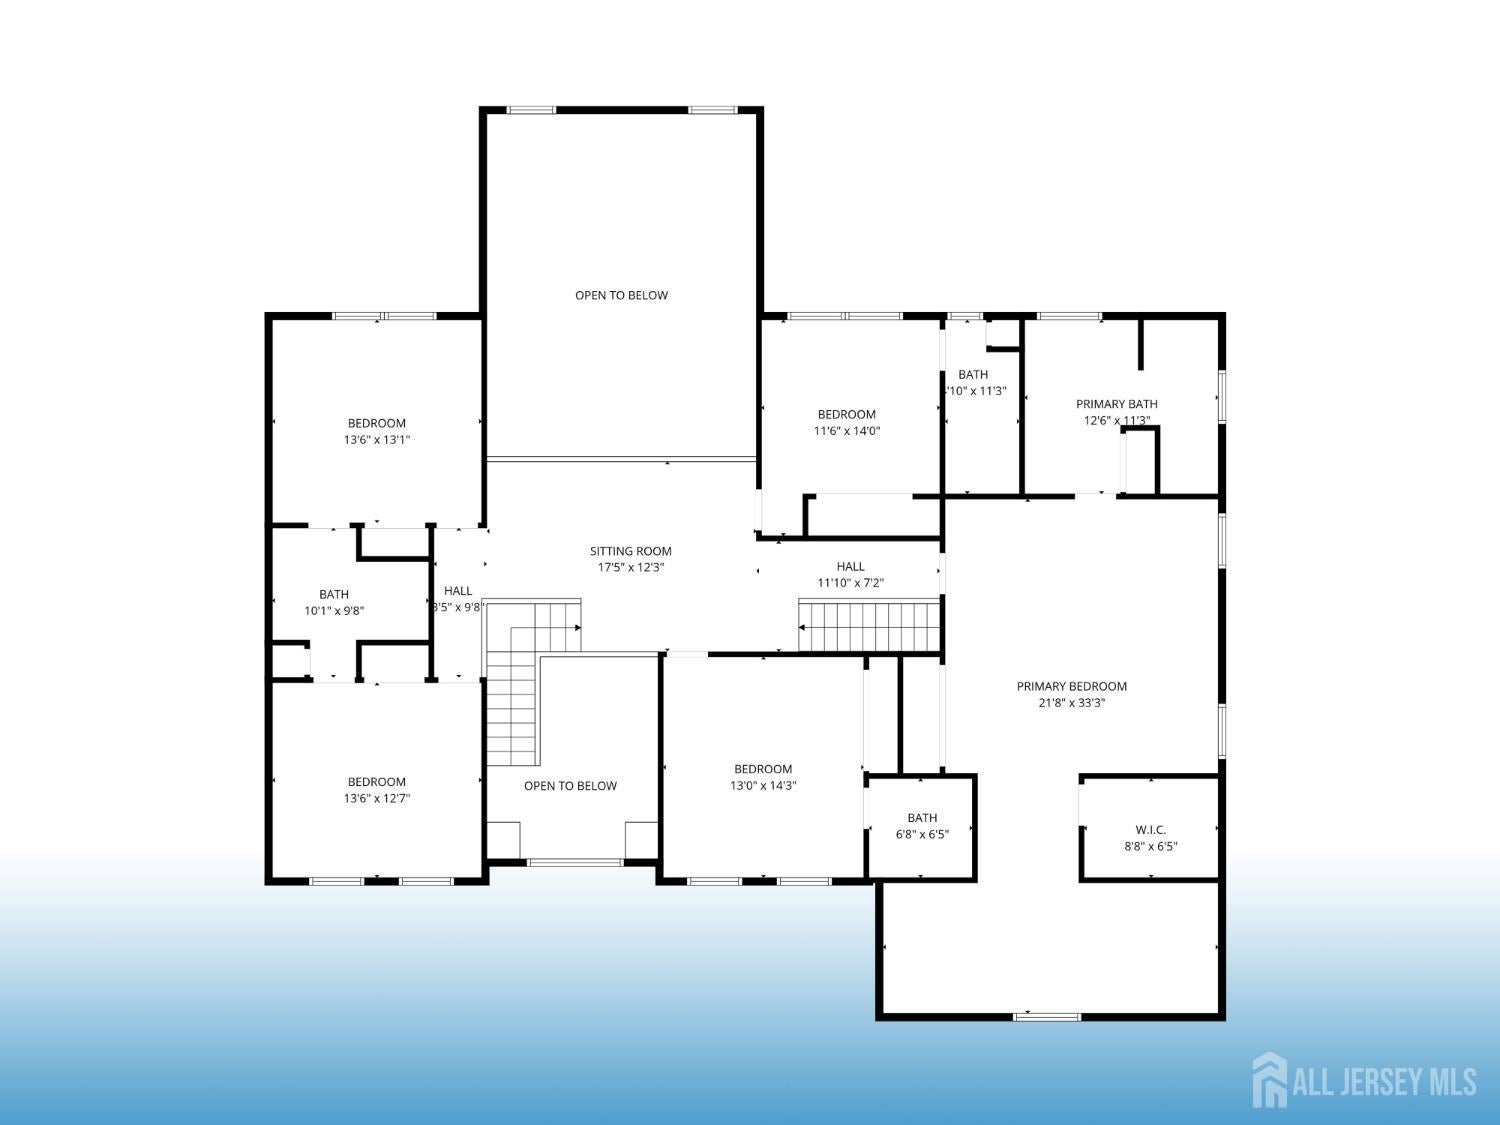
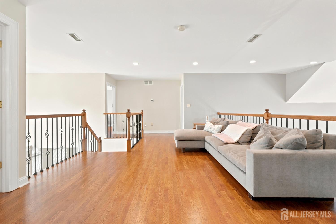
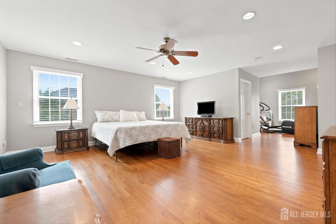
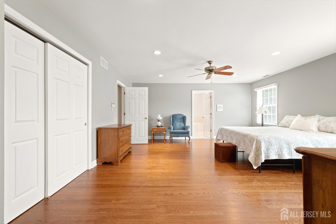
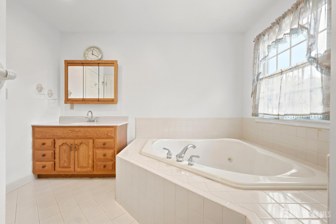
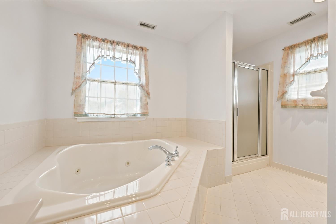
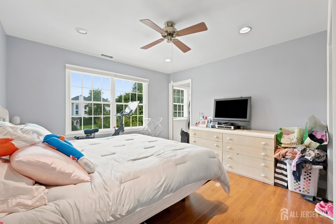
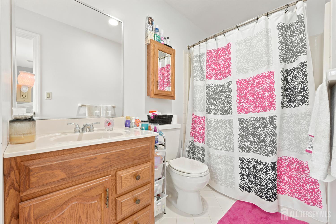
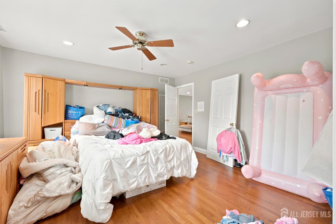
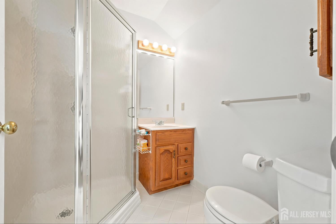
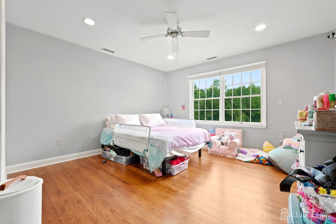
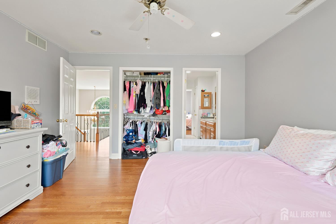
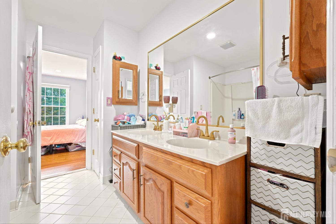
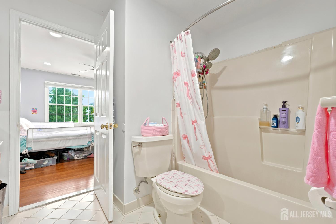
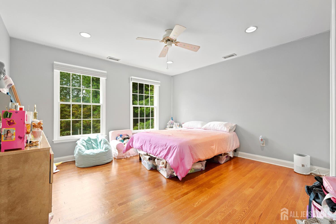
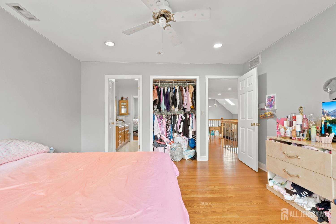
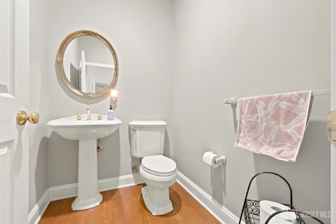
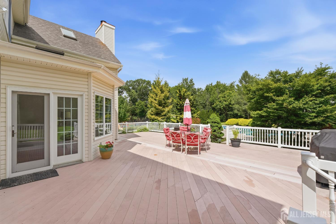
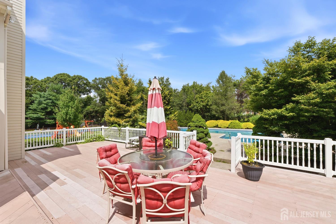
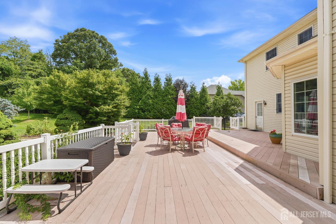
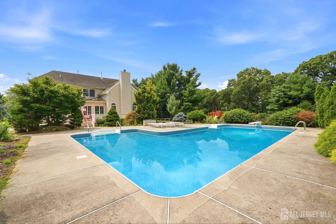
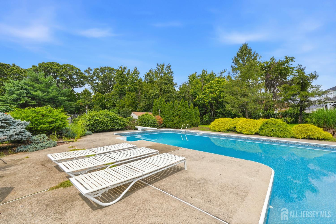
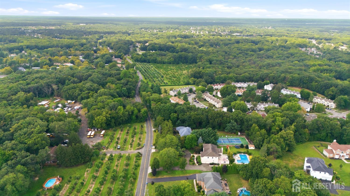
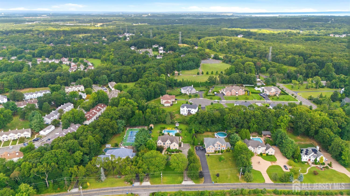
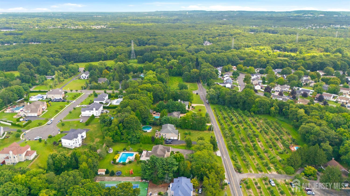
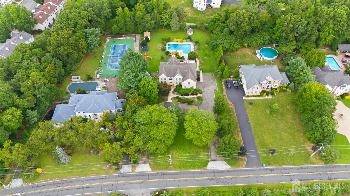
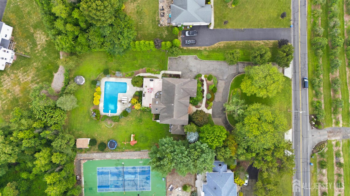
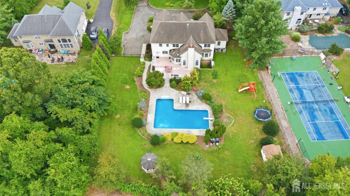
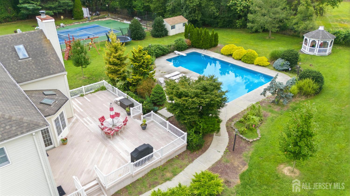
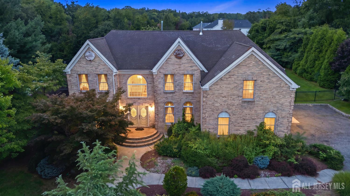
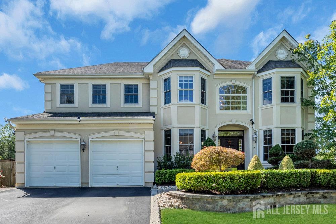
An Old Bridge Masterpiece Custom Built & Designed for Generations**Welcome to an extraordinary 4,491-square-foot custom-built Old Bridge residence, created by its current owner in 1997 after being inspired by a Toll Brothers model home the owner visited in Corning, NY. They ultimately combined the best features of two model homes to create this one-of-a-kind masterpiece, thoughtfully designed for both everyday living and grand entertaining. Set on an impressive 133-foot-wide by 300-foot-deep lot, the property welcomes you with a two-car-wide circular driveway and a two-car side-entry garage. The expansive grounds offer room for the shed, gazebo, pool and plenty of yard space. The backyard is an entertainer's dream, featuring a 42,000-gallon L-shaped in-ground pool with concrete surround, a new filter installed for summer 2026, and a newer heater installed in 2022. Overlooking the pool is an incredible two-tier deck measuring approximately 45' x 30'nearly 1,200 square feet of outdoor entertaining space. Countless parties and celebrations have taken place here, and it is ready for the next owners to create their own memories. Inside, a dramatic two-story foyer creates a grand first impression, with three coat closets and two conveniently located half baths. Hardwood floors extend throughout nearly the entire home. The expansive eat-in kitchen features a large center island, solid maple cabinetry with crown molding, Corian countertops, full pantry, convection double ovens and a newer French-door stainless-steel refrigerator. A bright sitting area with skylights provides direct access to the deck. The oversized 2-story family/great room features hardwood floors and a beautiful gas fireplace with brick surround and wood mantle. A conservatory off the formal living room and a private home office with glass-panel French doors add even more versatility. One of the home's most distinctive features is the butler's staircase, providing convenient access from the upstairs hallway directly to the kitchena rare detail reflecting the home's custom design. Upstairs are five bedrooms, including an exceptional primary suite. Two bedrooms have private bathrooms, while the remaining two share a charming Jack-and-Jill bath. The primary suite features its own heating and air-conditioning zone, allowing independent temperature control, plus a spacious walk-in closet, second closet and a separate sitting room. Additional features include three-zone heating, three-zone central air, Andersen double-hung windows with removable grids, architectural arch windows and a full brick front. The unfinished basement offers tremendous potential and includes both interior access and a direct entrance from the garage. Rear exterior steps were also built from the yard to the basement, creating the future possibility of a walk-up basement. This is more than a homeit is a custom-designed Old Bridge masterpiece built for comfort, entertaining and generation
Listing Information
Facts & Features
Location
Community Information
Architecture
Features & Amenities
Property Features
Square Footage
Tax & Financial Information
Schools
Carl Sandburg Middle School
Cheesequake Elementary School
Walter M. Schirra Elementary School
Ravine Drive Elementary School
David C Abbott Early Learning Center
Alan B. Shepard Elementary School
M. Scott Carpenter Elementary School
James A. McDivitt Elementary School
School ratings are provided for informational purposes only and are subject to change. Attendance boundaries are for reference only — contact the school or district directly to verify enrollment eligibility.
Historical Data
Price History
| Date | Event | Price |
|---|---|---|
| 08/20/2026 | Listed for sale | $1,250,000 |
Listed by DAVID ROSENBAUM · ELLEN ROSENBAUM REAL ESTATE
The data relating to real estate for sale on this web-site comes in part from the Internet Data Exchange Program of Central Jersey Multiple Listing System, Inc. Real Estate listings held by brokerage firms other than Continental Real Estate Group, Inc are marked with the IDX logo. The Central Jersey Multiple Listing System, Inc. does not warrant the accuracy, quality, reliability, suitability, completeness, usefulness or effectiveness of any information provided. The information being provided is for consumers' personal, non-commercial use and may not be used for any purpose other than to identify prospective properties consumers may be interested in purchasing or renting. Information deemed reliable but not guaranteed. Copyright © 2026 Central Jersey Multiple Listing System, Inc. All rights reserved. The Central Jersey Multiple Listing System, Inc. retains all rights, title and interest in and to its trademarks, service marks and copyrighted material.
Similar Homes For Sale In Old Bridge
 New Listing
Start Your Real Estate Journey
Whether you have questions about this listing, want to schedule a showing, or just want to talk through your options, Jeromy Dunn-Portella is here to help. Reach out and expect a response within one business day.
How can I help?
Jeromy Dunn-Portella is here to help. Reach out and expect a response within one business day.
Thanks — Jeromy Dunn-Portella will be in touch shortly.
Make A Plan For Your Purchase
Know what you can afford before you start shopping — then run the numbers on any home you have in mind.
How much house can I afford?
- Principal & interest
- Property taxes
- Homeowner's insurance
- HOA dues
If your monthly savings are applied to the loan principal.
Enter your income, debts, and down payment to see how much home you may qualify for. Estimates only — not a lending decision.
Want to know more?
Jeromy Dunn-Portella is here to help. Reach out and expect a response within one business day.
✓ Thanks — Jeromy Dunn-Portella will be in touch shortly.