
48 Frost Ave
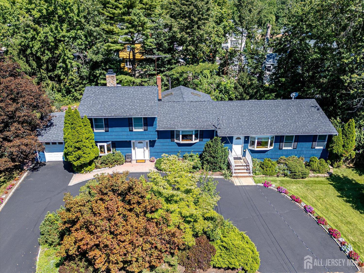
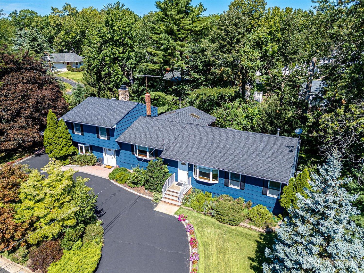
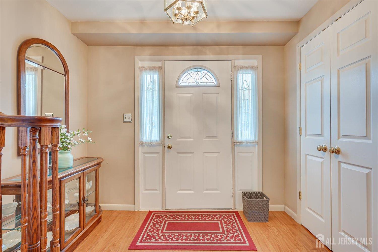
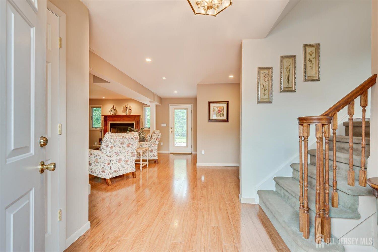
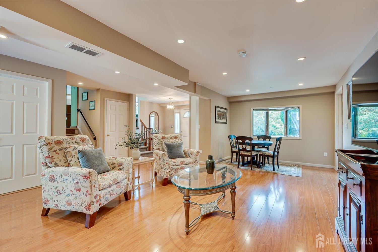
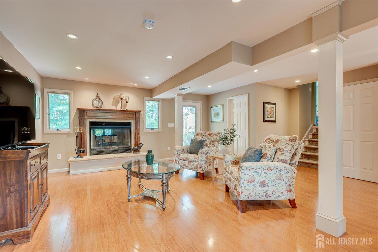
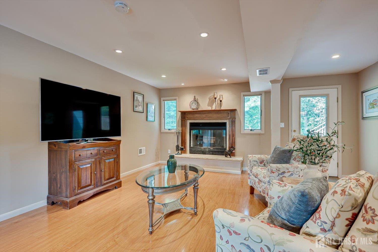
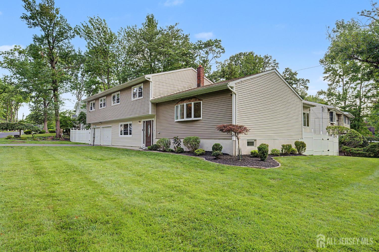
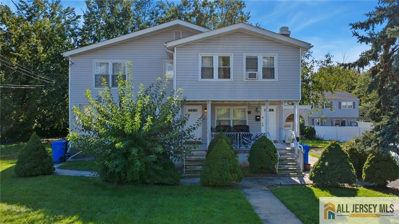
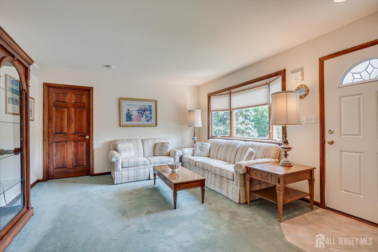
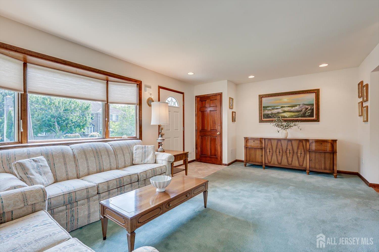
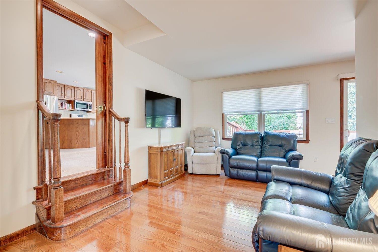
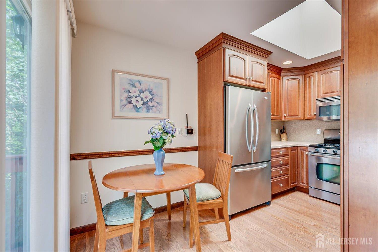
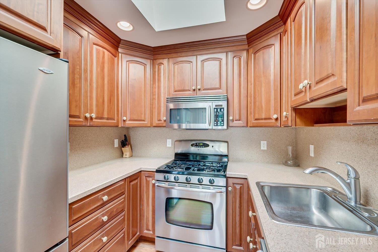
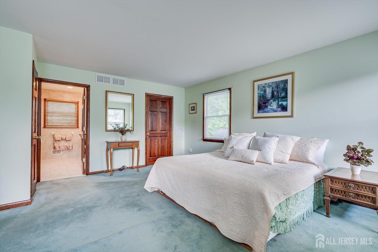
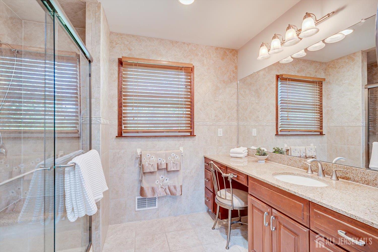
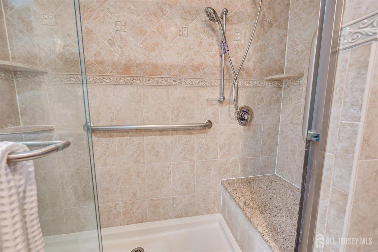
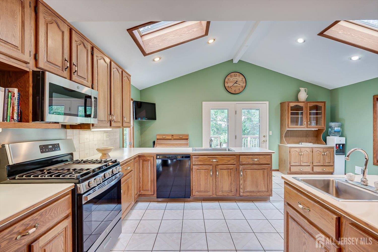
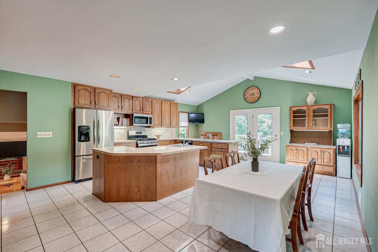
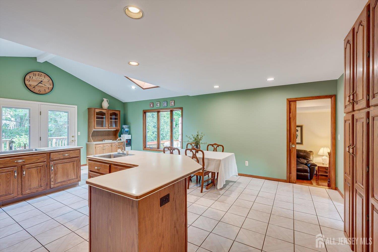
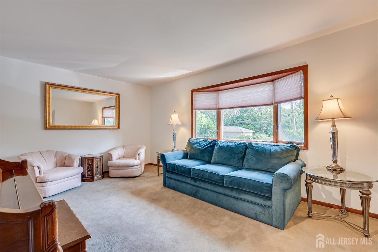
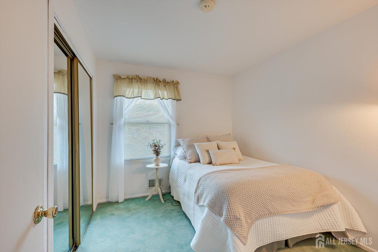
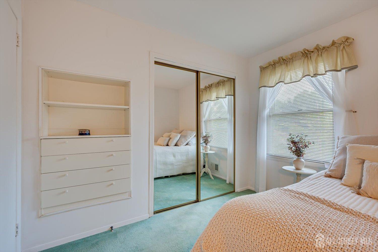
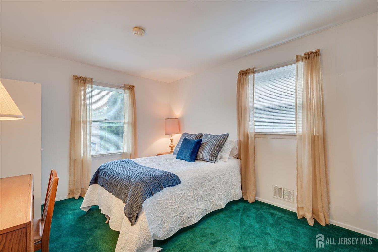
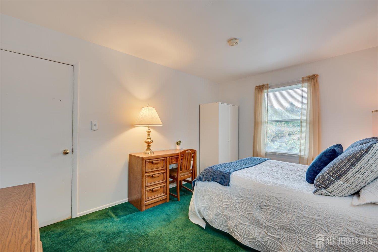
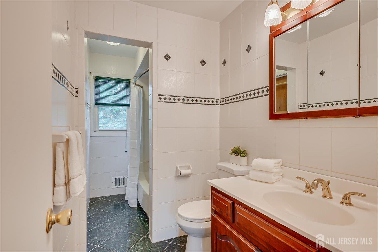
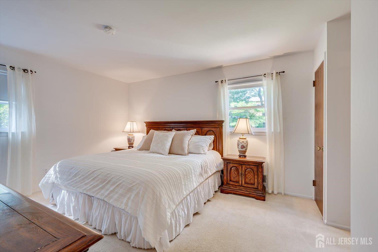
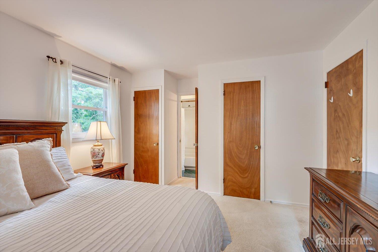
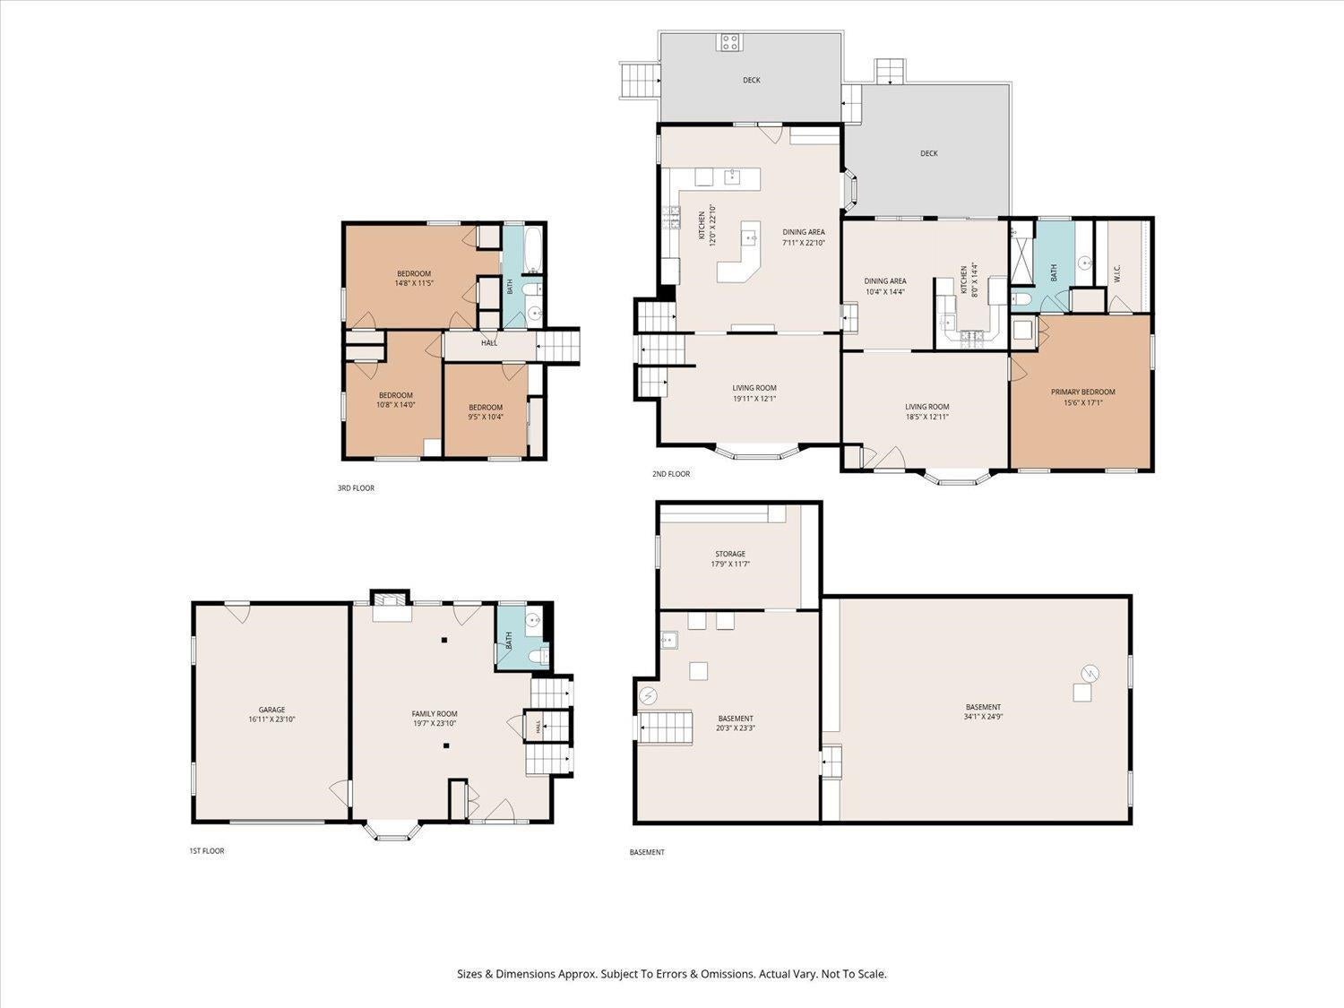
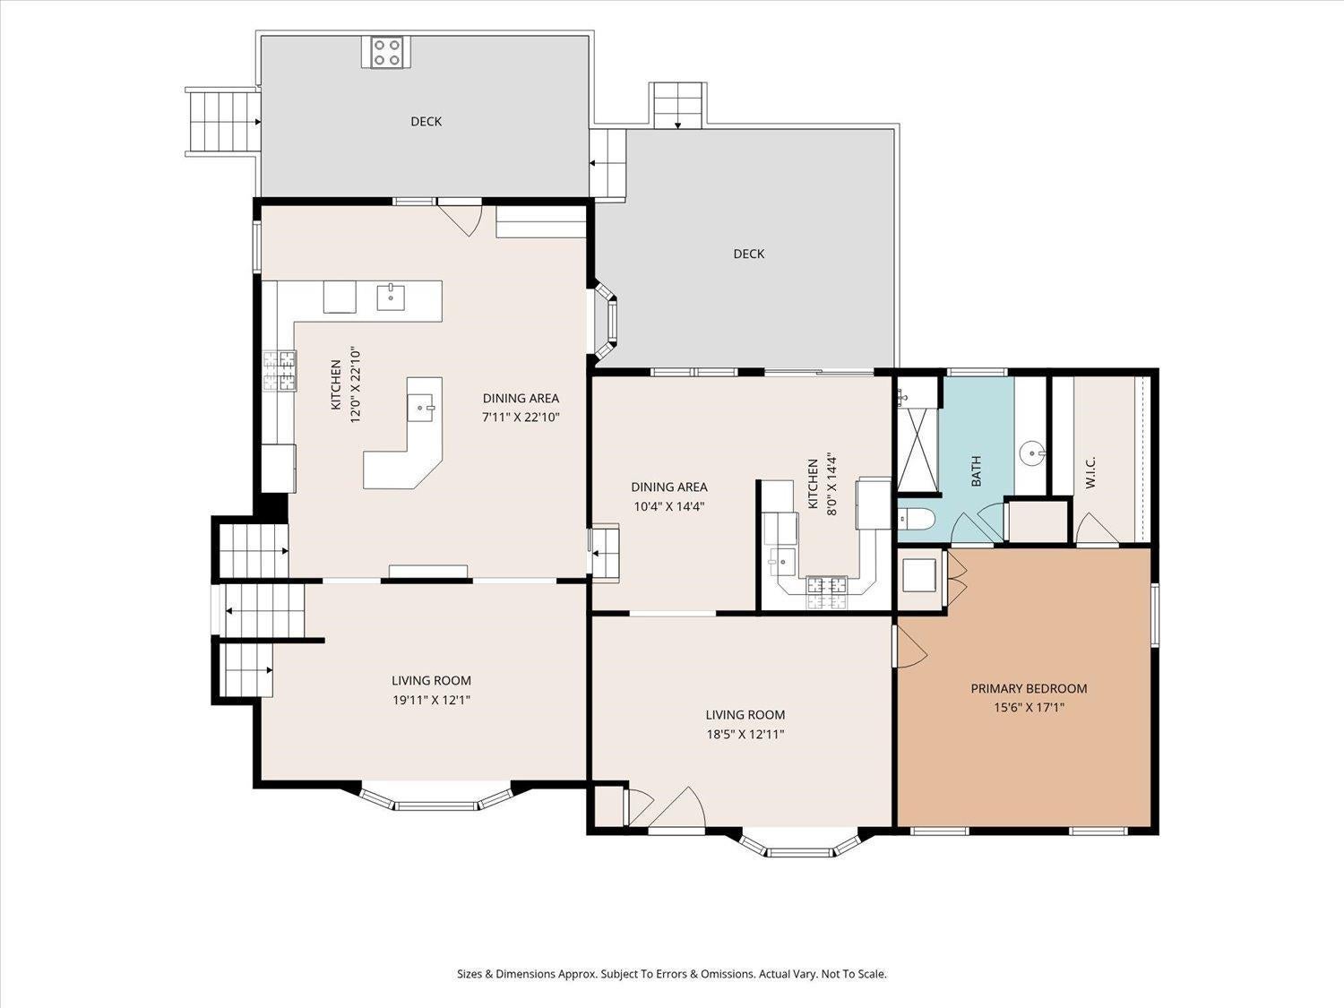
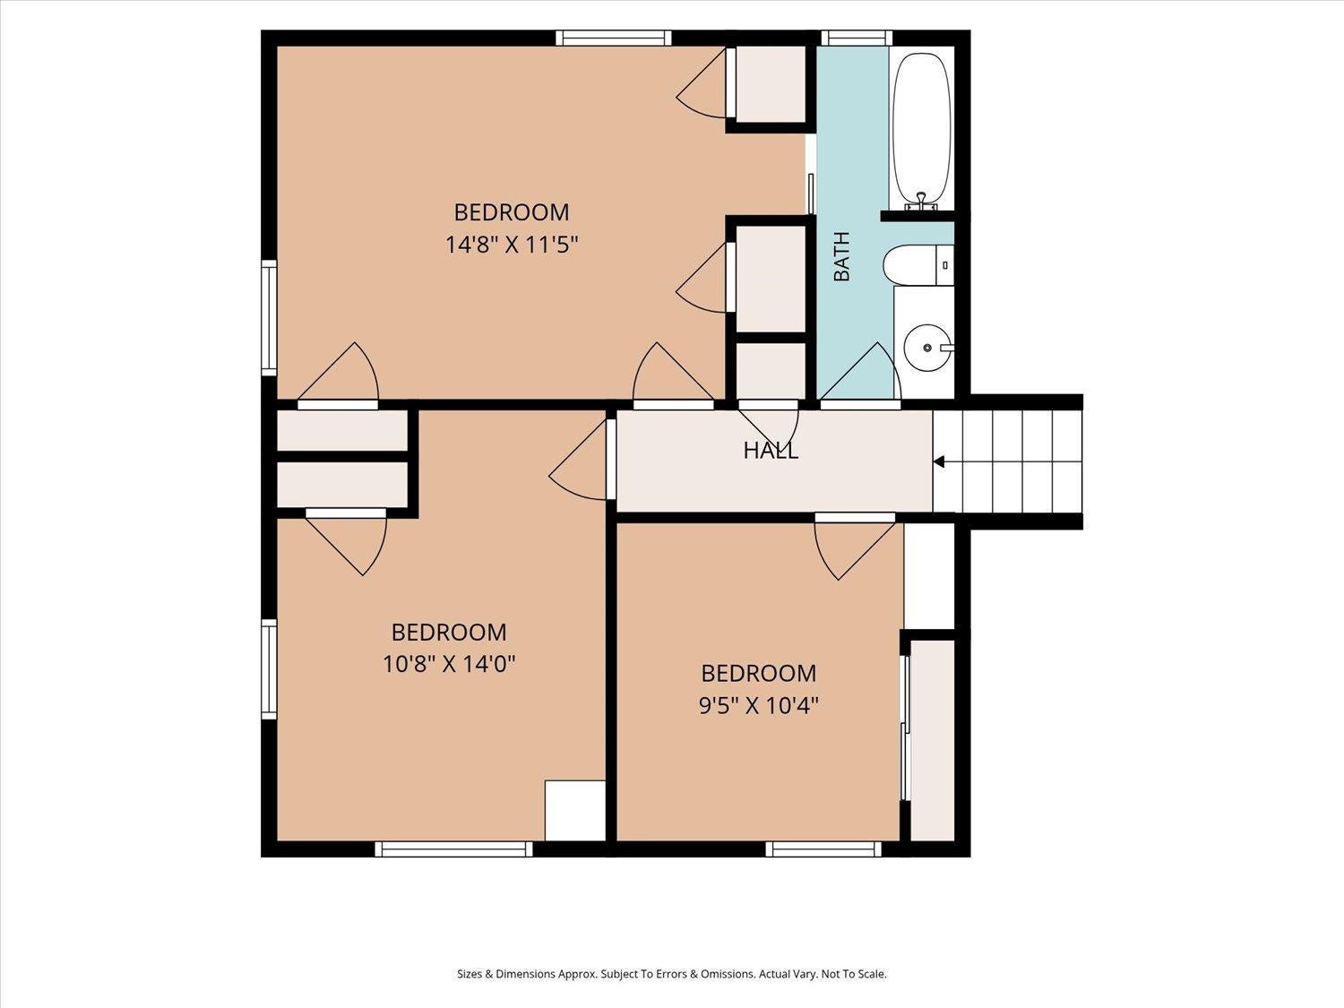
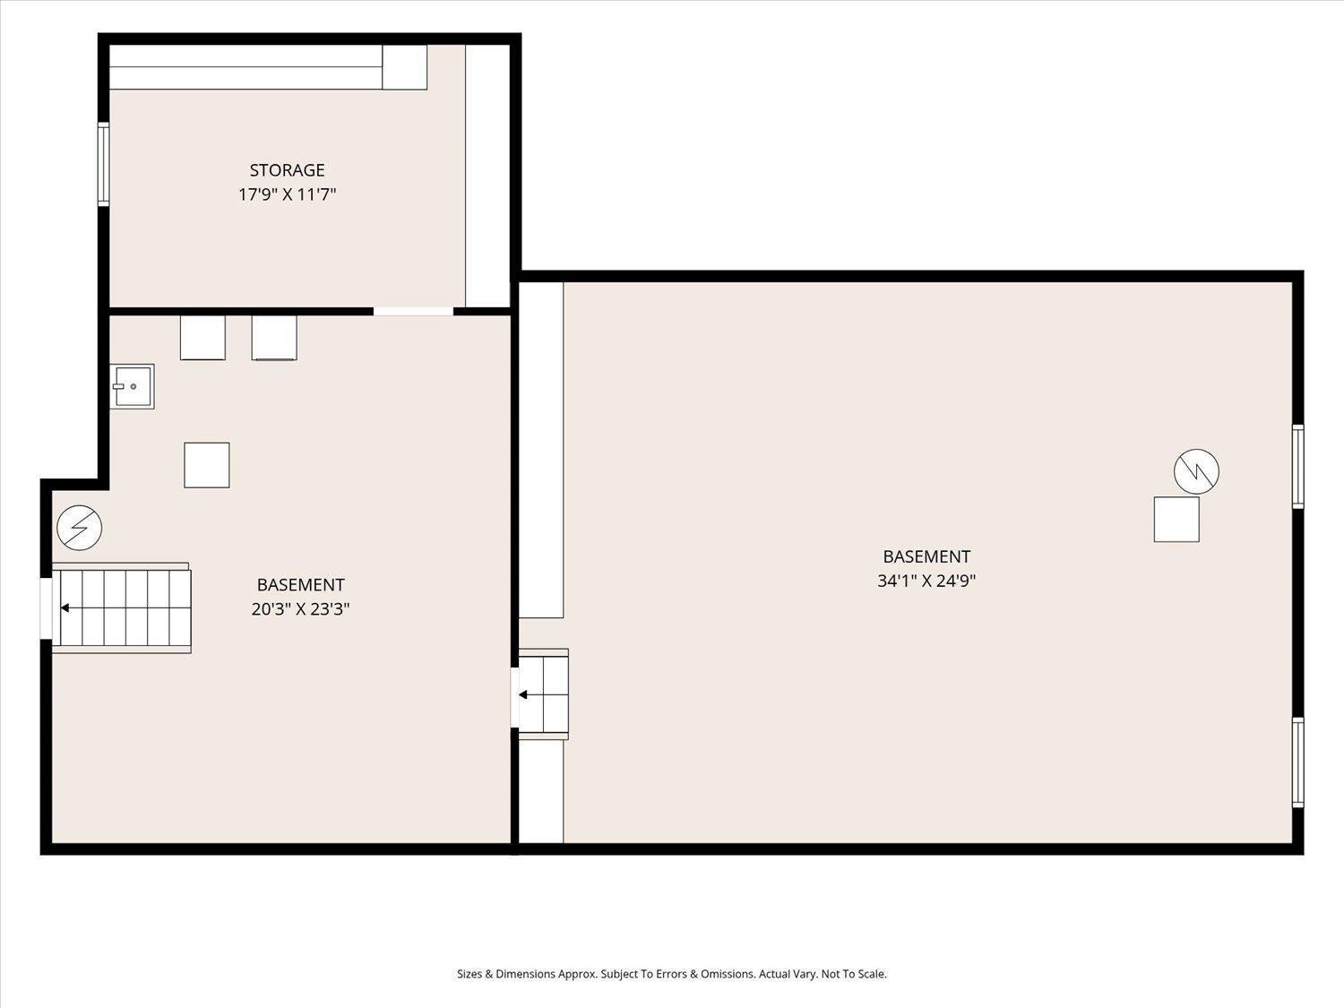
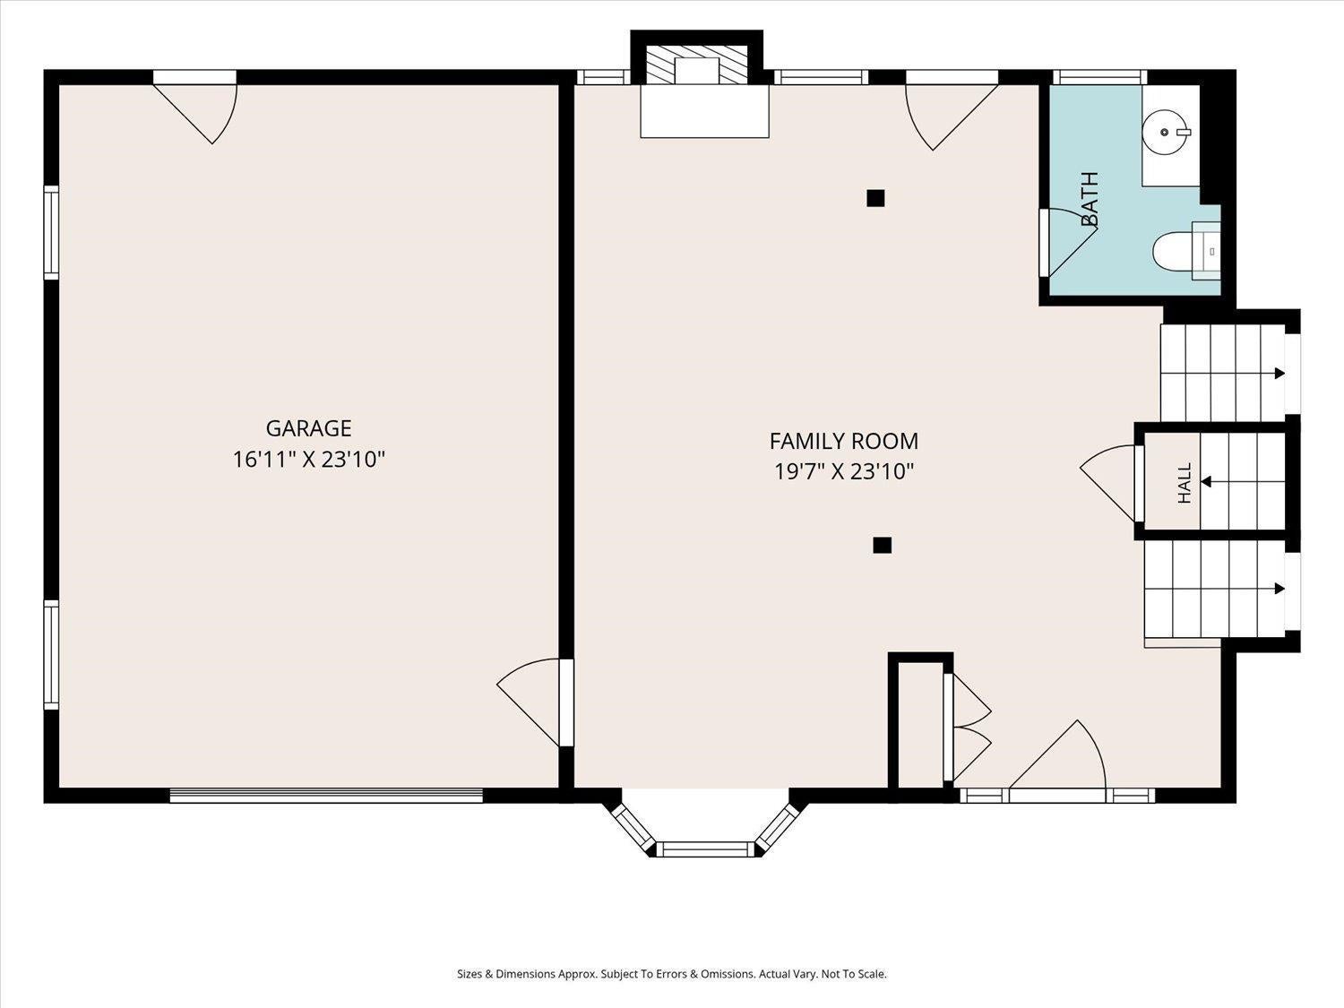
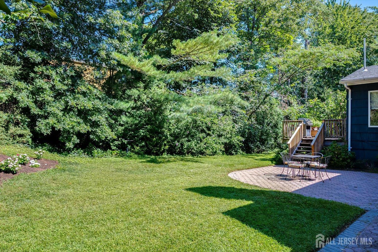
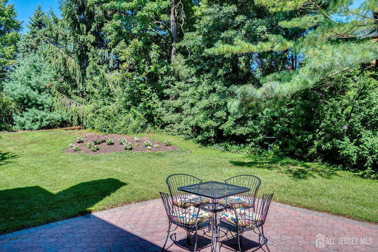
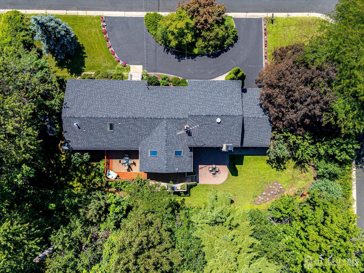
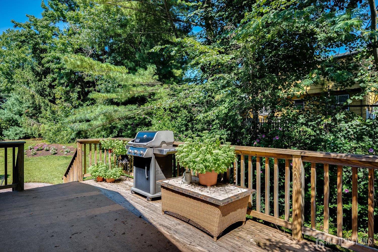
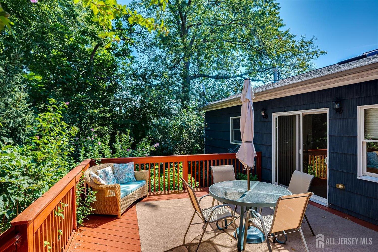
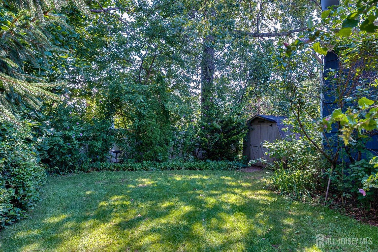
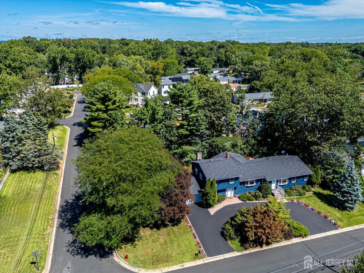
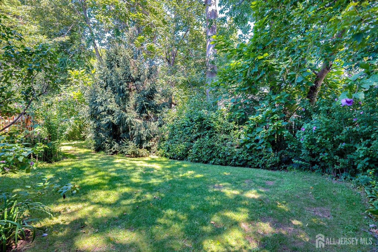
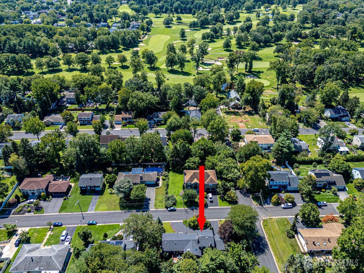
Welcome to this one-of-a-kind custom-built and expanded home, ideally situated in the highly sought-after Country Club section of North Edison. From the moment you arrive, the home's custom design, expansive circular driveway and impressive setting create a wonderful first impression. One of the home's most impressive features is the ranch-style addition with its own separate entrance, kitchen, living area, bedroom and bath. This exceptional space offers tremendous flexibility and is ideal as a private primary suite, or guest quarters. The heart of the main home is the large, expanded kitchen, beautifully enhanced by a cathedral ceiling and skylights that fill the space with natural light. A center island creates a wonderful gathering place for family and friends. The first floor features an exceptionally spacious and inviting family room with a wood-burning fireplace, providing the perfect setting for entertaining, relaxing, or enjoying cozy evenings at home. On the upper levels, beautiful oak hardwood floors lay under the carpet and are ready to be uncovered and enjoyed by the new owner. Step outside and discover a true backyard sanctuary. Surrounded by mature privacy trees and lush landscaping, this peaceful setting offers an exceptional sense of privacy and seclusion. With two decks and a patio, there are multiple outdoor spaces to relax, entertain, or simply enjoy your morning coffee surrounded by nature. Enjoy convenient access to the NYC train, parks, golf, shopping, and recreation, along with the highly rated North Edison school system.
Listing Information
Facts & Features
Location
Community Information
Architecture
Features & Amenities
Property Features
Square Footage
Tax & Financial Information
Schools
Menlo Park Elementary School
Woodrow Wilson Middle School
James Madison Primary School
Woodbrook Elementary School
John P. Stevens High School
Campbell Elementary School
Menlo Park Terrace Elementary School
James Madison Intermediate School
School ratings are provided for informational purposes only and are subject to change. Attendance boundaries are for reference only — contact the school or district directly to verify enrollment eligibility.
Historical Data
Price History
| Date | Event | Price |
|---|---|---|
| 08/26/2026 | Listed for sale | $940,000 |
Listed by RUTHANNE GRACE · COLDWELL BANKER REALTY
The data relating to real estate for sale on this web-site comes in part from the Internet Data Exchange Program of Central Jersey Multiple Listing System, Inc. Real Estate listings held by brokerage firms other than Continental Real Estate Group, Inc are marked with the IDX logo. The Central Jersey Multiple Listing System, Inc. does not warrant the accuracy, quality, reliability, suitability, completeness, usefulness or effectiveness of any information provided. The information being provided is for consumers' personal, non-commercial use and may not be used for any purpose other than to identify prospective properties consumers may be interested in purchasing or renting. Information deemed reliable but not guaranteed. Copyright © 2026 Central Jersey Multiple Listing System, Inc. All rights reserved. The Central Jersey Multiple Listing System, Inc. retains all rights, title and interest in and to its trademarks, service marks and copyrighted material.
Similar Homes For Sale In Edison
Start Your Real Estate Journey
Whether you have questions about this listing, want to schedule a showing, or just want to talk through your options, Jeromy Dunn-Portella is here to help. Reach out and expect a response within one business day.
How can I help?
Jeromy Dunn-Portella is here to help. Reach out and expect a response within one business day.
Thanks — Jeromy Dunn-Portella will be in touch shortly.
Make A Plan For Your Purchase
Know what you can afford before you start shopping — then run the numbers on any home you have in mind.
How much house can I afford?
- Principal & interest
- Property taxes
- Homeowner's insurance
- HOA dues
If your monthly savings are applied to the loan principal.
Enter your income, debts, and down payment to see how much home you may qualify for. Estimates only — not a lending decision.
Want to know more?
Jeromy Dunn-Portella is here to help. Reach out and expect a response within one business day.
✓ Thanks — Jeromy Dunn-Portella will be in touch shortly.