
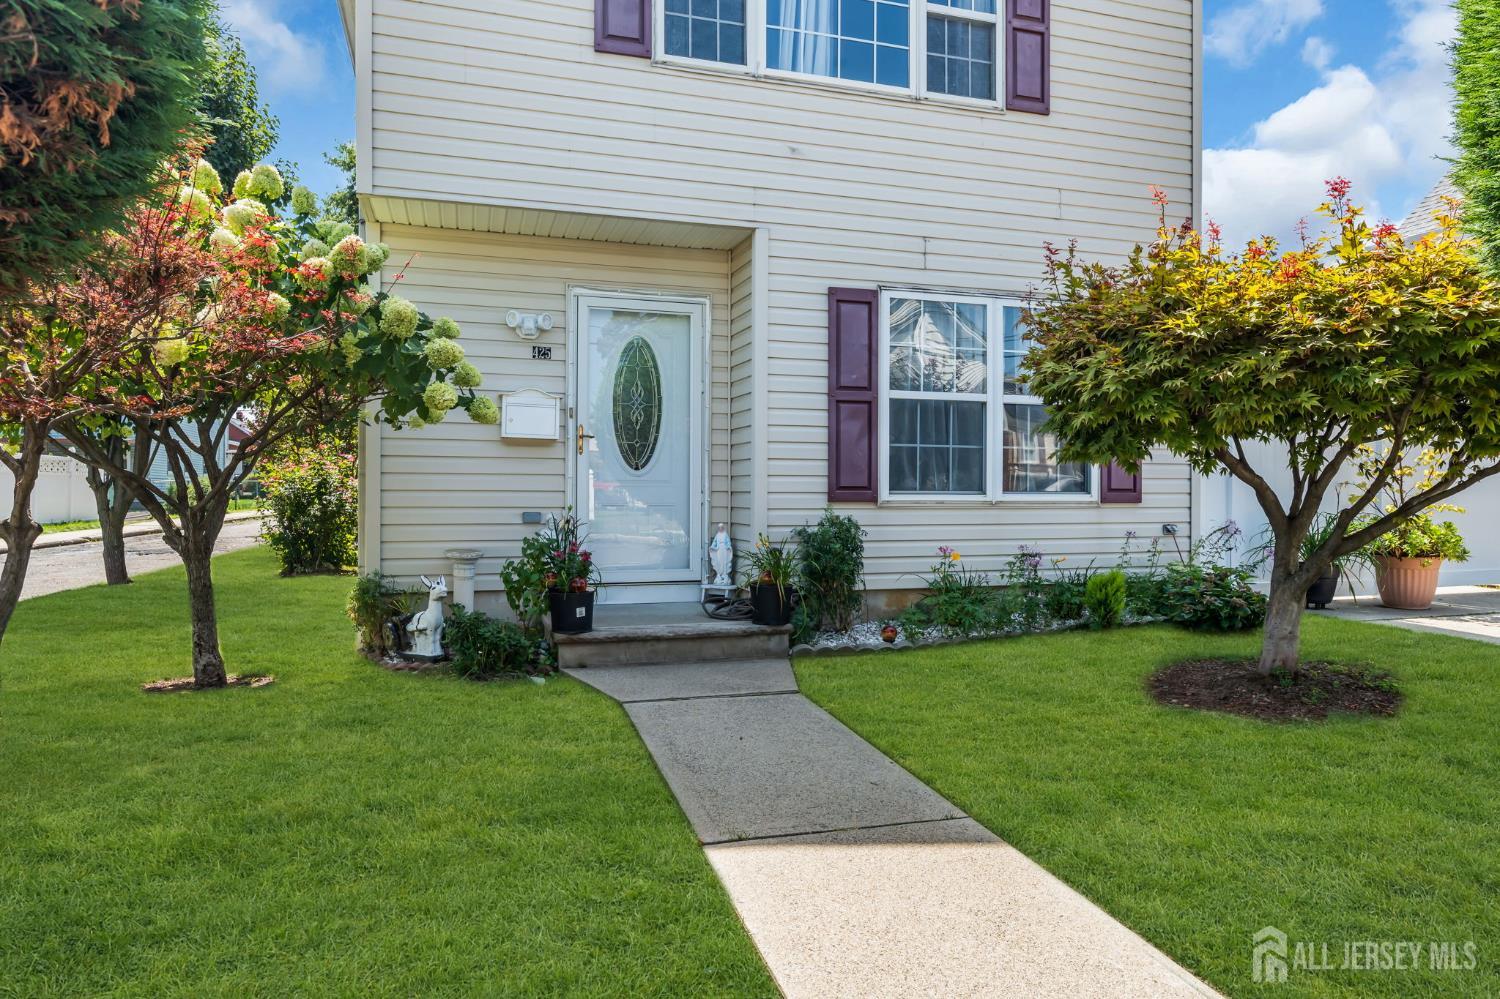
425 Thomas St
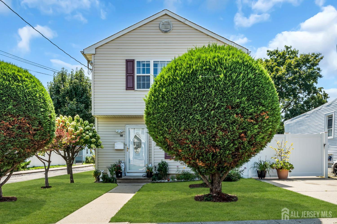
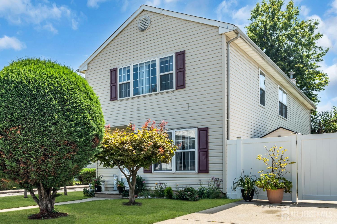
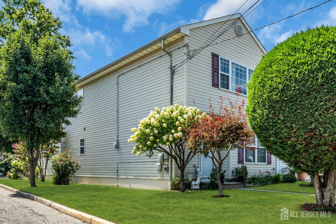
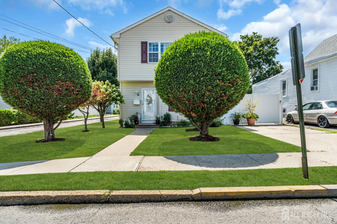
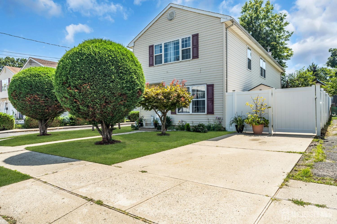
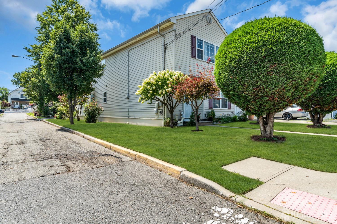
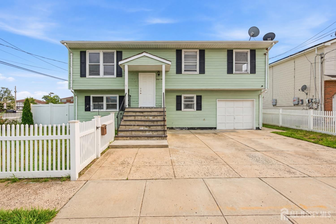
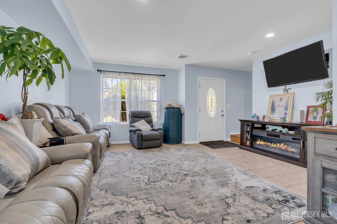
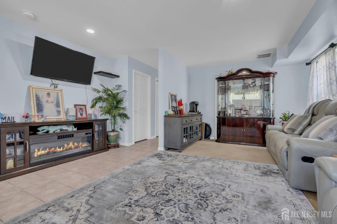
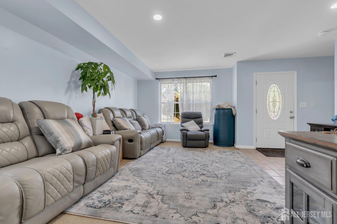
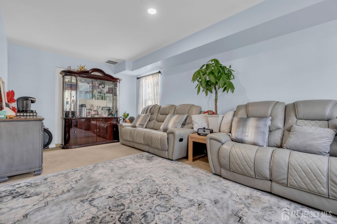
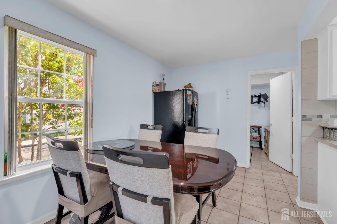
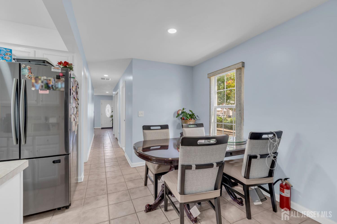
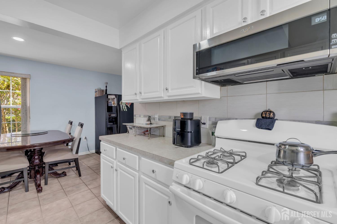
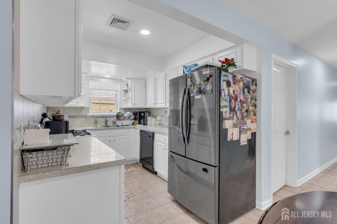
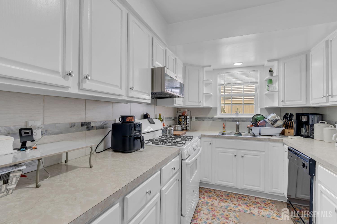
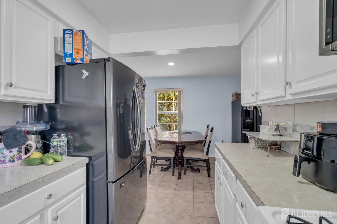
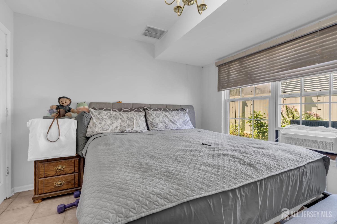
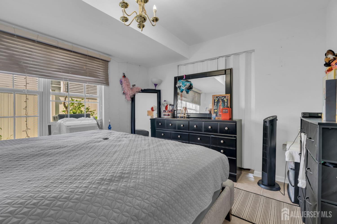
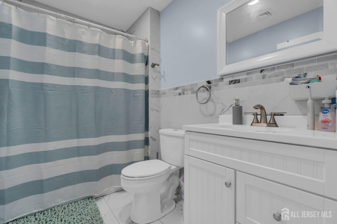
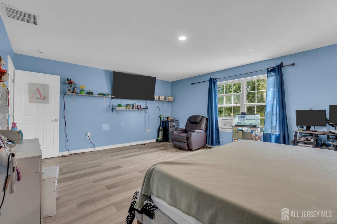
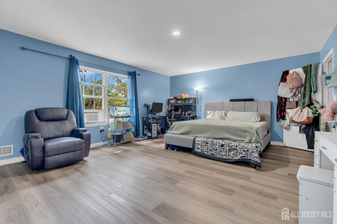
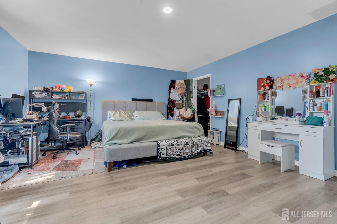
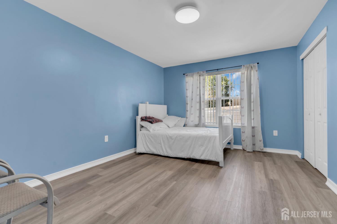
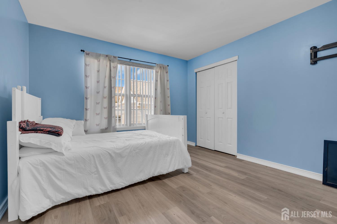
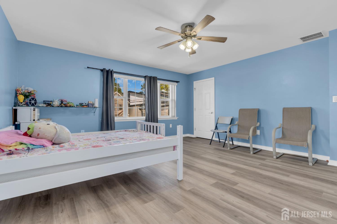
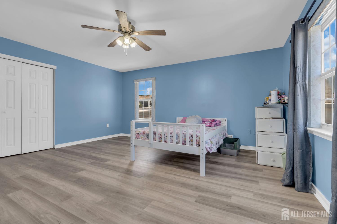
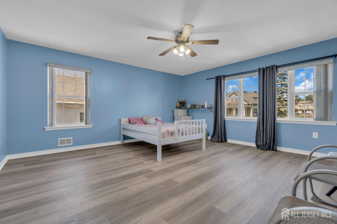
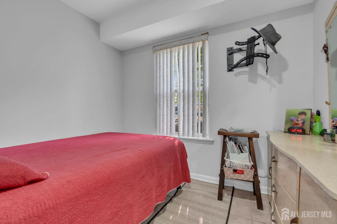
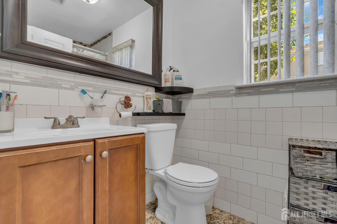
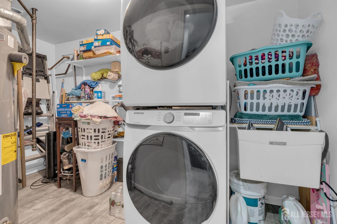
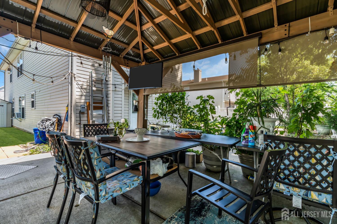
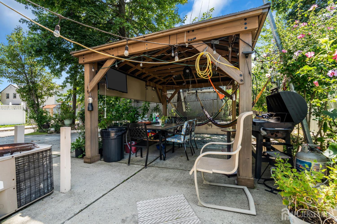
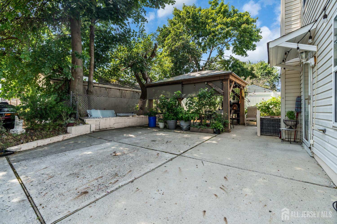
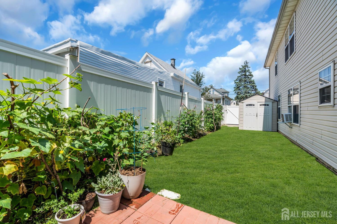
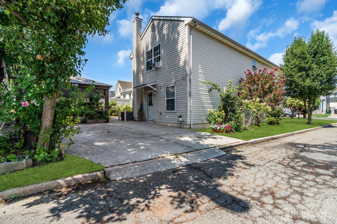
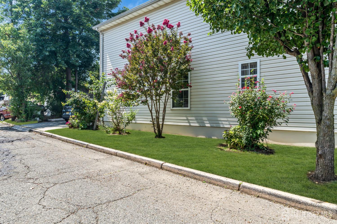
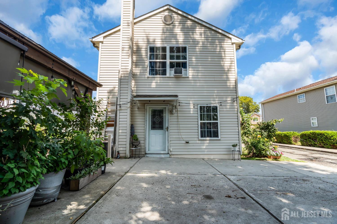
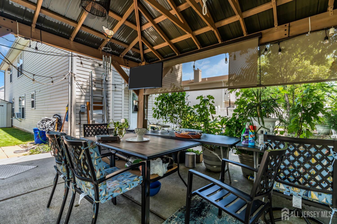
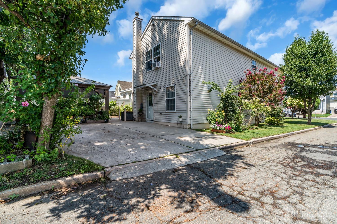
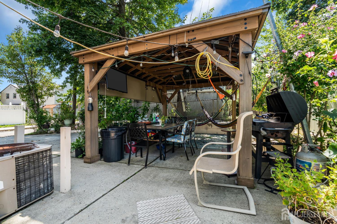
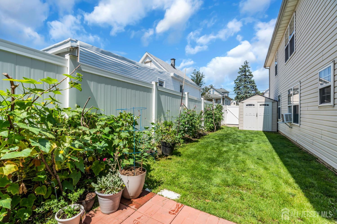
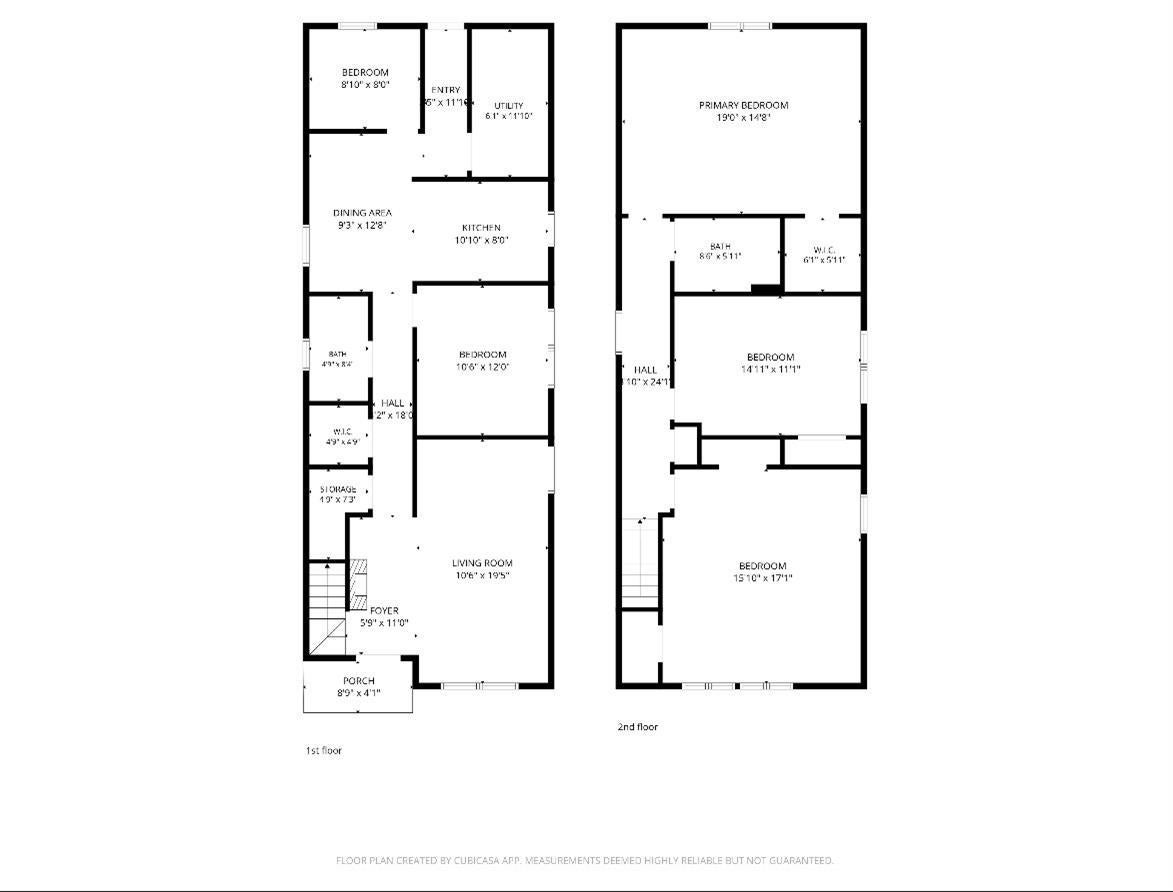
Welcome to this spacious and beautiful corner home featuring 5 bedrooms and 2 full bathrooms, perfectly located just minutes from Route 440 North and the Outerbridge Crossing, making it an excellent location for commuters traveling to New York. The first floor features a generous living room, dining room, 2 bedrooms, 1 full bathroom, and a convenient laundry area. Upstairs, you'll find 3 large bedrooms, each offering plenty of space and generous closet storage, along with a second full bathroom. The exterior is just as inviting, featuring a beautiful backyard with a charming gazebo area, perfect for outdoor dining, family gatherings, picnics, and entertaining. Additional features include two driveways, providing ample off-street parking. With its spacious layout, convenient location, large bedrooms, and wonderful outdoor space, this home is a fantastic opportunity for anyone looking for comfort, space, and easy access to New York.
Listing Information
Facts & Features
Location
Community Information
Architecture
Features & Amenities
Property Features
Square Footage
Tax & Financial Information
Schools
Edward J. Patten Elementary School
Edmund Hmieleski Early Childhood Center
Perth Amboy High School
Woodbridge Academy Magnet School
Rose M. Lopez Elementary School
Samuel E. Shull Middle School
Ignacio Cruz Early Childhood Center
Perth Amboy Magnet School
School ratings are provided for informational purposes only and are subject to change. Attendance boundaries are for reference only — contact the school or district directly to verify enrollment eligibility.
Historical Data
Price History
| Date | Event | Price |
|---|---|---|
| 09/01/2026 | Listed for sale | $649,900 |
Listed by JACKELINE RIVERA · ACE STREET REALTY
The data relating to real estate for sale on this web-site comes in part from the Internet Data Exchange Program of Central Jersey Multiple Listing System, Inc. Real Estate listings held by brokerage firms other than Continental Real Estate Group, Inc are marked with the IDX logo. The Central Jersey Multiple Listing System, Inc. does not warrant the accuracy, quality, reliability, suitability, completeness, usefulness or effectiveness of any information provided. The information being provided is for consumers' personal, non-commercial use and may not be used for any purpose other than to identify prospective properties consumers may be interested in purchasing or renting. Information deemed reliable but not guaranteed. Copyright © 2026 Central Jersey Multiple Listing System, Inc. All rights reserved. The Central Jersey Multiple Listing System, Inc. retains all rights, title and interest in and to its trademarks, service marks and copyrighted material.
Similar Homes For Sale In Perth Amboy
Start Your Real Estate Journey
Whether you have questions about this listing, want to schedule a showing, or just want to talk through your options, Jeromy Dunn-Portella is here to help. Reach out and expect a response within one business day.
How can I help?
Jeromy Dunn-Portella is here to help. Reach out and expect a response within one business day.
Thanks — Jeromy Dunn-Portella will be in touch shortly.
Make A Plan For Your Purchase
Know what you can afford before you start shopping — then run the numbers on any home you have in mind.
How much house can I afford?
- Principal & interest
- Property taxes
- Homeowner's insurance
- HOA dues
If your monthly savings are applied to the loan principal.
Enter your income, debts, and down payment to see how much home you may qualify for. Estimates only — not a lending decision.
Want to know more?
Jeromy Dunn-Portella is here to help. Reach out and expect a response within one business day.
✓ Thanks — Jeromy Dunn-Portella will be in touch shortly.