
2 Evelyn Ct
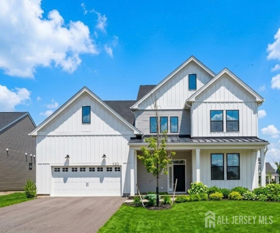
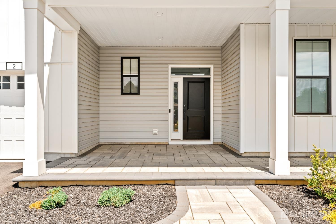
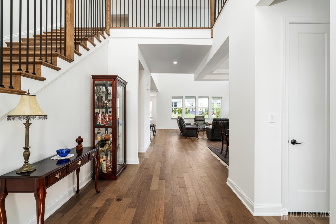
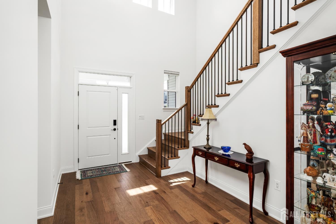
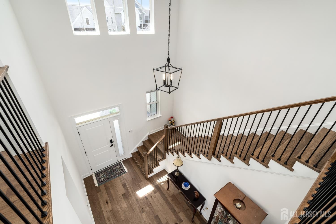
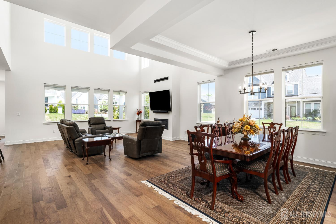
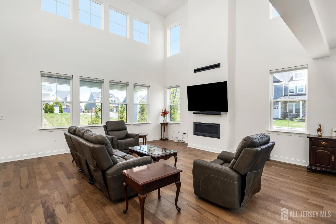
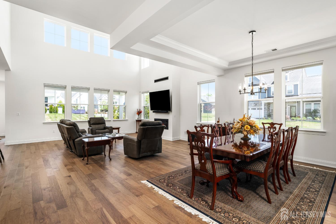
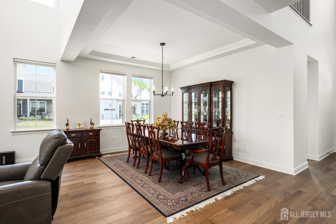
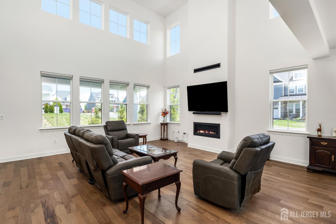
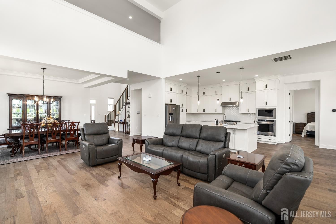
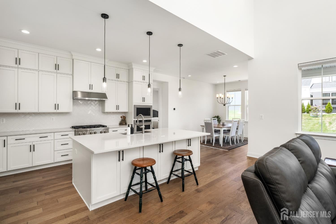
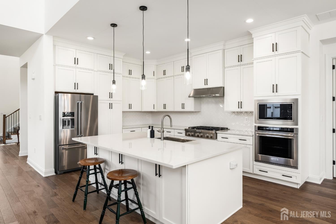
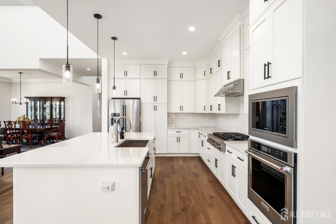
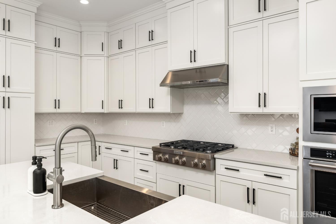
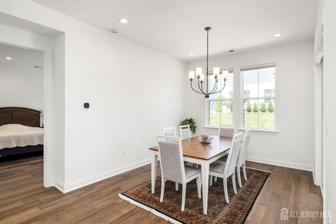
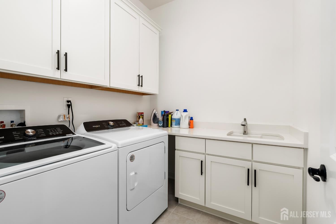
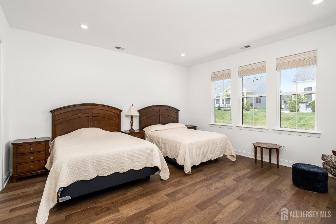
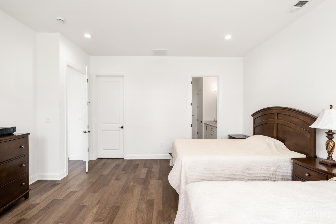
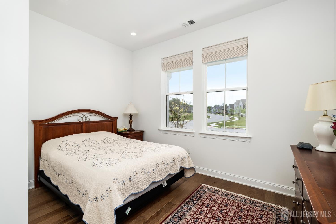
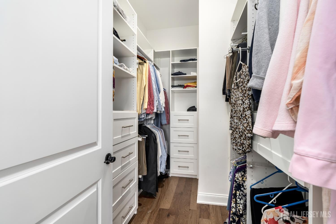
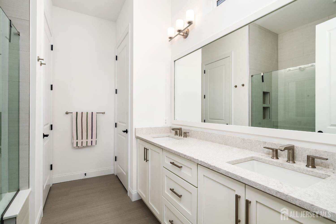
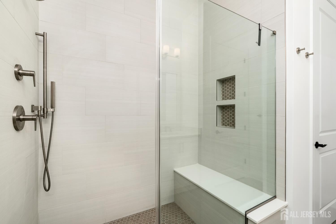
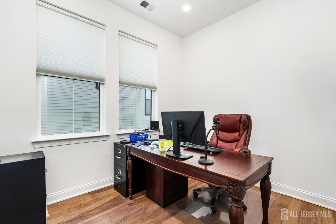
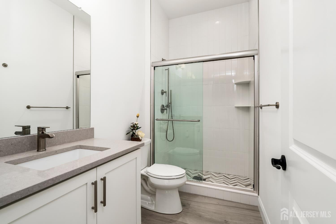
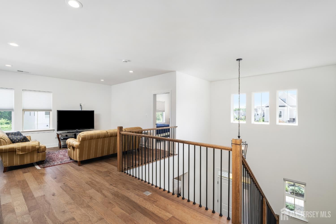
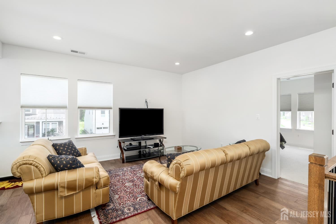
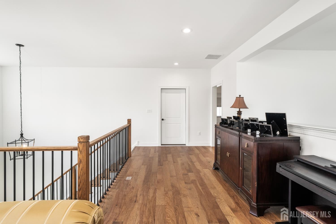
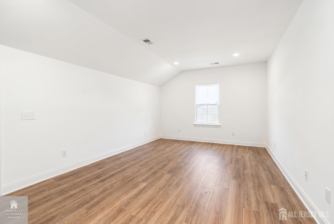
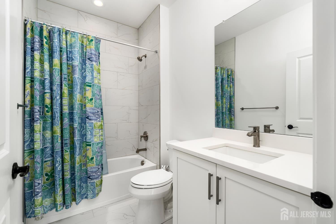
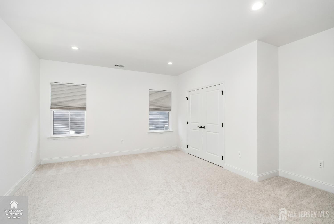
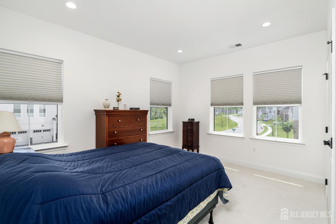
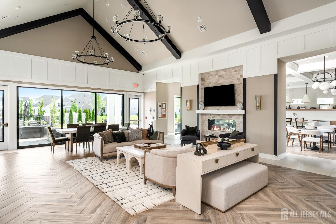
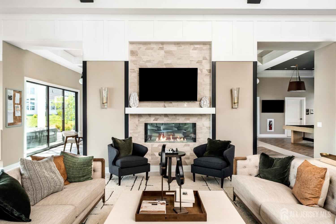
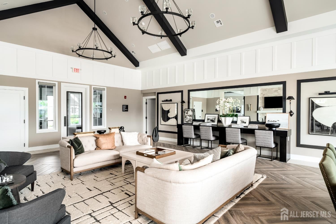
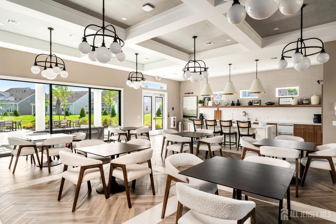
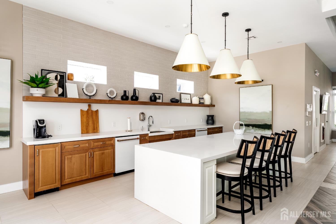
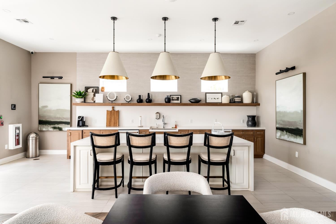
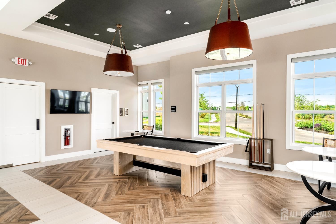
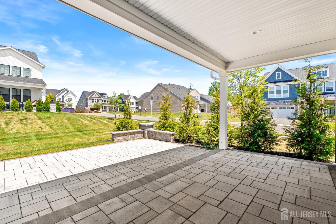
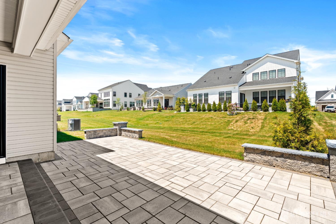
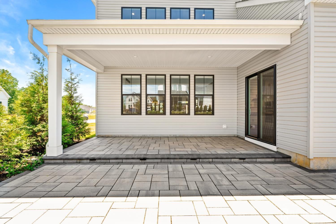
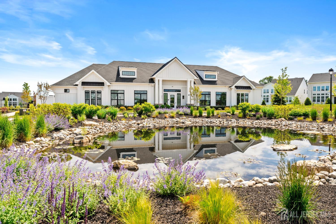
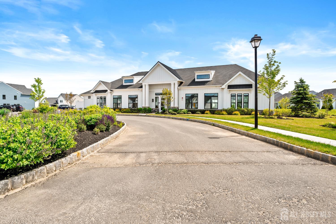
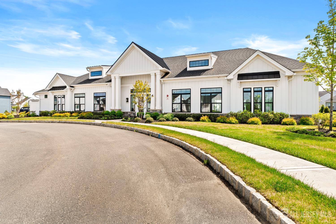
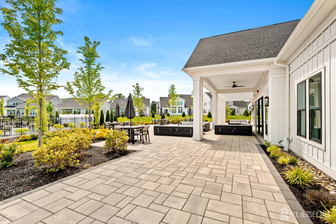
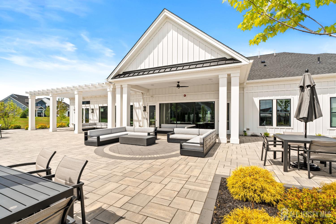
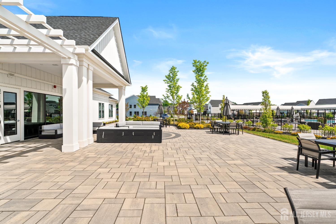
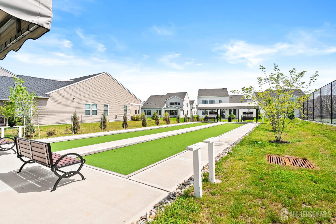
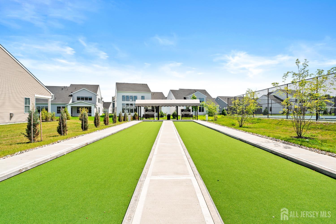
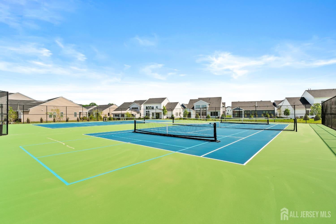
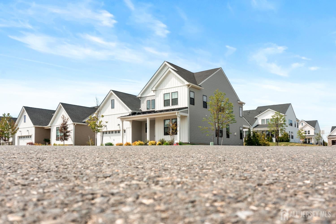
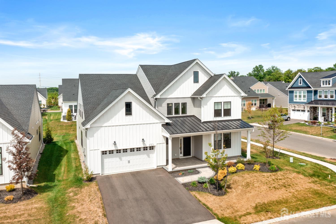
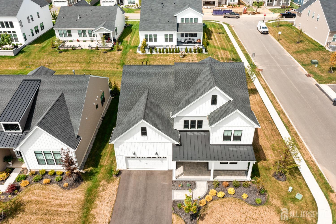
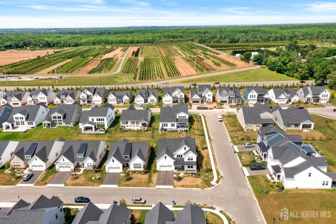
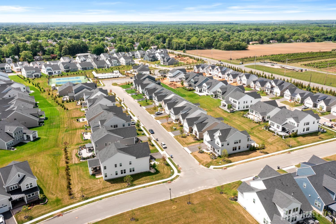
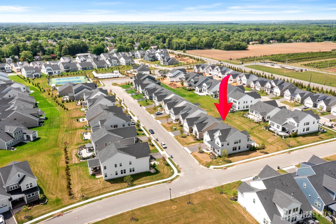
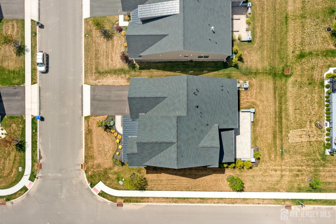
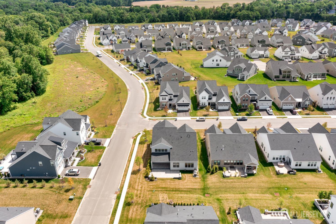
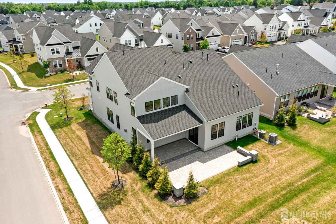
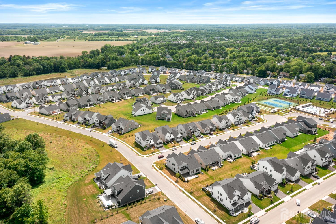
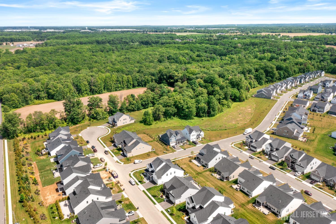
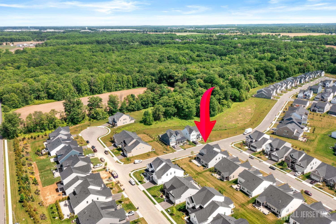
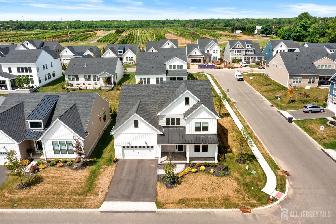
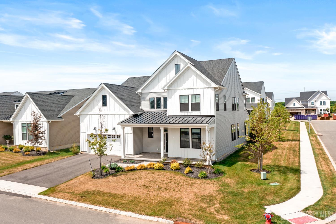
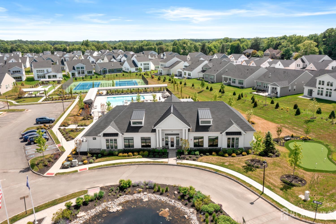
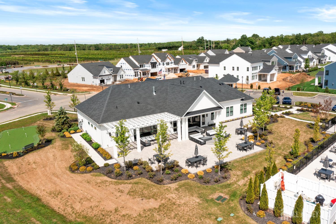
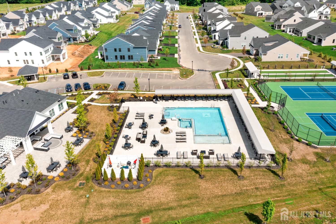
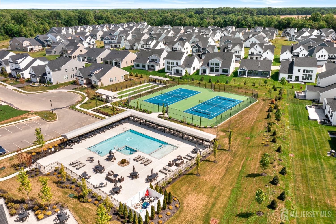
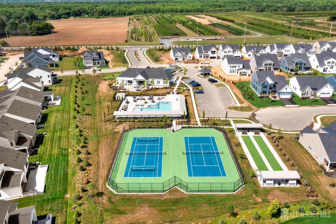
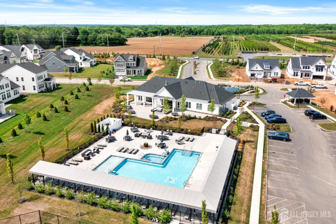
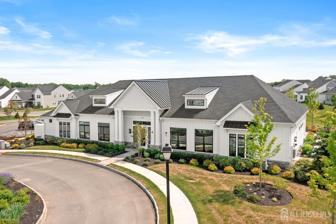
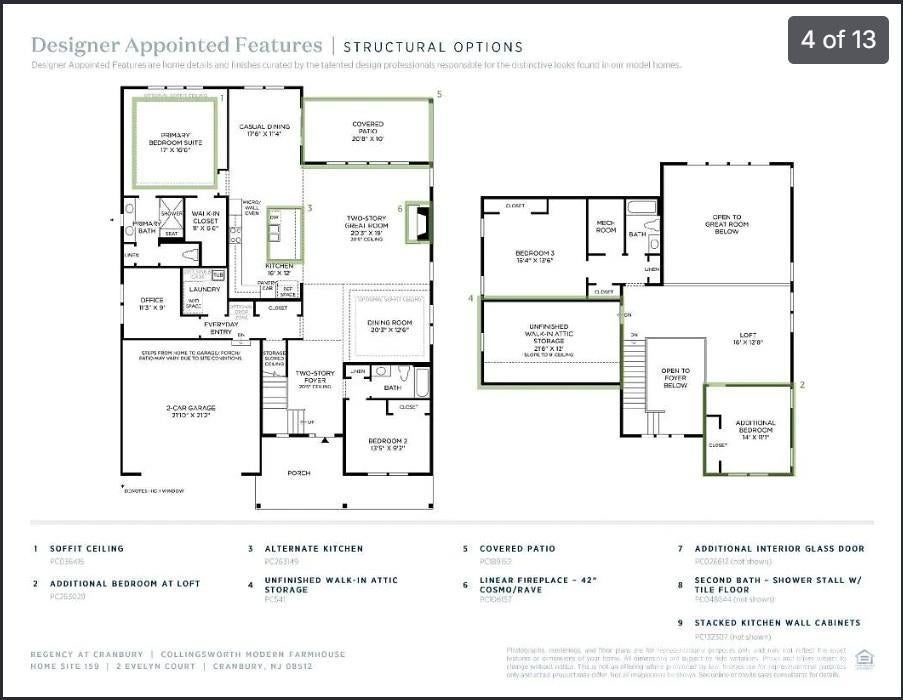
Almost brand-new | 3,353 sq. ft. + additional 200+ sq. ft. finished bonus room | $150K+ in upgrades | 4 bedrooms + office + loft | 3 full baths | 55+ resort-style living Welcome to this exceptional modern farmhouse in Regency at Cranbury by Toll Brothers, offering the elegance and feel of new construction with more than $150,000 in premium upgrades. Featuring 3,353 sq. ft. of finished living space, plus an additional 200+ sq. ft. finished and HVAC-controlled bonus room, this thoughtfully designed home offers 4 bedrooms, a dedicated office, loft, 3 full bathrooms, formal and casual dining spaces, abundant storage, and a two-car garage. The inviting exterior features a covered stone front porch, batten siding, and a quiet, desirable setting. Inside, the dramatic two-story foyer showcases a beautiful wood staircase with sleek iron balusters and warm hardwood flooring. The spacious two-story great room is filled with natural light from a wall of windows and features a gas fireplace, creating an impressive yet comfortable space for everyday living and entertaining. The gourmet kitchen is both stylish and functional, featuring ceiling-height Shaker cabinetry, quartz countertops, a large center island with seating, stainless-steel appliances, a gourmet cooktop, custom pantry, and designer pendant lighting. The private main-level primary suite offers a spacious walk-in closet with custom organizers and a spa-inspired bathroom featuring dual quartz vanities and a glass-enclosed shower. A second bedroom, full bathroom, dedicated office, laundry room, and convenient garage-entry drop zone complete the main level. Upstairs, the open loft overlooks the foyer and great room and provides a versatile additional living space. Two bedrooms, a full bathroom, and the additional 200+ sq. ft. finished bonus room offer exceptional flexibility for guests, hobbies, recreation, a home gym, or a private studio. Throughout the home, thoughtful enhancements include Hunter Douglas motorized window shades, custom closet organizers, upgraded flooring, designer lighting, smart-home automation, and comprehensive security features with sensors on windows and doors. The outdoor living area features an oversized upgraded stone patio overlooking the lush backyard, creating an ideal setting for outdoor dining, entertaining, or simply relaxing. Residents of Regency at Cranbury enjoy an exceptional 55+ lifestyle with a beautiful clubhouse, spacious gathering rooms, card room, swimming pool, tennis and pickleball courts, fitness center, and scenic green spaces. This exceptional home combines the quality and sophistication of a Toll Brothers residence with extensive upgrades, additional flexible living space, and resort-style amenities, offering an outstanding 55+ lifestyle in a beautifully maintained
Listing Information
Facts & Features
Location
Community Information
Architecture
Features & Amenities
Property Features
Tax & Financial Information
Schools
Monmouth Junction Elementary School
Town Center Elementary School at Plainsboro
Cranbury School
Indian Fields Elementary School
South Brunswick High School
Community Middle School
West Windsor-Plainsboro High School North
Crossroads South Middle School
School ratings are provided for informational purposes only and are subject to change. Attendance boundaries are for reference only — contact the school or district directly to verify enrollment eligibility.
Historical Data
Price History
| Date | Event | Price |
|---|---|---|
| 09/25/2026 | Listed for sale | $1,350,000 |
Listed by ANITHA SHAIK · KELLER WILLIAMS PREMIER
The data relating to real estate for sale on this web-site comes in part from the Internet Data Exchange Program of Central Jersey Multiple Listing System, Inc. Real Estate listings held by brokerage firms other than Continental Real Estate Group, Inc are marked with the IDX logo. The Central Jersey Multiple Listing System, Inc. does not warrant the accuracy, quality, reliability, suitability, completeness, usefulness or effectiveness of any information provided. The information being provided is for consumers' personal, non-commercial use and may not be used for any purpose other than to identify prospective properties consumers may be interested in purchasing or renting. Information deemed reliable but not guaranteed. Copyright © 2026 Central Jersey Multiple Listing System, Inc. All rights reserved. The Central Jersey Multiple Listing System, Inc. retains all rights, title and interest in and to its trademarks, service marks and copyrighted material.
Similar Homes For Sale In Cranbury
Start Your Real Estate Journey
Whether you have questions about this listing, want to schedule a showing, or just want to talk through your options, Jeromy Dunn-Portella is here to help. Reach out and expect a response within one business day.
How can I help?
Jeromy Dunn-Portella is here to help. Reach out and expect a response within one business day.
Thanks — Jeromy Dunn-Portella will be in touch shortly.
Make A Plan For Your Purchase
Know what you can afford before you start shopping — then run the numbers on any home you have in mind.
How much house can I afford?
- Principal & interest
- Property taxes
- Homeowner's insurance
- HOA dues
If your monthly savings are applied to the loan principal.
Enter your income, debts, and down payment to see how much home you may qualify for. Estimates only — not a lending decision.
Want to know more?
Jeromy Dunn-Portella is here to help. Reach out and expect a response within one business day.
✓ Thanks — Jeromy Dunn-Portella will be in touch shortly.