
690 Elton Adelphia Rd
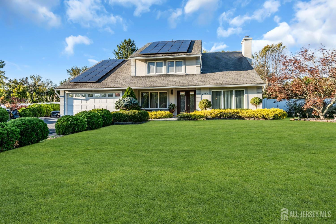
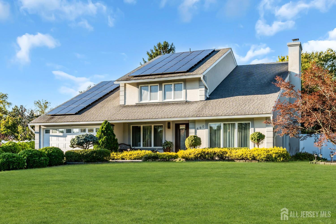
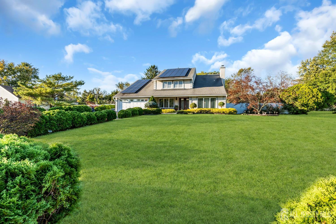
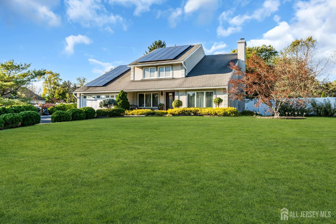
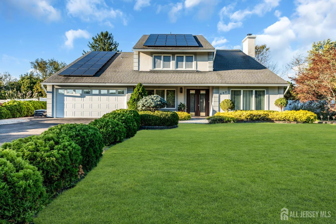
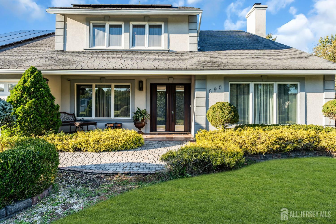
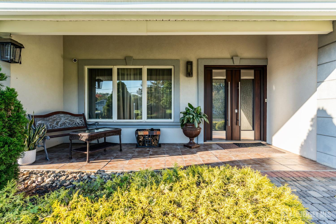
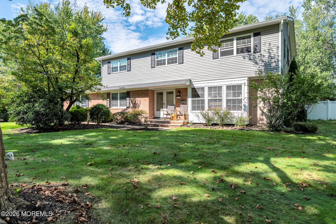
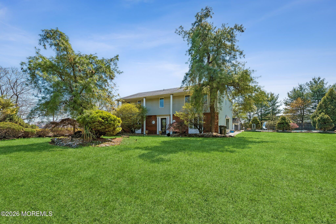
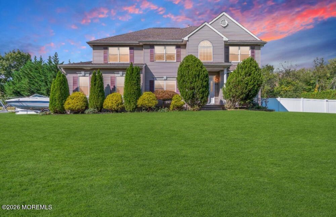
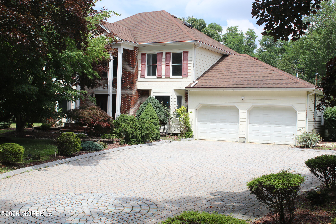
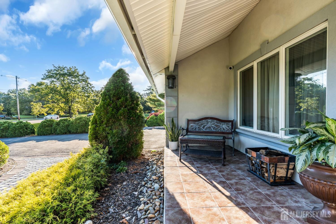
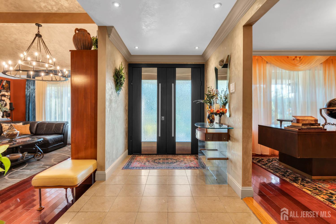
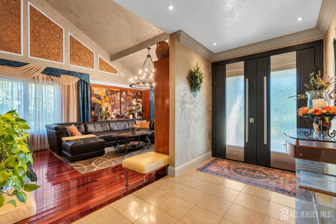
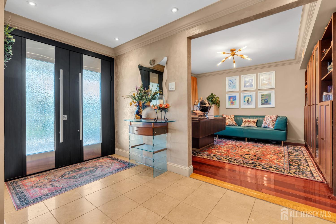
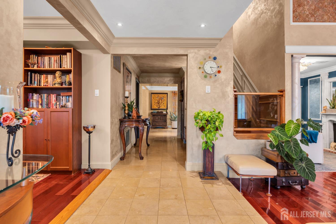
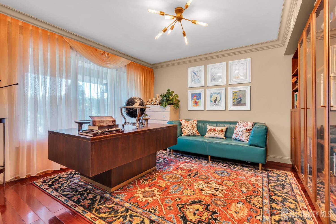
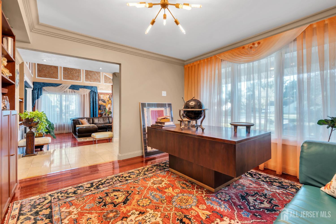
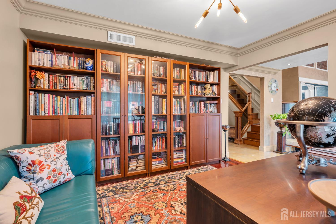
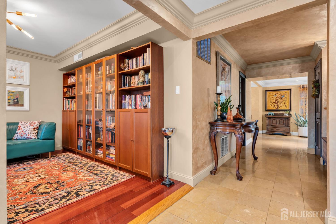
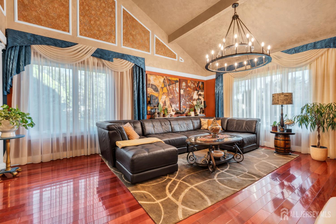
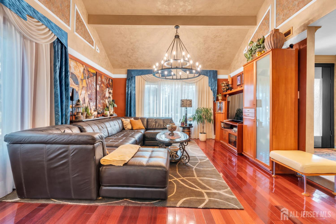
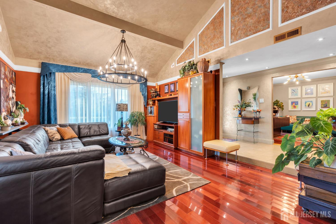
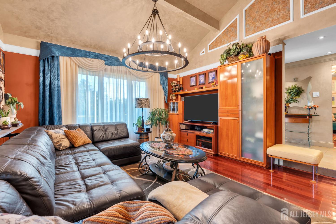
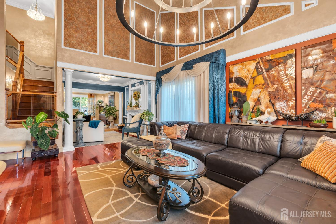
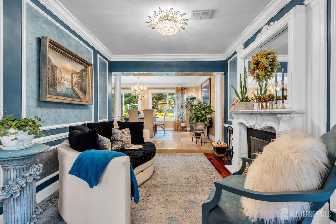
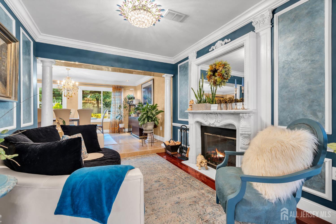
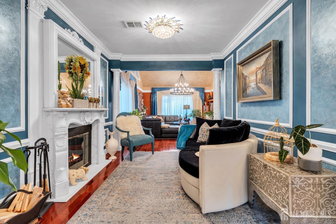
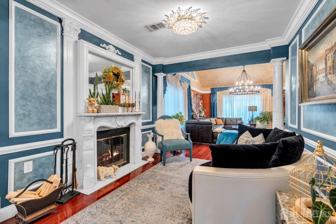
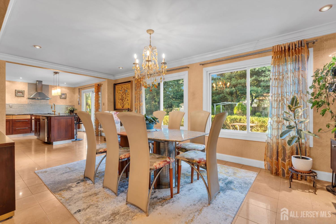
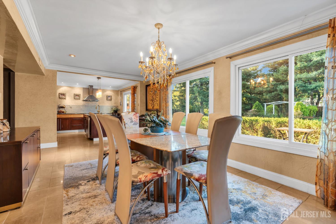
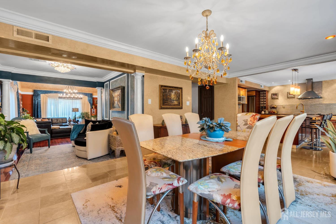
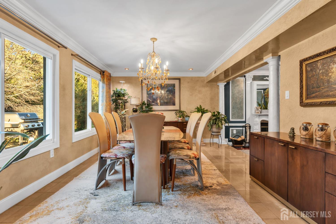
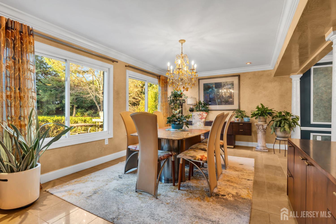
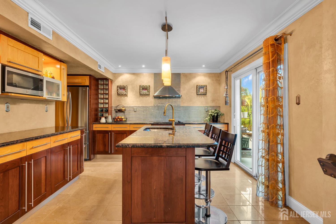
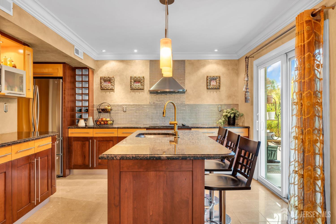
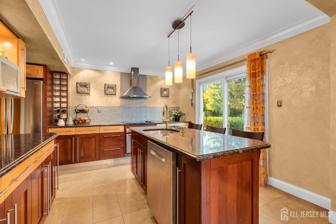
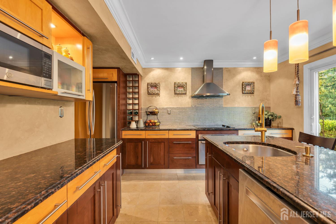
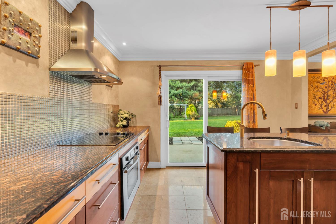
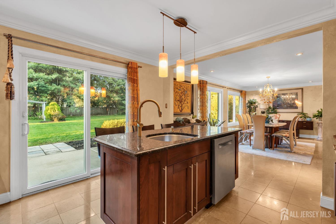
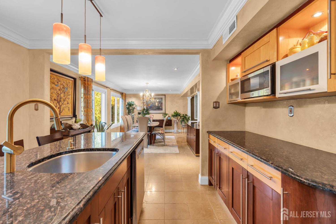
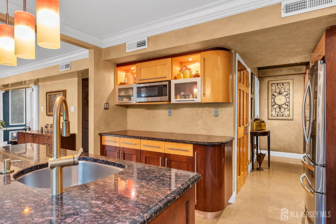
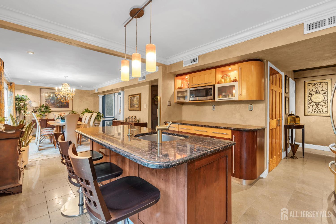
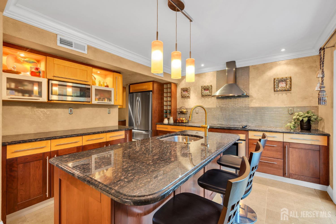
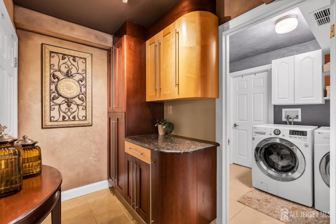
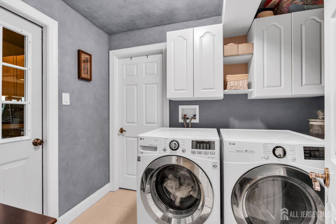
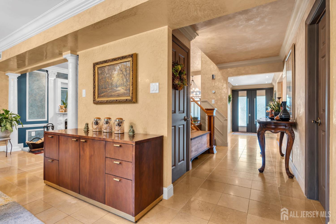
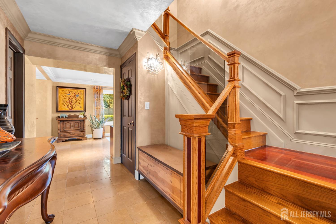
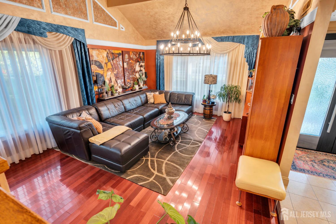
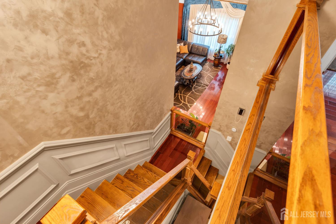
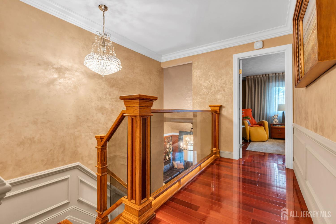
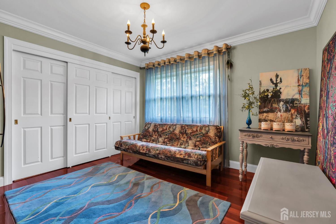
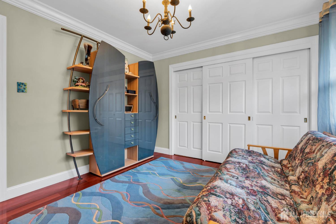
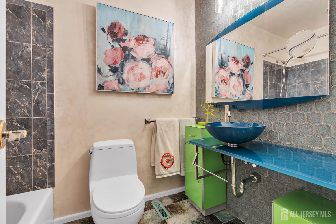
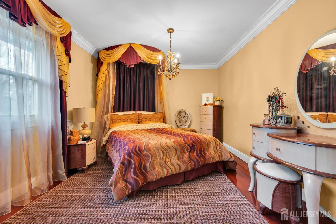
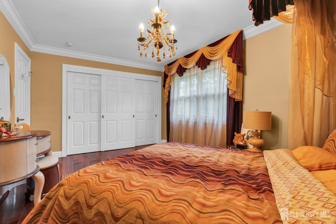
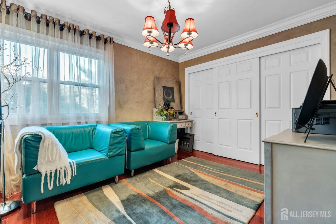
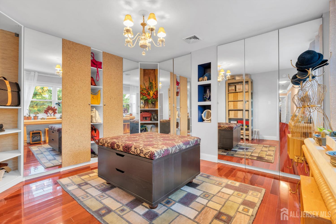
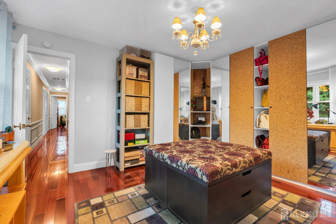
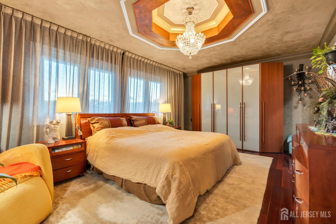
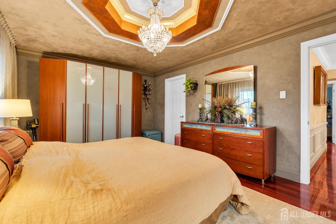
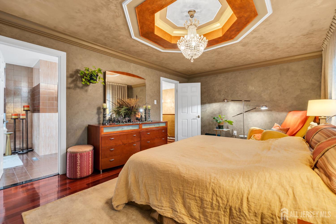
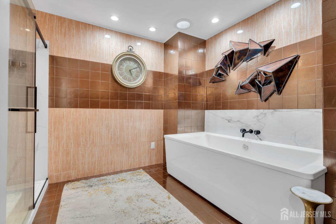
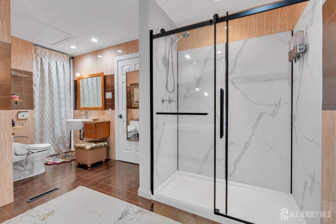
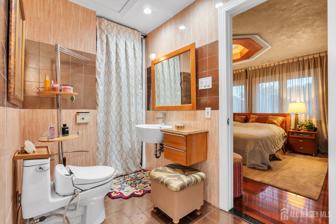
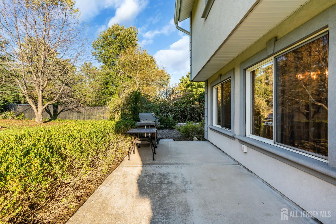
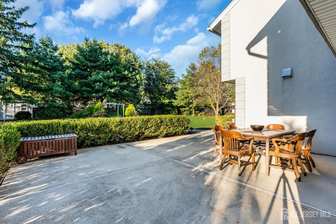
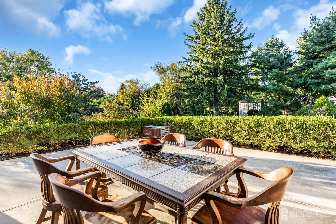
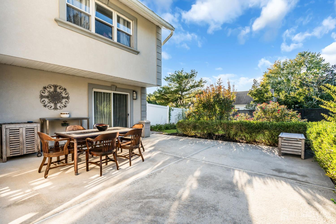
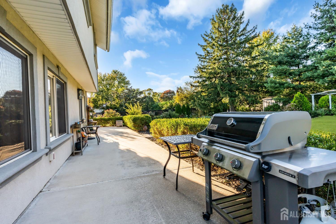
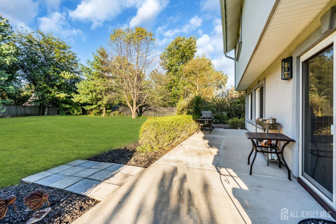
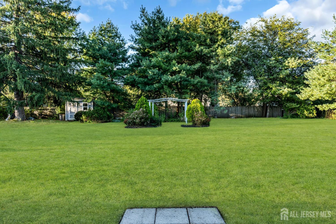
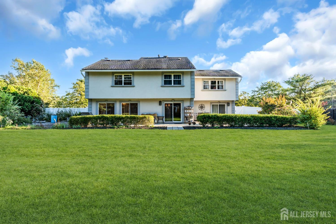
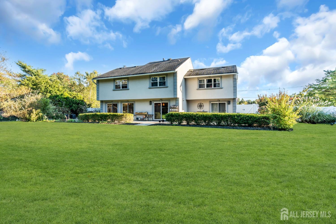
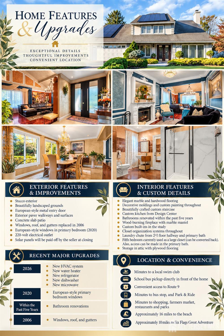
Distinctive design meets everyday comfort! Welcome to this beautifully maintained 5-bedroom, 2.5-bath home offering exceptional craftsmanship, custom finishes, and thoughtful upgrades throughout. From the moment you enter through the striking European-style doors, you'll appreciate the attention to detail, including soaring ceilings, elegant marble and hardwood flooring, decorative moldings, custom painting, and a beautifully designed staircase. The inviting living spaces feature a wood-burning fireplace with a marble mantel, while the custom kitchen by Design Center offers style and functionality. A private study with built-in cabinetry provides the perfect space for working from home. The bathrooms have been renovated within the past five years, and the fifth bedroom is currently configured as an oversized closet with custom cabinets, easily converted back to a bedroom. Additional conveniences include closet organizers throughout, a laundry chute, and attic storage. Recent 2026 upgrades include a new HVAC system, water heater, refrigerator, dishwasher, and microwave. Outside, enjoy beautifully landscaped grounds, paver walkways, a concrete patio, and solar panels that will be paid off by the seller at closing. Conveniently located near Route 9, shopping, restaurants, parks, farmers markets, and commuter transportation, with school bus pickup right in front of the home. Approximately 16 miles to the beach and 10 miles to Six Flags Great Adventure. A wonderful opportunity to own a truly distinctive home!
Listing Information
Facts & Features
Location
Community Information
Architecture
Features & Amenities
Property Features
Square Footage
Tax & Financial Information
Schools
West Freehold School
Edith M. Griebling Elementary School
Marshall W. Errickson School
Laura Donovan School
Clifton T. Barkalow School
Joseph J Catena School
Freehold Township High School
Biotechnology High School
School ratings are provided for informational purposes only and are subject to change. Attendance boundaries are for reference only — contact the school or district directly to verify enrollment eligibility.
Historical Data
Price History
| Date | Event | Price |
|---|---|---|
| 10/10/2026 | Listed for sale | $949,900 |
Listed by GRAZIELLA CARUSO · EXP REALTY, LLC
The data relating to real estate for sale on this web-site comes in part from the Internet Data Exchange Program of Central Jersey Multiple Listing System, Inc. Real Estate listings held by brokerage firms other than Continental Real Estate Group, Inc are marked with the IDX logo. The Central Jersey Multiple Listing System, Inc. does not warrant the accuracy, quality, reliability, suitability, completeness, usefulness or effectiveness of any information provided. The information being provided is for consumers' personal, non-commercial use and may not be used for any purpose other than to identify prospective properties consumers may be interested in purchasing or renting. Information deemed reliable but not guaranteed. Copyright © 2026 Central Jersey Multiple Listing System, Inc. All rights reserved. The Central Jersey Multiple Listing System, Inc. retains all rights, title and interest in and to its trademarks, service marks and copyrighted material.
Start Your Real Estate Journey
Whether you have questions about this listing, want to schedule a showing, or just want to talk through your options, Jeromy Dunn-Portella is here to help. Reach out and expect a response within one business day.
How can I help?
Jeromy Dunn-Portella is here to help. Reach out and expect a response within one business day.
Thanks — Jeromy Dunn-Portella will be in touch shortly.
Make A Plan For Your Purchase
Know what you can afford before you start shopping — then run the numbers on any home you have in mind.
How much house can I afford?
- Principal & interest
- Property taxes
- Homeowner's insurance
- HOA dues
If your monthly savings are applied to the loan principal.
Enter your income, debts, and down payment to see how much home you may qualify for. Estimates only — not a lending decision.
Want to know more?
Jeromy Dunn-Portella is here to help. Reach out and expect a response within one business day.
✓ Thanks — Jeromy Dunn-Portella will be in touch shortly.