
21 Market St
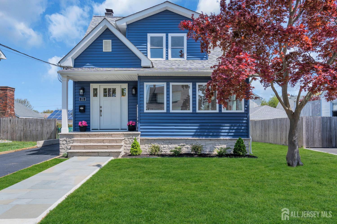
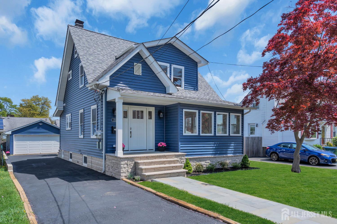
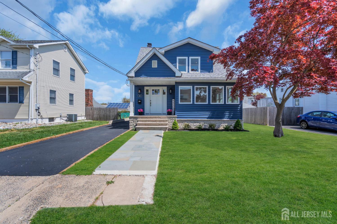
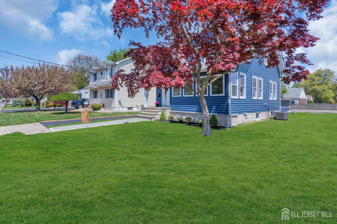
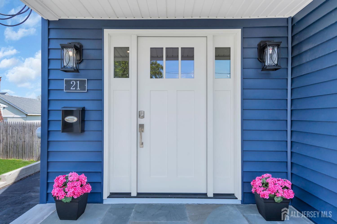
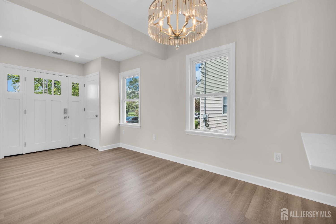
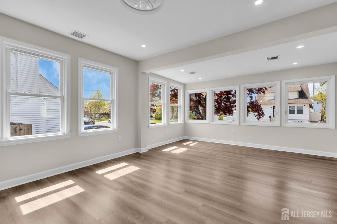
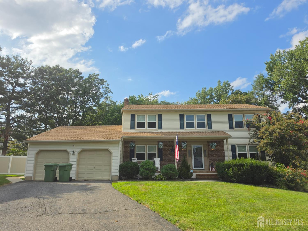
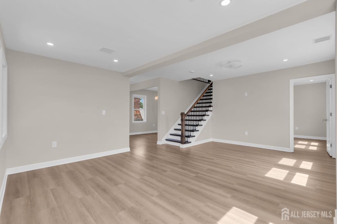
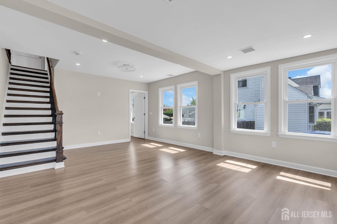
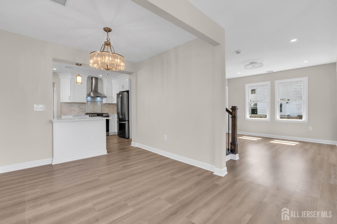
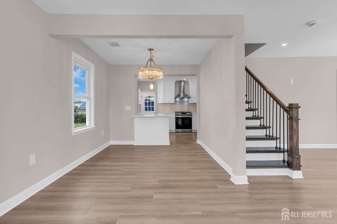
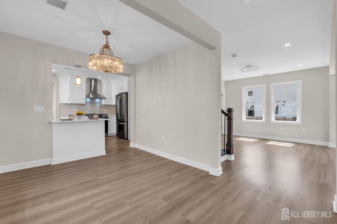
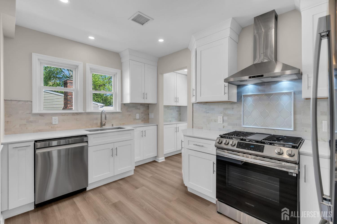
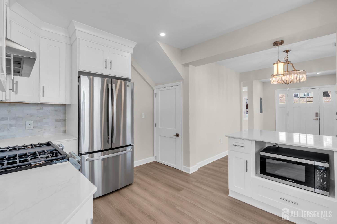
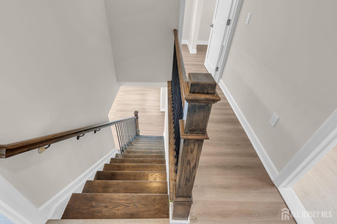
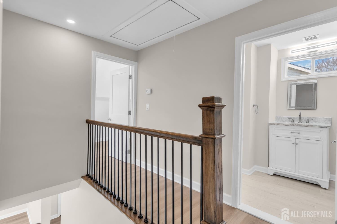
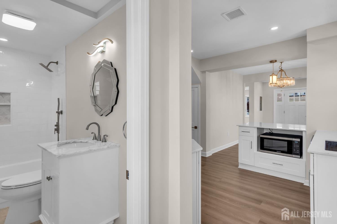
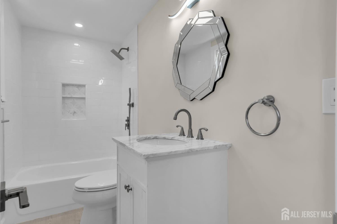
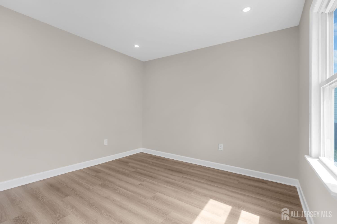
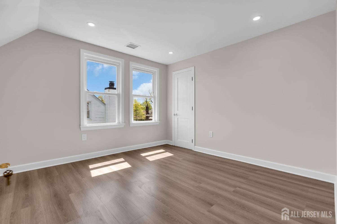
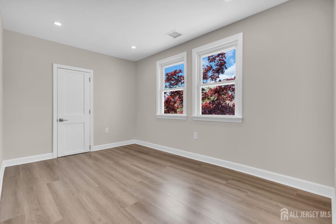
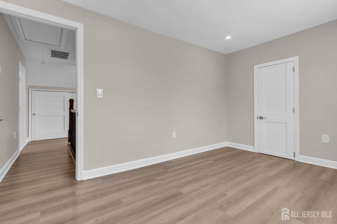
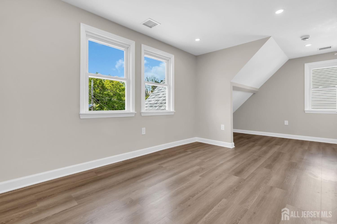
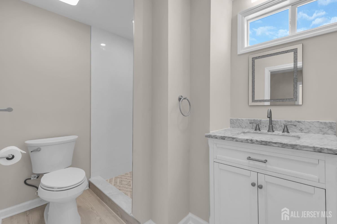
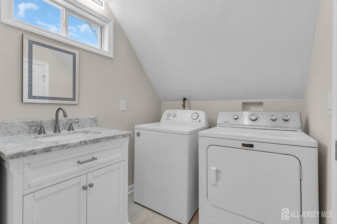
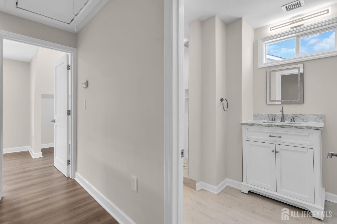
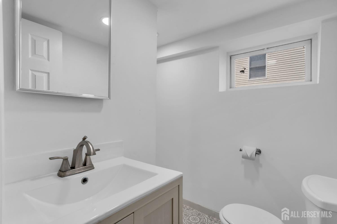
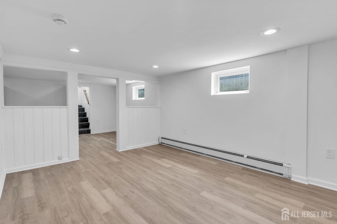
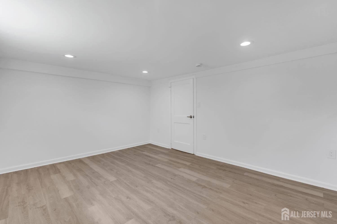
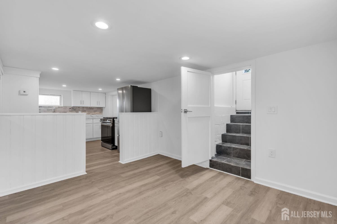
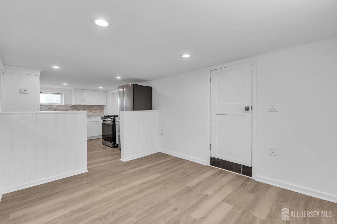
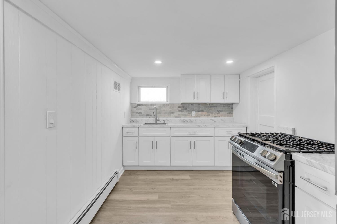
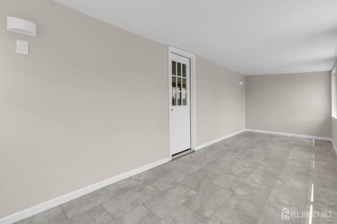
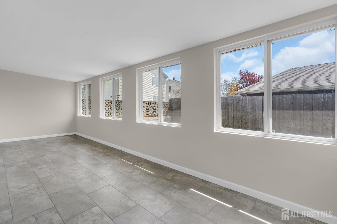
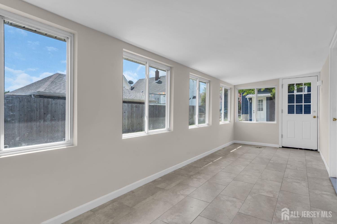
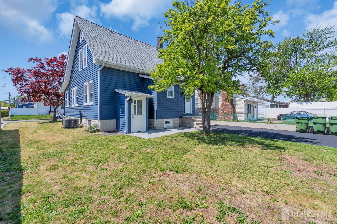
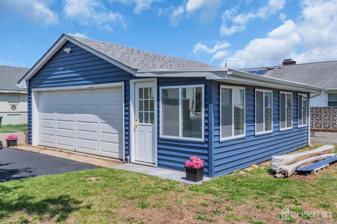
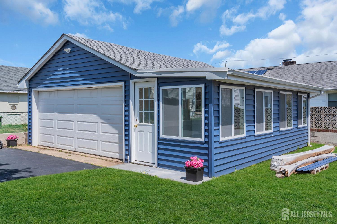
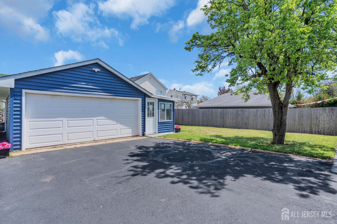
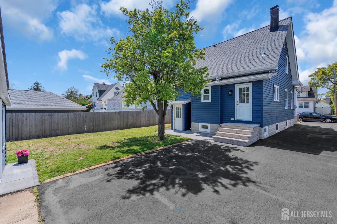
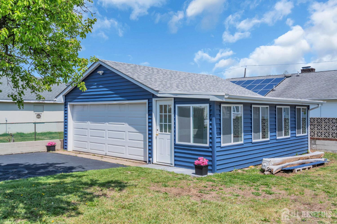
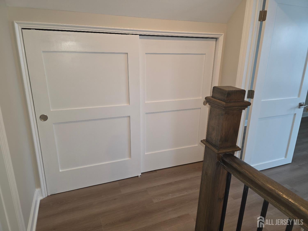
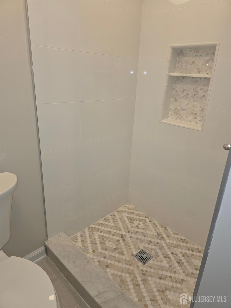
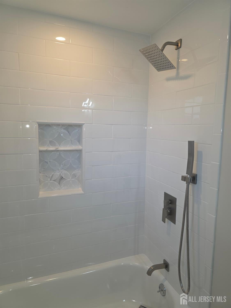
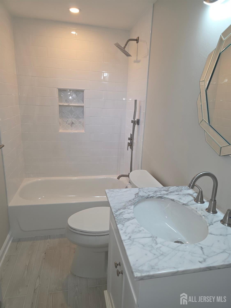
Welcome to this Gorgeous 2 Family Home, exceptional investment/owner occupied opportunity in the heart of Edison. Shows like a Model Home! This Beautifully Renovated Multi-Family property has been gutted to the studs and meticulously rebuilt, offering 2,850 sq. ft. of modern living across two separate living quarters. Perfectly positioned to generate impressive rental income or live in one and rent the other. Every inch of this home has been thoughtfully upgraded. Two Brand New Kitchen with custom cabinets 42 inch high, showcases Elegant Quartz Counter Top, Breakfast Bar/Island. Designer Marble Backsplashes, Quality New Stainless Steel Appliances, Three Luxuriously appointed Bathrooms, custom Showers with Contemporary Finishes. The Open Floor Plan are bathed in natural light throughout, New windows, complemented by neutral custom paint, stylish new flooring and refined baseboard molding and trim throughout. The renovations extend well beyond cosmetic, New Vinyl Siding, Newer Roof, New Insulation, New Framing, New Sheetrock ensure a solid energy-efficient Structure. New HVAC System, Central Air and Forced Hot Air Heat. Lower Level has Baseboard Hot Water Gas Heat. Private Entrance to the second apartment. All New interior/exterior Doors., New 2 Car Wide Garage Door., Attached Sunroom/Florida Room, newly finished with ceramic flooring, Plenty of slider windows to enjoy the Sunfilled Natural Light Room.
Listing Information
Facts & Features
Location
Community Information
Architecture
Features & Amenities
Property Features
Square Footage
Tax & Financial Information
Schools
Highland Park High School
Thomas Jefferson Middle School
Edison High School
John Marshall Elementary School
Highland Park Middle School
Benjamin Franklin Elementary School
Washington Elementary School
Edison Early Learning Center
School ratings are provided for informational purposes only and are subject to change. Attendance boundaries are for reference only — contact the school or district directly to verify enrollment eligibility.
Historical Data
Price History
| Date | Event | Price |
|---|---|---|
| 10/23/2026 | Listed for sale | $789,900 |
Listed by MICHELE KELEMAN · RE/MAX 1st ADVANTAGE
The data relating to real estate for sale on this web-site comes in part from the Internet Data Exchange Program of Central Jersey Multiple Listing System, Inc. Real Estate listings held by brokerage firms other than Continental Real Estate Group, Inc are marked with the IDX logo. The Central Jersey Multiple Listing System, Inc. does not warrant the accuracy, quality, reliability, suitability, completeness, usefulness or effectiveness of any information provided. The information being provided is for consumers' personal, non-commercial use and may not be used for any purpose other than to identify prospective properties consumers may be interested in purchasing or renting. Information deemed reliable but not guaranteed. Copyright © 2026 Central Jersey Multiple Listing System, Inc. All rights reserved. The Central Jersey Multiple Listing System, Inc. retains all rights, title and interest in and to its trademarks, service marks and copyrighted material.
Similar Homes For Sale In Edison
Start Your Real Estate Journey
Whether you have questions about this listing, want to schedule a showing, or just want to talk through your options, Jeromy Dunn-Portella is here to help. Reach out and expect a response within one business day.
How can I help?
Jeromy Dunn-Portella is here to help. Reach out and expect a response within one business day.
Thanks — Jeromy Dunn-Portella will be in touch shortly.
Make A Plan For Your Purchase
Know what you can afford before you start shopping — then run the numbers on any home you have in mind.
How much house can I afford?
- Principal & interest
- Property taxes
- Homeowner's insurance
- HOA dues
If your monthly savings are applied to the loan principal.
Enter your income, debts, and down payment to see how much home you may qualify for. Estimates only — not a lending decision.
Want to know more?
Jeromy Dunn-Portella is here to help. Reach out and expect a response within one business day.
✓ Thanks — Jeromy Dunn-Portella will be in touch shortly.