
130 Fernwood Dr
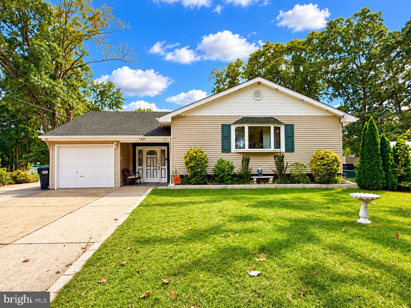
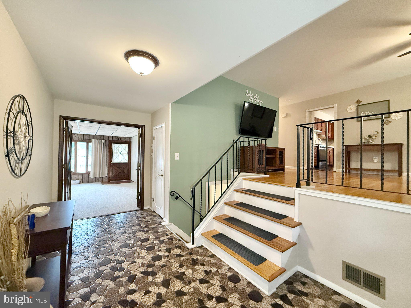
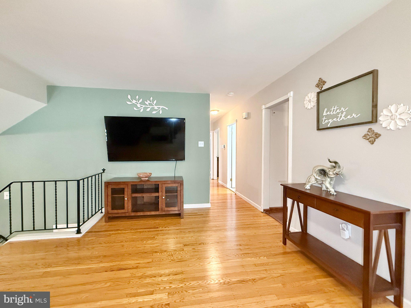
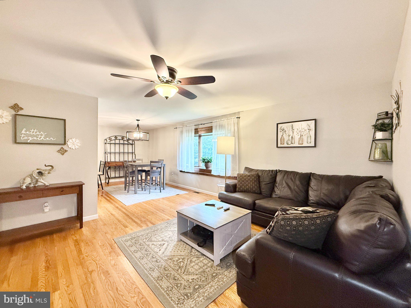
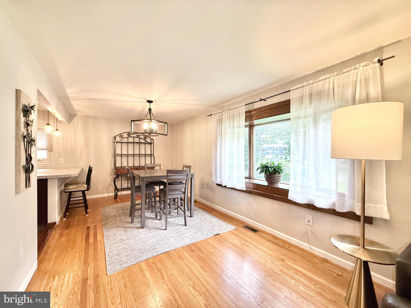
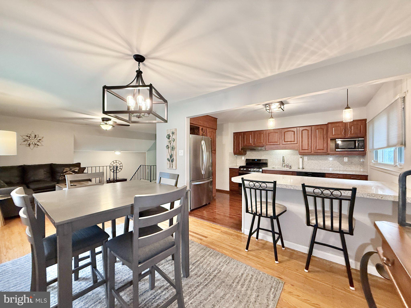
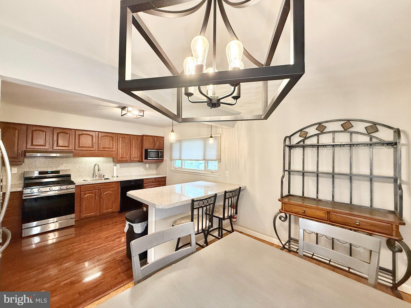
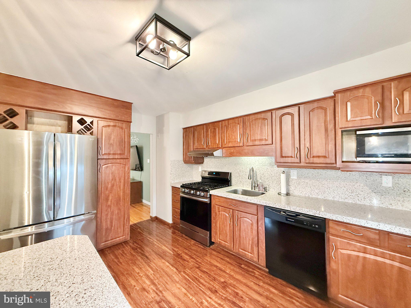
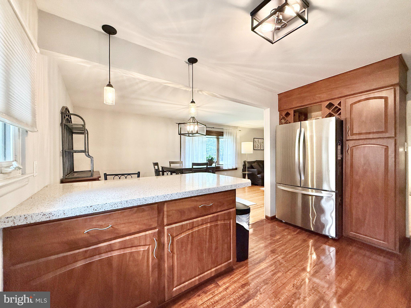
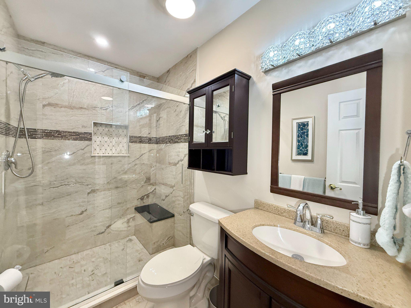
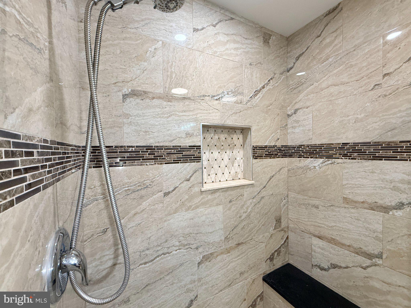
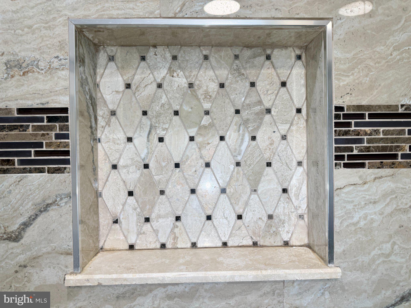
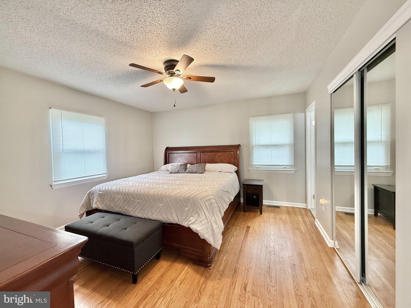
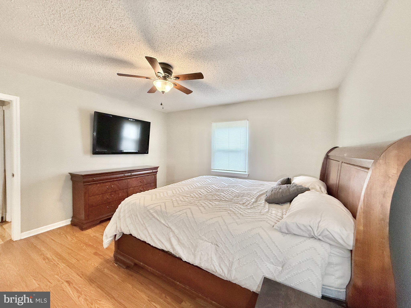
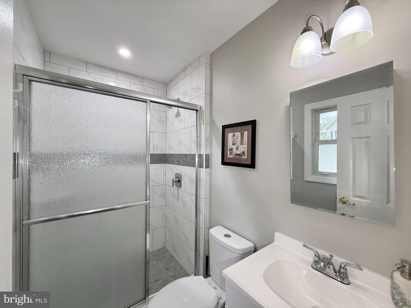
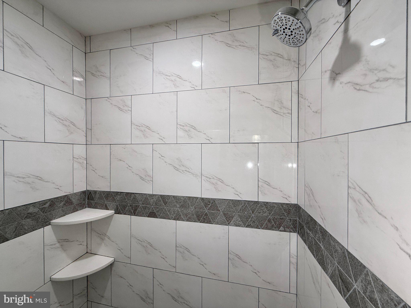
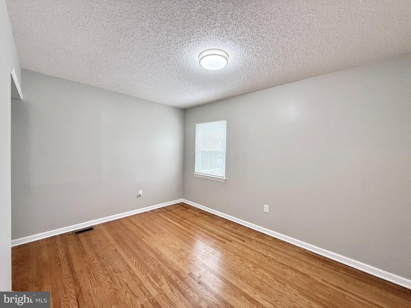
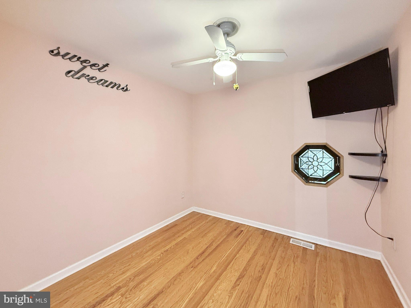
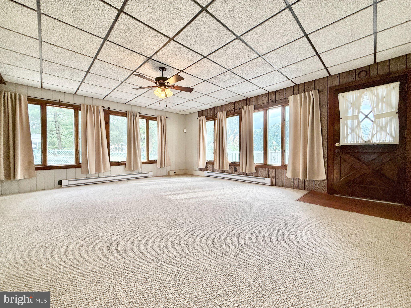
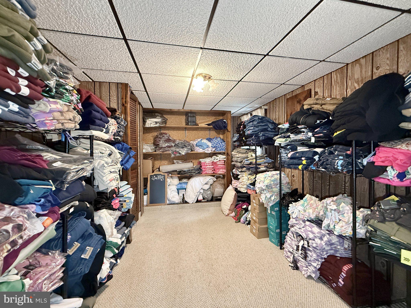
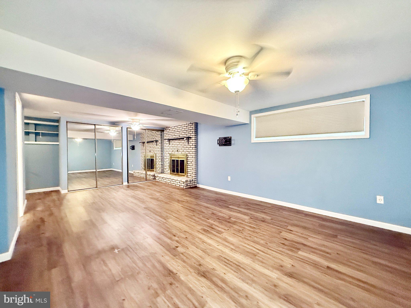
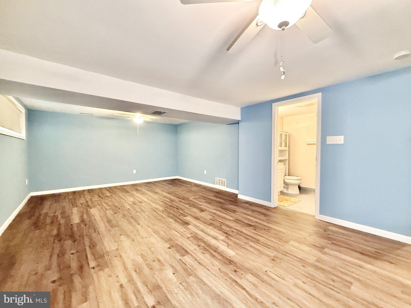
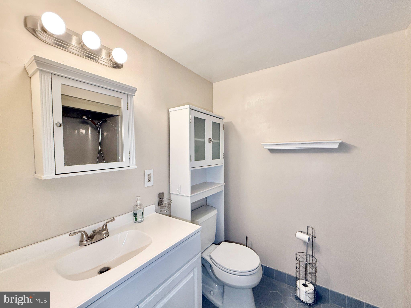
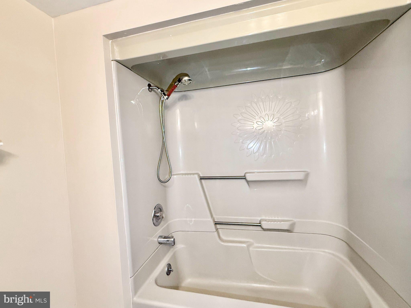
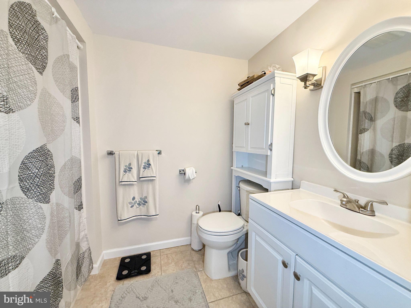
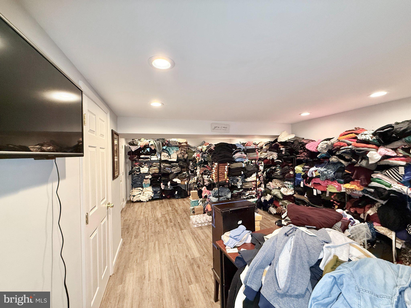
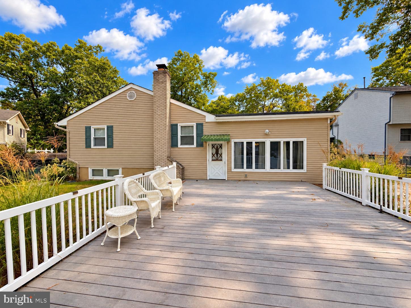
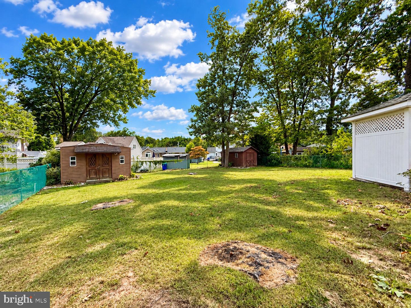
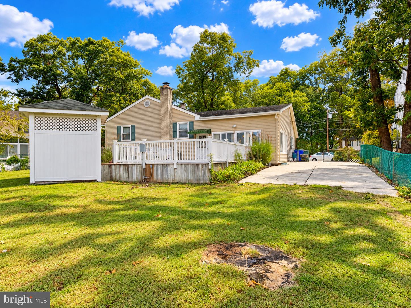
Come see your new home in Hammonton, the Blueberry Capital of the World! This 4-bedroom, 4-full-bath split-level spans three levels on a 0.34-acre lot with a large, fenced backyard. A long driveway continues through a gated entrance into the backyard, offering space to park an RV, boat, or additional vehicles, plus two storage sheds, both equipped with electric. The entry level includes a foyer, a bonus room with potential as a possible 5th bedroom, and a large den featuring a drop ceiling and a wood-paneled wall. The upper level features a primary suite with a recently renovated en-suite bath, a second recently renovated full bath in the hallway, and real wood floors throughout the bedrooms, living room, and dining room. The gourmet kitchen includes upgraded countertops and a breakfast area, with a separate dining area nearby. The lower level offers a second primary suite with its own full bath, an additional full bath off the family room, and a dedicated laundry area. Outside, a low-maintenance Trex deck overlooks the fenced yard. Hammonton's bustling downtown is just minutes away, with Tomasello Winery, Scarpelli restaurant, and the Eagle Theatre all nearby. Open house scheduled for Wednesday, September 30th, 6:00–7:00 PM.
Listing Information
Facts & Features
Location
Community Information
Architecture
Features & Amenities
Property Features
Square Footage
Tax & Financial Information
Schools
Mullica Township Primary School
Folsom Elementary School
Hammonton Early Childhood Educational Center
Hammonton High School
Mullica Township Middle School
Hammonton Middle School
Warren E. Sooy Junior Elementary School
St Joseph Academy
School ratings are provided for informational purposes only and are subject to change. Attendance boundaries are for reference only — contact the school or district directly to verify enrollment eligibility.
Historical Data
Price History
| Date | Event | Price |
|---|---|---|
| 09/15/2026 | Listed for sale | $465,000 |
Listed by Omar Din · Prime Realty Partners · 8566171169
Listing information provided exclusively for consumers' personal, non-commercial use and may not be used for any purpose other than to identify prospective properties consumers may be interested in purchasing. Information deemed reliable but not guaranteed by the MLS. Copyright 2026, Bright. All rights reserved.
Last Updated: October 25, 2026 at 2:56 PM | Source: Bright | MLS#: NJAC2026708

Similar Homes For Sale In Hammonton
Start Your Real Estate Journey
Whether you have questions about this listing, want to schedule a showing, or just want to talk through your options, Jeromy Dunn-Portella is here to help. Reach out and expect a response within one business day.
How can I help?
Jeromy Dunn-Portella is here to help. Reach out and expect a response within one business day.
Thanks — Jeromy Dunn-Portella will be in touch shortly.
Make A Plan For Your Purchase
Know what you can afford before you start shopping — then run the numbers on any home you have in mind.
How much house can I afford?
- Principal & interest
- Property taxes
- Homeowner's insurance
- HOA dues
If your monthly savings are applied to the loan principal.
Enter your income, debts, and down payment to see how much home you may qualify for. Estimates only — not a lending decision.
Want to know more?
Jeromy Dunn-Portella is here to help. Reach out and expect a response within one business day.
✓ Thanks — Jeromy Dunn-Portella will be in touch shortly.