
1213 Chestnut St
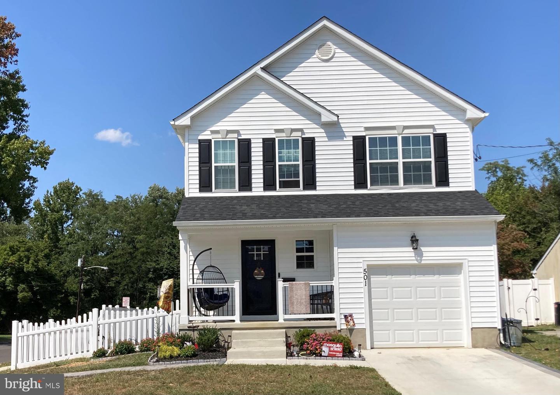
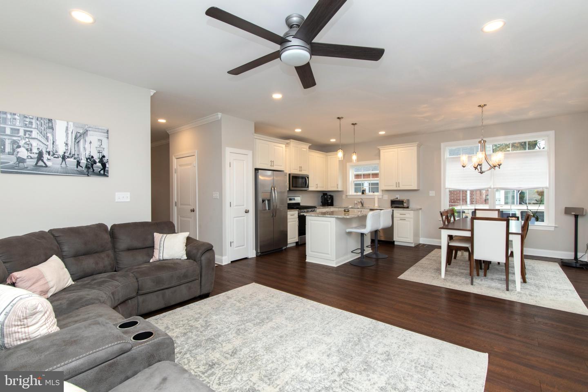
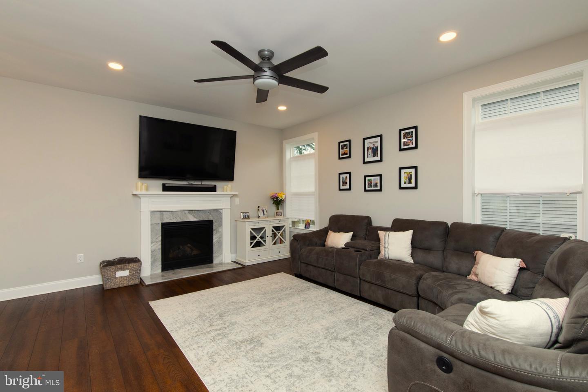
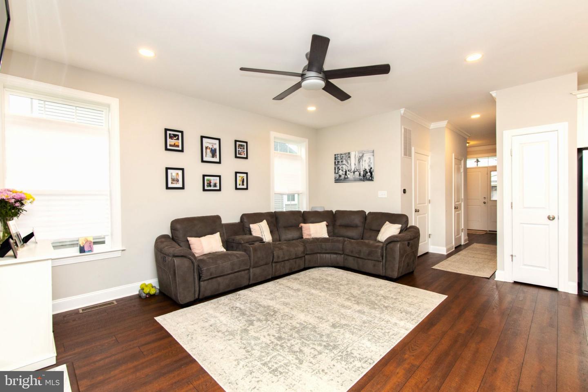
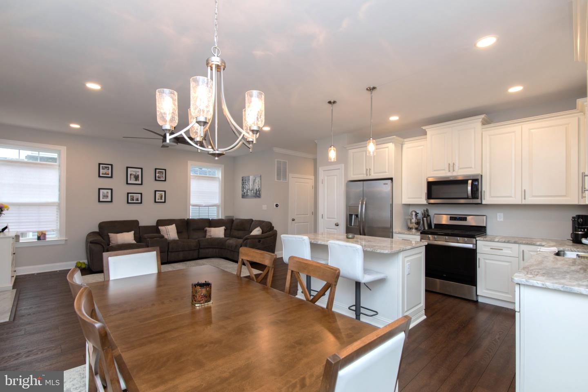
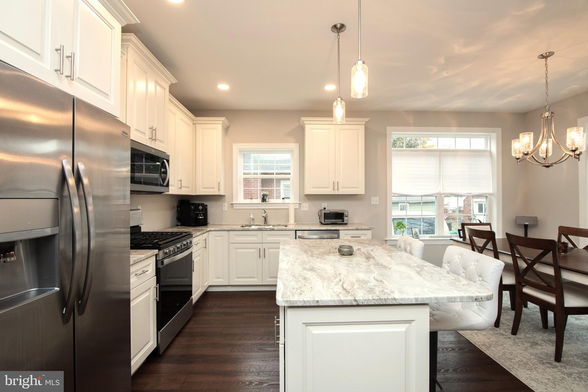
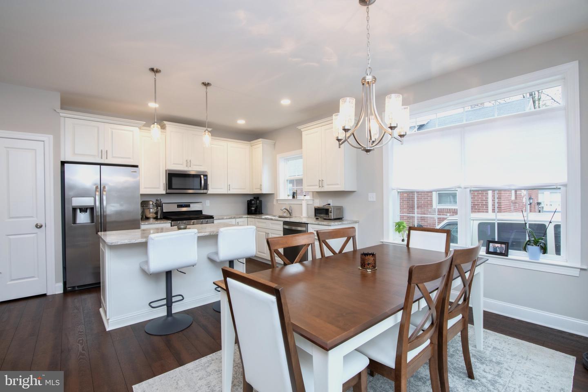
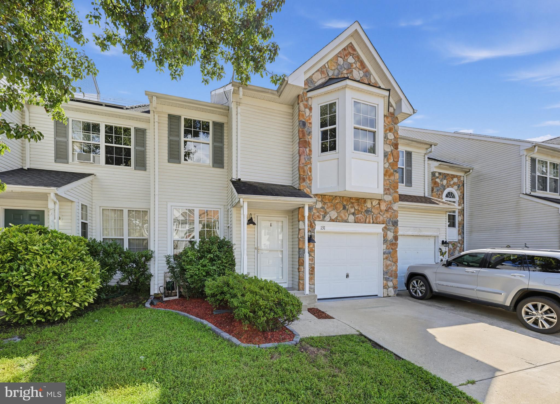
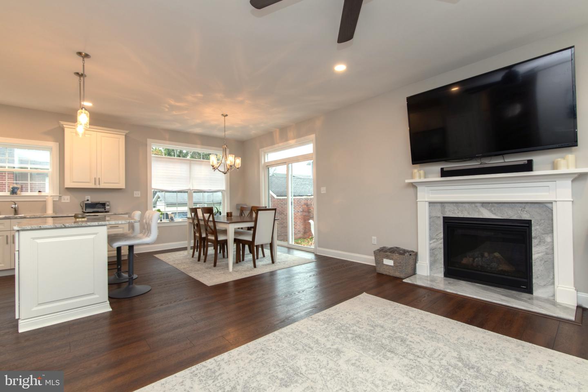
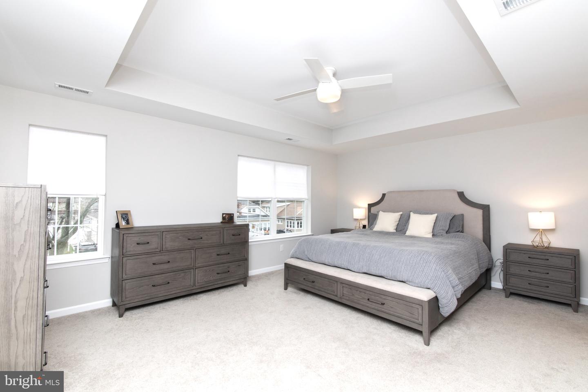
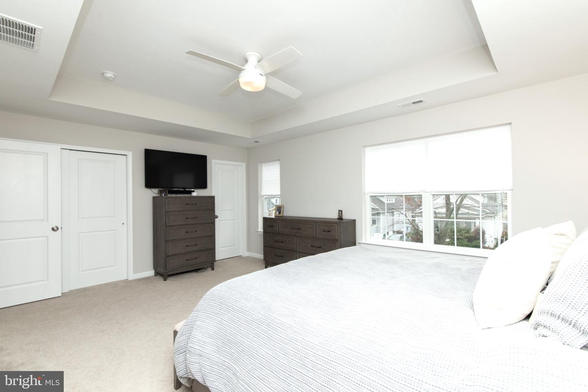
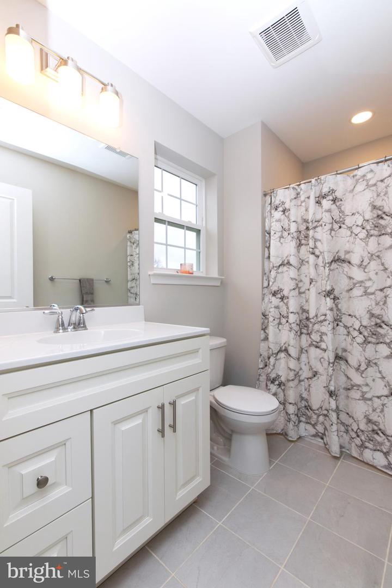
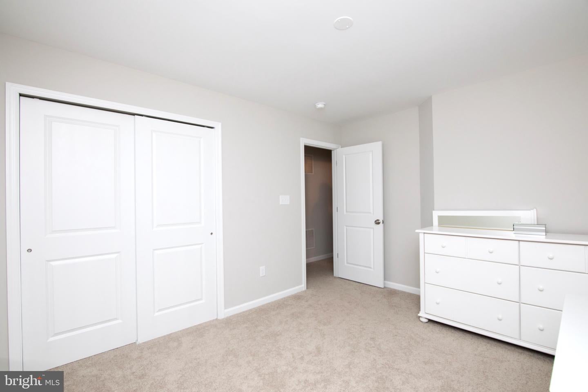
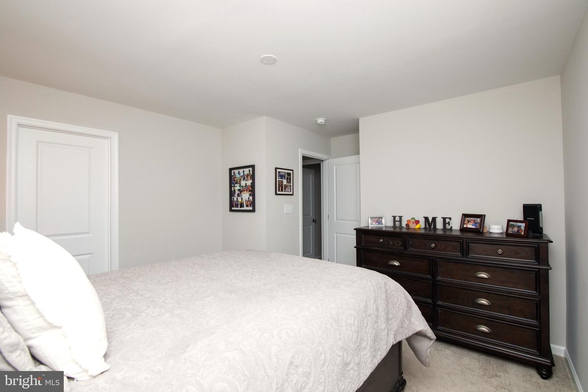
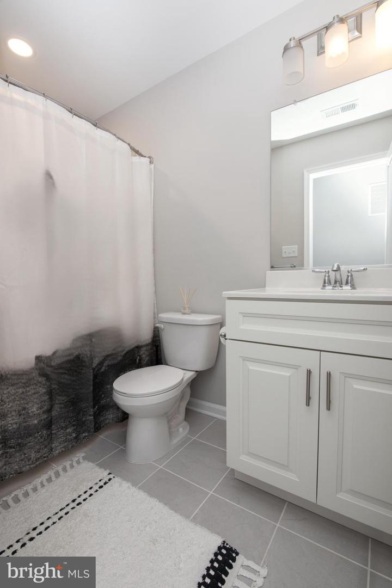
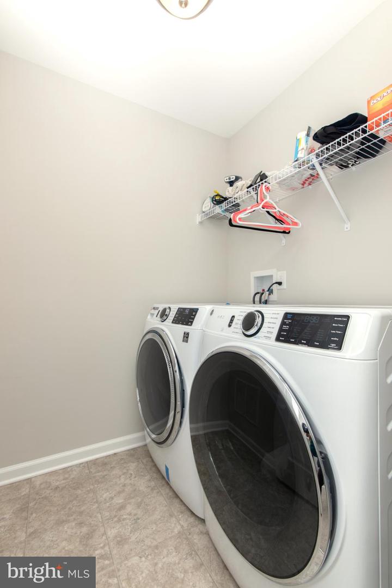
Rare new Construction in convenient Burlington. NOTE: THIS HOME ELEGIBLE FOR A $5,000 GRANT THROUGH PNC BANK FOR BUYERS WHO QUALIFY FOR THE PROGRAM. Contact listing agent for details. This home has not been started yet. Construction scheduled to begin in January. Your timing is perfect, make all of your own selections for interior cabinets, flooring and electrical. The interior photos in this listing are of a recently completed home with similar floor plan features, some features in the photos are optional. The home listed here is not yet under construction and can be completed in approximately 120 days. The construction has not begun yet so if you go to the location you will see no activity yet. We do have the same home under construction nearby to take a look at and get an idea of the floor plan and room sizes. Featuring 3 bedrooms, 2.5 bathrooms, and a full unfinished basement, there’s truly nothing to do but move in and enjoy. Step inside and you’re welcomed by an open layout with Luxury Vinyl Plank flooring, and abundant natural light. The living room features a convenient gas direct vent fireplace, while kitchen offers an oversized island with seating, ample storage, and sleek stainless steel appliances—perfectly positioned to overlook the dining area, ideal for entertaining and everyday living. Upstairs, the spacious primary suite stands out with a large walk-in closet as well as a separate wall closet, and a private ensuite bath. Two additional bedrooms, a full bathroom, and a convenient second-floor laundry room complete the upper level. The full unfinished basement offers flexible space for everyone, and plenty of room to grow—whether you'd like to finish it for you're entertaining, working from home, setting up a gym, or simply relaxing. Additional features include a 1-car attached garage with concrete driveway, exterior lighting, and maintenance free vinyl siding and aluminum gutters. This location also offers unbeatable convenience—just minutes from RT 295, the NJ Turnpike, and Rt 130, and all of the area’s best parks, restaurants, and shopping. This is more than a house—it’s a home that checks every box, in a location that offers both community and convenience. List price includes the following features and options: 3 bedrooms, 2 1/2 baths, full basement, large eat-in kitchen with center island and pantry, and large family room with gas direct vent fireplace. Select from a large assortment of flooring and cabinetry, with luxury vinyl plank flooring entire first floor, wall to wall carpet on second floor, custom wood cabinetry, and much more. Don't delay, Act now!
Listing Information
Facts & Features
Location
Community Information
Architecture
Features & Amenities
Property Features
Square Footage
Tax & Financial Information
Schools
Warren Snyder-John Girotti Elementary School
Hawthorne Park Elementary School
Fountain Woods Elementary School
Elias Boudinot Elementary School
B. Bernice Young Elementary School
Burlington Township High School
Samuel Smith Elementary School
Wilbur Watts Intermediate School
School ratings are provided for informational purposes only and are subject to change. Attendance boundaries are for reference only — contact the school or district directly to verify enrollment eligibility.
Historical Data
Price History
| Date | Event | Price |
|---|---|---|
| 12/04/2025 | Listed for sale | $410,000 |
Listed by Charles V Insalaco · Long & Foster Real Estate, Inc. · 8568572200
Listing information provided exclusively for consumers' personal, non-commercial use and may not be used for any purpose other than to identify prospective properties consumers may be interested in purchasing. Information deemed reliable but not guaranteed by the MLS. Copyright 2026, Bright. All rights reserved.
Last Updated: June 22, 2026 at 7:41 PM | Source: Bright | MLS#: NJBL2101966

Similar Homes For Sale In Burlington
Start Your Real Estate Journey
Whether you have questions about this listing, want to schedule a showing, or just want to talk through your options, Jeromy Dunn-Portella is here to help. Reach out and expect a response within one business day.
How can I help?
Jeromy Dunn-Portella is here to help. Reach out and expect a response within one business day.
Thanks — Jeromy Dunn-Portella will be in touch shortly.
Make A Plan For Your Purchase
Know what you can afford before you start shopping — then run the numbers on any home you have in mind.
How much house can I afford?
- Principal & interest
- Property taxes
- Homeowner's insurance
- HOA dues
If your monthly savings are applied to the loan principal.
Enter your income, debts, and down payment to see how much home you may qualify for. Estimates only — not a lending decision.
Want to know more?
Jeromy Dunn-Portella is here to help. Reach out and expect a response within one business day.
✓ Thanks — Jeromy Dunn-Portella will be in touch shortly.