
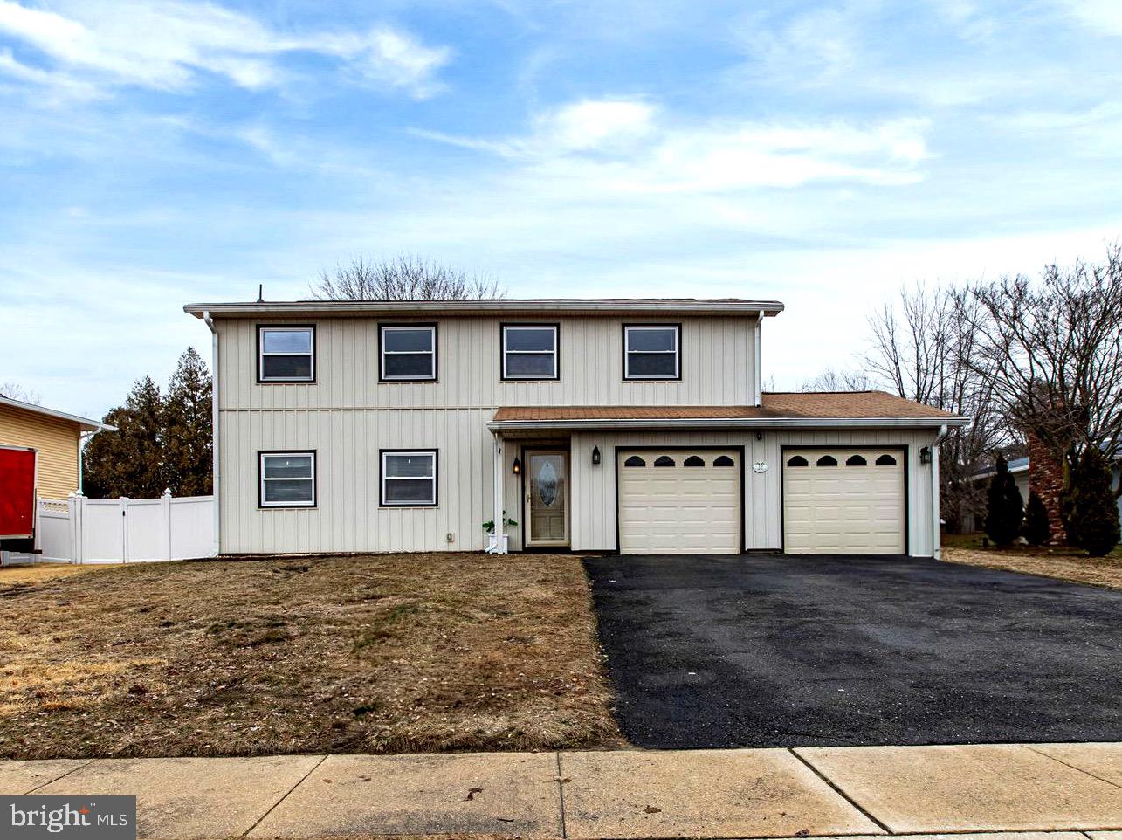
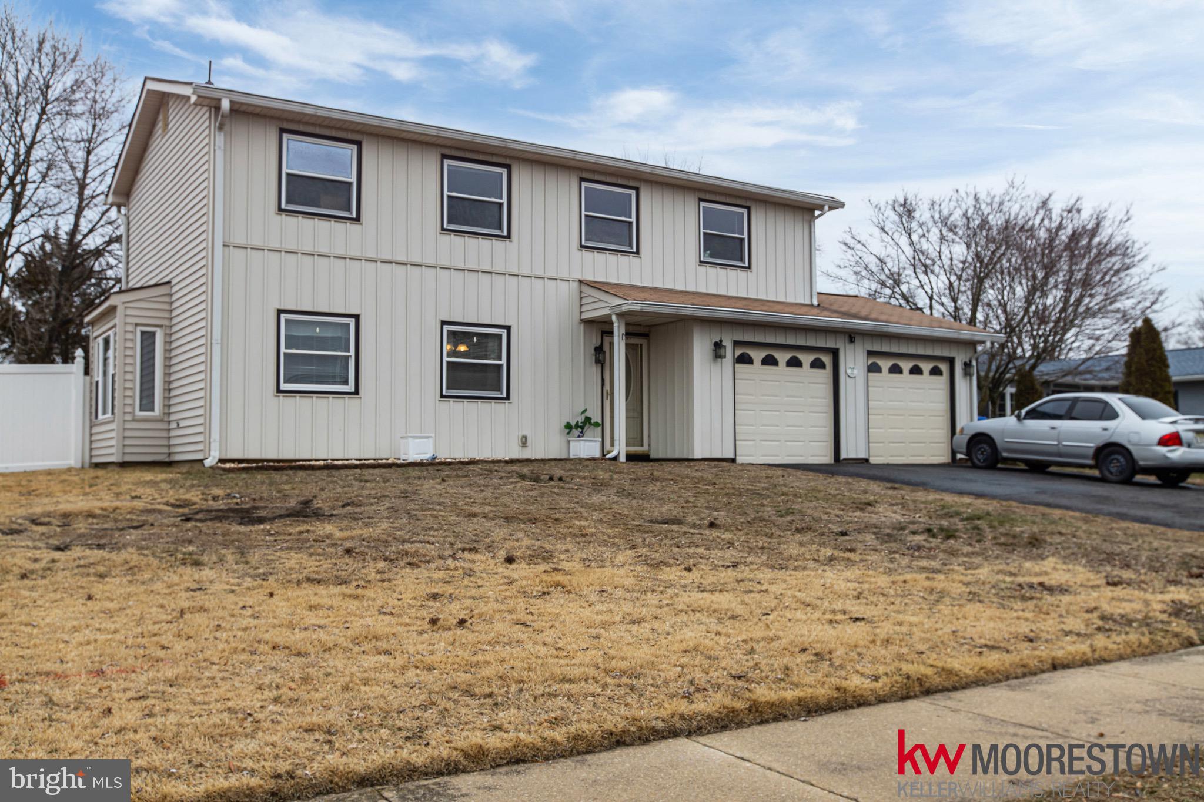
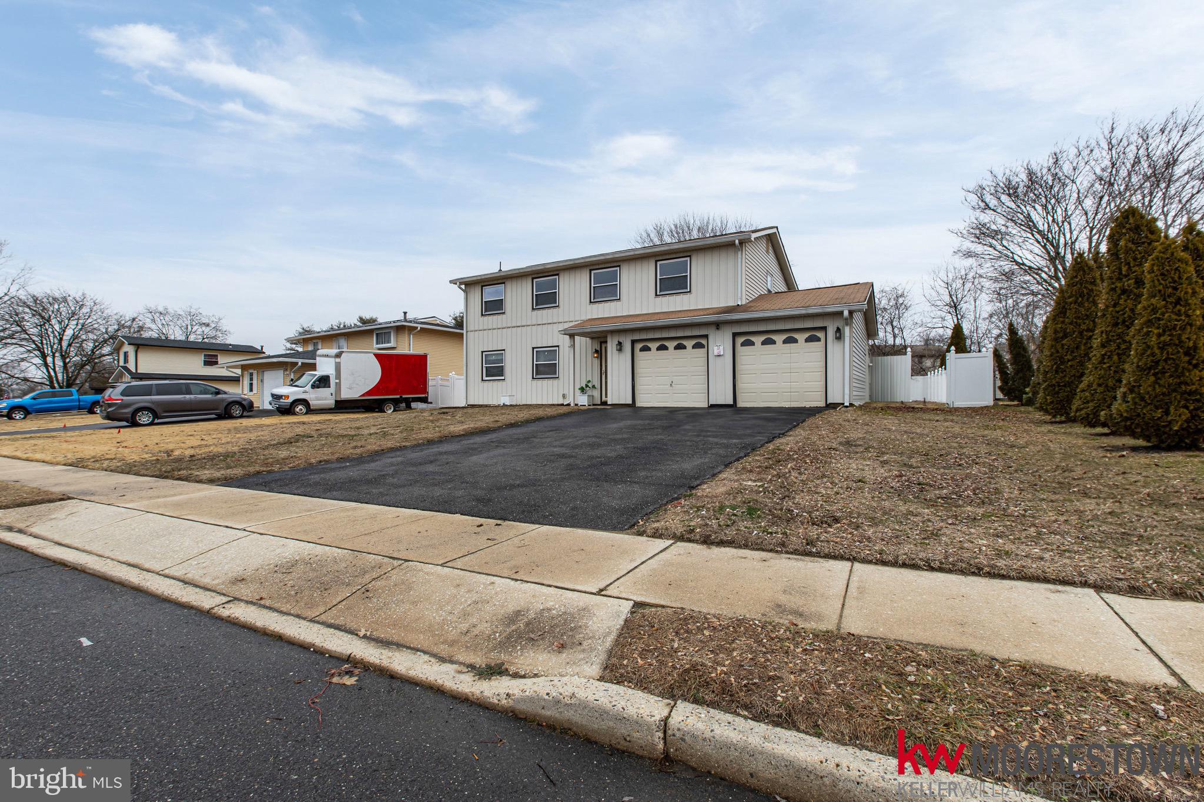
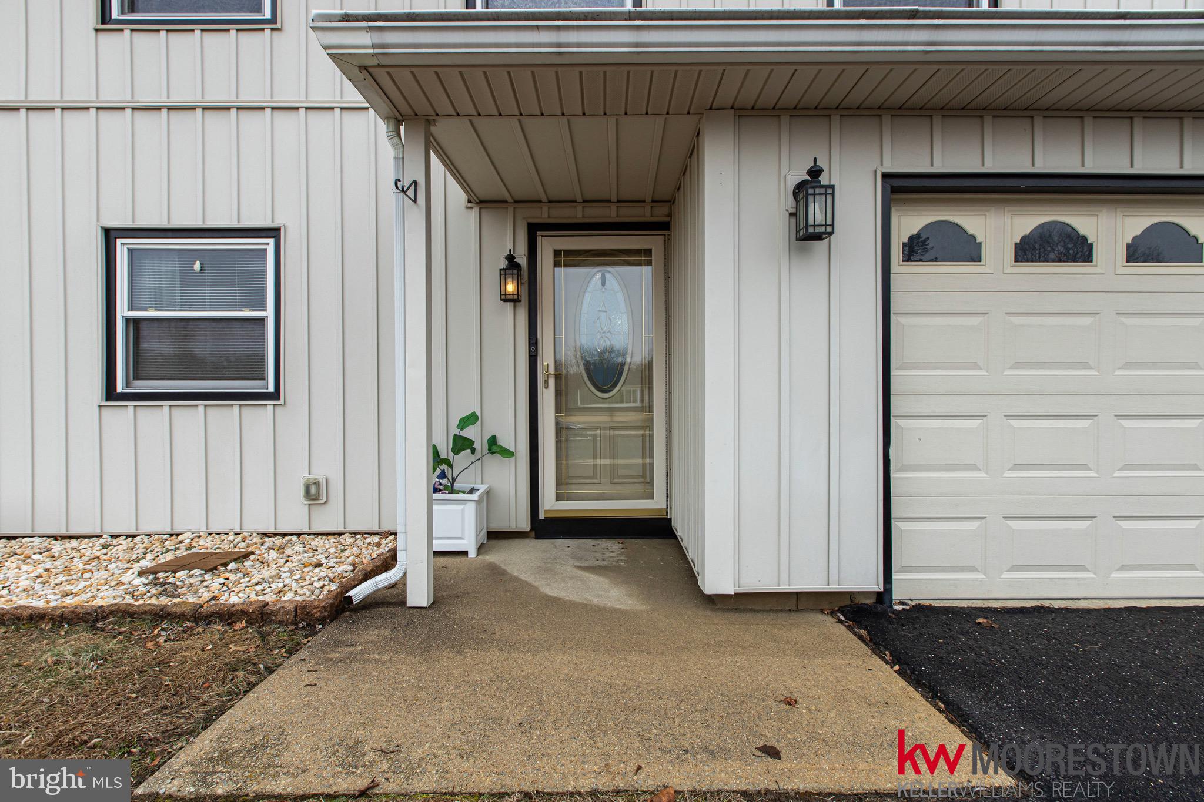
19 Nottingham Way
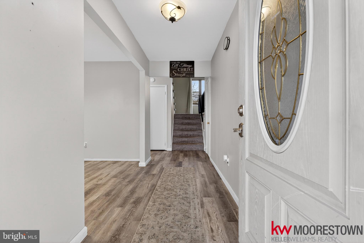
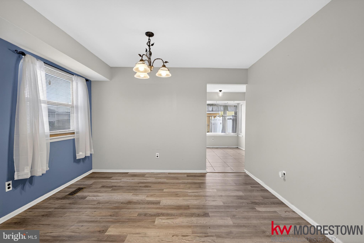
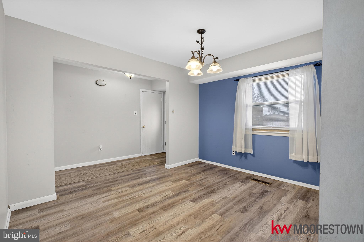
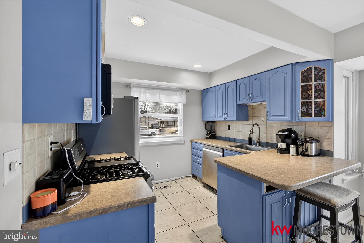
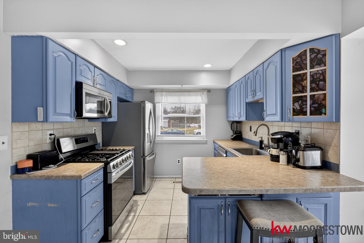
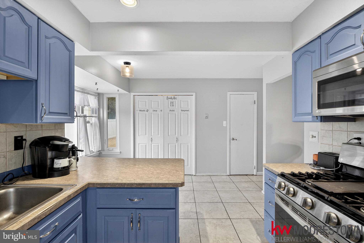
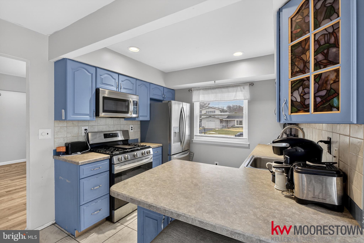
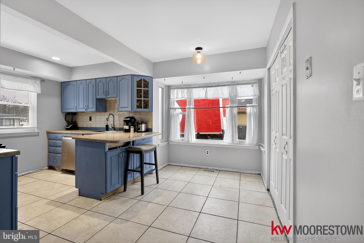
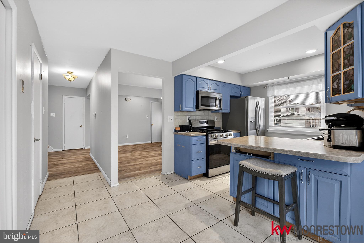
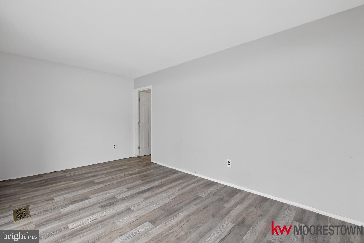
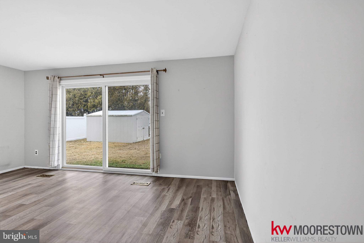
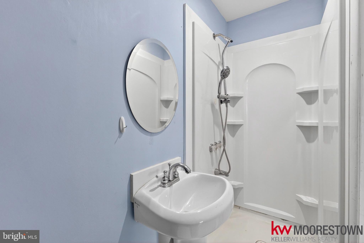
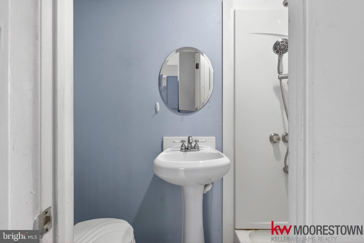
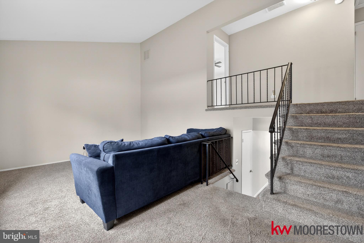
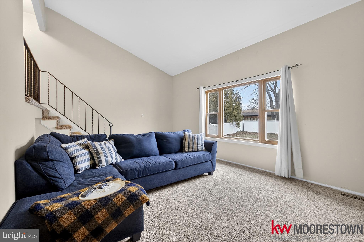
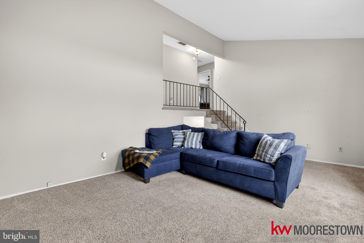
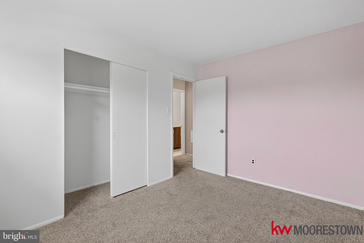
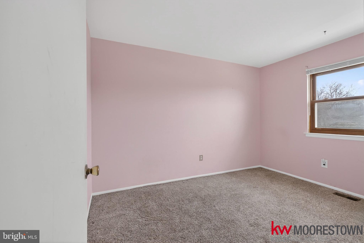
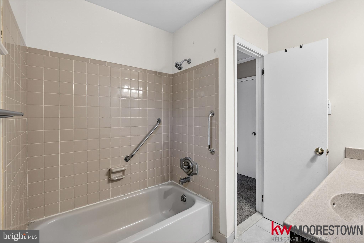
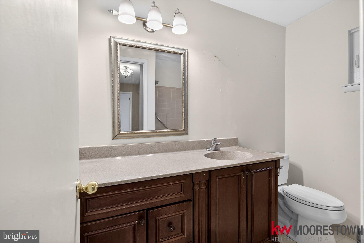
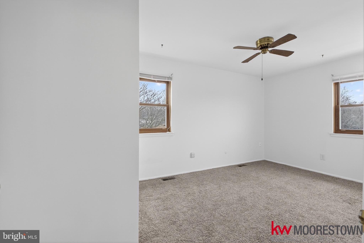
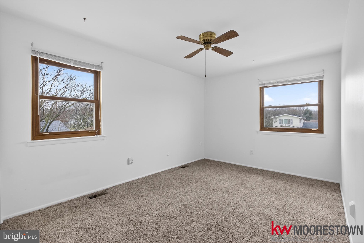
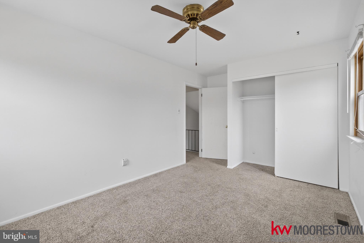
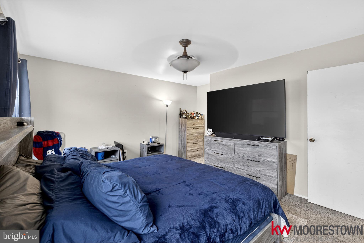
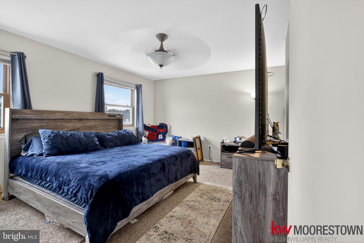
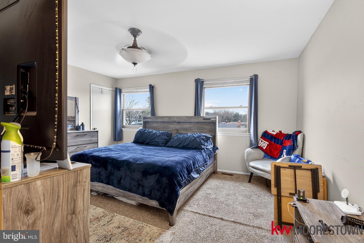
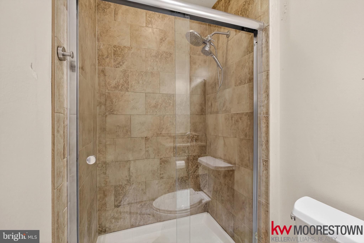
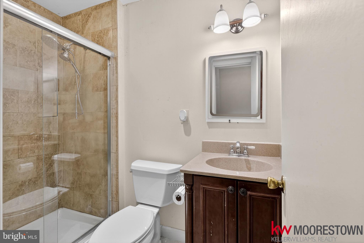
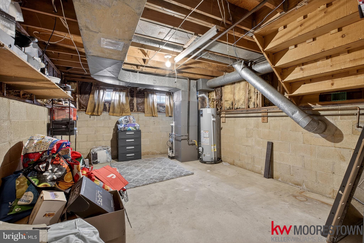
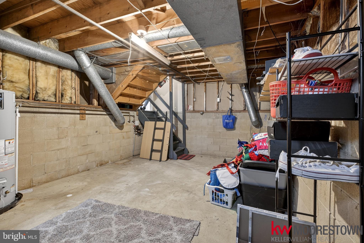
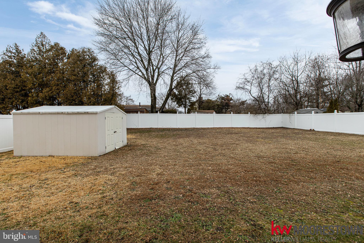
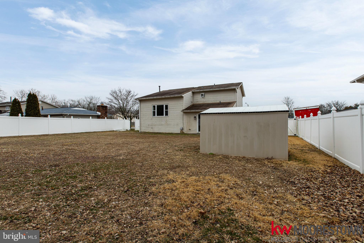
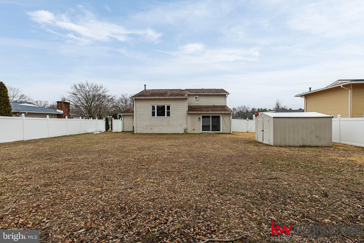
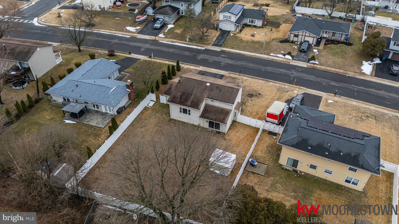
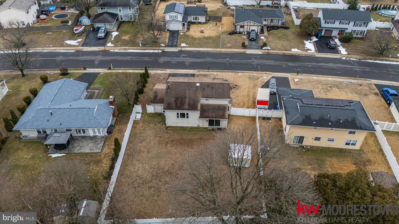
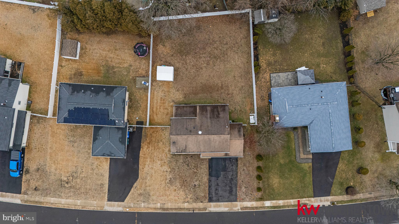
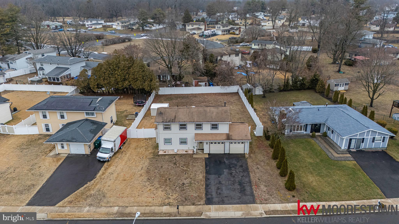
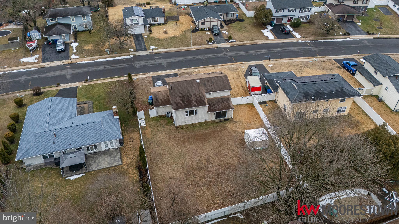
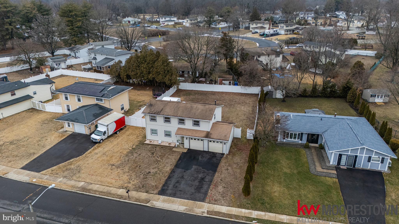
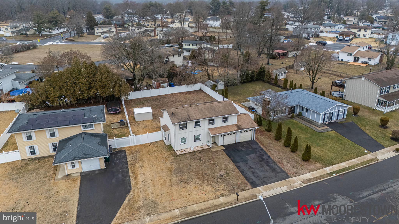
When you walk in, you are welcomed by a cozy separate formal dining room, perfect for gatherings. Next, you'll find the eat-in kitchen, ideal for casual meals. On the first floor there is a full bathroom, convenient for guests, and interior access to the attached two-car garage. A cozy den on the main level leads to the backyard through sliding doors, offering a beautiful view of the large, fenced-in yard - an open canvas ready for your vision. Upstairs you'll find the family room with a high vaulted ceiling. Another level up, you'll find spacious bedrooms, another full bathroom, and the main bedroom with its own full bathroom, and walk-in closet. The home includes an unfinished basement, offering additional storage. This home blends comfort and space, in the quiet neighborhood of Vistas Community & Carriage Park. Schedule your tour! Certificate of occupancy already obtained. Property strictly AS IS. No seller credits. Previous buyer did not proceed. Inspection report available upon request. Termite damage treatment already done - termite certificate available. Looking for QUICK CLOSING!!!
Listing Information
Facts & Features
Location
Community Information
Architecture
Features & Amenities
Property Features
Square Footage
Tax & Financial Information
Schools
Ashbrook Elementary School
Holly Hills Elementary School
Westampton Campus
Florence L. Walther School
Eastampton Township Community School
F. W. Holbein Middle School
Gertrude C. Folwell Elementary School
Rancocas Valley Regional High School
School ratings are provided for informational purposes only and are subject to change. Attendance boundaries are for reference only — contact the school or district directly to verify enrollment eligibility.
Historical Data
Price History
| Date | Event | Price |
|---|---|---|
| 02/19/2026 | Listed for sale | $479,000 |
Listed by Diana Nieves · Weichert Realtors - Moorestown · 8562351950
Listing information provided exclusively for consumers' personal, non-commercial use and may not be used for any purpose other than to identify prospective properties consumers may be interested in purchasing. Information deemed reliable but not guaranteed by the MLS. Copyright 2026, Bright. All rights reserved.
Last Updated: October 2, 2026 at 1:56 PM | Source: Bright | MLS#: NJBL2105838

Similar Homes For Sale In Eastampton
Start Your Real Estate Journey
Whether you have questions about this listing, want to schedule a showing, or just want to talk through your options, Jeromy Dunn-Portella is here to help. Reach out and expect a response within one business day.
How can I help?
Jeromy Dunn-Portella is here to help. Reach out and expect a response within one business day.
Thanks — Jeromy Dunn-Portella will be in touch shortly.
Make A Plan For Your Purchase
Know what you can afford before you start shopping — then run the numbers on any home you have in mind.
How much house can I afford?
- Principal & interest
- Property taxes
- Homeowner's insurance
- HOA dues
If your monthly savings are applied to the loan principal.
Enter your income, debts, and down payment to see how much home you may qualify for. Estimates only — not a lending decision.
Want to know more?
Jeromy Dunn-Portella is here to help. Reach out and expect a response within one business day.
✓ Thanks — Jeromy Dunn-Portella will be in touch shortly.