
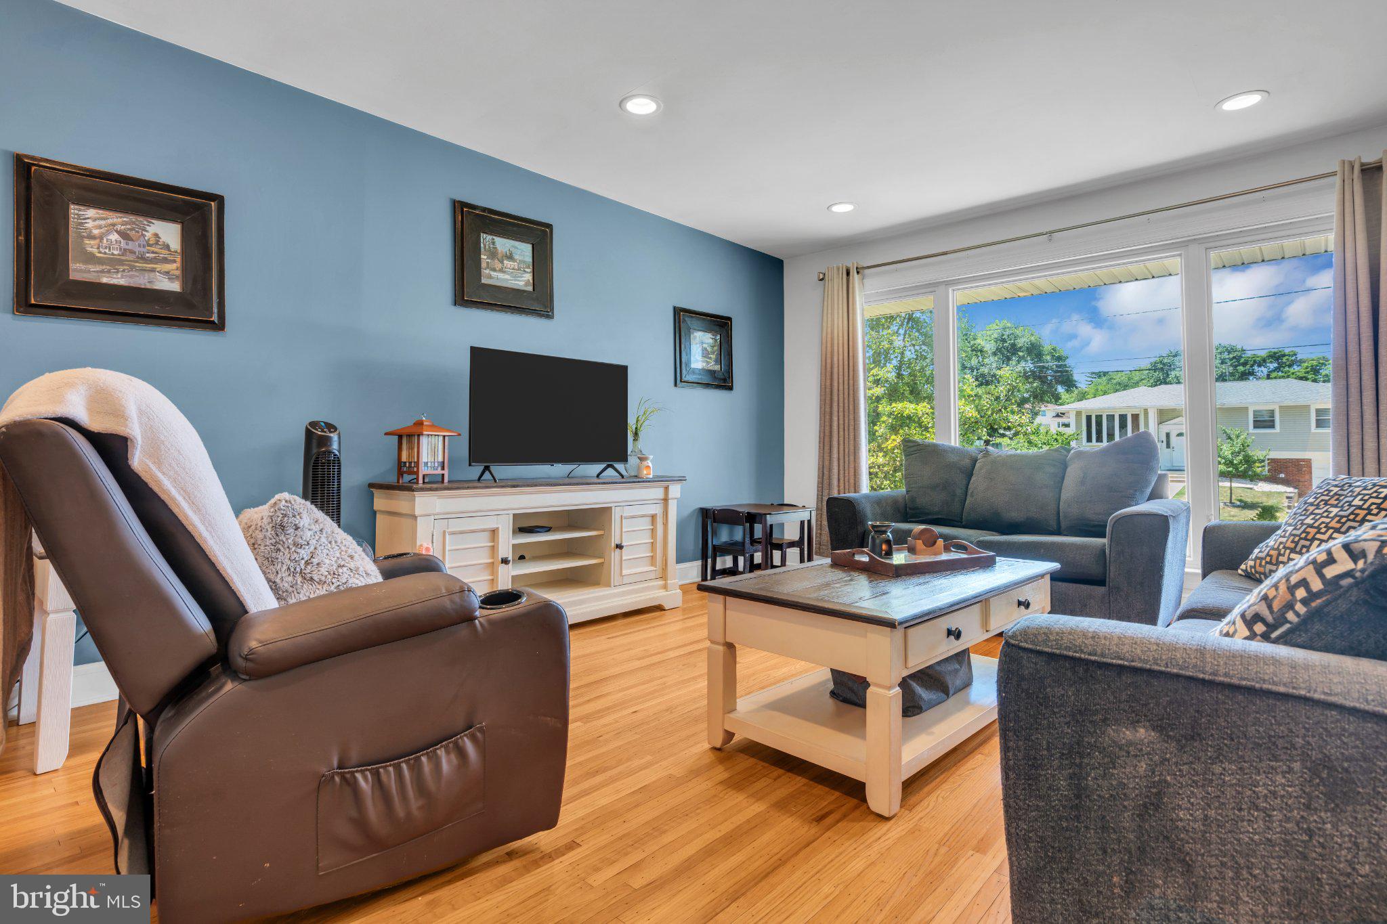
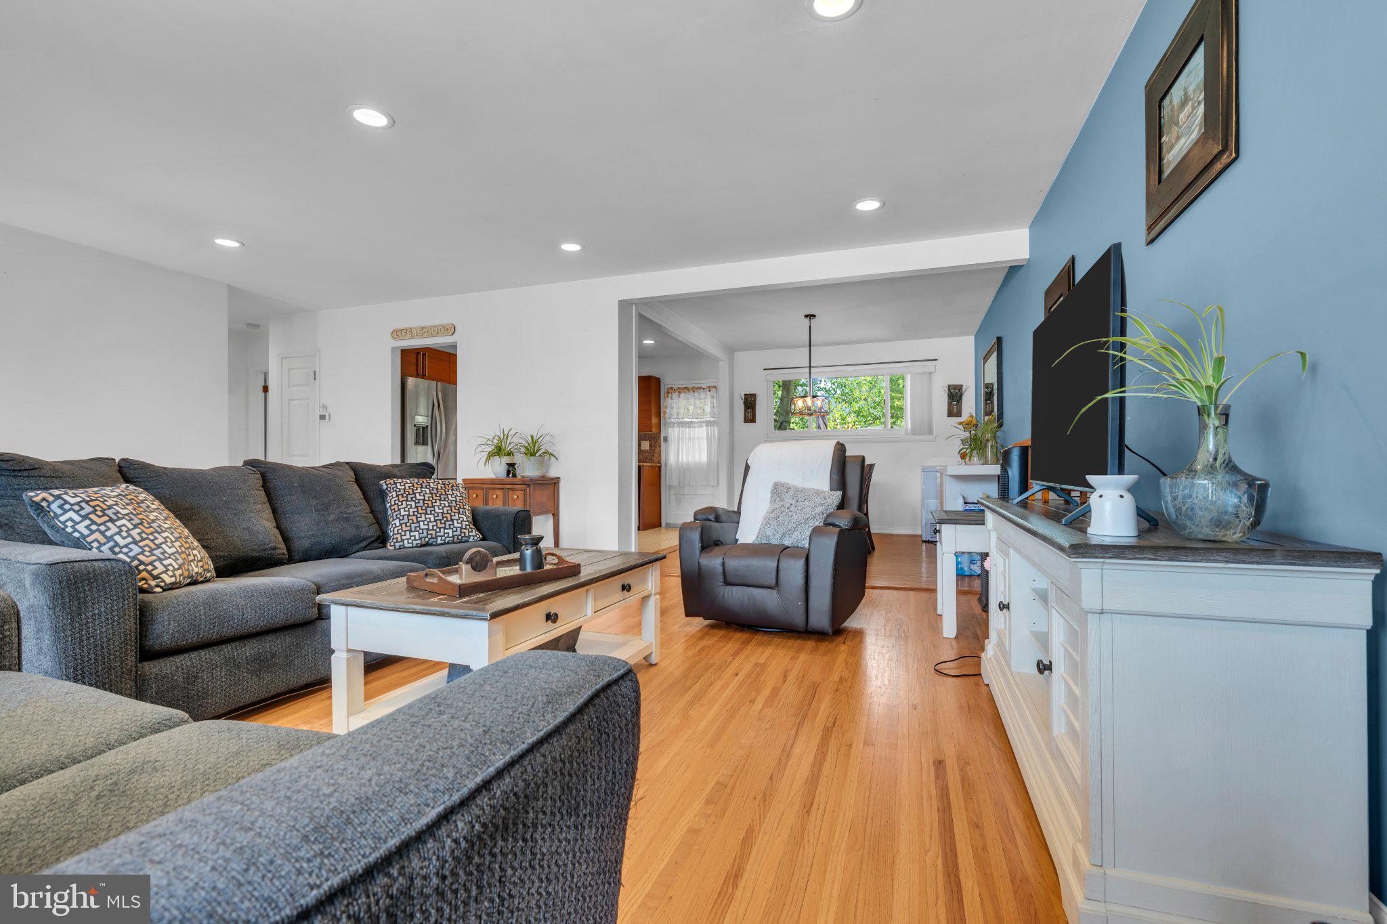
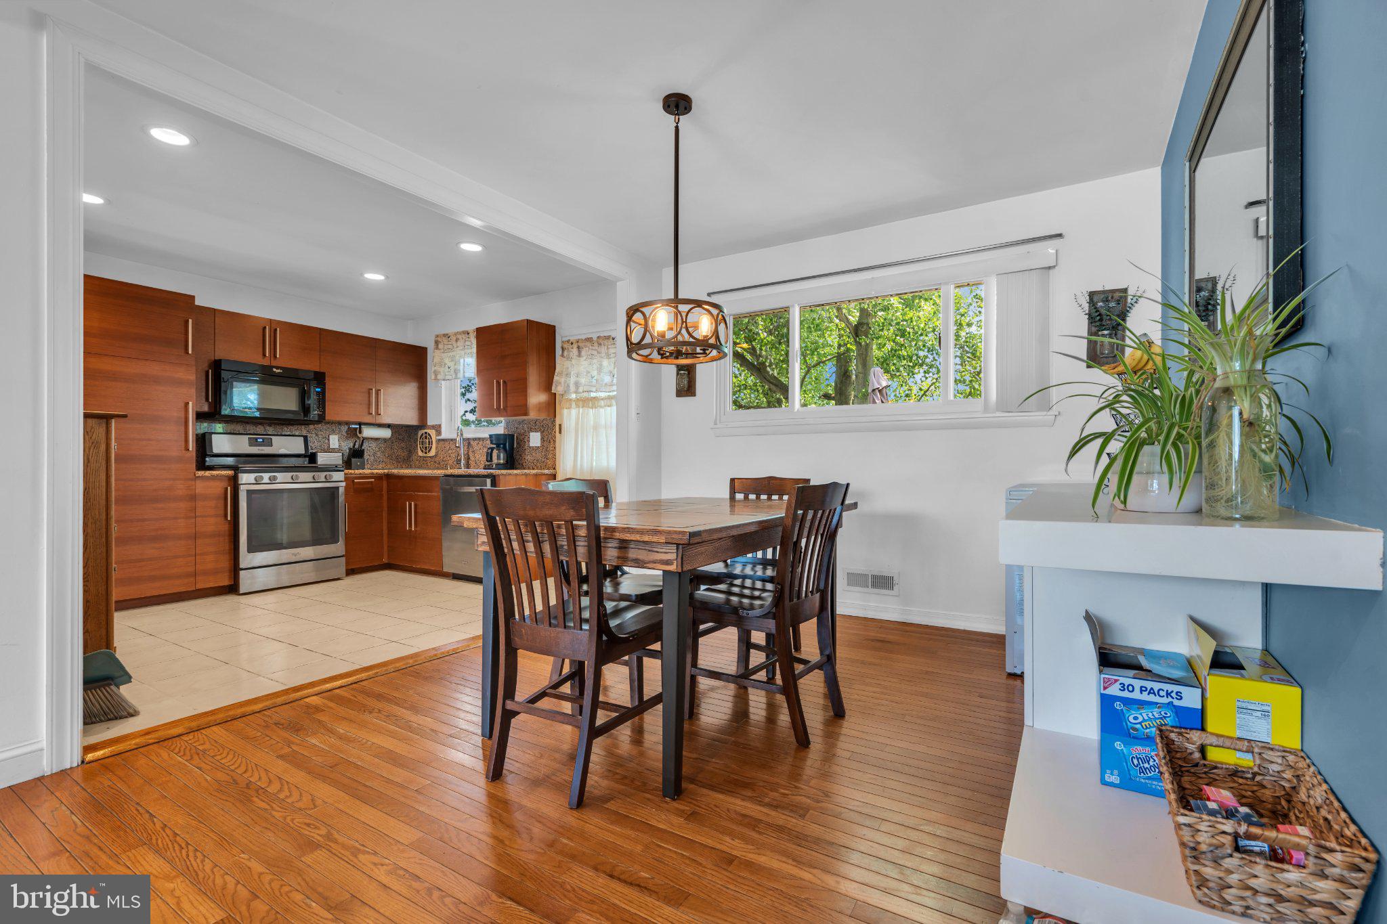
34 Haines Mill Rd
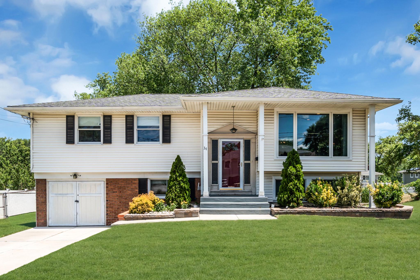
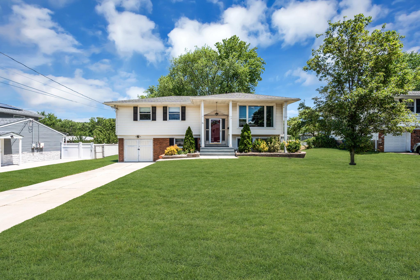
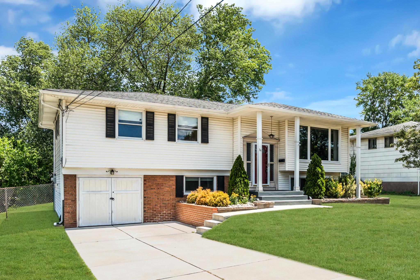
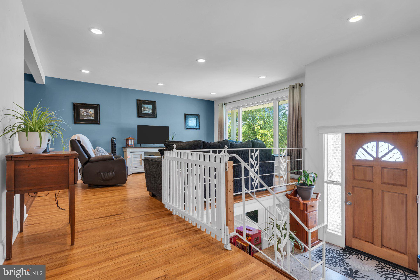
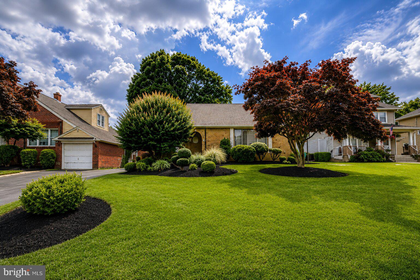
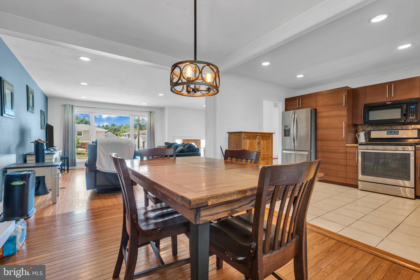
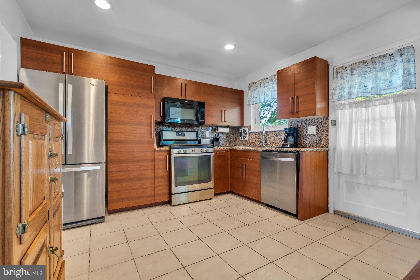
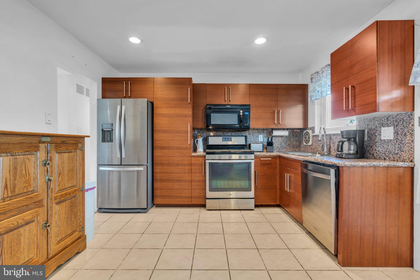
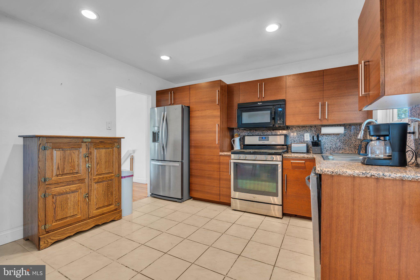
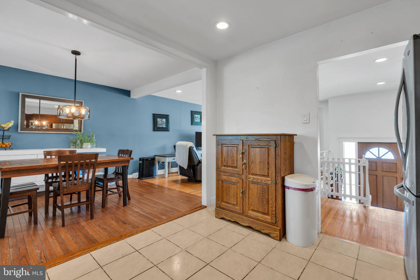
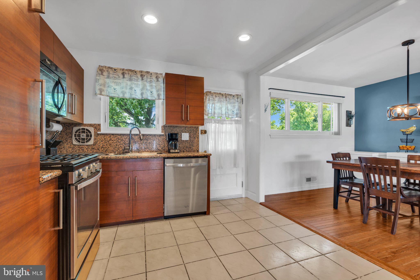
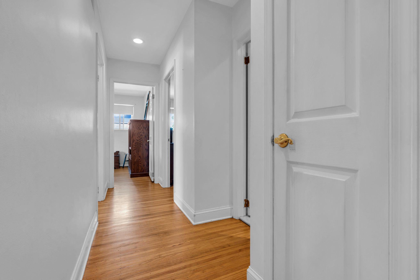
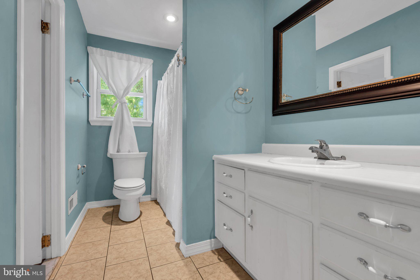
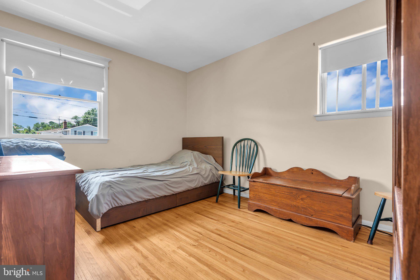
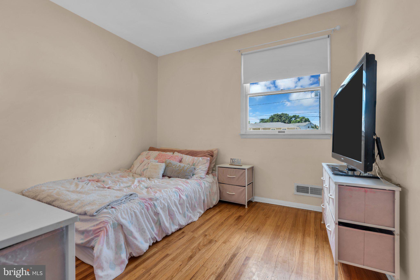
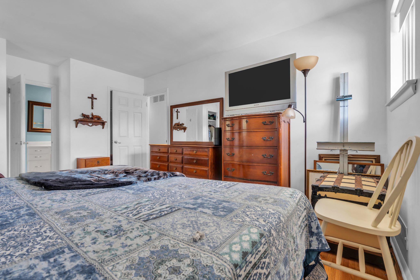
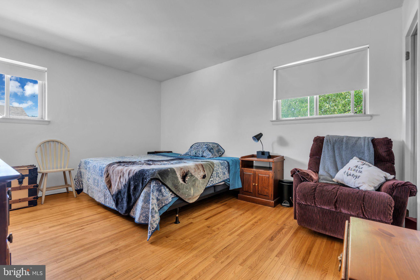
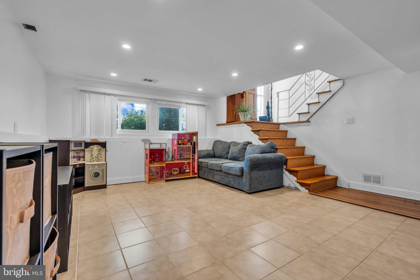
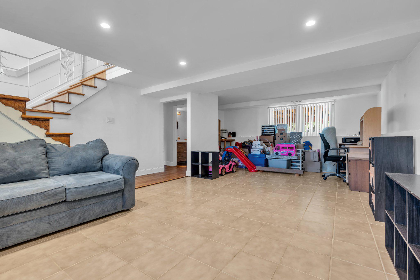
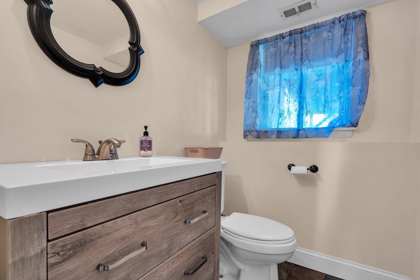
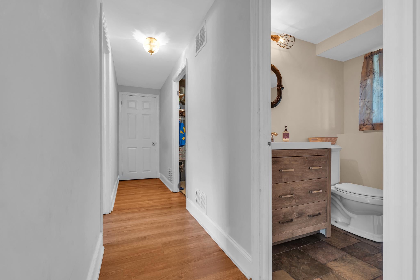
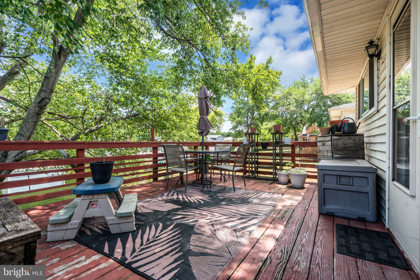
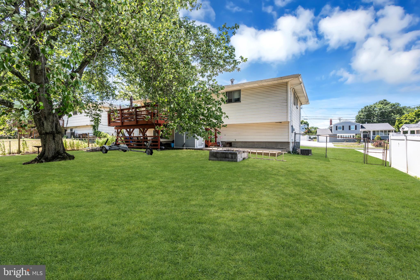
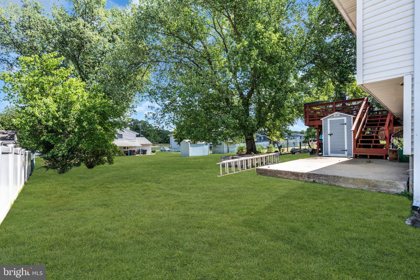
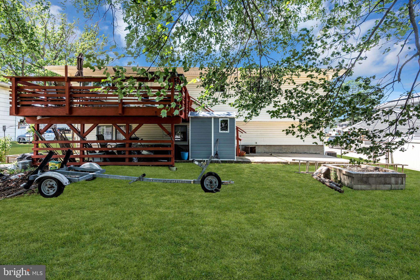
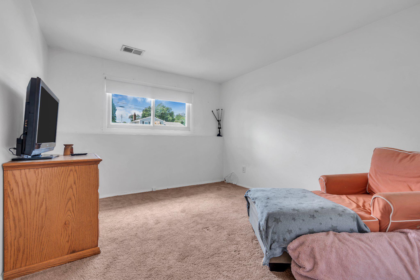
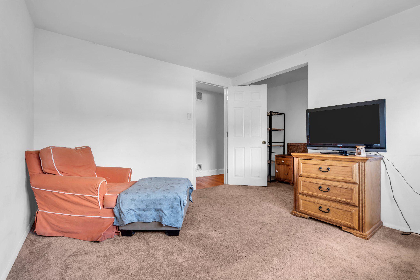
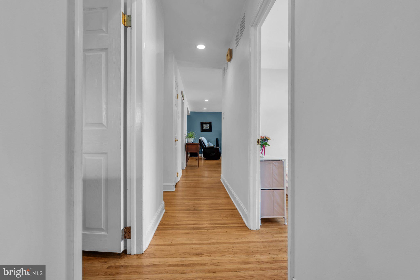
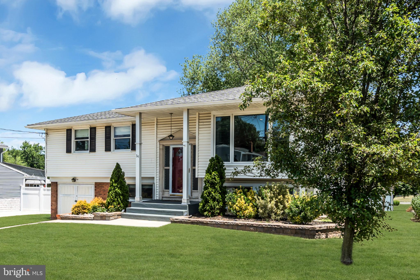
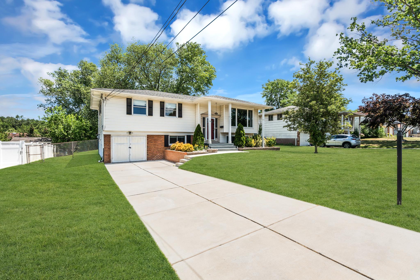
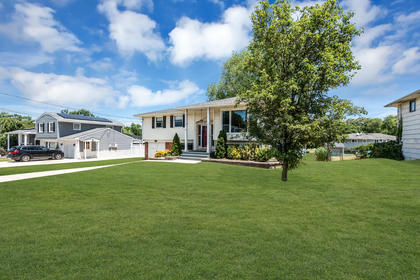
Discover the charm of this bi-level gem nestled in the desirable Millside Heights neighborhood. Built in 1963, this detached residence offers a unique blend of classic architecture and modern potential, perfect for those looking to create their dream home. With 1,979 square feet of finished space, the possibilities are endless. Step inside to find a canvas ready for your personal touch. The spacious layout provides ample room for entertaining, relaxing, or simply enjoying the comforts of home. The attached garage offers convenience and protection from the elements, while the driveway ensures plenty of parking for guests. Imagine hosting gatherings in your future backyard oasis or transforming the interior into a stylish retreat that reflects your taste. The bi-level design allows for distinct living areas, providing privacy and versatility for any lifestyle. Located in a vibrant community, you'll enjoy easy access to local amenities, parks, and recreational opportunities. Whether you're a first-time buyer or looking to invest, this property is a rare find that invites creativity and customization. Don't miss your chance to own a piece of Millside Heights. Embrace the opportunity to craft a space that truly feels like home. Schedule your private showing today and let your imagination run wild in this delightful residence!
Listing Information
Facts & Features
Location
Community Information
Architecture
Features & Amenities
Property Features
Square Footage
Tax & Financial Information
Schools
Riverside High School
Moorestown High School
Delran High School
Riverside Middle School
Millbridge Elementary School
Delran Middle School
Eleanor Rush Intermediate School
Delran Intermediate School
School ratings are provided for informational purposes only and are subject to change. Attendance boundaries are for reference only — contact the school or district directly to verify enrollment eligibility.
Historical Data
Price History
| Date | Event | Price |
|---|---|---|
| 06/23/2026 | Listed for sale | $400,000 |
Listed by David Schiabor · EXP Realty, LLC · 8662016210
Listing information provided exclusively for consumers' personal, non-commercial use and may not be used for any purpose other than to identify prospective properties consumers may be interested in purchasing. Information deemed reliable but not guaranteed by the MLS. Copyright 2026, Bright. All rights reserved.
Last Updated: September 14, 2026 at 4:54 PM | Source: Bright | MLS#: NJBL2114804

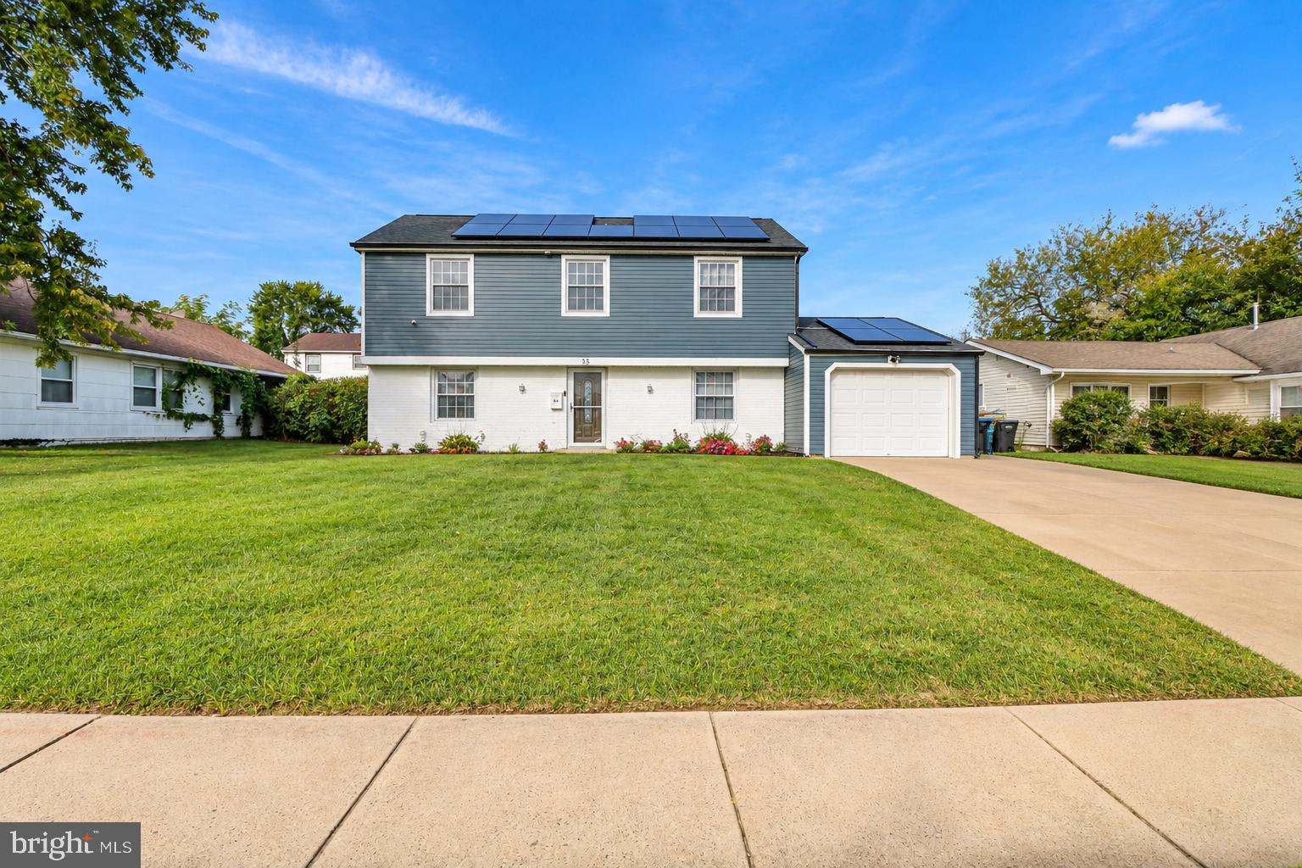
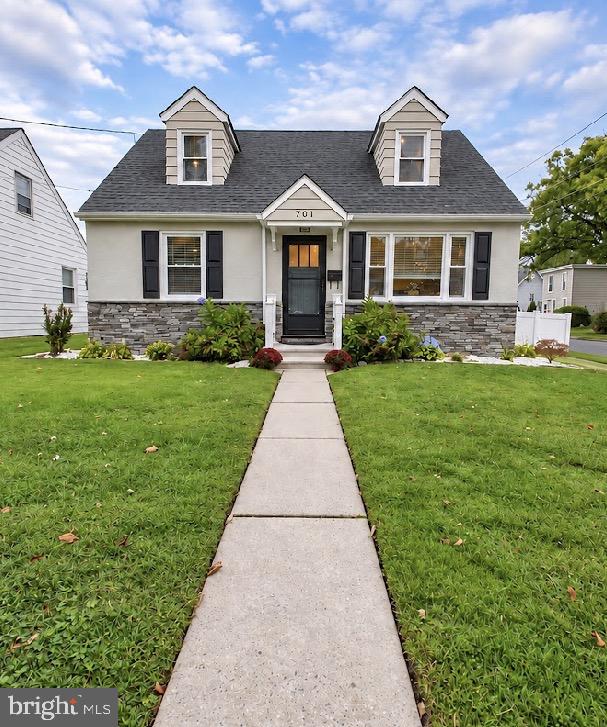
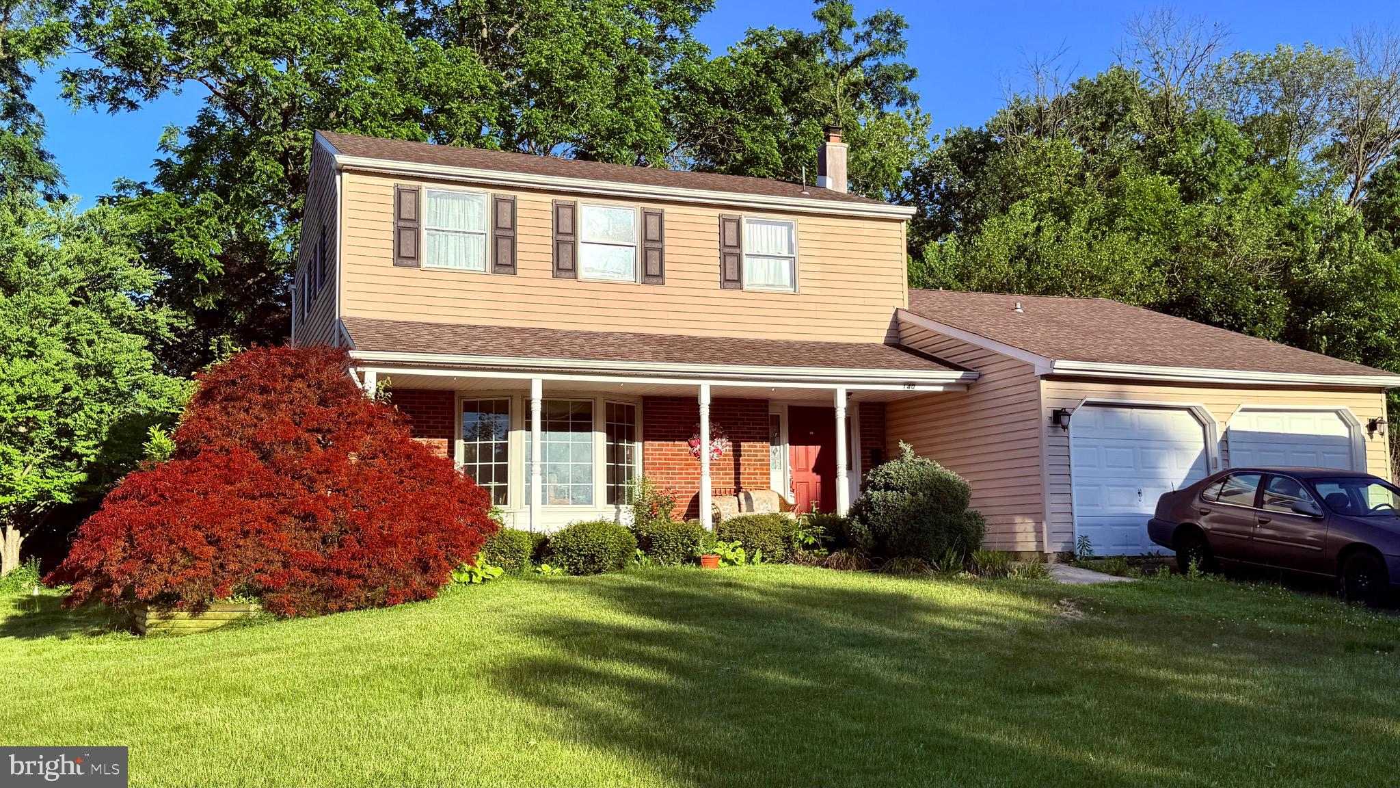
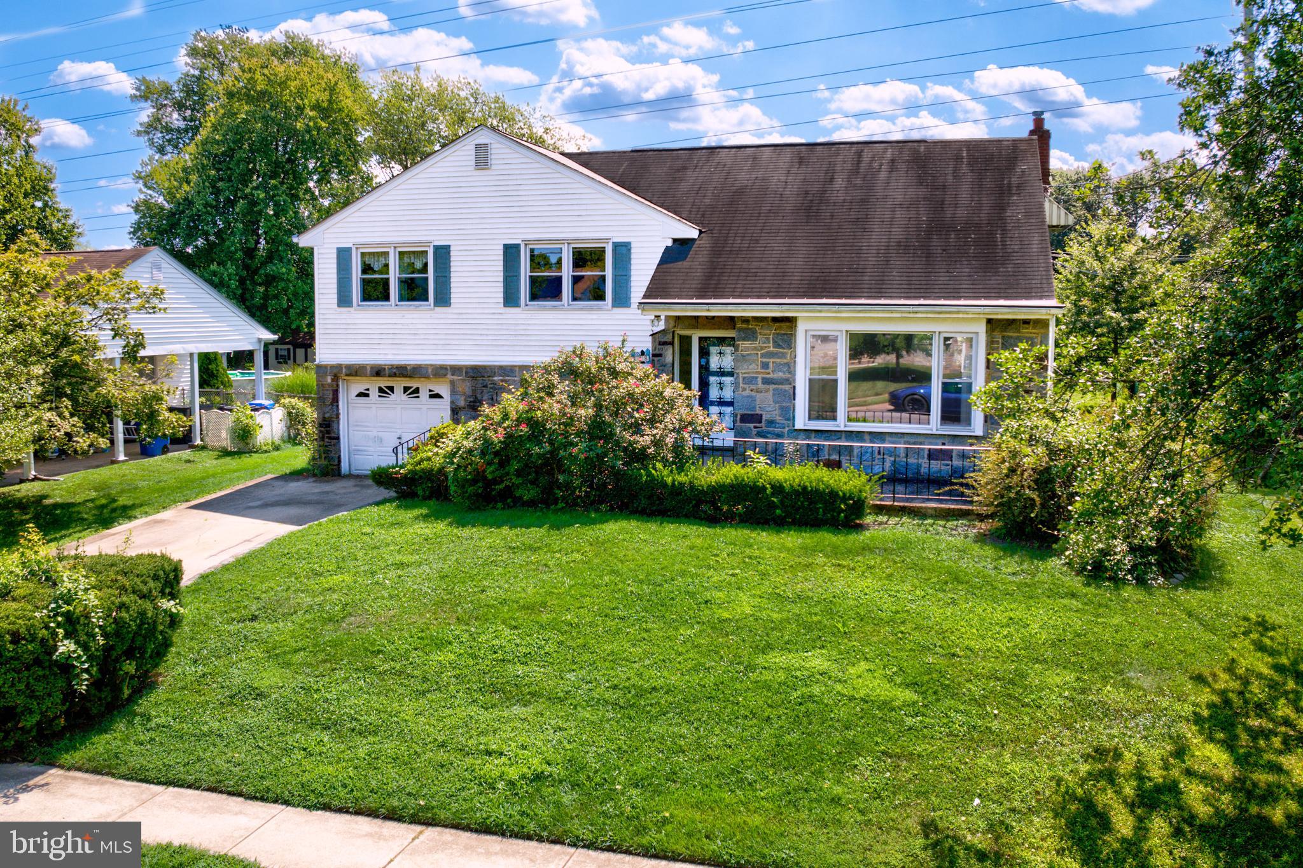
Similar Homes For Sale In Delran
Start Your Real Estate Journey
Whether you have questions about this listing, want to schedule a showing, or just want to talk through your options, Jeromy Dunn-Portella is here to help. Reach out and expect a response within one business day.
How can I help?
Jeromy Dunn-Portella is here to help. Reach out and expect a response within one business day.
Thanks — Jeromy Dunn-Portella will be in touch shortly.
Make A Plan For Your Purchase
Know what you can afford before you start shopping — then run the numbers on any home you have in mind.
How much house can I afford?
- Principal & interest
- Property taxes
- Homeowner's insurance
- HOA dues
If your monthly savings are applied to the loan principal.
Enter your income, debts, and down payment to see how much home you may qualify for. Estimates only — not a lending decision.
Want to know more?
Jeromy Dunn-Portella is here to help. Reach out and expect a response within one business day.
✓ Thanks — Jeromy Dunn-Portella will be in touch shortly.