
323 Pigott Dr
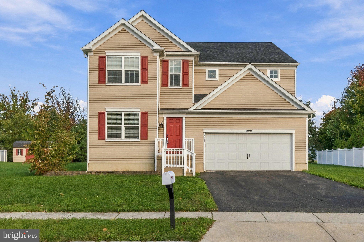
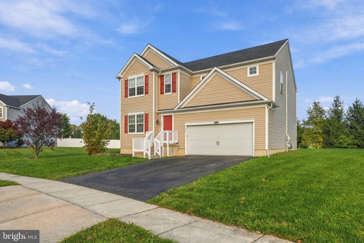
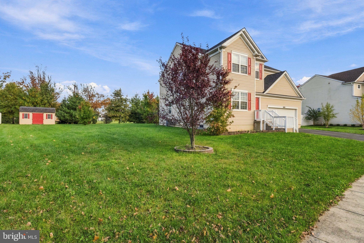
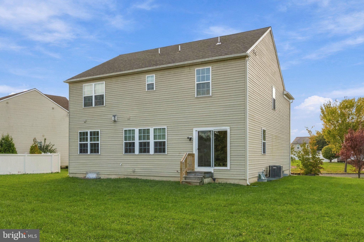
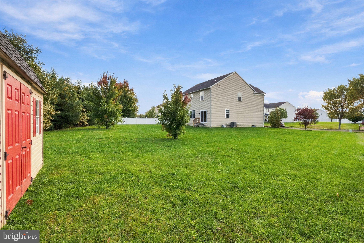
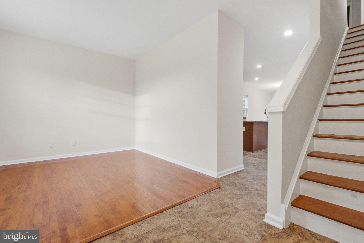
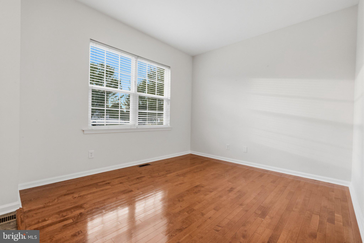
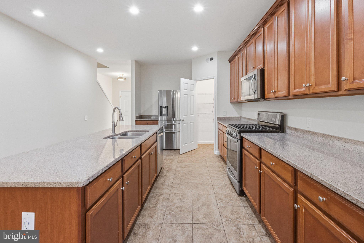
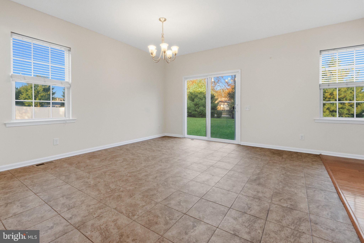
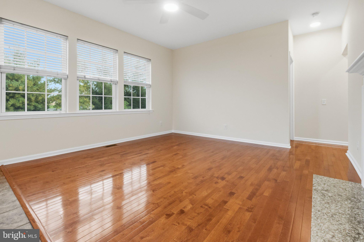
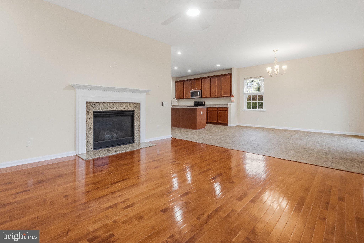
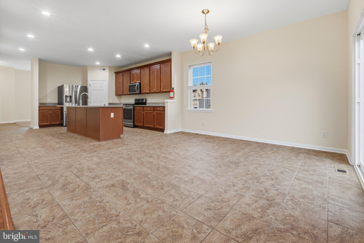
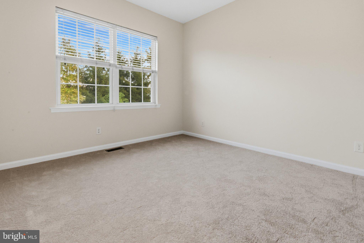
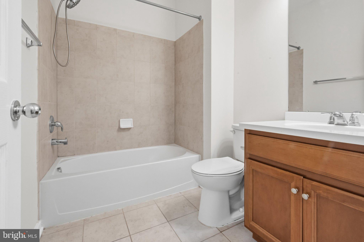
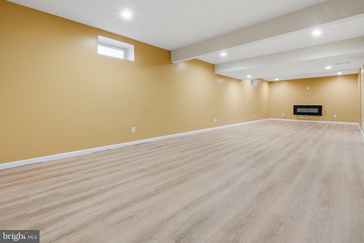
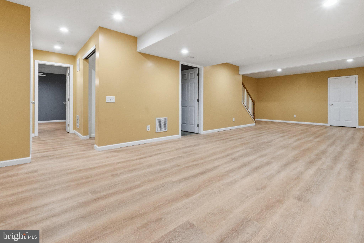
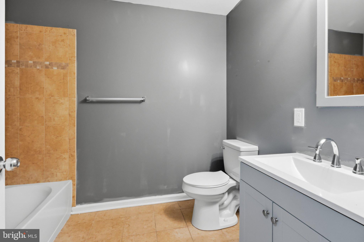
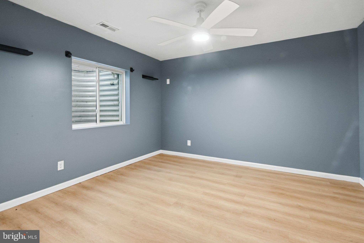
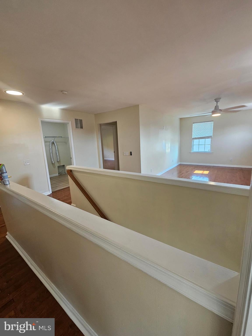
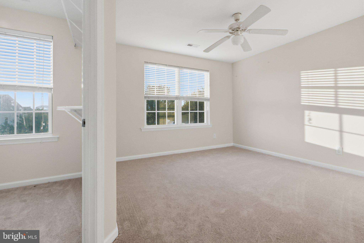
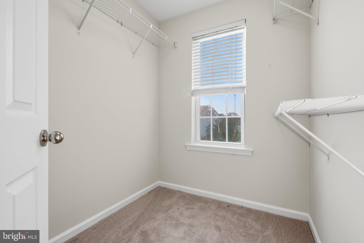
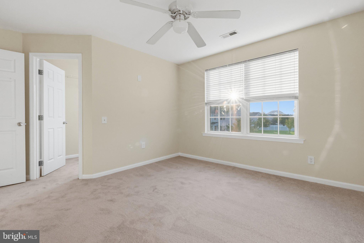
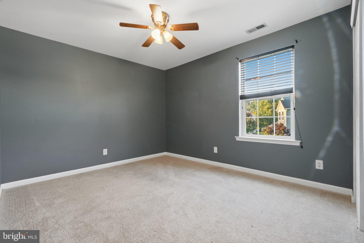
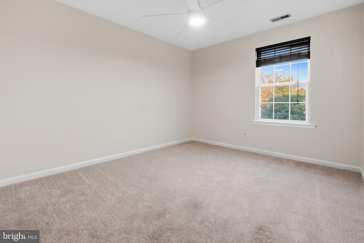
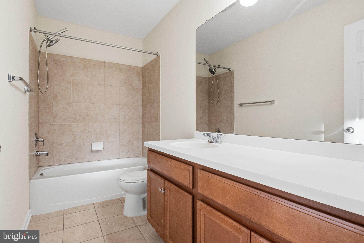
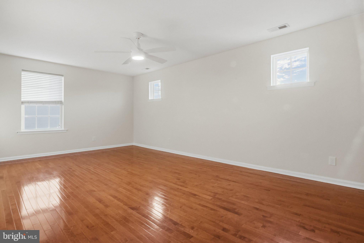
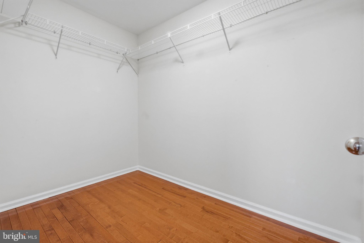
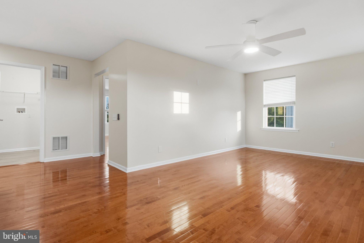
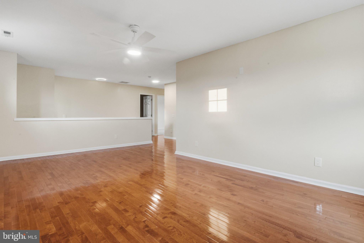
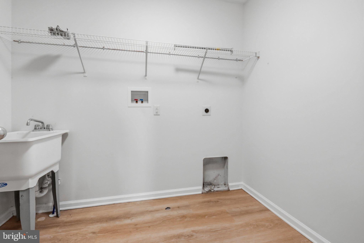
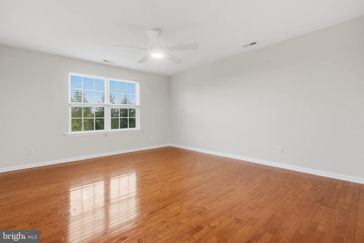
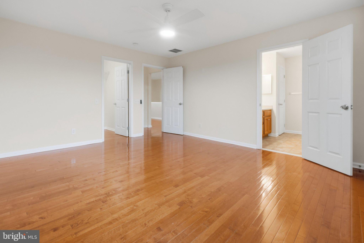
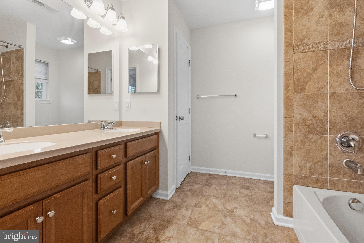
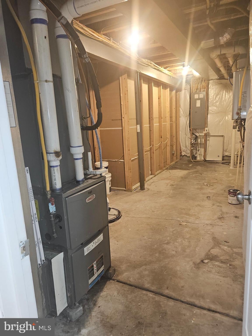
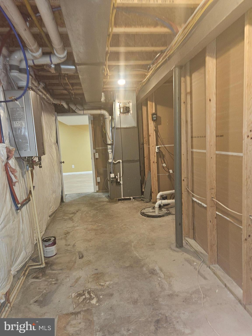
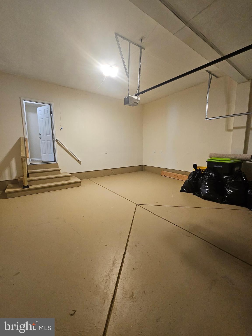
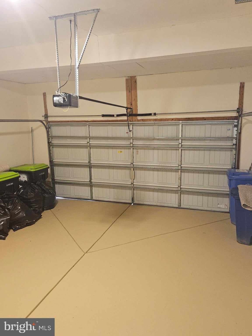
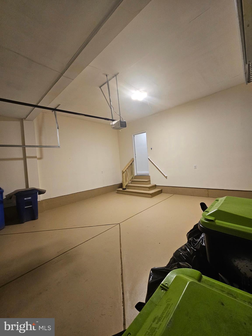
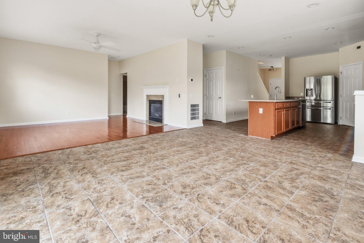
Outstanding 5-6 bedroom, 4 full bath updated Colonial Home in unbeatable excellent move in condition. Centex built 2015 in Oak Mill Estates. Gorgeous home has just been freshened with new neutral interior paint and other updates. Features include gourmet kitchen with granite counters, stainless steel appliances large center island, walk-in pantry. Family room with gas fireplace. Walk-out sliders from dining room to back yard. 1st floor bedroom with full bath for in-laws, guests, sleep overs. Large 2nd floor loft area for study/reading area, relaxation . 4 bedrooms located on the 2nd floor. All bedrooms have ceiling fans. Copious recessed lighting . Main bedroom offers walk in closet, hardwood floor, bathroom with double vanity . 2nd floor features 3 additional bedrooms and a common bathroom. Convenient 2nd floor laundry with washtub. The basement is completely finished. In addition to the main room, there is a full bedroom and full bath. Attached 2 car garage with automatic openers. Very large backyard with a shed for extra storage. Owner is NJ real estate licensee. Only minutes to route 130, NJ and PA Turnpikes. All for you, the next owner.
Listing Information
Facts & Features
Location
Community Information
Architecture
Features & Amenities
Property Features
Square Footage
Tax & Financial Information
Schools
Riverbank Charter School of Excellence
Brookwood Elementary School
Walt Disney Elementary School
B. Bernice Young Elementary School
Florence Riverfront School
Roebling Elementary School
Florence Township Memorial High School
Mill Creek Elementary School
School ratings are provided for informational purposes only and are subject to change. Attendance boundaries are for reference only — contact the school or district directly to verify enrollment eligibility.
Historical Data
Price History
| Date | Event | Price |
|---|---|---|
| 07/22/2026 | Listed for sale | $675,000 |
Listed by Michael Mayro · Realty Mark Central, LLC · 6097168400
Listing information provided exclusively for consumers' personal, non-commercial use and may not be used for any purpose other than to identify prospective properties consumers may be interested in purchasing. Information deemed reliable but not guaranteed by the MLS. Copyright 2026, Bright. All rights reserved.
Last Updated: October 20, 2026 at 5:08 PM | Source: Bright | MLS#: NJBL2115028

Similar Homes For Sale In Florence
Start Your Real Estate Journey
Whether you have questions about this listing, want to schedule a showing, or just want to talk through your options, Jeromy Dunn-Portella is here to help. Reach out and expect a response within one business day.
How can I help?
Jeromy Dunn-Portella is here to help. Reach out and expect a response within one business day.
Thanks — Jeromy Dunn-Portella will be in touch shortly.
Make A Plan For Your Purchase
Know what you can afford before you start shopping — then run the numbers on any home you have in mind.
How much house can I afford?
- Principal & interest
- Property taxes
- Homeowner's insurance
- HOA dues
If your monthly savings are applied to the loan principal.
Enter your income, debts, and down payment to see how much home you may qualify for. Estimates only — not a lending decision.
Want to know more?
Jeromy Dunn-Portella is here to help. Reach out and expect a response within one business day.
✓ Thanks — Jeromy Dunn-Portella will be in touch shortly.