
376 Tavistock Dr
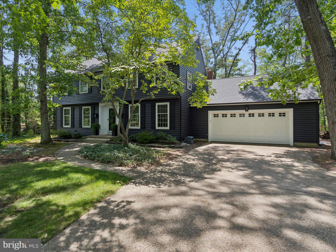
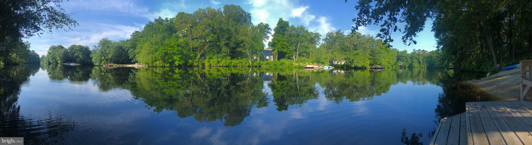
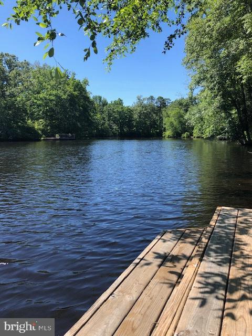
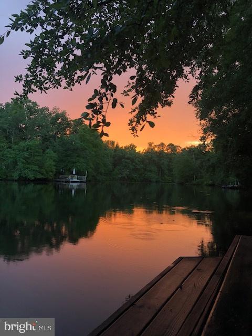
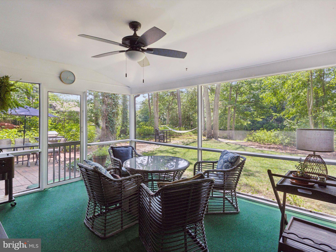
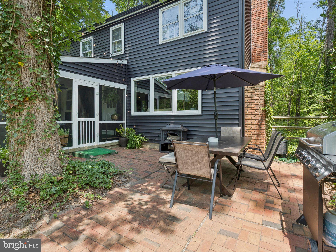
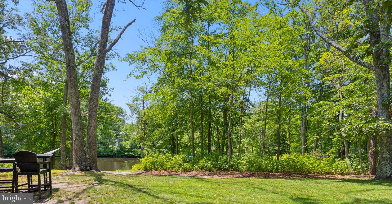
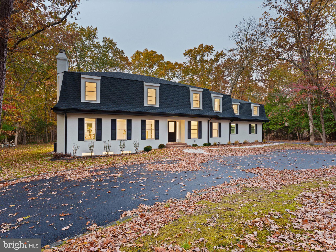
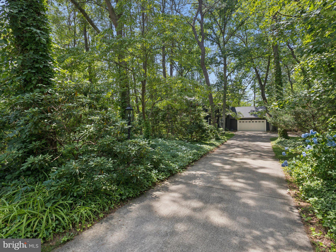
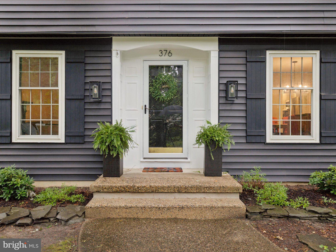
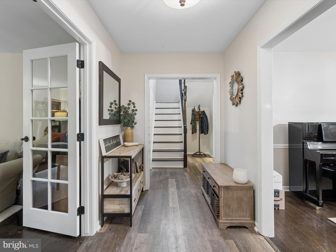
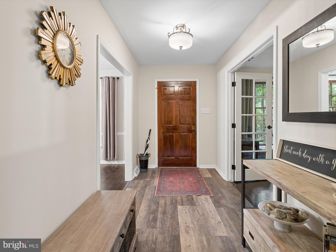
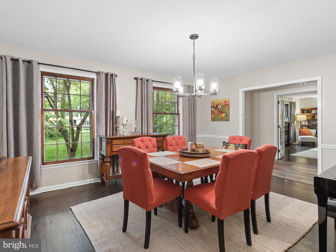
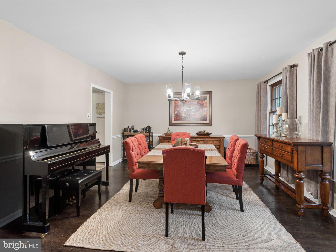
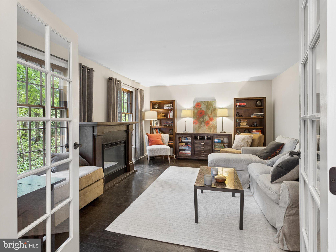
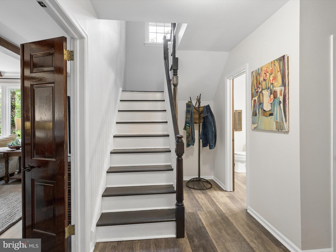
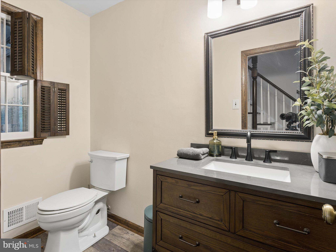
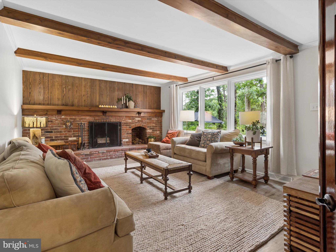
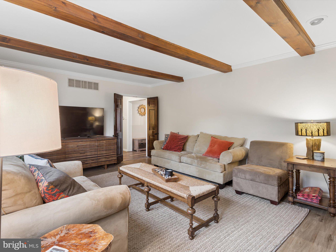
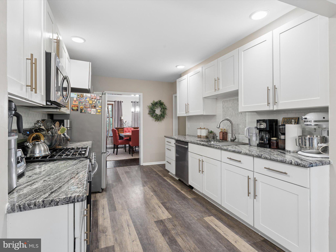
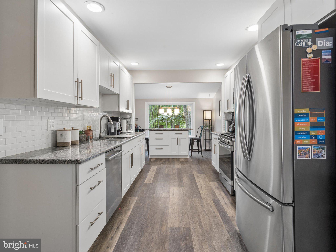
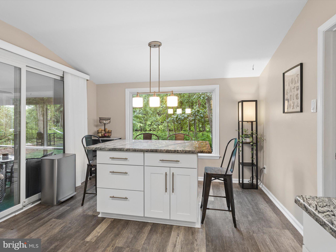
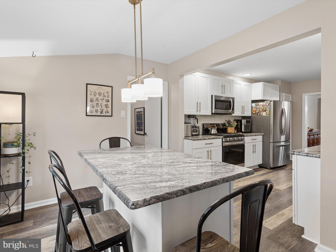
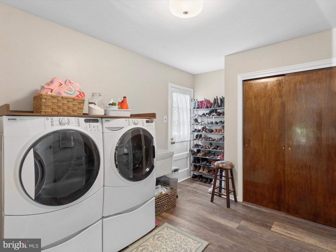
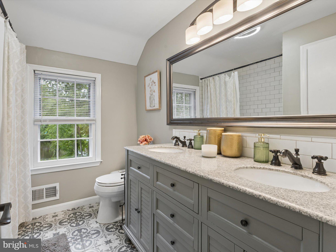
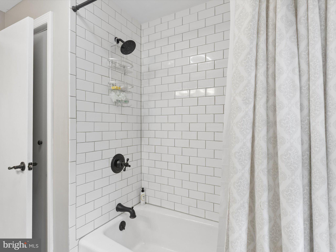
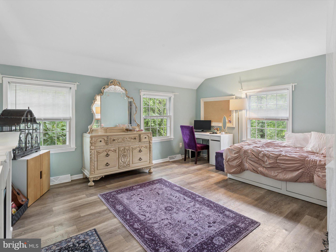
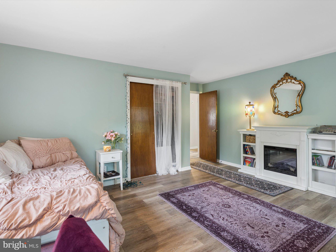
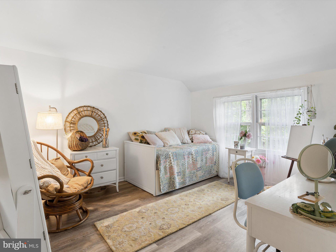
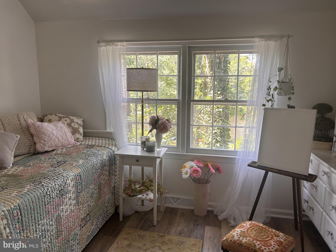
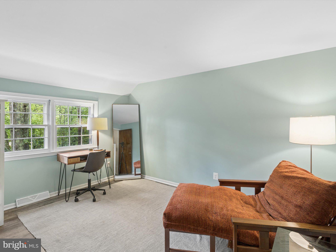
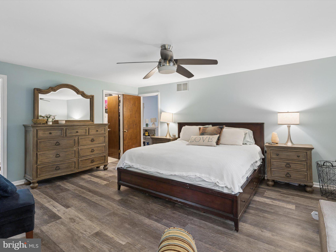
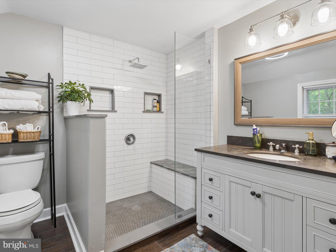
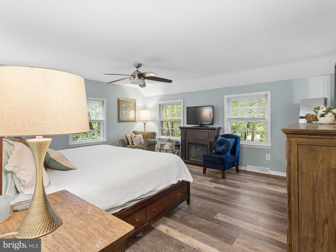
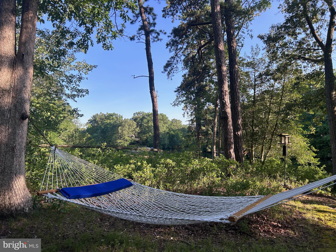
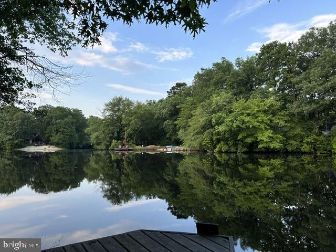
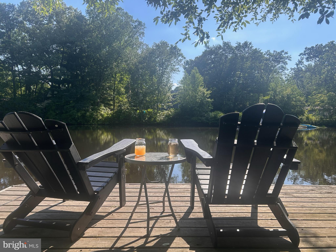
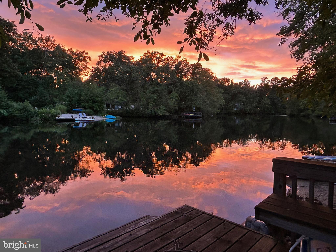
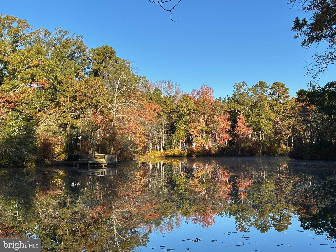
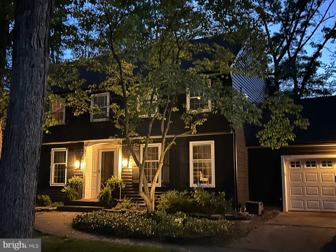
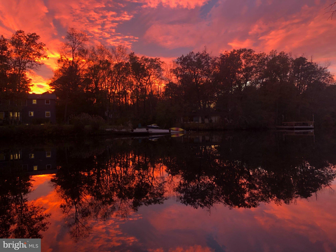
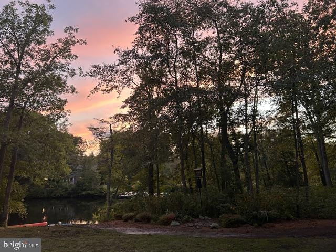
SERENE PANORAMIC LAKEFRONT LIVING with amazing sunset views! Nestled among a handful of larger homes and lots backing to the prettiest part of Oliphant Lake (Oakwood) in Medford, this 4-bedroom, 2.5-bath Center Hall Colonial is set on nearly .75 acres with 155 feet of direct lake frontage, complete with a private dock, sandy beach, and a screened dining back porch designed for four-season lake views. Set back from the street with a long driveway and parking for 3+ cars, 376 Tavistock Drive offers 2,566 SF of indoor living space, combining classic charm, flexible living areas, and a truly special waterfront setting. Inside, the formal dining room and living room feature hardwood floors and double-hung wood windows that fill the home with natural light, while French doors create the option for the living room to also serve as a spacious office or work-from-home space. The family room/den features a cozy wood-burning fireplace with a brick surround, vintage beamed ceilings, and large Andersen picture window acting like a canvas that frames the lake and tree-lined views of the private fenced backyard that’s practically a bird sanctuary. The recently updated kitchen is both inviting and functional, with two full walls of white-finished maple Thomasville cabinetry, stainless steel appliances including refrigerator, gas stove, and Bosch dishwasher, custom granite countertops, and a breakfast island / cooking prep area positioned for lake views through another large Andersen picture window bringing outdoor space inside with lots of natural light. A spacious first-floor laundry room with front-loading washer and dryer also serves as a mudroom, complete with a separate backyard entrance and access to the large 2-car garage with vintage workshop. Both the kitchen and den open to the screened back sun-room for dining with lake views, while an additional brick patio framed by ivy, outdoor lighting, and grilling space creates another inviting spot to relax or entertain. Upstairs, the primary bedroom includes a deep 6.5x8ft walk-in closet and a spa-like en suite bathroom with a large open waterfall shower with built-in bench. Three additional nice sized bedrooms include double closets, while the updated hall bath features a double vanity, large linen closet, and cast iron tub & shower lined with classic subway tile. The bedrooms and hall bath at the back of the house—like the kitchen, family room, and screened patio below—all enjoy lake views. Additional highlights include a hallway pull-down attic for lots of storage, a newer forced-air heating system replaced during COVID, and a new roof and vinyl siding completed Spring 2025.More than a home; it’s a lifestyle. From your backyard dock and beach, enjoy swimming, kayaking, paddleboarding, tube floating even electric motor boating, or simply watching the sunsets over the water! Deer Brook Swim & Tennis Club and Medford Village Country Club are both just minutes away. From ice skating the lake in winter to the annual July 4th kayak trek down the water to watch fireworks with friends, lake life here offers year-round memories. Medford has even more to love – with highly rated schools, quaint downtown Medford Village with shops, BYOB restaurants, microbreweries with live music, and local festivals—all commutable to Philadelphia and an easy ride to the shore, Pine Barrens, hiking, blueberry picking & more. Accessible to all major roads including 70, 73, 295, 206, NJ Turnpike. Lakefront properties on Medford’s larger lakes rarely become available - especially one like this. A peaceful lakefront setting, private beach and dock, and a wonderful home ready for its next chapter—this truly is lake living in Medford at its best. Schedule your showing today.
Listing Information
Facts & Features
Location
Community Information
Architecture
Features & Amenities
Property Features
Square Footage
Tax & Financial Information
Schools
Medford Memorial Middle School
Chairville Elementary School
Milton H. Allen Elementary School
Richard L Rice School
Burlington County Institute of Technology - Medford
Kirby's Mill Elementary School
Haines Sixth Grade Center
Cranberry Pines Elementary
School ratings are provided for informational purposes only and are subject to change. Attendance boundaries are for reference only — contact the school or district directly to verify enrollment eligibility.
Historical Data
Price History
| Date | Event | Price |
|---|---|---|
| 07/22/2026 | Listed for sale | $969,900 |
Listed by Patricia M Gesswein · Houwzer LLC-Haddonfield · 2677652080
Listing information provided exclusively for consumers' personal, non-commercial use and may not be used for any purpose other than to identify prospective properties consumers may be interested in purchasing. Information deemed reliable but not guaranteed by the MLS. Copyright 2026, Bright. All rights reserved.
Last Updated: September 11, 2026 at 8:41 PM | Source: Bright | MLS#: NJBL2115404



Start Your Real Estate Journey
Whether you have questions about this listing, want to schedule a showing, or just want to talk through your options, Jeromy Dunn-Portella is here to help. Reach out and expect a response within one business day.
How can I help?
Jeromy Dunn-Portella is here to help. Reach out and expect a response within one business day.
Thanks — Jeromy Dunn-Portella will be in touch shortly.
Make A Plan For Your Purchase
Know what you can afford before you start shopping — then run the numbers on any home you have in mind.
How much house can I afford?
- Principal & interest
- Property taxes
- Homeowner's insurance
- HOA dues
If your monthly savings are applied to the loan principal.
Enter your income, debts, and down payment to see how much home you may qualify for. Estimates only — not a lending decision.
Want to know more?
Jeromy Dunn-Portella is here to help. Reach out and expect a response within one business day.
✓ Thanks — Jeromy Dunn-Portella will be in touch shortly.