
403 Carpenter St
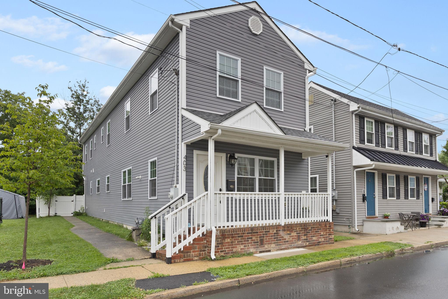
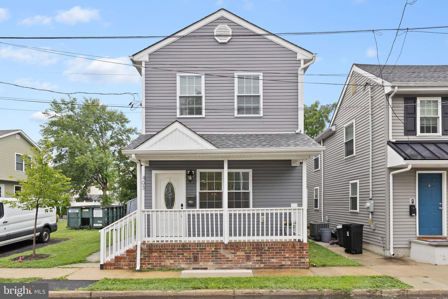
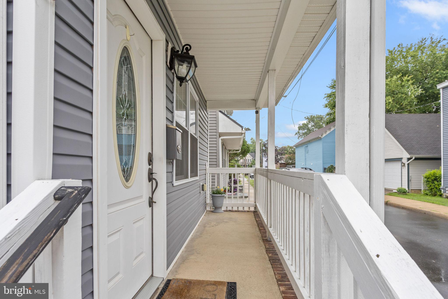
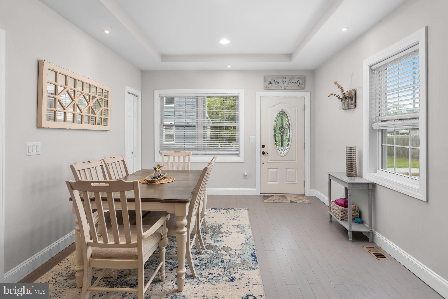
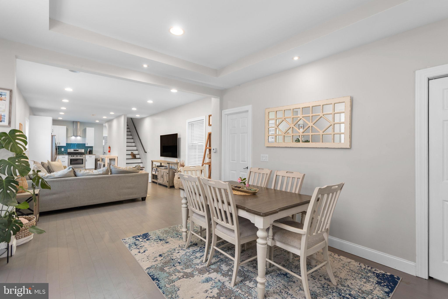
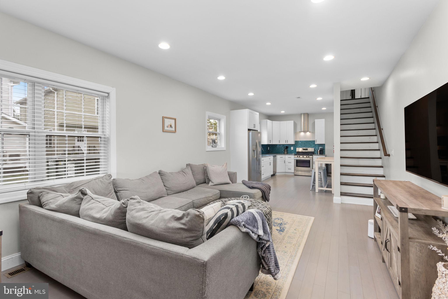
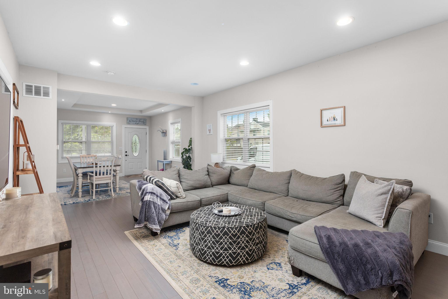
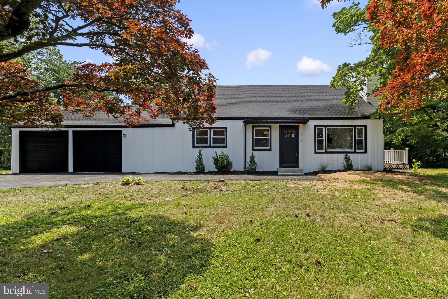
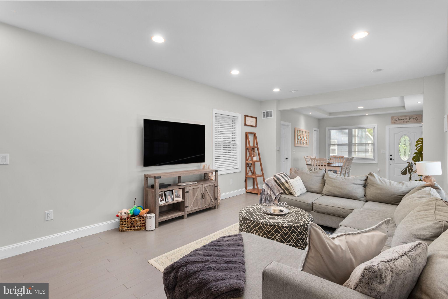
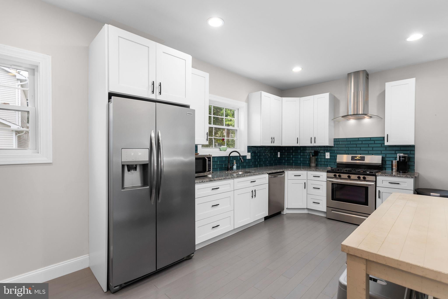
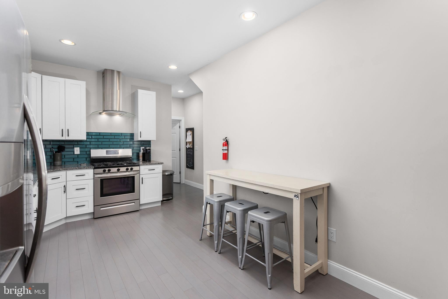
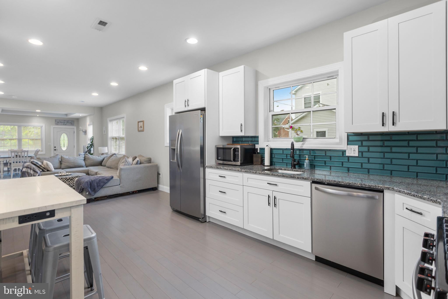
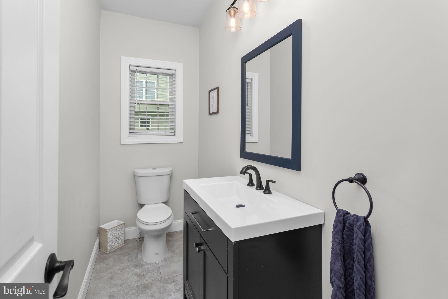
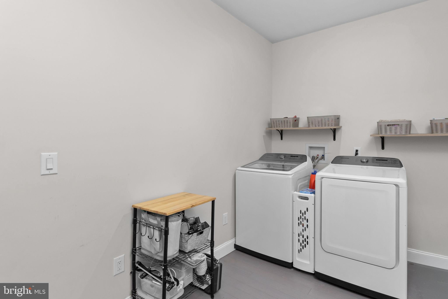
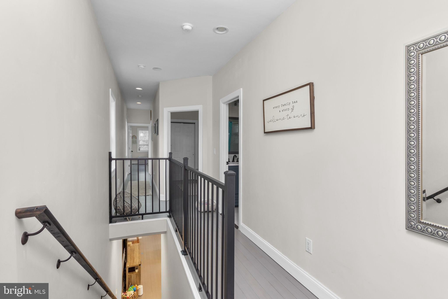
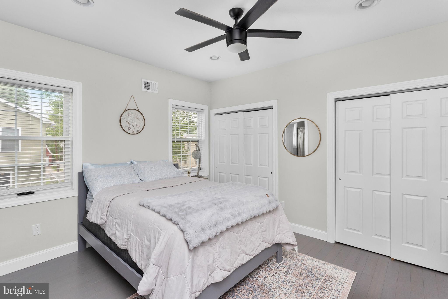
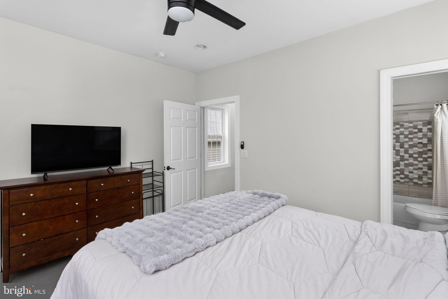
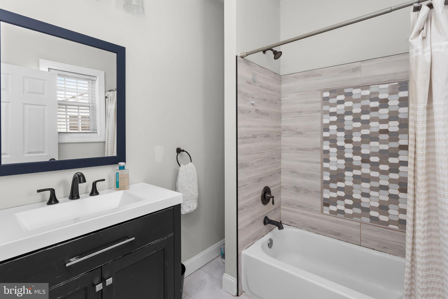
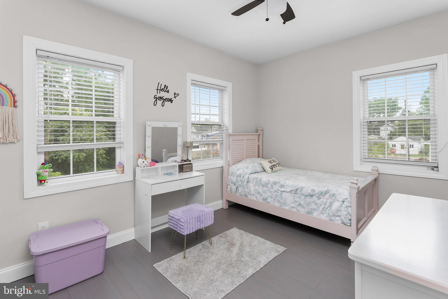
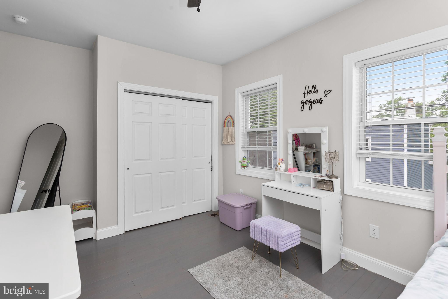
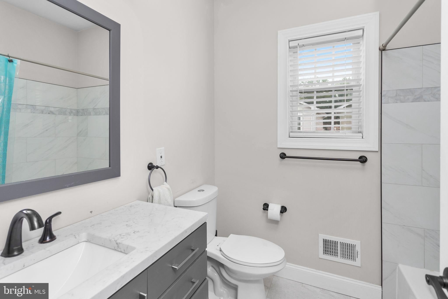
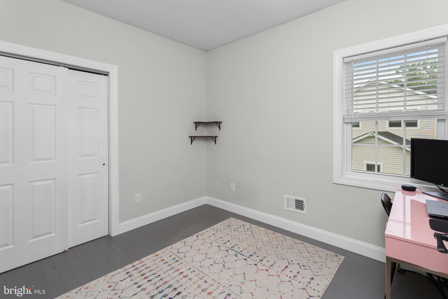
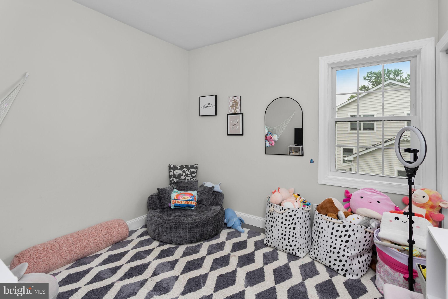
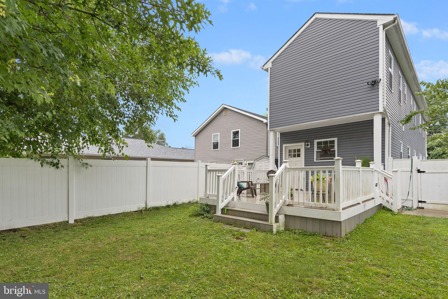
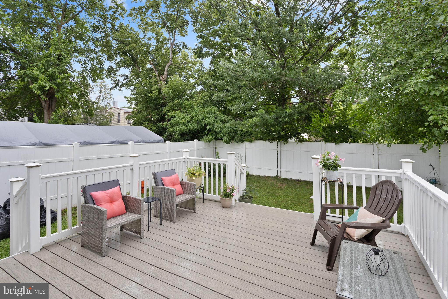
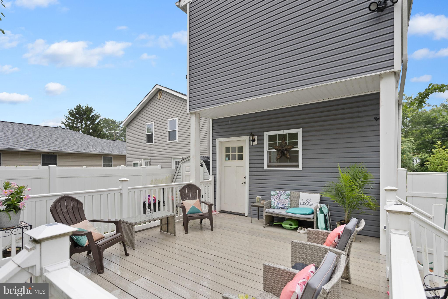
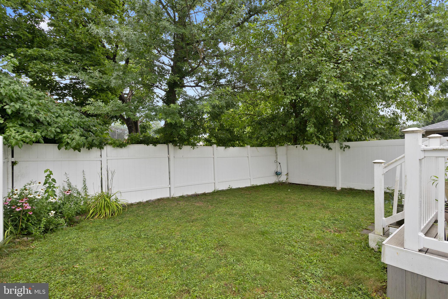
Welcome home to this stunning, completely renovated 4-bedroom, 2.5-bath Colonial home, perfectly situated on a quiet street in the highly desirable Bordentown City. Every detail has been thoughtfully updated, creating a move-in-ready home that blends modern style with everyday comfort. Step inside to a beautiful dining room featuring an elegant tray ceiling and recessed lighting before flowing into the spacious living/family room, also accented with recessed lighting. The open-concept layout seamlessly connects to the gorgeous kitchen, complete with granite countertops, stainless steel appliances, a sleek hood vent, white cabinetry, a convenient eat-in area, and a charming butler's pantry nook—perfect for additional storage and entertaining. The first floor is completed by a convenient half bath and a laundry room with direct access to the backyard. Step outside to your private backyard retreat, fully enclosed with a privacy fence and backing to mature trees for added seclusion. Relax or entertain on the Trex deck while enjoying the peaceful setting. Upstairs, you'll find four generously sized bedrooms. The spacious primary suite features recessed lighting, a ceiling fan, two closets, and a beautifully updated ensuite bath. Three additional bedrooms and a full hall bathroom provide plenty of space for guests, or a home office. With its exceptional renovations, functional floor plan, and prime location just around the corner from Bordentown City's charming shops, restaurants, parks, and major commuter routes, this home truly has it all. Schedule your private tour today!
Listing Information
Facts & Features
Location
Community Information
Architecture
Features & Amenities
Property Features
Square Footage
Tax & Financial Information
Schools
Bordentown Regional High School
Yardville Elementary School
Mac Farland Intermediate
Chesterfield Township Elementary School
McGalliard Elementary School
Bordentown Regional Middle School
Robinson Elementary School
Sunnybrae Elementary School
School ratings are provided for informational purposes only and are subject to change. Attendance boundaries are for reference only — contact the school or district directly to verify enrollment eligibility.
Historical Data
Price History
| Date | Event | Price |
|---|---|---|
| 07/13/2026 | Listed for sale | $499,000 |
Listed by James Traynham · Smires & Associates · 6092989888
Listing information provided exclusively for consumers' personal, non-commercial use and may not be used for any purpose other than to identify prospective properties consumers may be interested in purchasing. Information deemed reliable but not guaranteed by the MLS. Copyright 2026, Bright. All rights reserved.
Last Updated: October 19, 2026 at 4:26 PM | Source: Bright | MLS#: NJBL2116222

Similar Homes For Sale In Bordentown
Start Your Real Estate Journey
Whether you have questions about this listing, want to schedule a showing, or just want to talk through your options, Jeromy Dunn-Portella is here to help. Reach out and expect a response within one business day.
How can I help?
Jeromy Dunn-Portella is here to help. Reach out and expect a response within one business day.
Thanks — Jeromy Dunn-Portella will be in touch shortly.
Make A Plan For Your Purchase
Know what you can afford before you start shopping — then run the numbers on any home you have in mind.
How much house can I afford?
- Principal & interest
- Property taxes
- Homeowner's insurance
- HOA dues
If your monthly savings are applied to the loan principal.
Enter your income, debts, and down payment to see how much home you may qualify for. Estimates only — not a lending decision.
Want to know more?
Jeromy Dunn-Portella is here to help. Reach out and expect a response within one business day.
✓ Thanks — Jeromy Dunn-Portella will be in touch shortly.