
4 Candlelight Dr
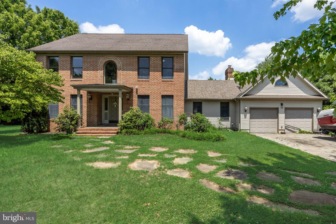
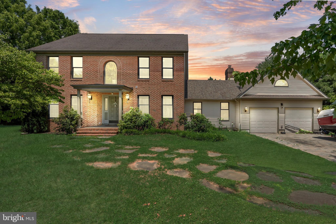
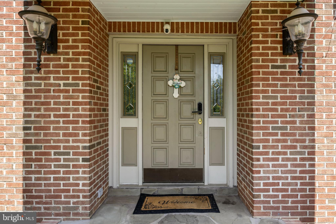
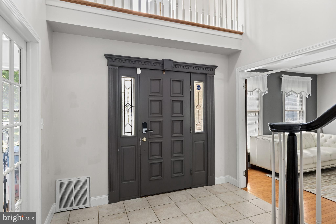
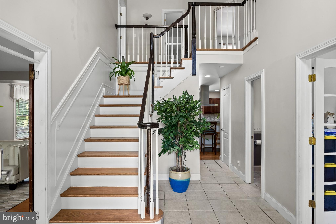
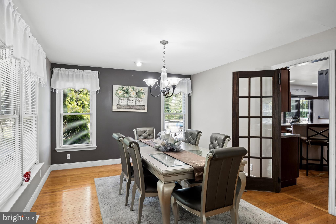
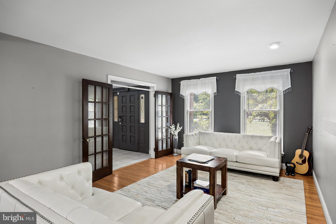
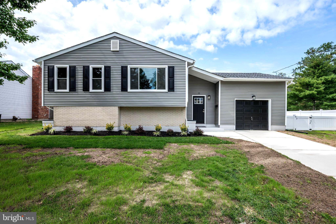
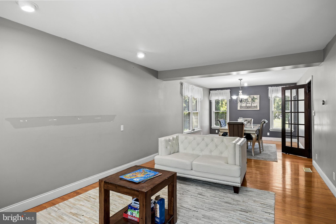
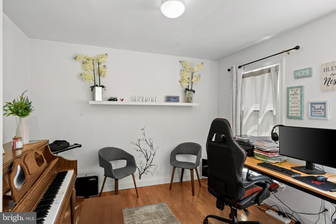
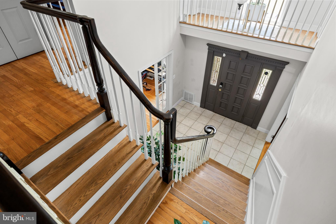
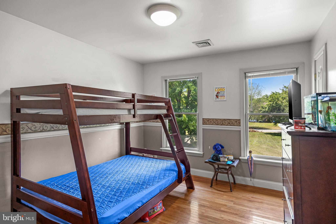
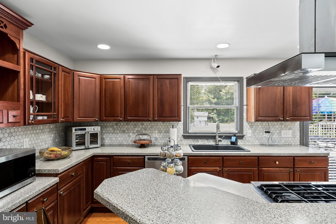
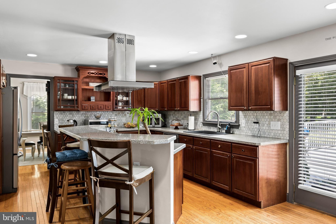
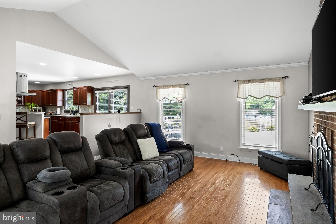
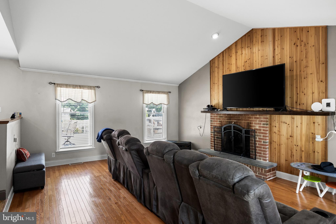
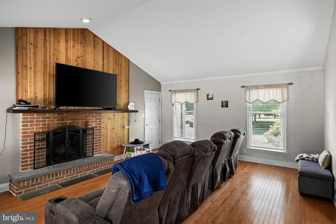
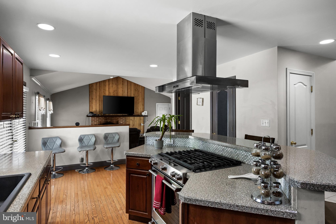
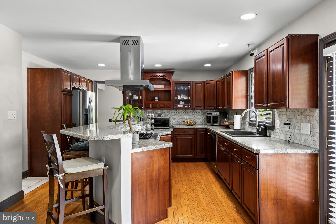
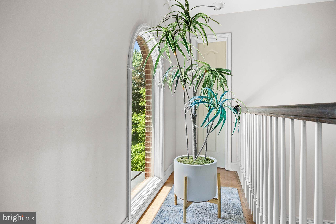
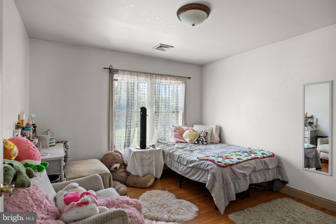
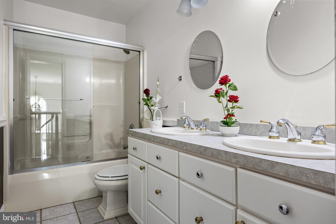
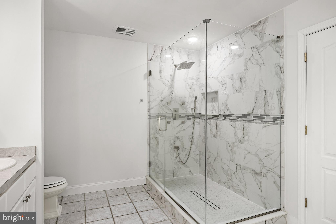
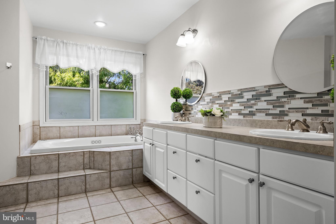
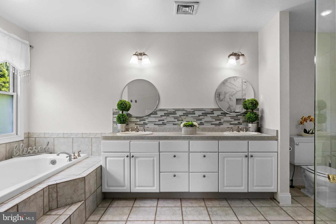
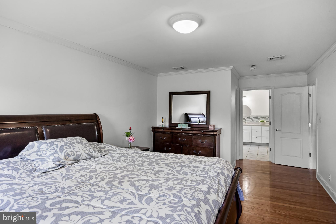
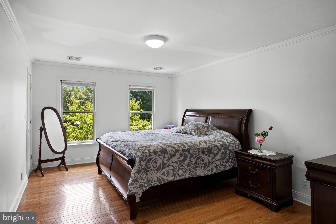
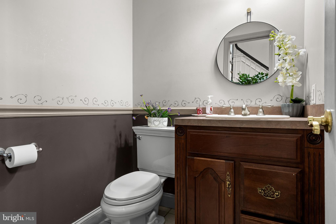
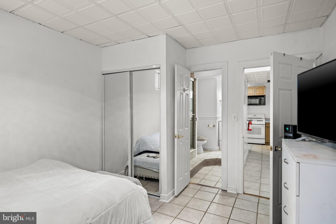
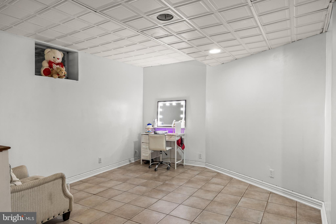
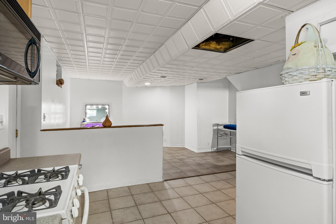
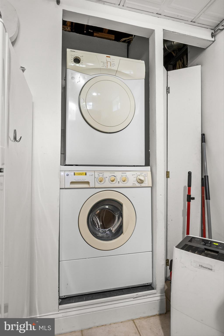
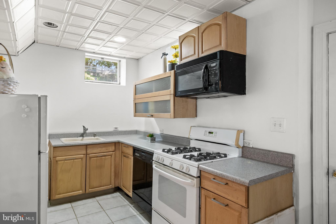
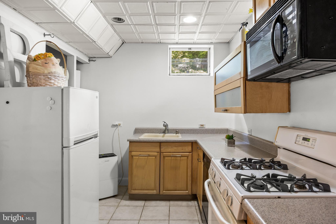
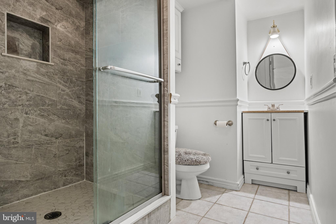
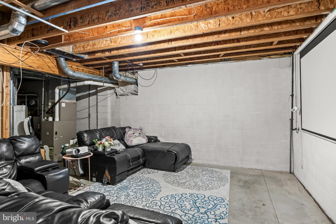
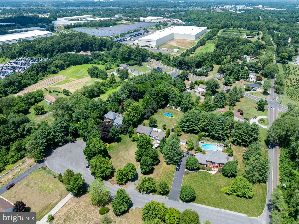
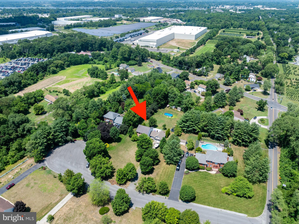
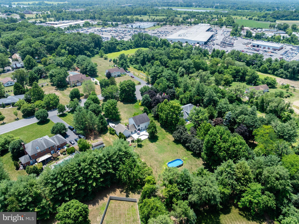
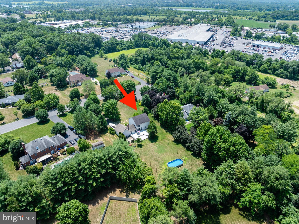
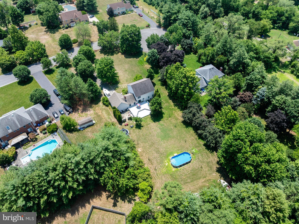
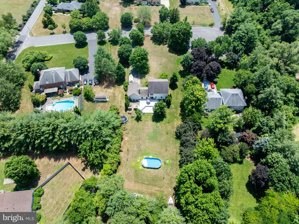
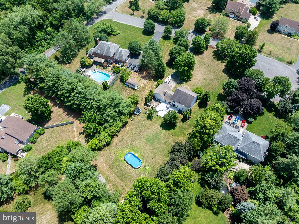
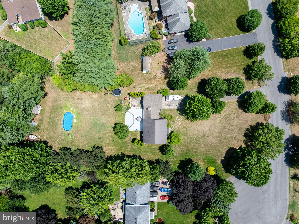
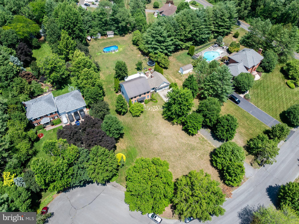
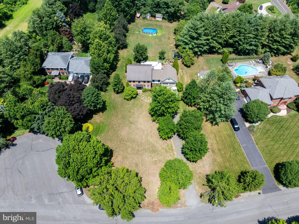
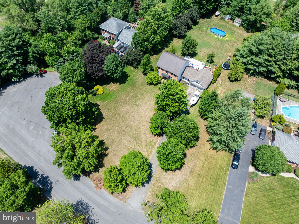
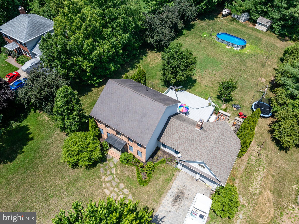
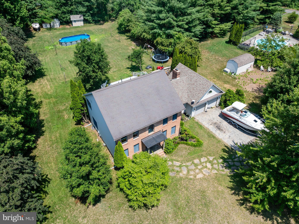
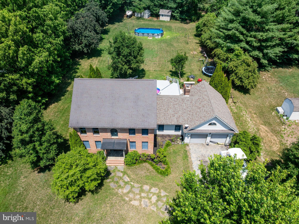
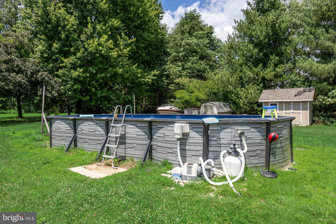
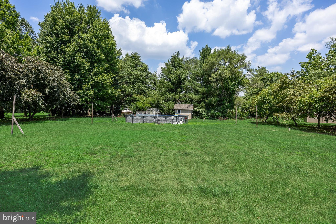
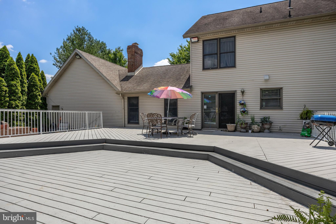
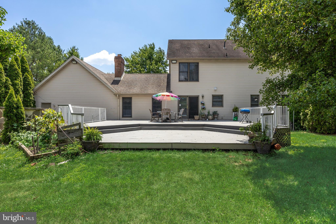
Welcome home to 4 Candlelight Drive, a custom-built estate nestled on a private 1.5-acre wooded lot in desirable Edgewater Park Township. A grand bluestone walkway leads to an impressive two-story foyer, setting an elegant tone for this sun-drenched home. The main level boasts beautiful hardwood flooring flowing through the formal living and dining rooms, a versatile home office (or optional bedroom), and a spacious family room with high ceilings and a rustic wood-burning fireplace. The newly renovated gourmet kitchen features custom solid cherry cabinetry, stainless steel appliances, a stylish backsplash, and a modern touchless faucet. Upstairs, three large bedrooms include a primary suite with an expansive en-suite bath featuring double sinks, a soaking tub, and a separate shower. Incredible versatility awaits in the partially finished basement, fully equipped to function as a private in-law suite or premium entertainment zone with its own bedroom, full bath, kitchen, and living area. Perfect for outdoor entertaining, the sprawling grounds feature a two-tiered deck, a stone patio, two storage sheds, and a two-car garage with newly laid brick paver parking. Complete with major mechanical updates—including a newer roof section, AC, water heater, and furnace—this move-in ready retreat perfectly balances secluded luxury with everyday convenience. Property being sold as-is. Schedule your private tour today!
Listing Information
Facts & Features
Location
Community Information
Architecture
Features & Amenities
Property Features
Square Footage
Tax & Financial Information
Schools
Riverside High School
Riverside Middle School
Mildred Magowan Elementary School
Delran Middle School
Willingboro Alternative School
M. Joan Pearson School
Walnut Street School
J.C.Stuart ECDC
School ratings are provided for informational purposes only and are subject to change. Attendance boundaries are for reference only — contact the school or district directly to verify enrollment eligibility.
Historical Data
Price History
| Date | Event | Price |
|---|---|---|
| 07/12/2026 | Listed for sale | $625,000 |
Listed by Wallace Chaves · Keller Williams Realty - Moorestown · 8563161100
Listing information provided exclusively for consumers' personal, non-commercial use and may not be used for any purpose other than to identify prospective properties consumers may be interested in purchasing. Information deemed reliable but not guaranteed by the MLS. Copyright 2026, Bright. All rights reserved.
Last Updated: October 4, 2026 at 8:26 PM | Source: Bright | MLS#: NJBL2116296

Similar Homes For Sale In Beverly
Start Your Real Estate Journey
Whether you have questions about this listing, want to schedule a showing, or just want to talk through your options, Jeromy Dunn-Portella is here to help. Reach out and expect a response within one business day.
How can I help?
Jeromy Dunn-Portella is here to help. Reach out and expect a response within one business day.
Thanks — Jeromy Dunn-Portella will be in touch shortly.
Make A Plan For Your Purchase
Know what you can afford before you start shopping — then run the numbers on any home you have in mind.
How much house can I afford?
- Principal & interest
- Property taxes
- Homeowner's insurance
- HOA dues
If your monthly savings are applied to the loan principal.
Enter your income, debts, and down payment to see how much home you may qualify for. Estimates only — not a lending decision.
Want to know more?
Jeromy Dunn-Portella is here to help. Reach out and expect a response within one business day.
✓ Thanks — Jeromy Dunn-Portella will be in touch shortly.