
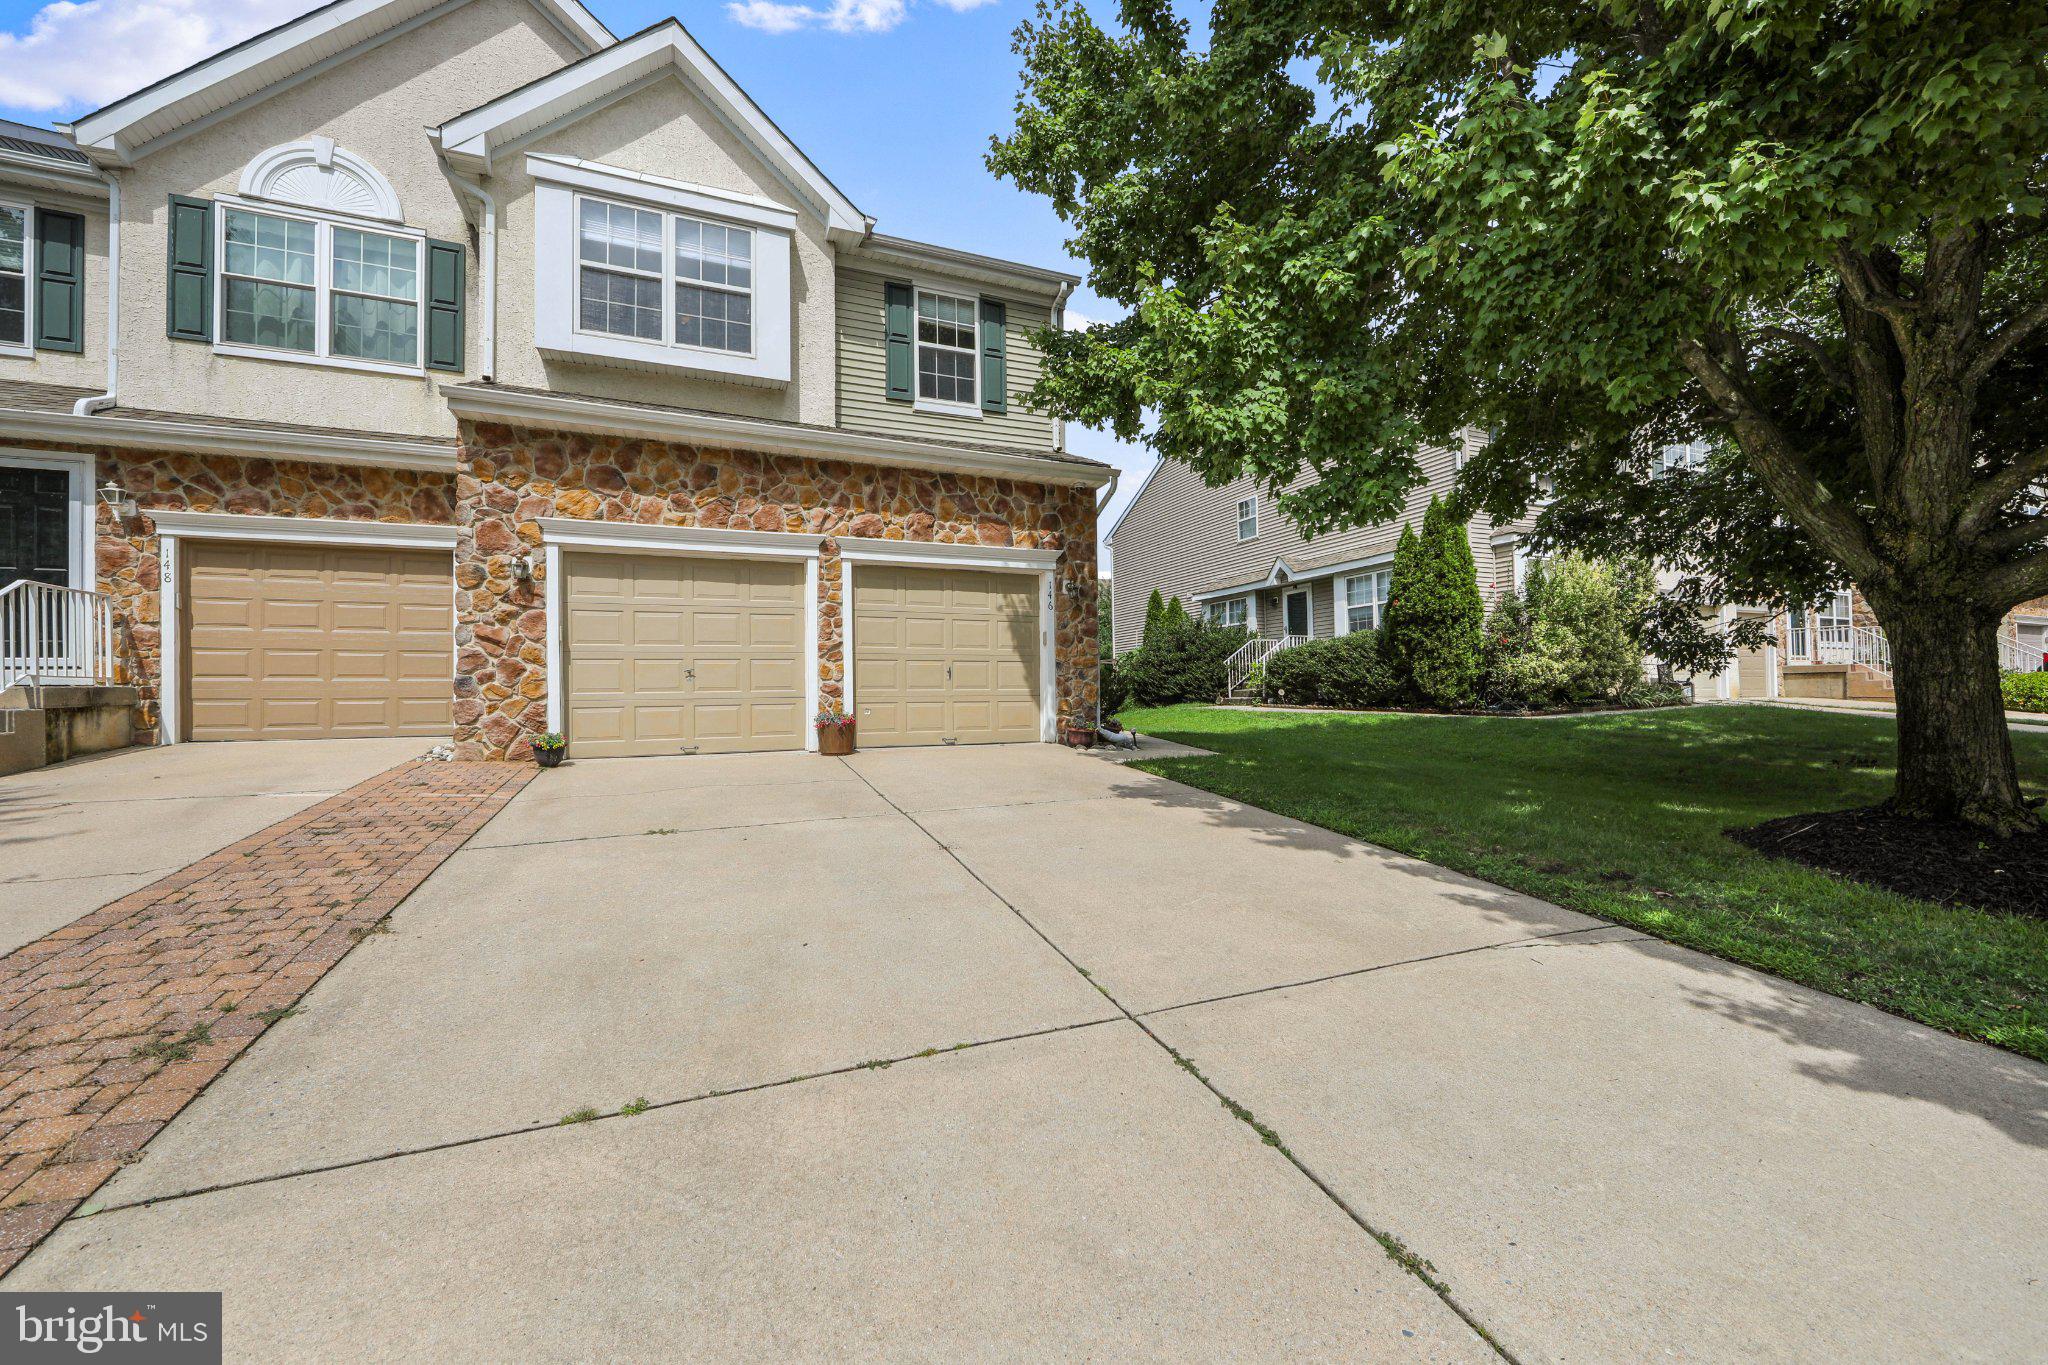
146 Hearthstone Ln
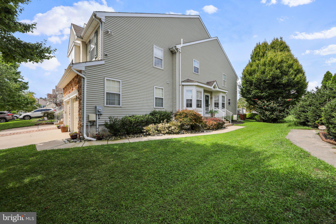
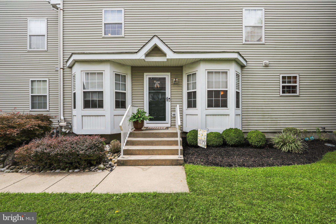
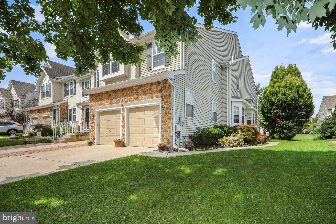
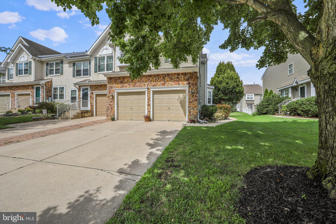
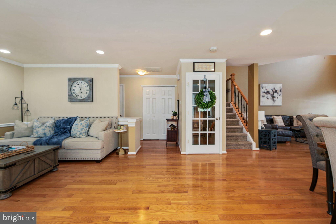
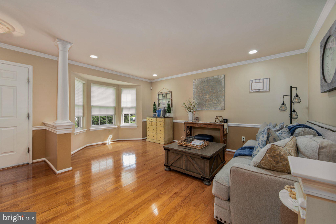
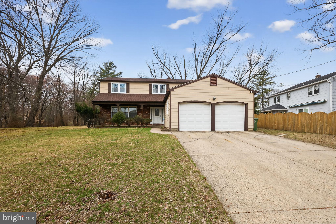
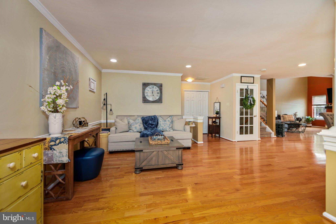
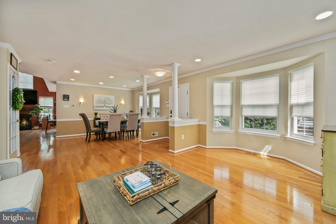
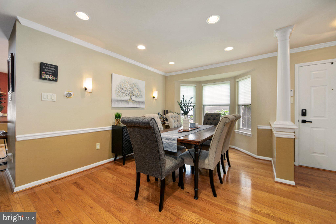
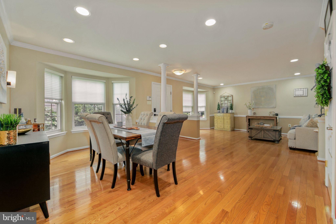
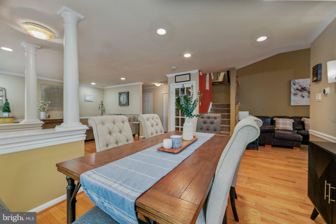
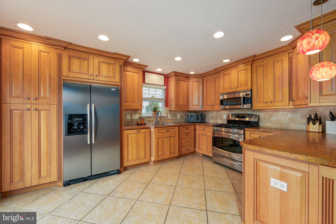
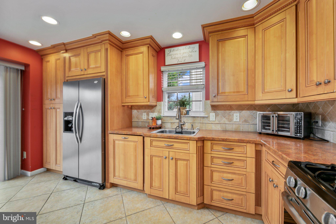
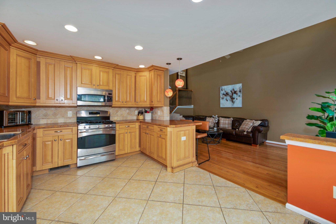
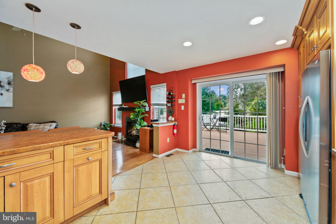
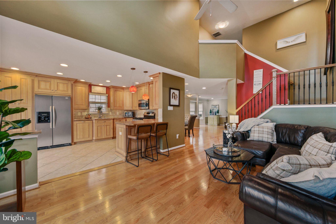
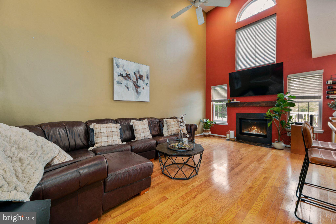
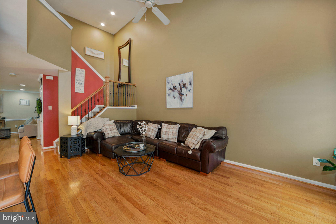
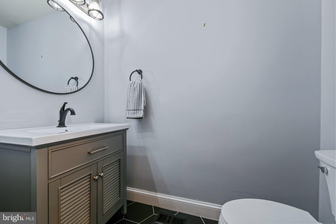
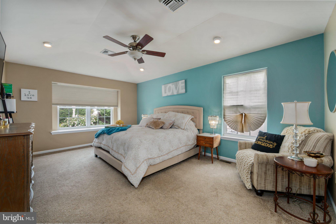
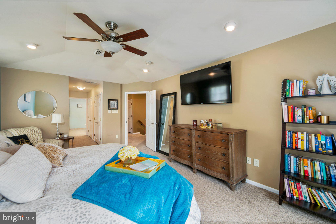
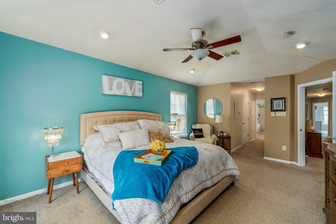
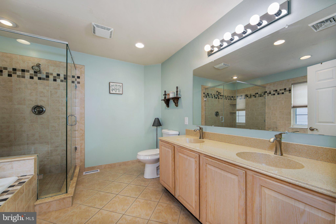
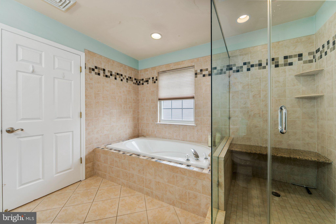
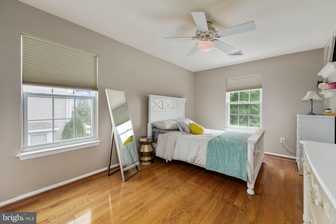
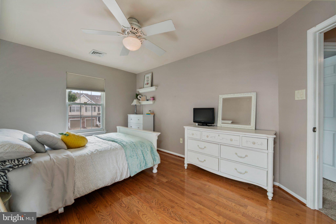
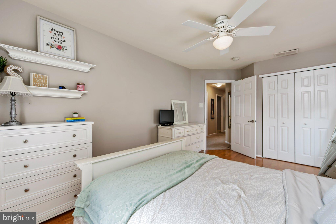
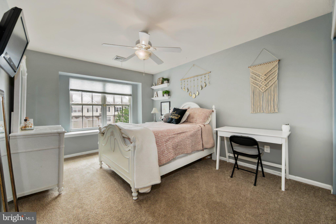
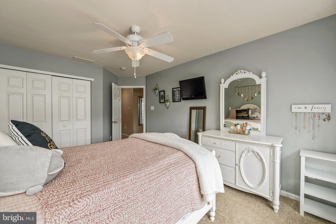
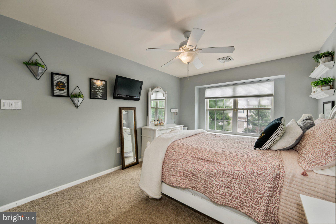
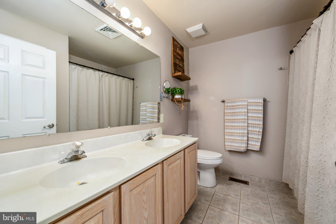
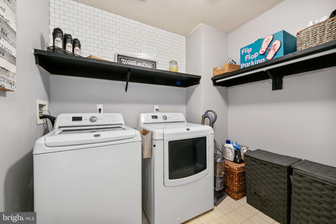
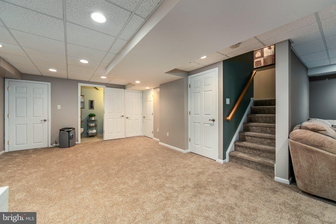
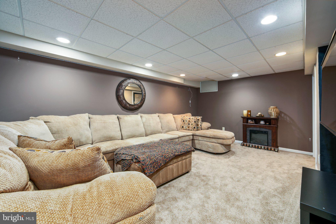
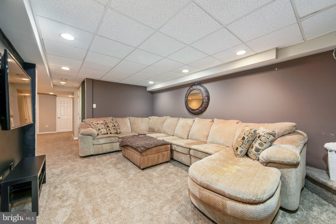
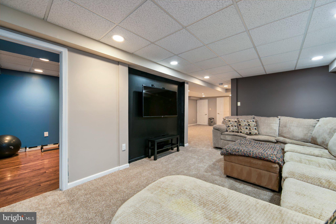
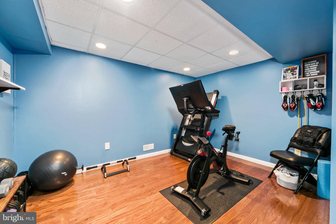
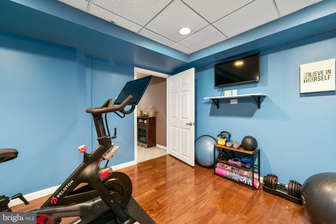
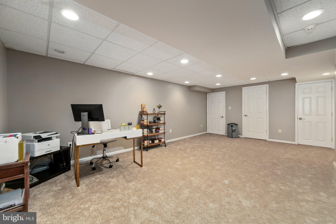
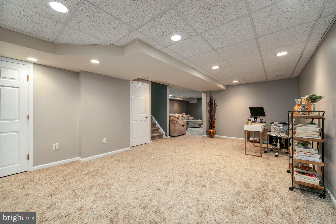
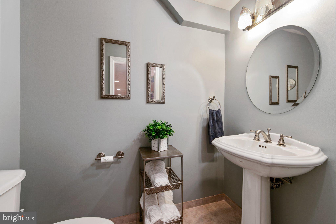
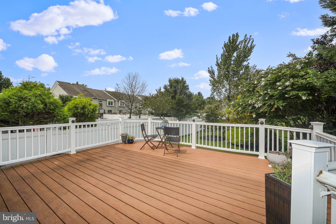
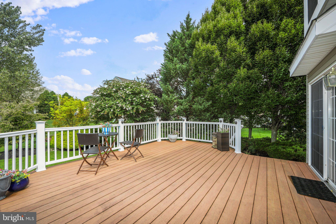
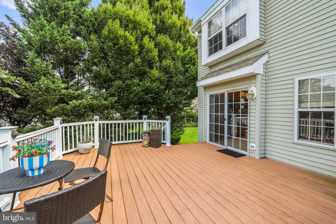
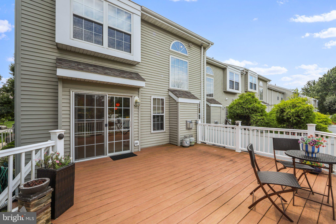
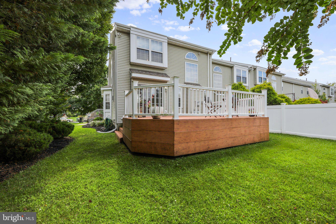
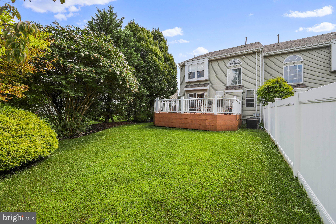
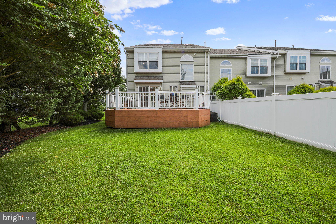
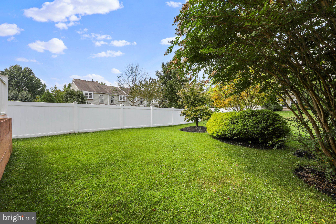
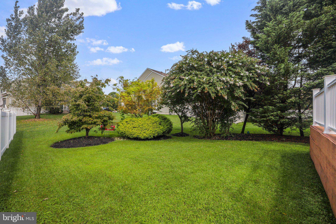
This is the home you have been waiting for. Stunning 3-bedroom, 2 full, and 2 half-bath end unit townhome blends contemporary style with an abundance of space in the highly sought after "The Courts at Hearthstone Community". Boasting a coveted corner lot and a rare 2 car garage, this 2168 square foot property features a beautifully bright, open floor plan adorned with neutral tile, hardwood floors and plush carpeting throughout. The main level centers around a custom kitchen outfitted with premium stainless steel appliances, and a butlers pantry perfect for hosting. Step through glass doors to find your outdoor oasis: A massive 20x20 Trex deck overlooking a common area-Perfect for morning coffee or weekend barbecues. Upstairs, the expansive primary suite is a true retreat, showcasing coffered ceilings, generous walk-in closet space, and a spa like bathroom complete with a jacuzzi jetted tub and an oversized custom shower. Two more spacious bedrooms, a full hall bath and a second floor laundry room add total convenience. The fully finished basement dramatically expands your living square footage, featuring a dedicated workout room, an additional half bath, an entertaining space and plenty of storage. Families will love being situated in the top tier Lenape Regional High School District. Close to all major commuting highways, premier shopping and local dining. Schedule your private tour today. Owner is a licensed real estate agent. The fully finished basement provides additional living and entertaining space including a workout room and ample storage. Located in the highly desirable Lenape School District. Close to all major highways, shopping and more. Schedule your appointment today before it's gone. Owner is a licensed real estate agent.
Listing Information
Facts & Features
Location
Community Information
Architecture
Features & Amenities
Property Features
Square Footage
Tax & Financial Information
Schools
Florence V Evans
Parkway Elementary School
James F. Cooper Elementary School
Richard Stockton Elementary School
Helen L Beeler
T. E. Harrington Middle School
Hillside Elementary School
Joseph D. Sharp Elementary School
School ratings are provided for informational purposes only and are subject to change. Attendance boundaries are for reference only — contact the school or district directly to verify enrollment eligibility.
Historical Data
Price History
| Date | Event | Price |
|---|---|---|
| 08/14/2026 | Listed for sale | $549,900 |
Listed by michelle l gilbert · Keller Williams Realty - Marlton · 8564416800
Listing information provided exclusively for consumers' personal, non-commercial use and may not be used for any purpose other than to identify prospective properties consumers may be interested in purchasing. Information deemed reliable but not guaranteed by the MLS. Copyright 2026, Bright. All rights reserved.
Last Updated: October 23, 2026 at 2:14 PM | Source: Bright | MLS#: NJBL2118630

Similar Homes For Sale In Marlton
Start Your Real Estate Journey
Whether you have questions about this listing, want to schedule a showing, or just want to talk through your options, Jeromy Dunn-Portella is here to help. Reach out and expect a response within one business day.
How can I help?
Jeromy Dunn-Portella is here to help. Reach out and expect a response within one business day.
Thanks — Jeromy Dunn-Portella will be in touch shortly.
Make A Plan For Your Purchase
Know what you can afford before you start shopping — then run the numbers on any home you have in mind.
How much house can I afford?
- Principal & interest
- Property taxes
- Homeowner's insurance
- HOA dues
If your monthly savings are applied to the loan principal.
Enter your income, debts, and down payment to see how much home you may qualify for. Estimates only — not a lending decision.
Want to know more?
Jeromy Dunn-Portella is here to help. Reach out and expect a response within one business day.
✓ Thanks — Jeromy Dunn-Portella will be in touch shortly.