
114 Hillside Rd
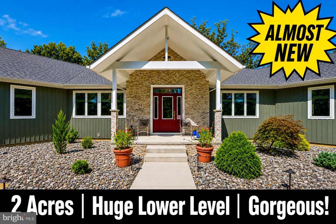
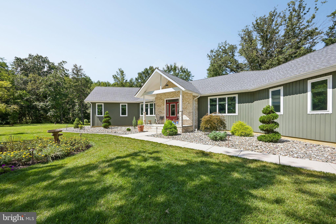
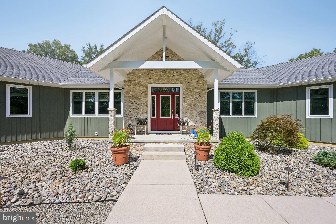
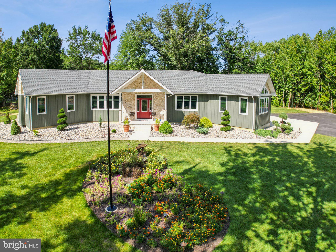
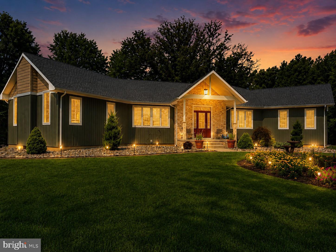
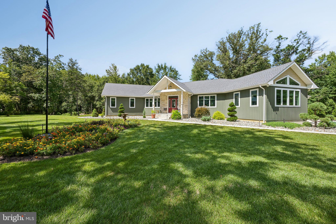
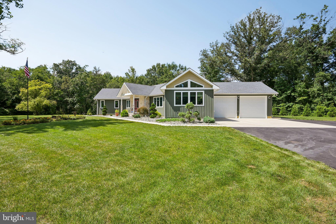
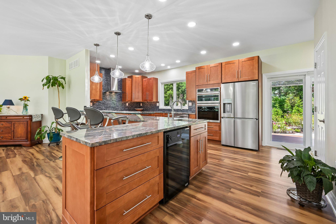
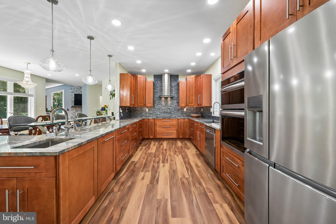
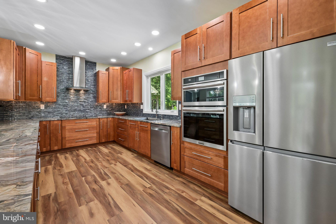
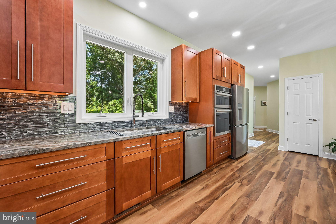
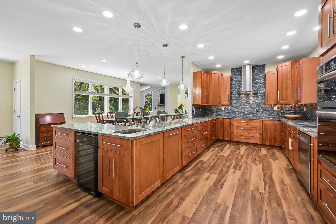
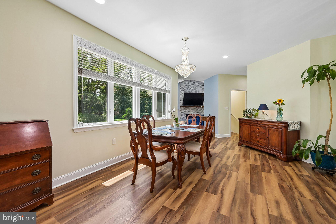
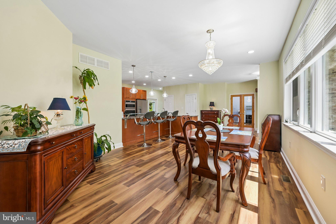
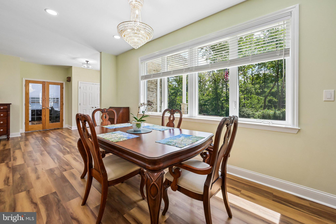
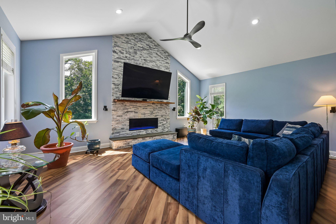
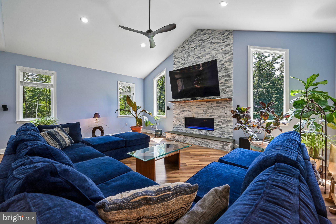
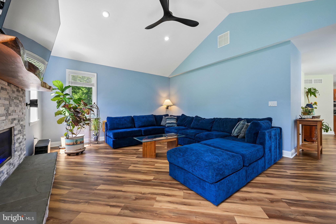
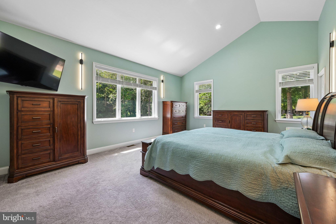
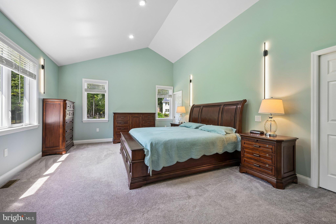
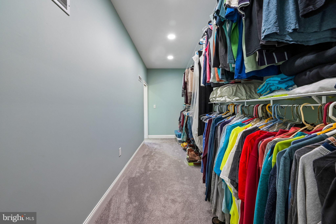
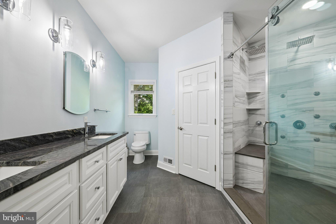
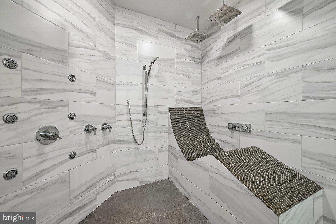
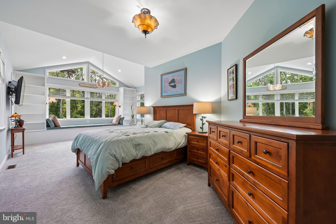
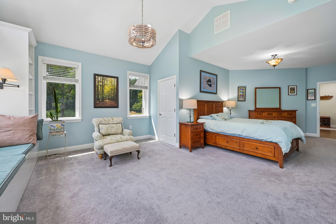
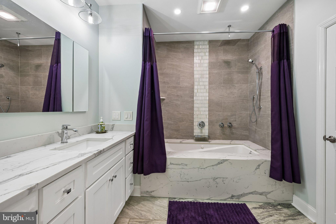
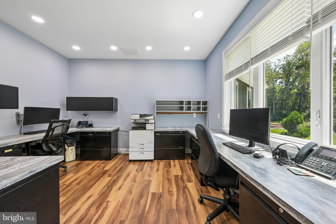
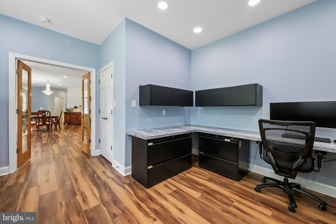
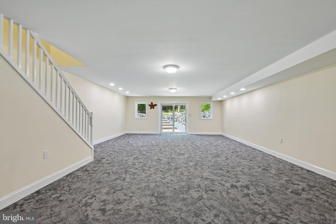
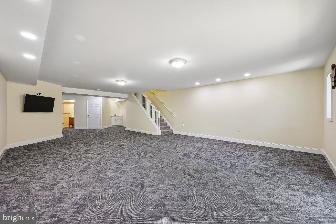
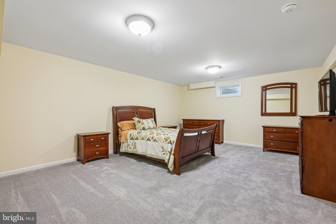
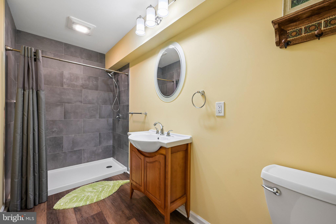
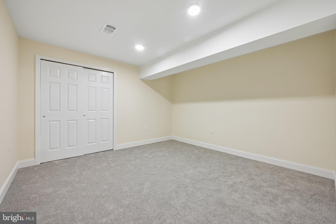
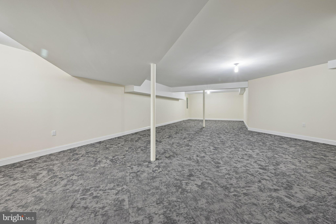
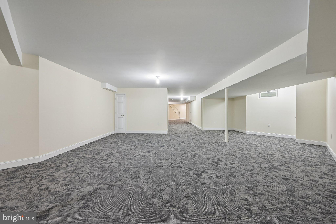
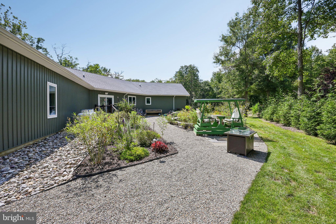
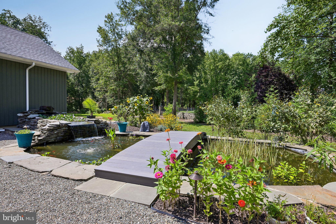
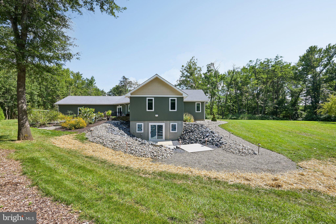
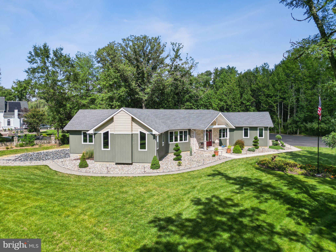
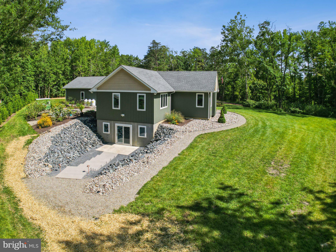
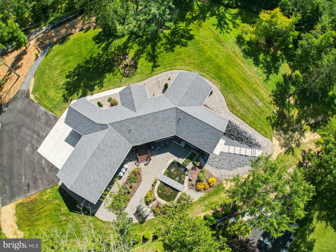
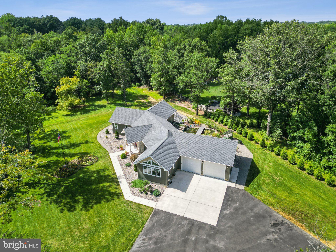
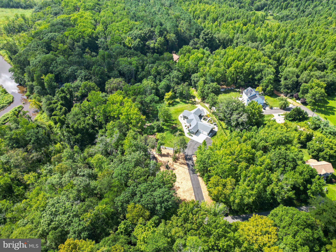
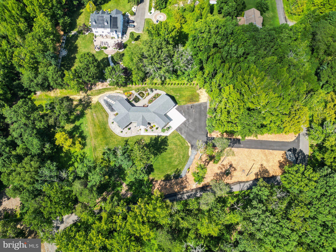
Completed in early 2025, this exceptional custom-built ranch-style home is situated on approximately 2 acres in Westampton Township and offers an impressive combination of quality, space, thoughtful design, and beautiful surroundings. With 4 bedrooms, including 3 on the main level and a 4th bedroom on the finished walkout lower level, 3 full bathrooms, and additional flexible living spaces, this is anything but an ordinary ranch. The heart of the home is the stunning kitchen, highlighted by beautiful quartzite countertops, a large breakfast bar, 2 pantries, and an impressive appliance package featuring a built-in wall oven, built-in microwave with air-fryer capability, and a separate beer/wine refrigerator. The kitchen opens naturally to the dining area and adjoining family room, where vaulted ceilings create an open and inviting atmosphere. A Bose surround-sound system with Denon receiver is also included. The primary suite is equally impressive, featuring vaulted ceilings and an extraordinary walk-in closet measuring approximately 19' x 6'. The private primary bathroom is a true showpiece, with an oversized walk-in shower incorporating a built-in chaise lounge and an incredible total of 5 rain shower heads—including 3 positioned directly above the chaise. The second full bathroom features a whirlpool tub and rain shower. The generously sized 3rd bedroom includes custom built-in wall units along with window seats featuring additional storage underneath and custom-made cushions. The full finished walkout lower level dramatically expands the home's living space. In addition to the 4th bedroom, this impressive area includes a full bathroom, windows providing natural light, direct exterior access, an additional bonus room, and 2 enormous recreation rooms. One recreation room measures approximately 28' x 20', while the other is an incredible approximately 42' x 18'. These expansive spaces offer tremendous flexibility for a home theater, game room, gym, entertainment area, hobby space, home office, guest accommodations, or virtually anything else you can imagine. The additional bonus room provides even more options for adapting the home to your individual needs. Additional features include an on-demand hot water system and a full perimeter drainage system. Outside, the approximately 2-acre property is beautifully landscaped and enhanced by a picturesque koi pond with waterfall, creating a peaceful setting that feels worlds away while remaining conveniently located. A gas fire pit is included, providing another great space for relaxing or entertaining outdoors. Car enthusiasts, hobbyists, or anyone needing substantial garage space will appreciate the oversized garage with impressive 10' garage doors and 2 LiftMaster garage door openers. The expansive driveway provides plenty of additional parking. Garage shelving is excluded from the sale. Beautifully designed, exceptionally spacious, and completed only recently, 114 Hillside Road offers the rare opportunity to enjoy custom construction, tremendous indoor and outdoor living space, gorgeous grounds, and distinctive amenities on approximately 2 acres. IMPORTANT: Rancocas Road, to Blue Jay Hill Road, to Hillside Road. **Please make sure to use Westampton (not Mt. Holly) in GPS.** Waze GPS works best.
Listing Information
Facts & Features
Location
Community Information
Architecture
Features & Amenities
Property Features
Square Footage
Tax & Financial Information
Schools
Holly Hills Elementary School
Westampton Campus
Eastampton Township Community School
F. W. Holbein Middle School
Rancocas Valley Regional High School
Gertrude C. Folwell Elementary School
Burlington Regional School
Hainesport Township School
School ratings are provided for informational purposes only and are subject to change. Attendance boundaries are for reference only — contact the school or district directly to verify enrollment eligibility.
Historical Data
Price History
| Date | Event | Price |
|---|---|---|
| 08/15/2026 | Listed for sale | $899,000 |
Listed by Robert Greenblatt · Weichert Realtors - Moorestown · 8562351950
Listing information provided exclusively for consumers' personal, non-commercial use and may not be used for any purpose other than to identify prospective properties consumers may be interested in purchasing. Information deemed reliable but not guaranteed by the MLS. Copyright 2026, Bright. All rights reserved.
Last Updated: September 2, 2026 at 11:56 PM | Source: Bright | MLS#: NJBL2118674

Similar Homes For Sale In Westampton
Start Your Real Estate Journey
Whether you have questions about this listing, want to schedule a showing, or just want to talk through your options, Jeromy Dunn-Portella is here to help. Reach out and expect a response within one business day.
How can I help?
Jeromy Dunn-Portella is here to help. Reach out and expect a response within one business day.
Thanks — Jeromy Dunn-Portella will be in touch shortly.
Make A Plan For Your Purchase
Know what you can afford before you start shopping — then run the numbers on any home you have in mind.
How much house can I afford?
- Principal & interest
- Property taxes
- Homeowner's insurance
- HOA dues
If your monthly savings are applied to the loan principal.
Enter your income, debts, and down payment to see how much home you may qualify for. Estimates only — not a lending decision.
Want to know more?
Jeromy Dunn-Portella is here to help. Reach out and expect a response within one business day.
✓ Thanks — Jeromy Dunn-Portella will be in touch shortly.