
3 Black Oak Trl
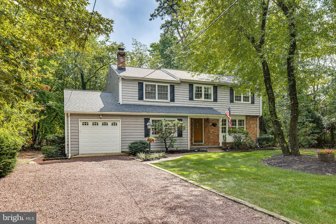
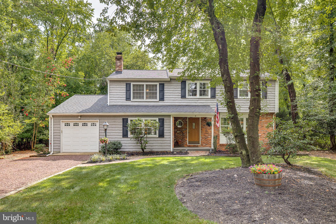
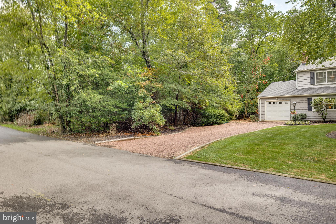
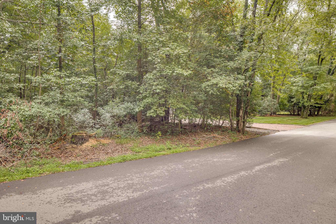
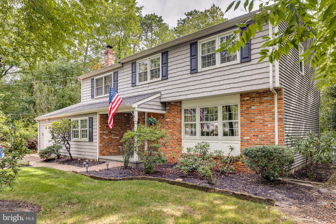
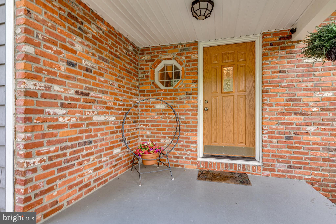
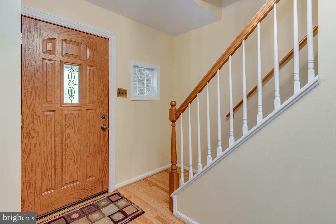
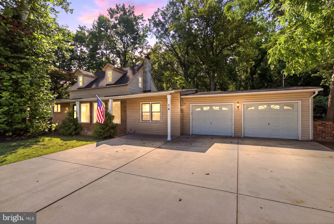
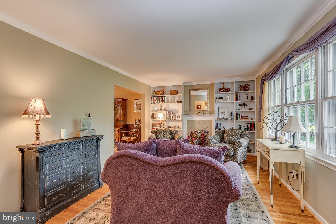
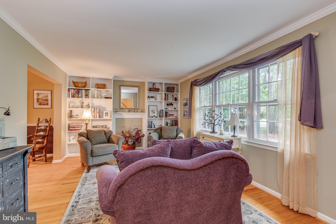
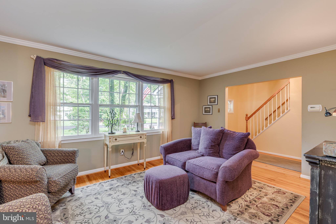
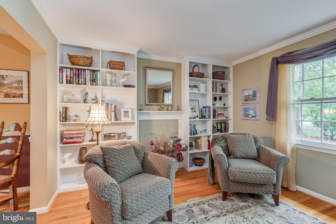
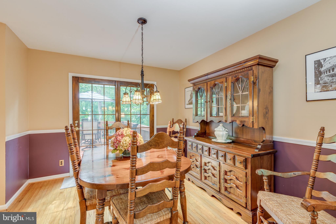
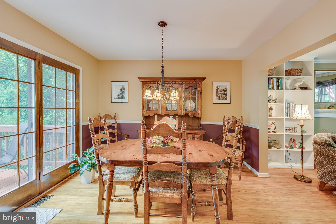
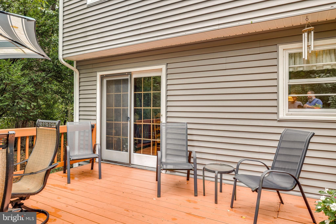
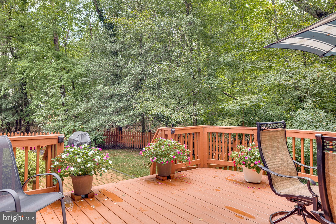
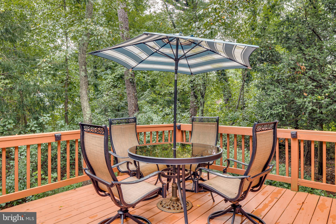
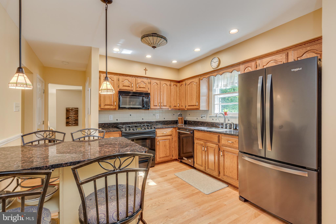
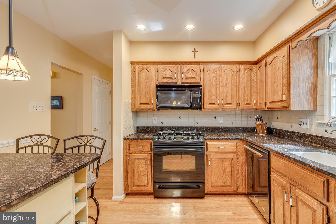
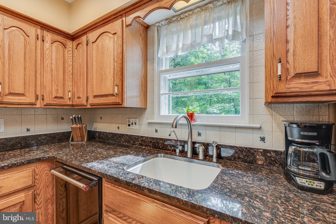
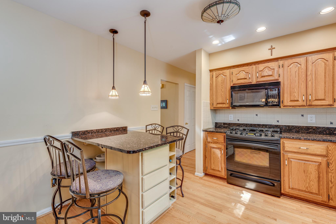
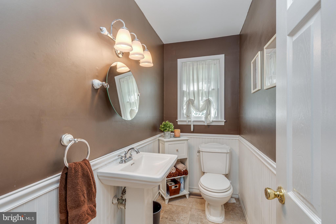
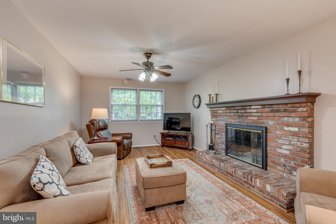
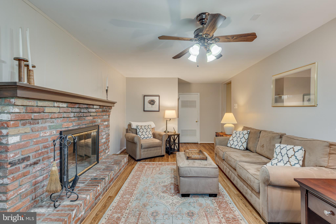
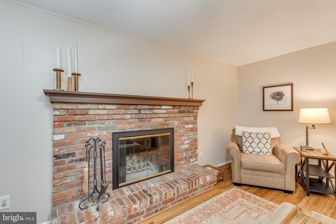
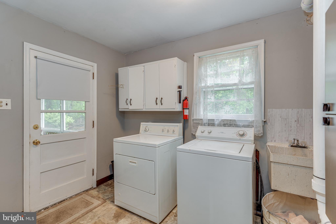
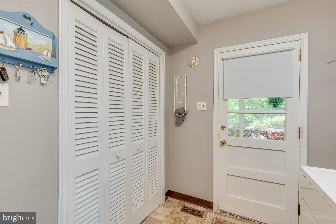
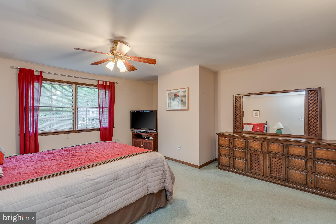
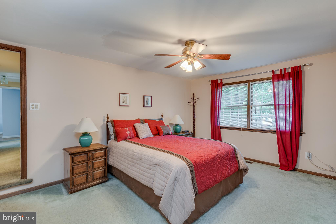
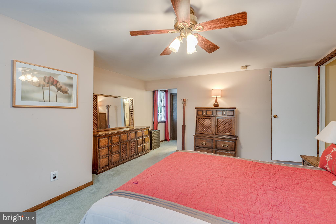
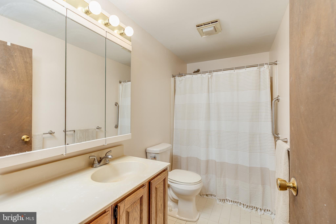
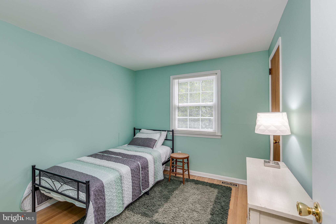
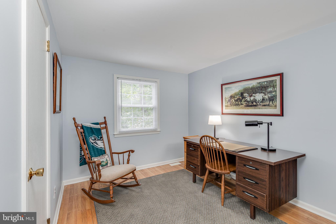
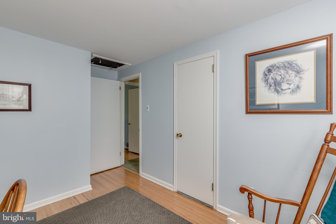
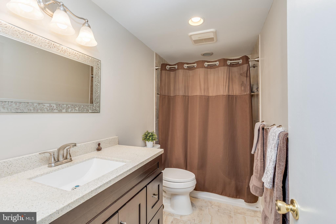
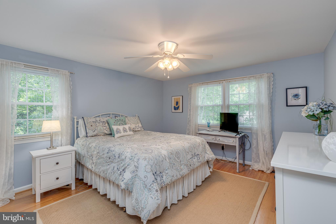
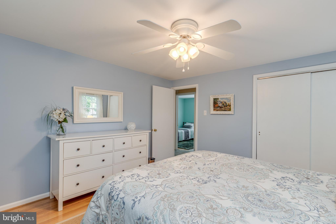
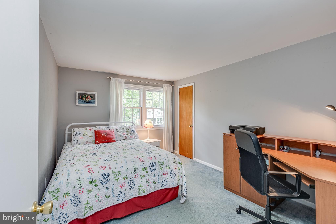
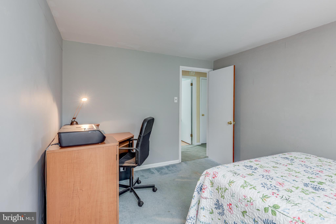
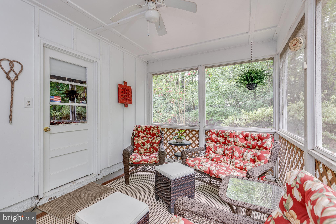
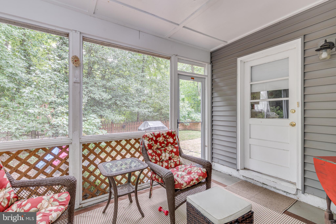
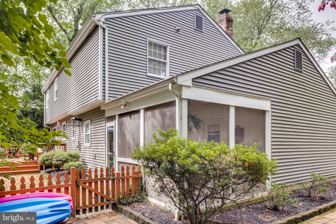
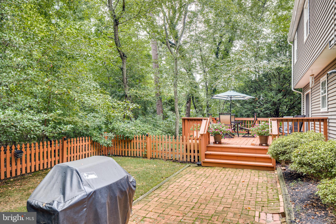
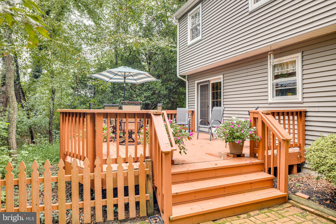
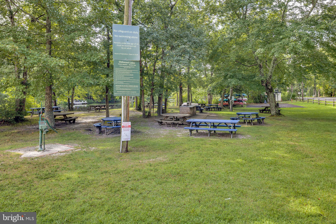
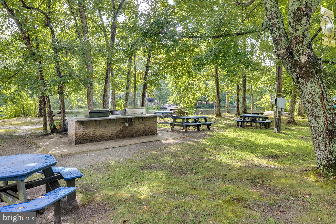
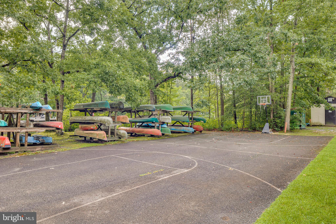
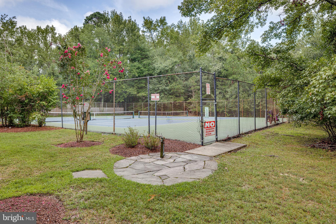
Real Estate is all about location, and 3 Black Oak Trail is ideally located in sought-after Oakwood Lakes, on one of the prettiest trails in the neighborhood! Perfectly set back from the road situated on a .41 acre lot - note that the lot extends on the left well beyond the fenced in area. There are 5 generous bedrooms, 2 full baths, 1 powder room, this stunning home has been beautifully maintained, thoughtfully updated, and is truly move-in ready. As you approach, take note of the exceptional curb appeal. The siding was replaced in 2015, the roof in 2023, and nearly all windows have been replaced with double-hung, thermopane windows. A front-entry garage is complemented by a spacious driveway offering parking for approximately 6–8 additional cars. Step inside the welcoming foyer, where beautiful hardwood floors immediately set the tone—hardwood can be found in nearly every room of the home. To the right, the generously sized 17 x 12 living room features three front-facing windows and attractive built-in bookcases. Adjacent is the formal dining room, which overlooks the rear yard and features an attractive light fixture that will remain. The dining room flows seamlessly into the gourmet kitchen, a wonderful space for both everyday living and entertaining. Sliding glass door leads to the 17 x 15 deck where there is an access panel to the water treatment system. The kitchen features abundant oak cabinetry, granite countertops, and an island/breakfast bar for four stools. The full appliance package includes a self-cleaning gas range, built-in microwave, dishwasher, and refrigerator. A rear hallway leads to the family room and includes a large closet currently used as a coat closet, but easily converted to a pantry. A charming powder room features tile flooring, white fixtures, and beadboard walls. Beyond is the impressive 22 x 12 family room, featuring wood laminate flooring, a lighted ceiling fan, and a wood-burning brick fireplace—perfect for cozy evenings at home. Windows are dressed in attractive wood blinds. A passage door leads to the laundry room, where the washer and dryer are included, along with a laundry sink. This area also houses the natural gas heater, central air conditioning, and water heater. Another large closet is currently used as a pantry but could easily serve as a coat closet or additional storage. A door from the laundry room leads to the oversized garage, complete with a newer Clopay garage door and electric opener. A refrigerator is also included AS IS—an especially convenient feature when entertaining large groups! And then there is the wonderful screened porch, tucked into the rear of the home and enveloped by a beautiful living fence. Imagine relaxing here with a good book or enjoying an evening with friends. A passage door leads to the 25 x 10 brick patio, creating even more outdoor living space. Now for the upper level! Ascending the stairs, you'll find the spacious primary bedroom to the left, complete with a primary bath addition. The bedroom features two front-facing windows dressed in blinds, an additional side window, carpeting, and a walk-in closet. The refreshed primary bath offers tile flooring and a tub/shower combination. Four additional bedrooms complete the upper level, all featuring gorgeous hardwood floors, replacement windows, and walls painted in soothing, neutral tones. A 10 x 5 hall bath features tile flooring, a designer vanity, and a tub with tile surround. A generous linen closet provides convenient additional storage. This is one of those special homes where you can simply move in, unpack, and enjoy all that this beautiful property and Oakwood Lakes have to offer. With five bedrooms, wonderful living spaces, excellent updates, abundant storage, and terrific outdoor living areas, this home truly “Whispers Welcome.” When you purchase 3 Black Oak Trail, you are purchasing not only a stunning home but a lake living lifestyle where every day feels like a holiday!
Listing Information
Facts & Features
Location
Community Information
Architecture
Features & Amenities
Property Features
Square Footage
Tax & Financial Information
Schools
Medford Memorial Middle School
Chairville Elementary School
Milton H. Allen Elementary School
Richard L Rice School
Burlington County Institute of Technology - Medford
Kirby's Mill Elementary School
Cranberry Pines Elementary
Neeta School
School ratings are provided for informational purposes only and are subject to change. Attendance boundaries are for reference only — contact the school or district directly to verify enrollment eligibility.
Historical Data
Price History
| Date | Event | Price |
|---|---|---|
| 08/18/2026 | Listed for sale | $620,000 |
Listed by Carol C Latti · BHHS Fox & Roach-Medford · 6096541888
Listing information provided exclusively for consumers' personal, non-commercial use and may not be used for any purpose other than to identify prospective properties consumers may be interested in purchasing. Information deemed reliable but not guaranteed by the MLS. Copyright 2026, Bright. All rights reserved.
Last Updated: September 3, 2026 at 4:29 PM | Source: Bright | MLS#: NJBL2118894

Similar Homes For Sale In Medford
Start Your Real Estate Journey
Whether you have questions about this listing, want to schedule a showing, or just want to talk through your options, Jeromy Dunn-Portella is here to help. Reach out and expect a response within one business day.
How can I help?
Jeromy Dunn-Portella is here to help. Reach out and expect a response within one business day.
Thanks — Jeromy Dunn-Portella will be in touch shortly.
Make A Plan For Your Purchase
Know what you can afford before you start shopping — then run the numbers on any home you have in mind.
How much house can I afford?
- Principal & interest
- Property taxes
- Homeowner's insurance
- HOA dues
If your monthly savings are applied to the loan principal.
Enter your income, debts, and down payment to see how much home you may qualify for. Estimates only — not a lending decision.
Want to know more?
Jeromy Dunn-Portella is here to help. Reach out and expect a response within one business day.
✓ Thanks — Jeromy Dunn-Portella will be in touch shortly.