
6 Cobblestone Ln
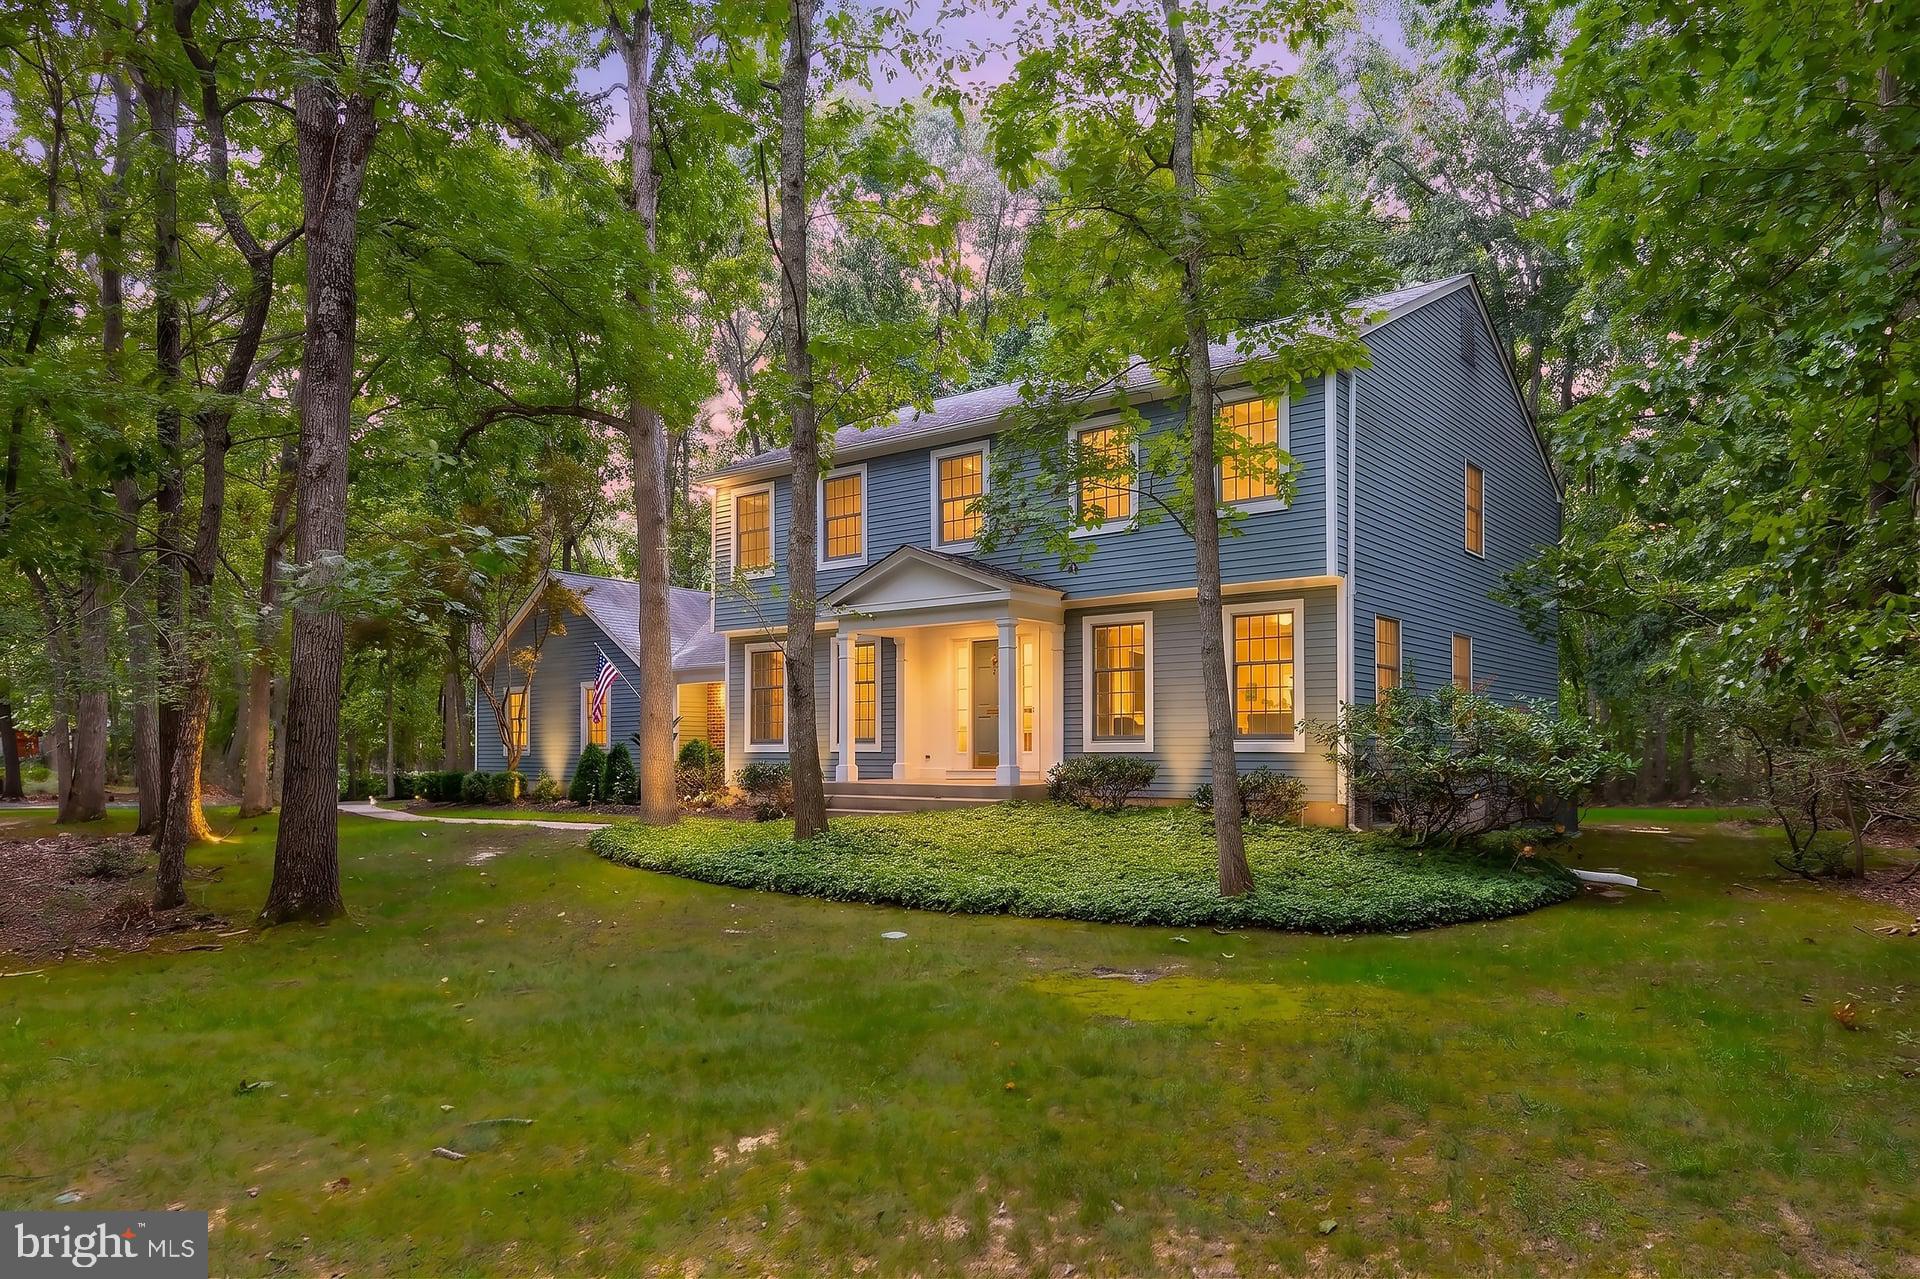
Perfect! The one word we can think of to describe this home. Located in Shamong's Pine Ridge neighborhood, this Bob Meyer Severn model home sits graciously back from the street surrounded by lush green grass and beautiful landscaping. Which will be a breeze to care for with the automatic irrigation system. A paved driveway leads to a side turned 2 car garage and Paver walkway to the front door entry. Step into the bright and friendly foyer with ceramic flooring, coat closet and open to all the homes living areas. The main floor was just freshly painted throughout. The formal living room has hardwood flooring, floor to ceiling windows with great views of the Pinelands. A formal dining room has custom woodworking, chandelier, and is open to the kitchen. The updated kitchen has everything a chef and entertainer needs. Bright cabinetry with soft close and custom pull outs, ceramic flooring, quartz countertops, subway tile backsplash, 2 built in Kohler stainless steel sinks, gas range with built in microwave above, refrigerator/freezer and also a built in drink/wine refrigerator. The kitchen is open to the breakfast room with picture window/seat overlooking the pool area. Off of the kitchen area is the spacious family room with wood burning fireplace, 2 sets of patio doors to the screened in back porch, and spectacular backyard views. Don't miss the main level home office with vaulted ceiling and sky light. This level also has an updated powder room and laundry room, with washer, dryer, utility sink, more storage, and access to the garage. Carpeted stairs lead to the upper level with 4 bedrooms and 2 full baths. The primary bedroom suite has a double door entry with 2 large walk in closets and an updated bath with double vanity and Jacuzzi soaking tub. The other bedrooms boast spacious closets, ceiling fan/lights, carpeting, and great window views of the grounds. This home also has a basement, ready to be finished off if you need even more living space. As perfect as this home's interior is, outside is where you will want to be. A .66 acre lot and open township land next door, this home has plenty of privacy, but all the perks of a close knit neighborhood. An inground Gunite pool with concrete surround has a Polaris cleaning system, goes from 3 to 9 feet deep, is fully fenced in, and all the pool supplies are included. There is also a shed for pool storage. If the bugs start to bug you, just retreat to the large screened in porch overlooking the pool and enjoy a cool glass of iced tea. If all that was not enough, here is more: newer roof, water heater 2021, 6 panel doors, vinyl sided exterior, custom wood molding throughout, whole house audio, spectacular outdoor audio too, Nest HVAC controls, recessed lighting, water conditioner, all appliances included, all window blinds included, underground sprinkler system, and lots of closets. Great school system and location. Go ahead - jump in the pool!
Listing Information
Facts & Features
Location
Community Information
Architecture
Features & Amenities
Property Features
Square Footage
Tax & Financial Information
Schools
Indian Mills Memorial School
Assigned school for this home
Tabernacle Elementary School
Seneca High School
Burlington County Institute of Technology - Medford
Shawnee High School
Neeta School
Cranberry Pines Elementary
Indian Mills Elementary School
School ratings are provided for informational purposes only and are subject to change. Attendance boundaries are for reference only — contact the school or district directly to verify enrollment eligibility.
Historical Data
Price History
| Date | Event | Price |
|---|---|---|
| 08/19/2026 | Listed for sale | $760,000 |
Listed by Valerie Bertsch · Compass New Jersey, LLC - Moorestown · 8562142639
Listing information provided exclusively for consumers' personal, non-commercial use and may not be used for any purpose other than to identify prospective properties consumers may be interested in purchasing. Information deemed reliable but not guaranteed by the MLS. Copyright 2026, Bright. All rights reserved.
Last Updated: September 23, 2026 at 5:32 PM | Source: Bright | MLS#: NJBL2119000

Similar Homes For Sale In Shamong
Start Your Real Estate Journey
Whether you have questions about this listing, want to schedule a showing, or just want to talk through your options, Jeromy Dunn-Portella is here to help. Reach out and expect a response within one business day.
How can I help?
Jeromy Dunn-Portella is here to help. Reach out and expect a response within one business day.
Thanks — Jeromy Dunn-Portella will be in touch shortly.
Make A Plan For Your Purchase
Know what you can afford before you start shopping — then run the numbers on any home you have in mind.
How much house can I afford?
- Principal & interest
- Property taxes
- Homeowner's insurance
- HOA dues
If your monthly savings are applied to the loan principal.
Enter your income, debts, and down payment to see how much home you may qualify for. Estimates only — not a lending decision.
Want to know more?
Jeromy Dunn-Portella is here to help. Reach out and expect a response within one business day.
✓ Thanks — Jeromy Dunn-Portella will be in touch shortly.