
66 Triangle Ln
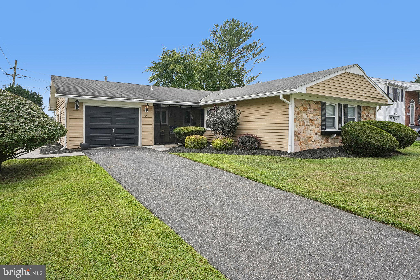
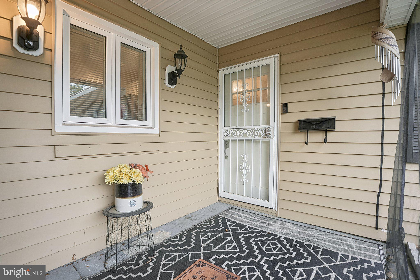
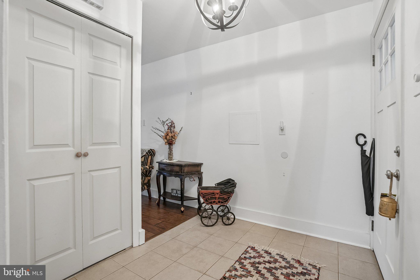
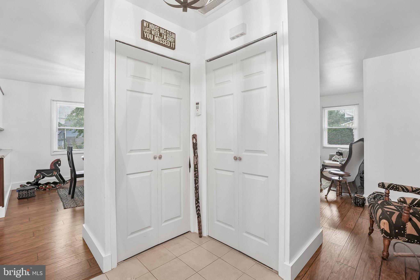
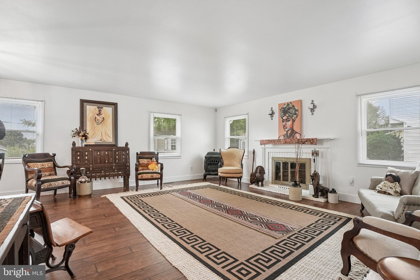
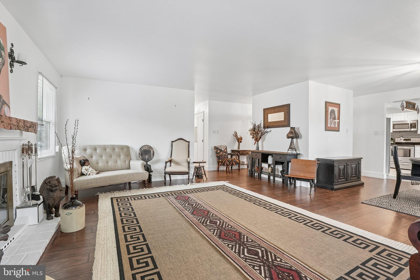
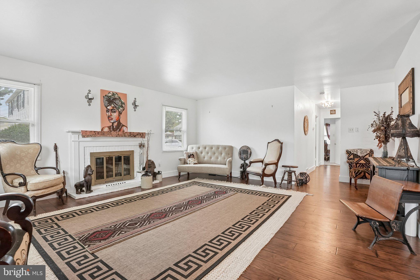
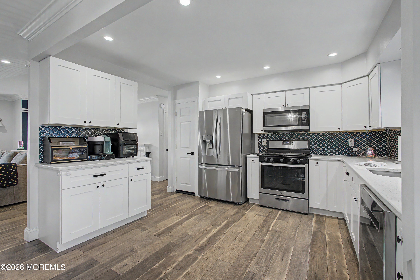
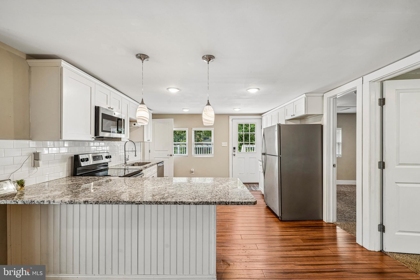
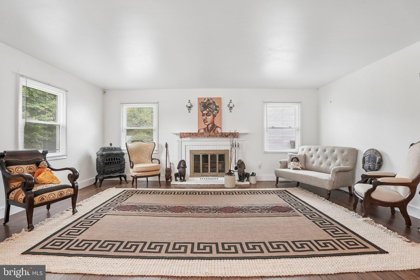
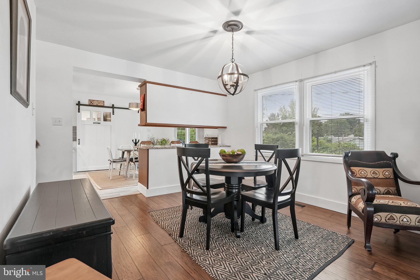
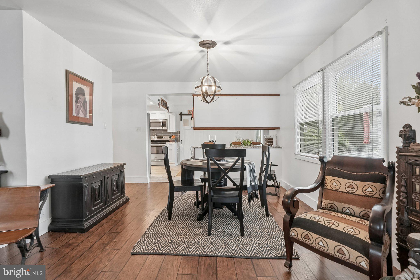
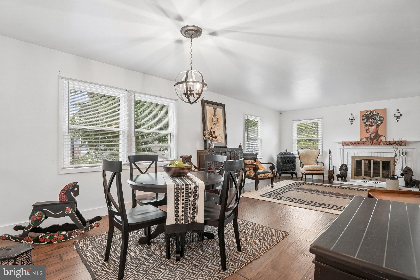
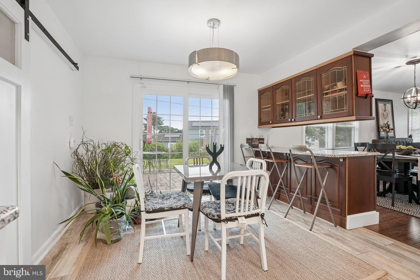
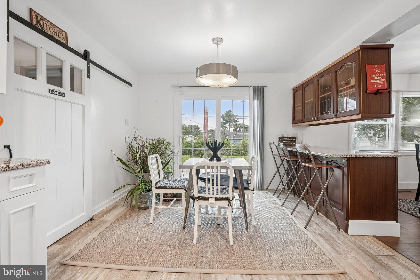
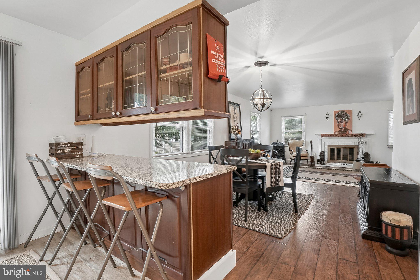
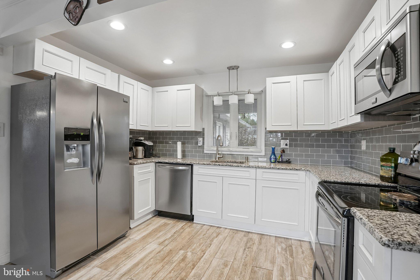
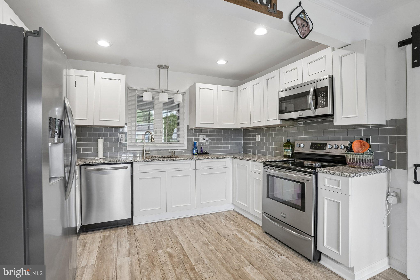
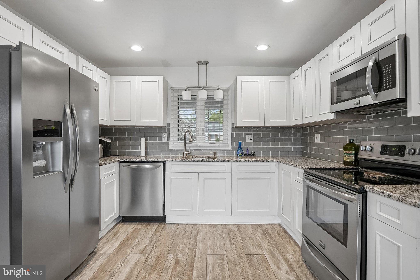
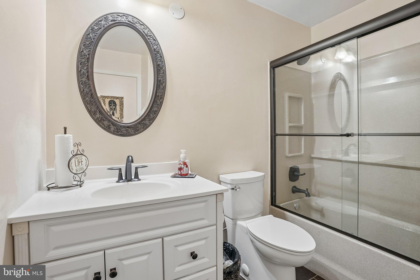
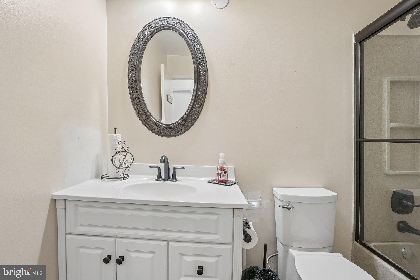
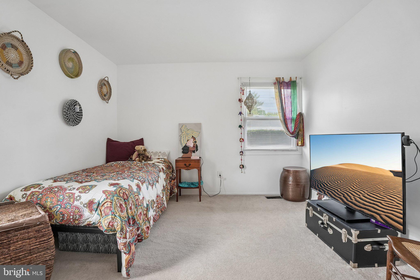
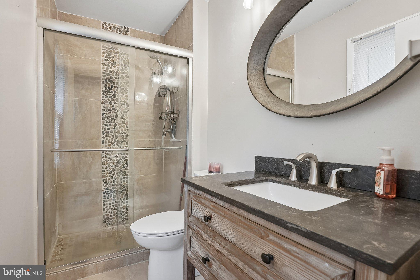
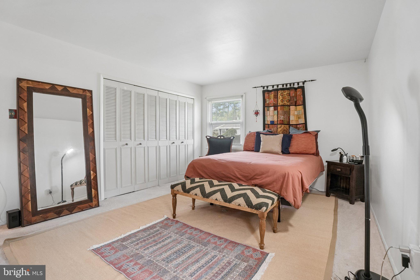
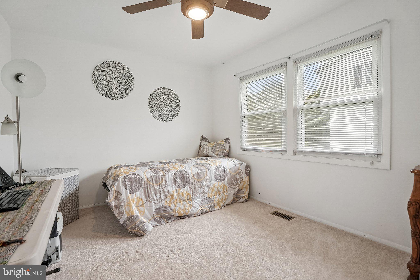
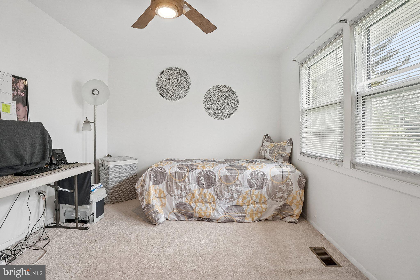
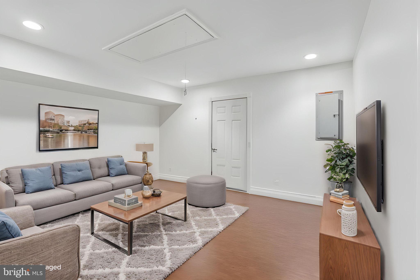
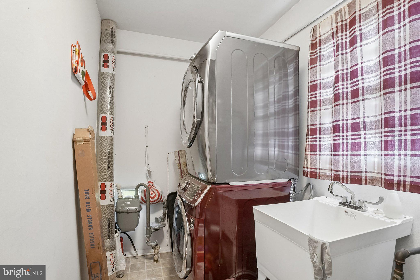
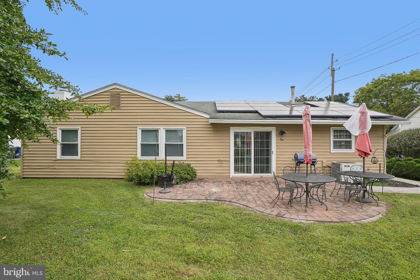
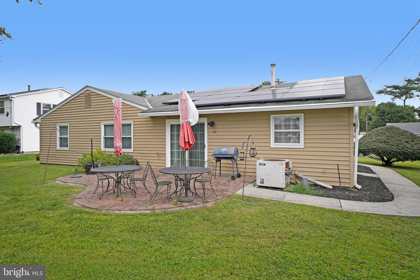
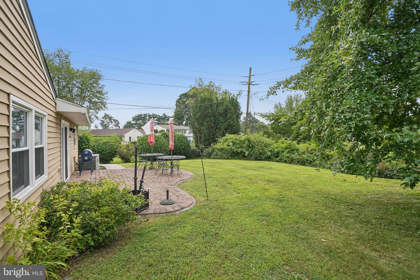
Welcome to 66 Triangle Lane, where comfort, convenience, and easy living come together! Tucked away in Willingboro’s desirable Twin Hill Park neighborhood, this 3-bedroom, 2-full-bath home offers ample space to spread out, settle in, and enjoy. The home has a flexible layout with an eat-in kitchen, formal living and dining rooms and a separate family room that creates additional space for movie nights, entertaining, or home office. Distinct living areas provide room to spread out while still maintaining a warm, connected feel. This home is designed for easy, low-maintenance living, so you can spend more time enjoying it and less time worrying about upkeep. Solar panels are another welcome benefit, helping to keep electric costs low and adding greater efficiency to everyday living. The location makes life even easier. Enjoy Willingboro’s community pools, parks, recreation facilities, shopping, dining, and neighborhood amenities, all while being just minutes from I-295 and the New Jersey Turnpike. Head into Philadelphia for dinner, entertainment, or work, travel north toward New York City, or explore everything South Jersey has to offer while still enjoying the space and comfort of suburban living. Whether you're starting a new chapter, simplifying your lifestyle, or looking for a home that offers space without the hassle, 66 Triangle Lane delivers. Easy to live in. Easy to entertain in. Easy to get around. Easy to call home.
Listing Information
Facts & Features
Location
Community Information
Architecture
Features & Amenities
Property Features
Square Footage
Tax & Financial Information
Schools
Hawthorne Park Elementary School
Twin Hills Elementary School
Willingboro Alternative School
Westampton Township Middle School
Fleetwood Elementary School
Garfield East Elementary School
Burlington County Institute of Technology - Westampton
Hainesport Township School
School ratings are provided for informational purposes only and are subject to change. Attendance boundaries are for reference only — contact the school or district directly to verify enrollment eligibility.
Historical Data
Price History
| Date | Event | Price |
|---|---|---|
| 08/23/2026 | Listed for sale | $399,000 |
Listed by Gerri Brooke Sheppard · Coldwell Banker Realty · 8562350101
Listing information provided exclusively for consumers' personal, non-commercial use and may not be used for any purpose other than to identify prospective properties consumers may be interested in purchasing. Information deemed reliable but not guaranteed by the MLS. Copyright 2026, Bright. All rights reserved.
Last Updated: October 18, 2026 at 8:11 PM | Source: Bright | MLS#: NJBL2119248

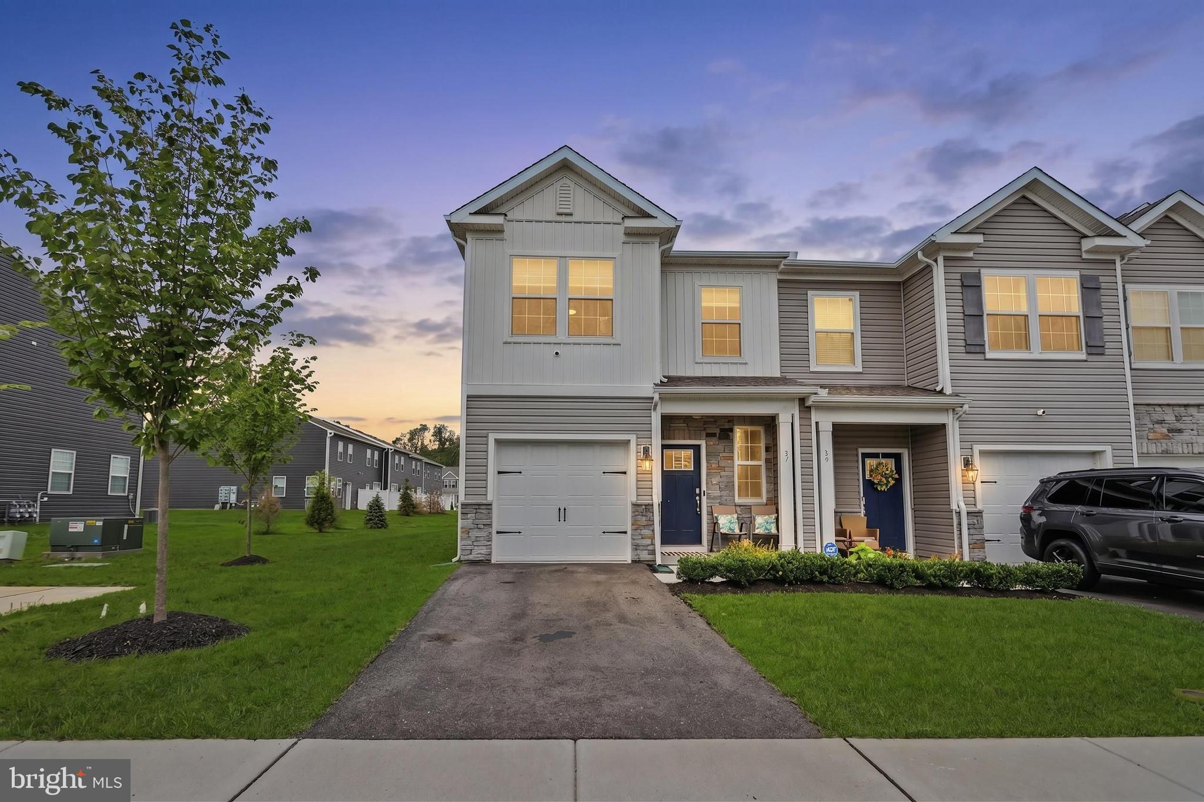
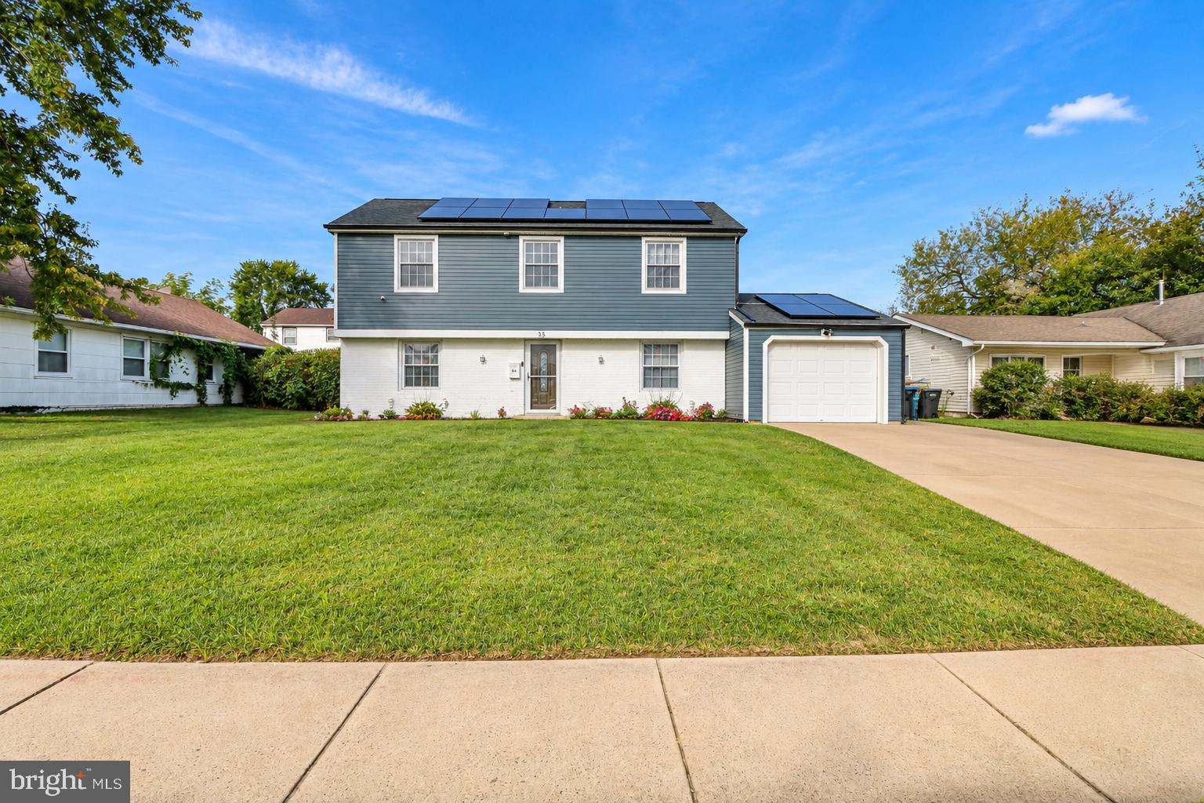
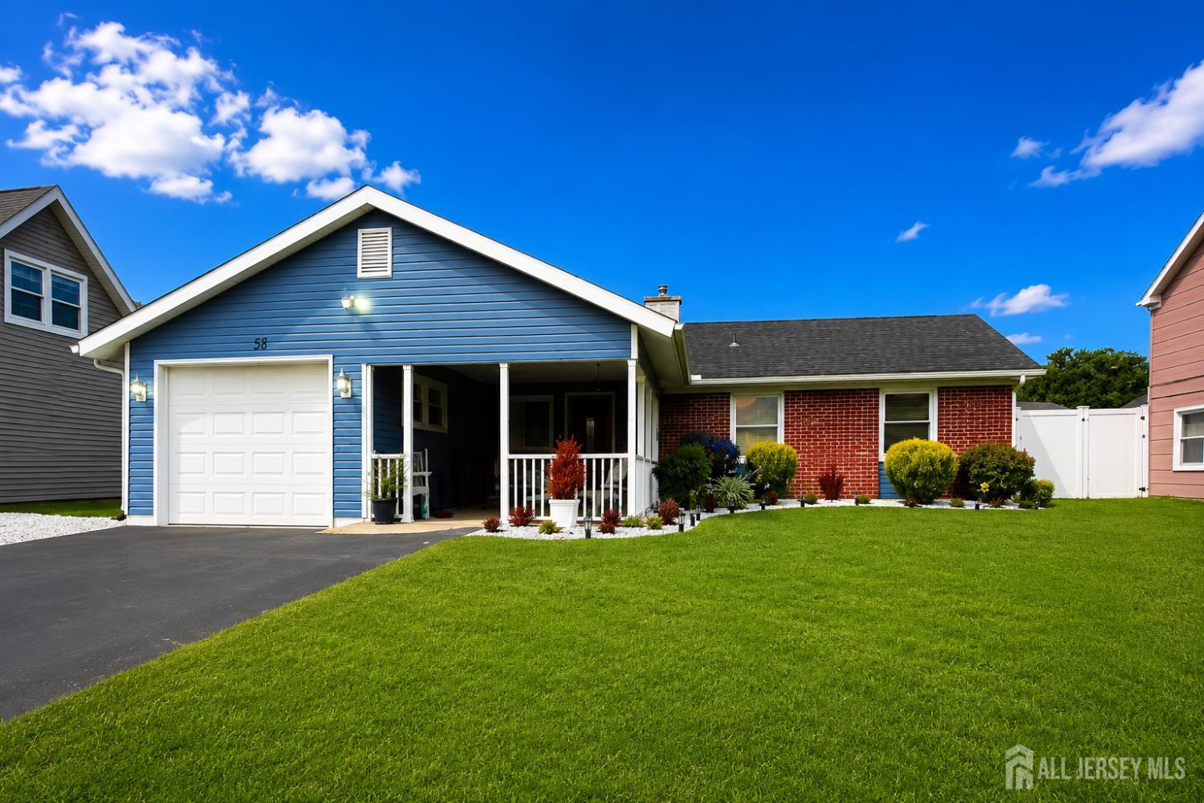
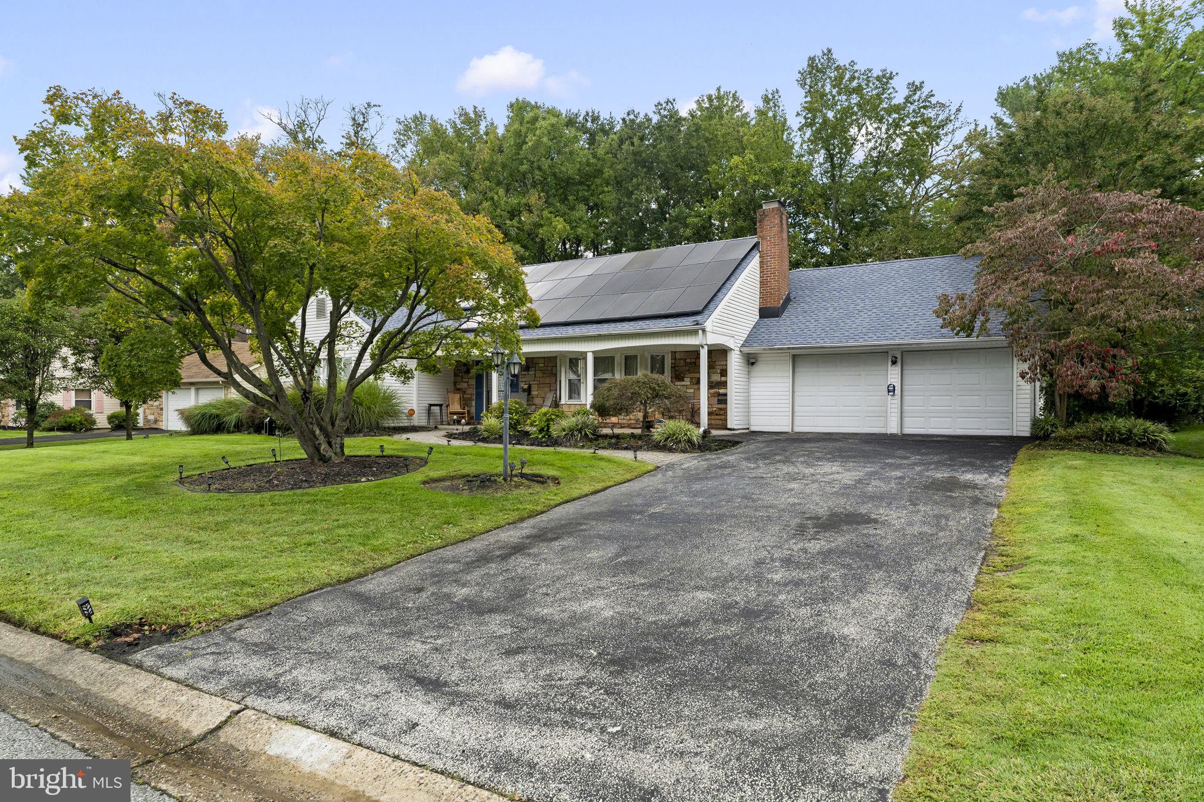
Similar Homes For Sale In Willingboro
Start Your Real Estate Journey
Whether you have questions about this listing, want to schedule a showing, or just want to talk through your options, Jeromy Dunn-Portella is here to help. Reach out and expect a response within one business day.
How can I help?
Jeromy Dunn-Portella is here to help. Reach out and expect a response within one business day.
Thanks — Jeromy Dunn-Portella will be in touch shortly.
Make A Plan For Your Purchase
Know what you can afford before you start shopping — then run the numbers on any home you have in mind.
How much house can I afford?
- Principal & interest
- Property taxes
- Homeowner's insurance
- HOA dues
If your monthly savings are applied to the loan principal.
Enter your income, debts, and down payment to see how much home you may qualify for. Estimates only — not a lending decision.
Want to know more?
Jeromy Dunn-Portella is here to help. Reach out and expect a response within one business day.
✓ Thanks — Jeromy Dunn-Portella will be in touch shortly.