
306 High St
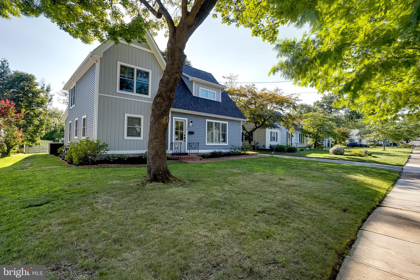
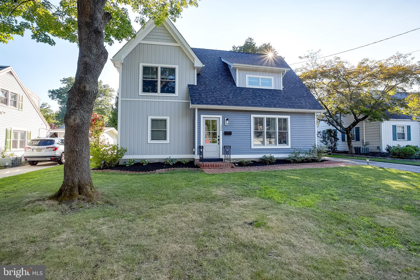
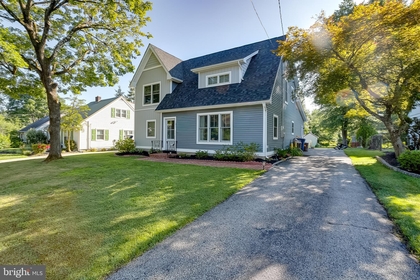
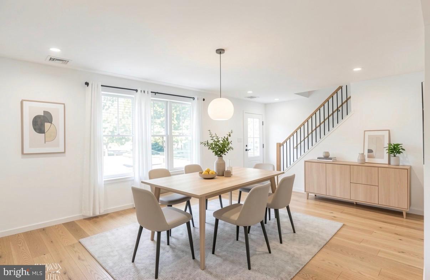
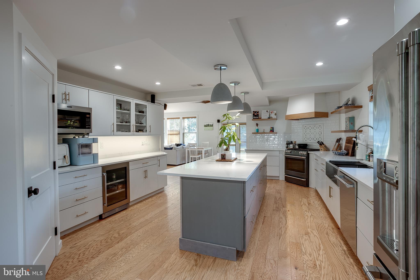
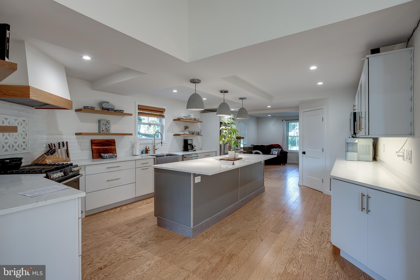
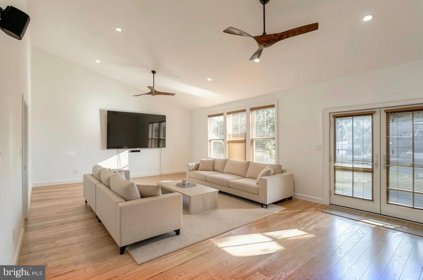
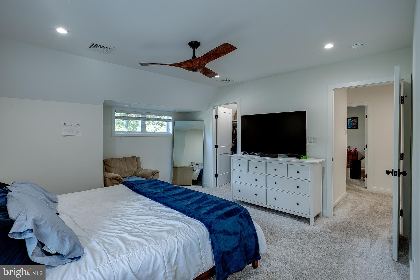
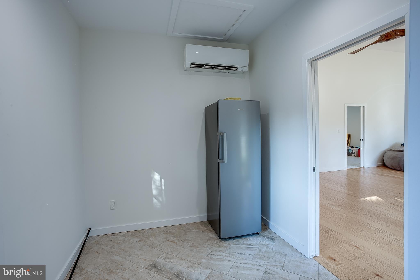
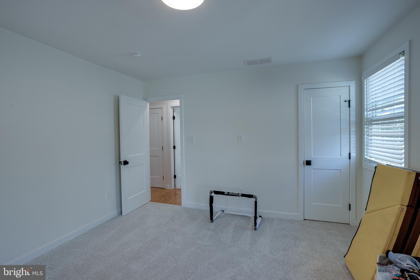
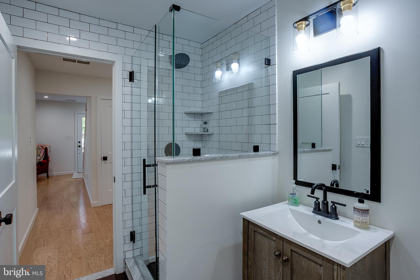
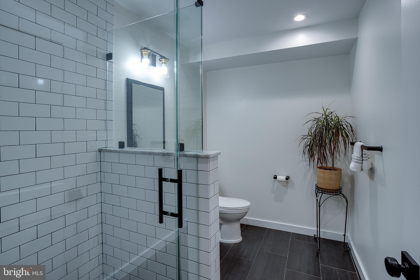
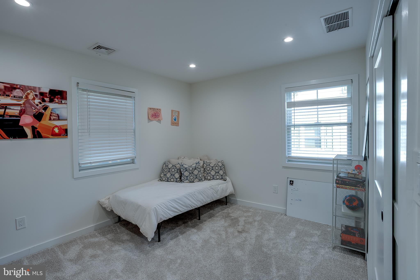
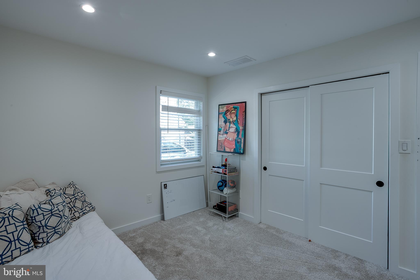
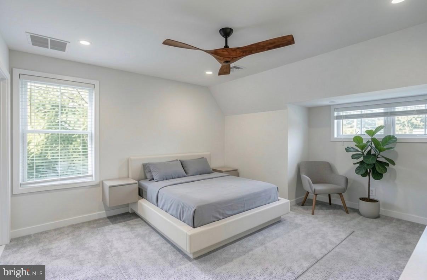
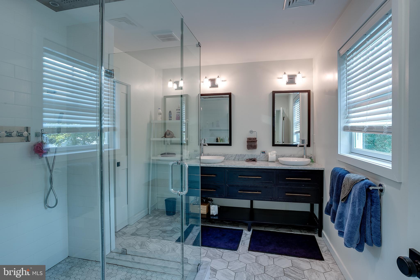
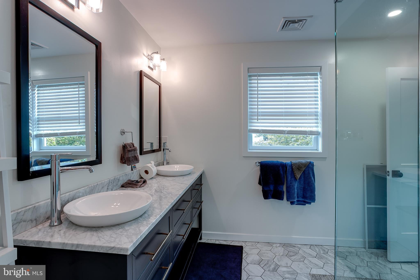
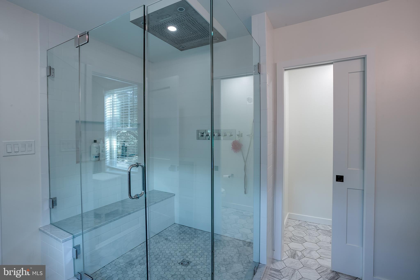
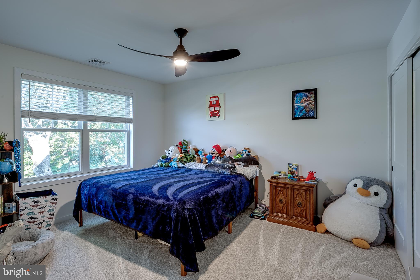
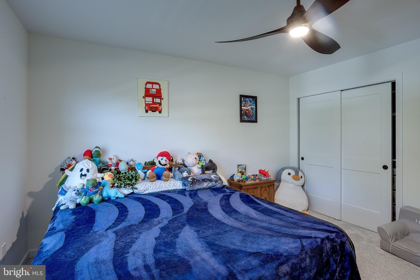
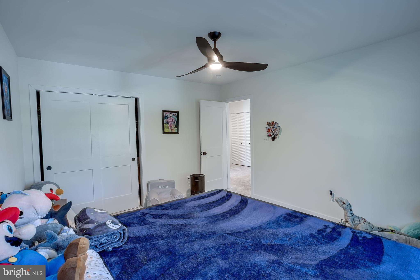
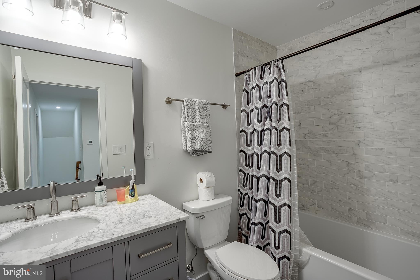
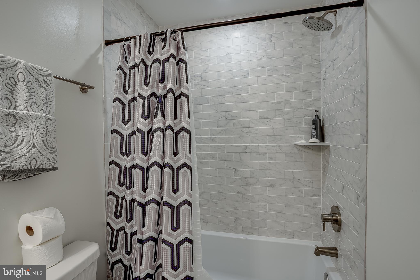
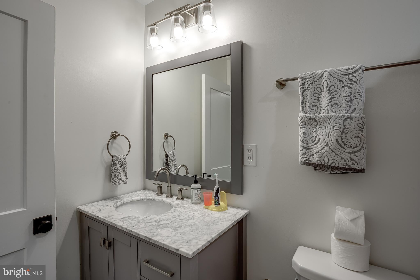
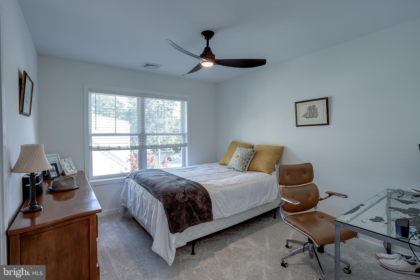
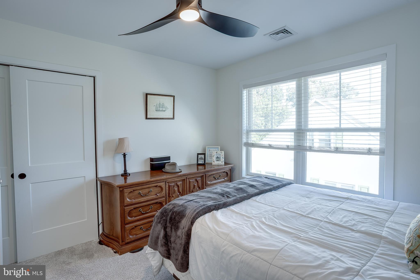
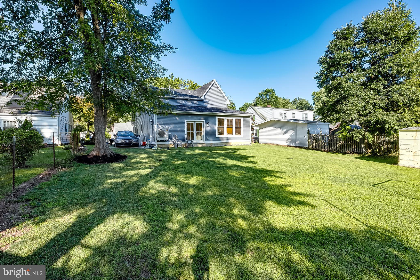
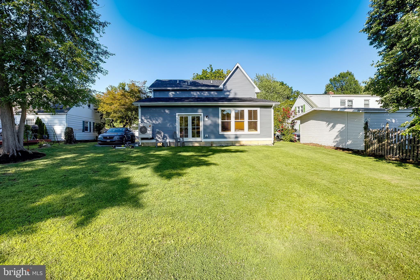
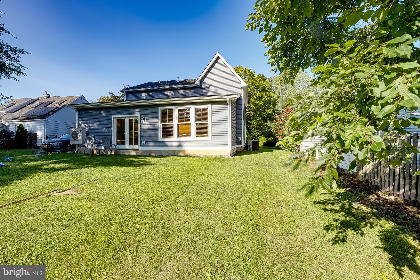
The Seller is requesting the Highest & Best Offer period due by Monday September 21, 2026 at 5pm. Welcome to 306 High Street in Moorestown, a fully reimagined 5-bedroom, 3-full-bath home offering approximately 2,517 square feet of beautifully finished living space, thoughtful craftsmanship, and extensive modern upgrades throughout. Originally built in 1950 and comprehensively renovated in 2020, this home was rebuilt from the studs with major system improvements including updated electrical, plumbing, spray foam insulation, roof, siding, HVAC, and a tankless water heater. The result is a refreshed and carefully designed home that blends modern function with custom details throughout. The main level offers an open, flowing layout with multiple living spaces, two bedrooms, and a full bathroom. The central kitchen serves as the heart of the home, featuring a 10-foot island with deep custom shelving, custom wood floating shelves, premium appliances, a Thermador dishwasher, Café range, Café refrigerator, XO beverage fridge, microwave, and a quiet hood fan. The kitchen is designed to connect easily with the adjoining living and family room areas, creating a functional setup for everyday use and entertaining. A 600-square-foot addition adds impressive living space with vaulted ceilings, oversized windows, French doors, and abundant natural light. This area also includes a convenient mudroom with closet access from the driveway side of the home, adding practical entry and storage space. The addition is independently climate-controlled with mini-split systems for added comfort. Custom details continue throughout the home, including solid-core interior doors, black hardware, custom wood stair railing, recessed lighting, wood-style blinds in the main living areas, white blinds throughout the rest of the home, and carefully selected finishes that create a cohesive design. Upstairs, the reconfigured roofline with added gable and dormer created three spacious bedrooms, two full bathrooms, and a dedicated laundry area. The primary suite features an oversized dormer window, walk-in closet with custom heavy-duty shelving, and access to a large walk-up attic. The primary bathroom offers a spa-inspired design with a 5-foot by 5-foot custom shower, five-way water flow system, bench seating, double vanity, and private water closet. The upper level also includes two additional bedrooms with generous natural light and closet space, along with a full hall bathroom featuring a large tub/shower combination. Carpeted bedrooms and upper-level areas add comfort, while the overall layout provides excellent separation between living and sleeping spaces. Additional highlights include a walk-in pantry off the kitchen, ample closet storage throughout, a driveway for off-street parking, a spacious yard, and a thoughtfully planned renovation that touched nearly every major component of the home. Conveniently located near Moorestown amenities, shopping, dining, parks, and major roadways, 306 High Street offers a strong combination of modern updates, custom craftsmanship, flexible living space, and everyday convenience. Don���t miss the opportunity to see everything this beautifully rebuilt home has to offer. *Some listing photos have been virtually staged to illustrate possible furniture placement.*
Listing Information
Facts & Features
Location
Community Information
Architecture
Features & Amenities
Property Features
Square Footage
Tax & Financial Information
Schools
Moorestown High School
Parkway Elementary School
Mary E. Roberts Elementary School
Moorestown Upper Elementary School
South Valley Elementary School
William Allen Middle School
Ralph J. Steinhauer Elementary School
Burlington County Alternative High School
School ratings are provided for informational purposes only and are subject to change. Attendance boundaries are for reference only — contact the school or district directly to verify enrollment eligibility.
Historical Data
Price History
| Date | Event | Price |
|---|---|---|
| 08/29/2026 | Listed for sale | $800,000 |
Listed by Christopher L. Twardy · BHHS Fox & Roach-Mt Laurel · 8562220077
Listing information provided exclusively for consumers' personal, non-commercial use and may not be used for any purpose other than to identify prospective properties consumers may be interested in purchasing. Information deemed reliable but not guaranteed by the MLS. Copyright 2026, Bright. All rights reserved.
Last Updated: October 1, 2026 at 4:50 PM | Source: Bright | MLS#: NJBL2119686

Similar Homes For Sale In Moorestown
Start Your Real Estate Journey
Whether you have questions about this listing, want to schedule a showing, or just want to talk through your options, Jeromy Dunn-Portella is here to help. Reach out and expect a response within one business day.
How can I help?
Jeromy Dunn-Portella is here to help. Reach out and expect a response within one business day.
Thanks — Jeromy Dunn-Portella will be in touch shortly.
Make A Plan For Your Purchase
Know what you can afford before you start shopping — then run the numbers on any home you have in mind.
How much house can I afford?
- Principal & interest
- Property taxes
- Homeowner's insurance
- HOA dues
If your monthly savings are applied to the loan principal.
Enter your income, debts, and down payment to see how much home you may qualify for. Estimates only — not a lending decision.
Want to know more?
Jeromy Dunn-Portella is here to help. Reach out and expect a response within one business day.
✓ Thanks — Jeromy Dunn-Portella will be in touch shortly.