
205 Royal Dr
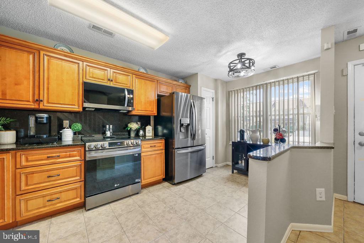
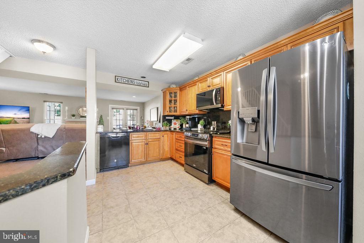
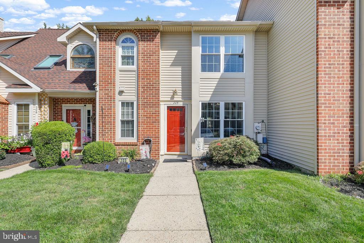
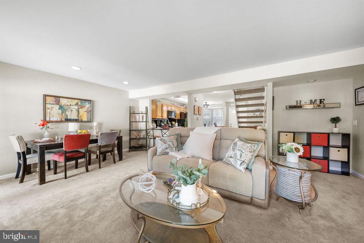
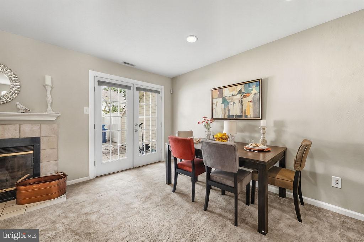
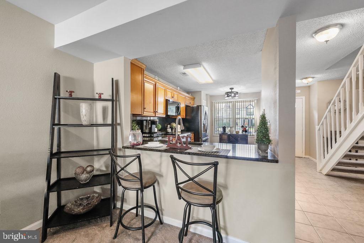
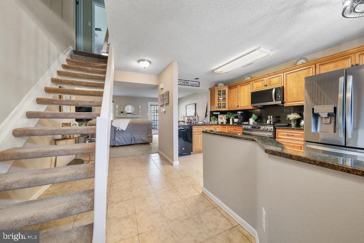
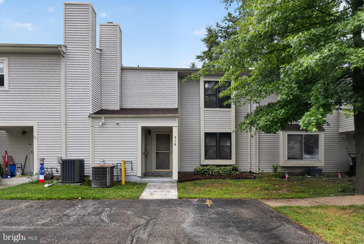
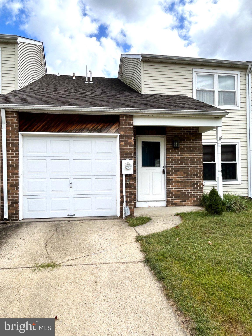
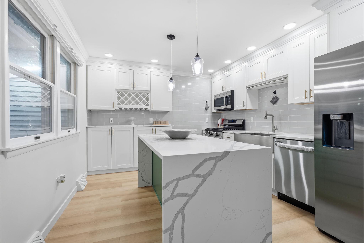
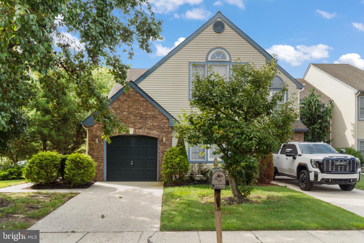
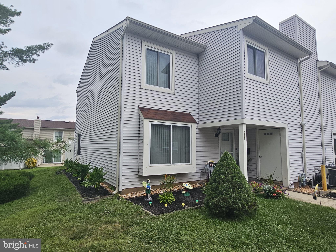
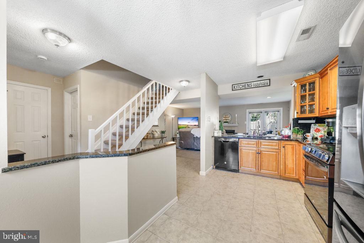
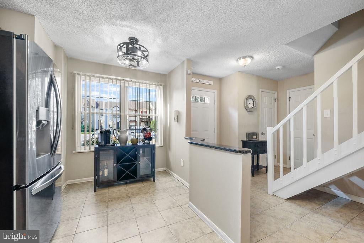
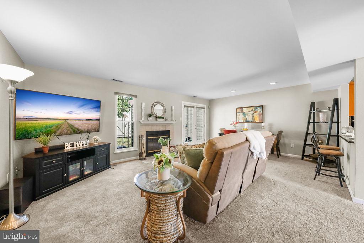
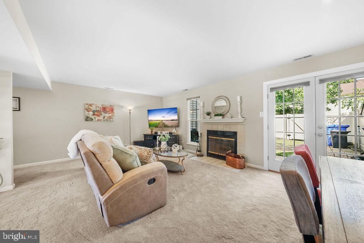
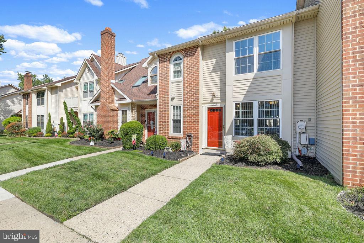
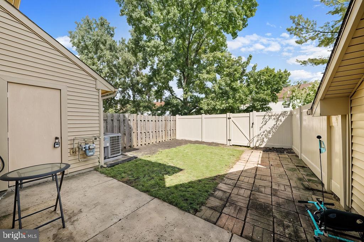
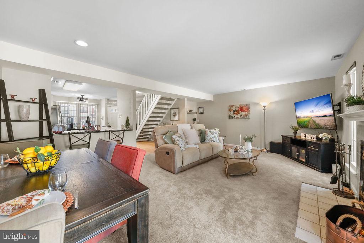
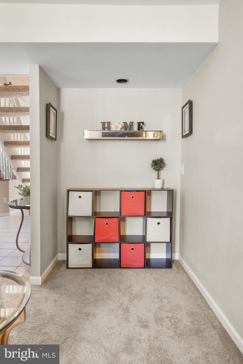
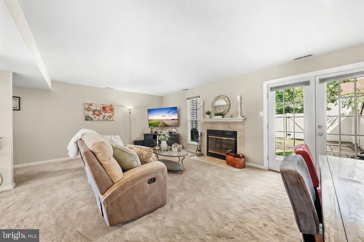
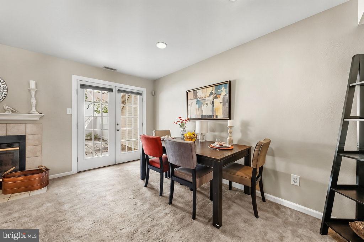
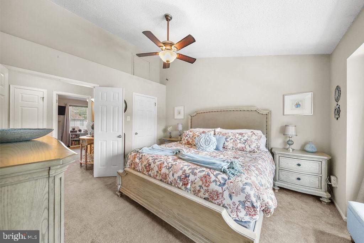
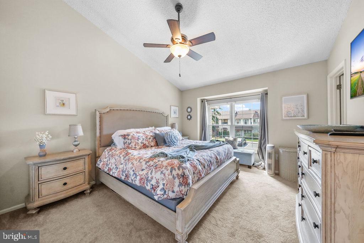
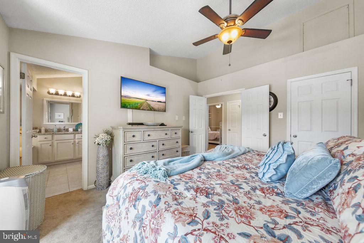
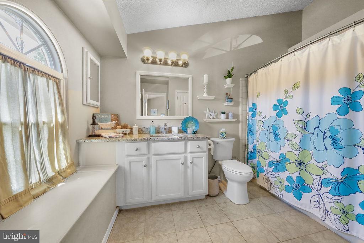
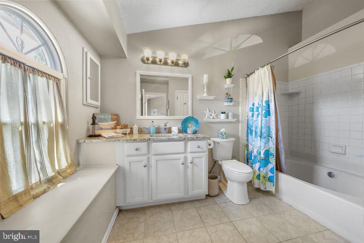
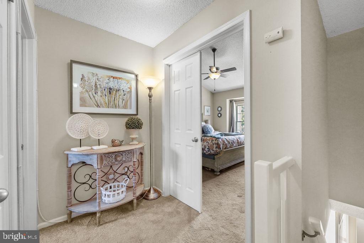
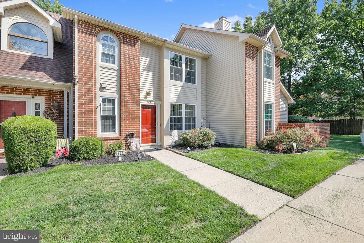
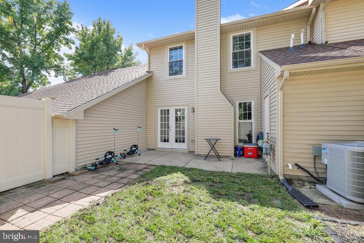
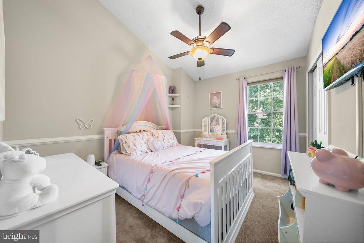
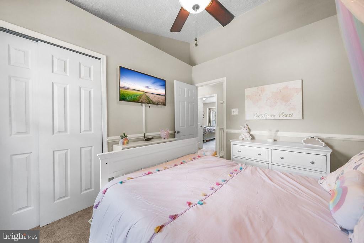
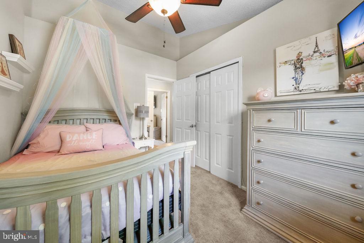
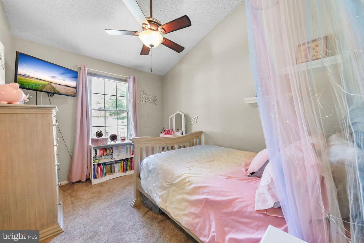
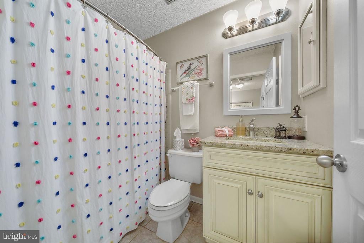
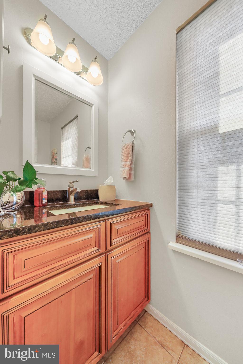
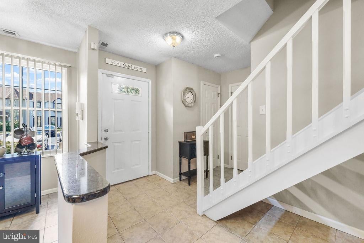
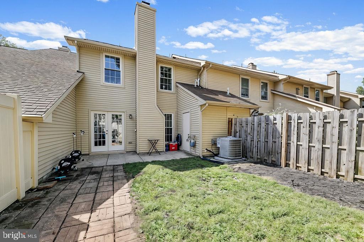
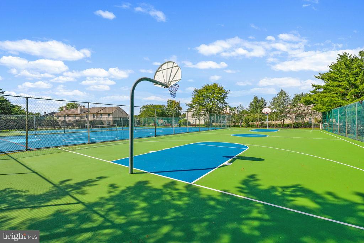
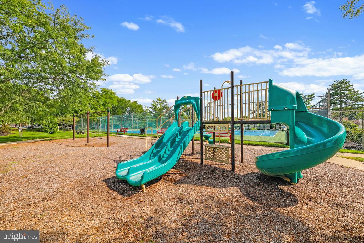
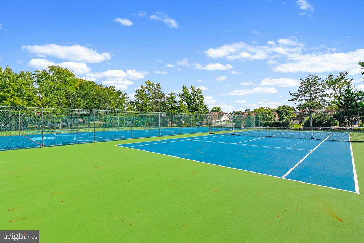
Welcome home to this beautifully maintained and thoughtfully updated 3-bedroom, 2.5-bath townhome, offering a wonderful blend of comfort, style, and convenience. With a low association fee ($175.00) and numerous recent improvements, this home is truly move-in ready. Major updates include heating and central air systems(2023), siding (2023), French doors (2023), appliances (2023), carpet (2023), windows (2018), and a new washer and dryer (2025). The Home also features beautiful landscaping, two assigned parking spaces, and an upgraded 6-foot privacy fence enclosing the backyard. Step inside to an inviting open-concept kitchen, dining, and living area. The living room features soft tan carpeting, recessed lighting, and a gorgeous wood-burning fireplace, creating a warm and welcoming space for relaxing or entertaining. French doors lead to the fully fenced, private backyard, complete with a charming patio and storage closet. The kitchen offers beautiful wood cabinetry, neutral tile flooring, granite countertops, a pantry, bright natural light, and a convenient breakfast bar with seating. Also located on the main level is a spacious coat closet near the entry, a nicely sized laundry room with built-in shelving, and a stylish half bath featuring a beautiful wood vanity with granite countertop, built-in medicine cabinet, and tile flooring. Upstairs, the spacious primary suite provides a peaceful retreat with double-door entry, vaulted ceiling, ceiling fan, soft carpeting, and a walk-in closet and access to your floored storage attic!. The private primary bath features a relaxing soaking tub and shower combination, built-in window storage bench, large white vanity, built-in medicine cabinet, and an over-sized linen closet. Two additional generously sized bedrooms complete the second floor, each featuring vaulted ceilings, ceiling fans, large closets, soft carpeting. A hall linen closet provides additional storage, while the second full bath features neutral tile flooring, a pretty storage vanity, built-in medicine cabinet, and tub/shower combination. Outside, enjoy your own private, fully fenced backyard—perfect for relaxing, entertaining, or enjoying a quiet morning. The upgraded 6-foot fencing provides added privacy, while the patio and storage closet add functionality to the outdoor space. Ideally located near Johnson’s Corner Farm, the township recreation center, Indian Springs Golf Course, shopping, restaurants, major highways, and bridges, this home offers an exceptional combination of neighborhood amenities and everyday convenience. The HOA offers excellent amenities and value, including snow and trash removal, common-area maintenance, tennis courts, and a playground—both conveniently within walking distance from the home. With its low HOA fee, extensive list of recent updates, spacious layout, private outdoor space, and fantastic location, this townhome is one you won’t want to miss!
Listing Information
Facts & Features
Location
Community Information
Architecture
Features & Amenities
Property Features
Square Footage
Tax & Financial Information
Schools
Florence V Evans
Springville Elementary School
T. E. Harrington Middle School
Hillside Elementary School
Helen L Beeler
Marlton Elementary
Frances DeMasi Middle School
Lumberton Campus
School ratings are provided for informational purposes only and are subject to change. Attendance boundaries are for reference only — contact the school or district directly to verify enrollment eligibility.
Historical Data
Price History
| Date | Event | Price |
|---|---|---|
| 09/09/2026 | Listed for sale | $350,000 |
Listed by Mary Farrell · Keller Williams Realty · 8563211212
Listing information provided exclusively for consumers' personal, non-commercial use and may not be used for any purpose other than to identify prospective properties consumers may be interested in purchasing. Information deemed reliable but not guaranteed by the MLS. Copyright 2026, Bright. All rights reserved.
Last Updated: October 16, 2026 at 10:21 PM | Source: Bright | MLS#: NJBL2119836

Start Your Real Estate Journey
Whether you have questions about this listing, want to schedule a showing, or just want to talk through your options, Jeromy Dunn-Portella is here to help. Reach out and expect a response within one business day.
How can I help?
Jeromy Dunn-Portella is here to help. Reach out and expect a response within one business day.
Thanks — Jeromy Dunn-Portella will be in touch shortly.
Make A Plan For Your Purchase
Know what you can afford before you start shopping — then run the numbers on any home you have in mind.
How much house can I afford?
- Principal & interest
- Property taxes
- Homeowner's insurance
- HOA dues
If your monthly savings are applied to the loan principal.
Enter your income, debts, and down payment to see how much home you may qualify for. Estimates only — not a lending decision.
Want to know more?
Jeromy Dunn-Portella is here to help. Reach out and expect a response within one business day.
✓ Thanks — Jeromy Dunn-Portella will be in touch shortly.