
83 Boothby Dr
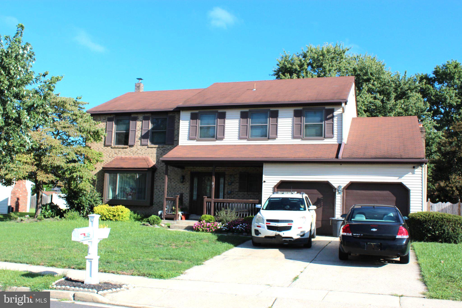
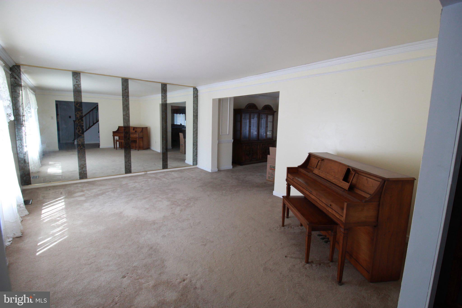
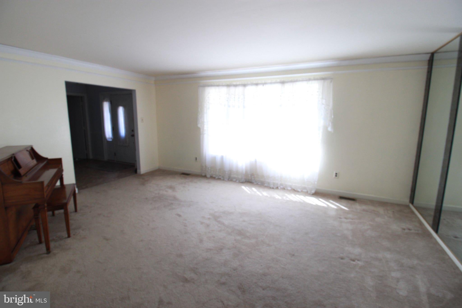
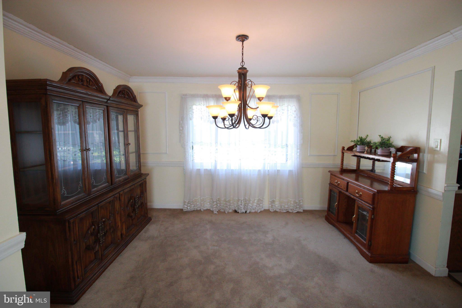
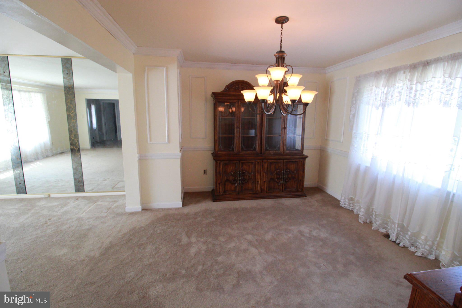
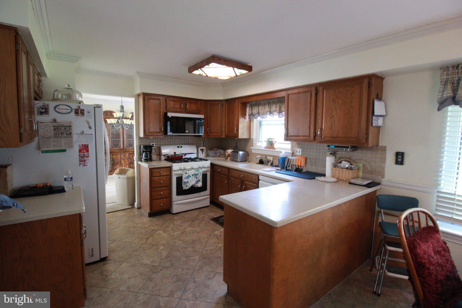
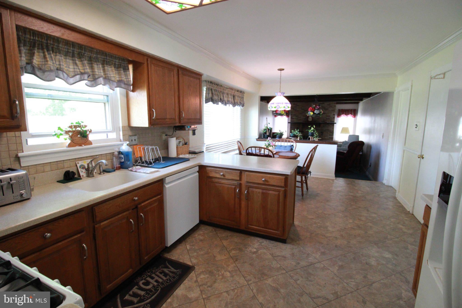
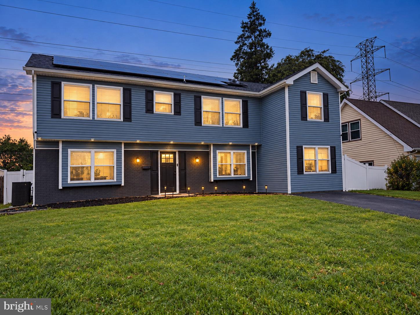
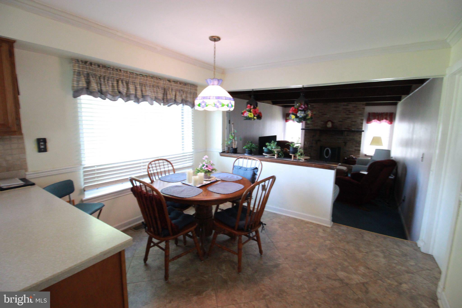
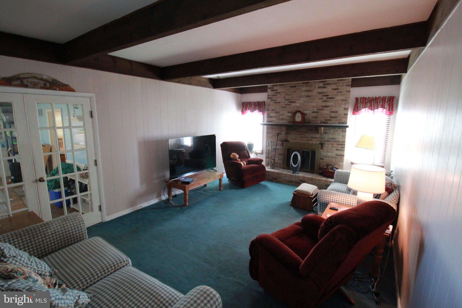
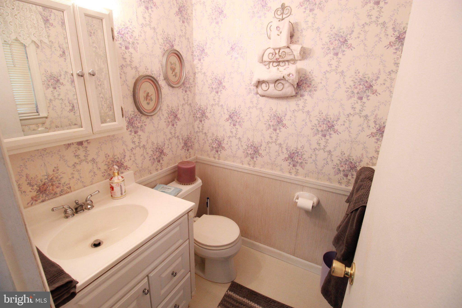
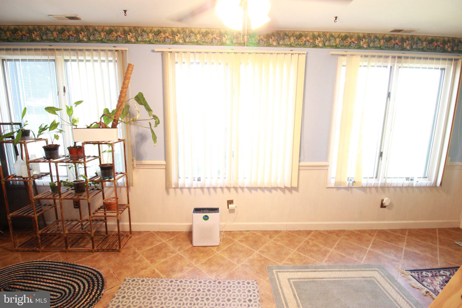
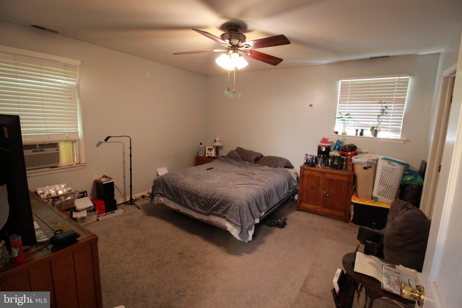
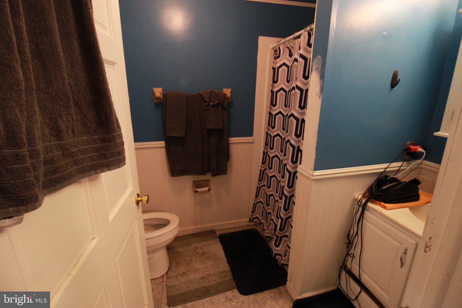
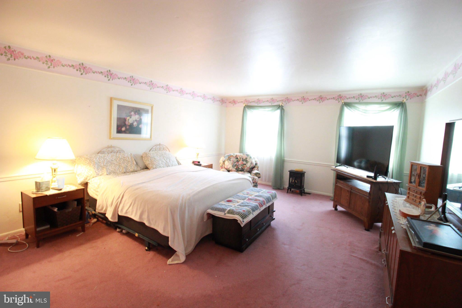
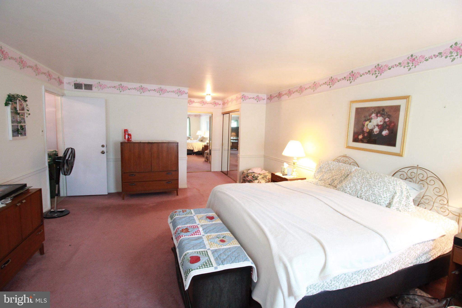
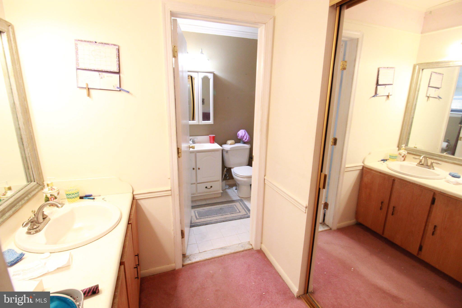
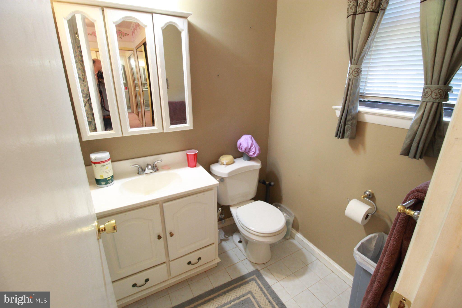
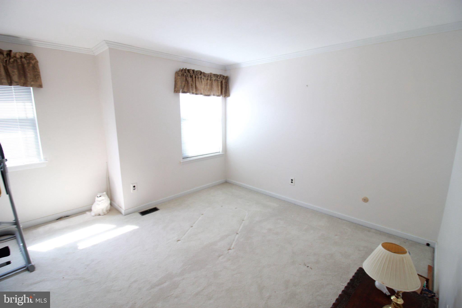
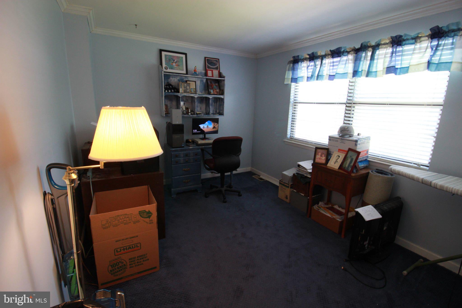
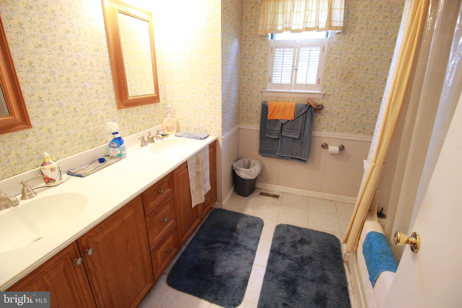
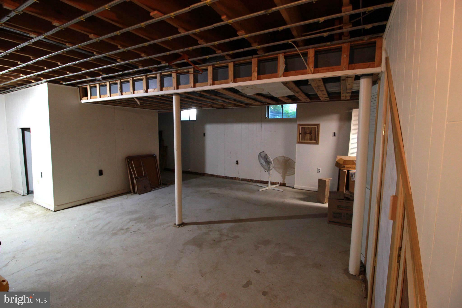
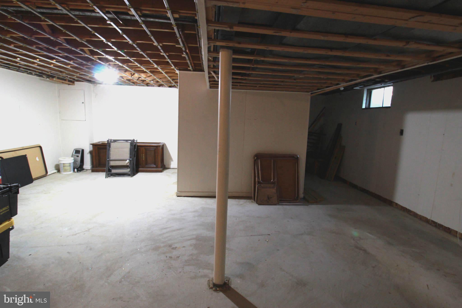
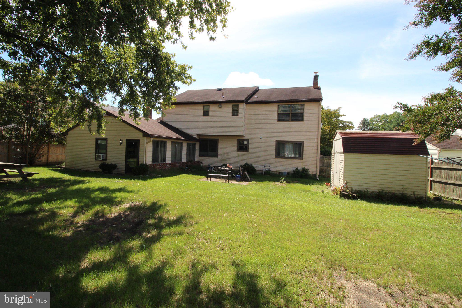
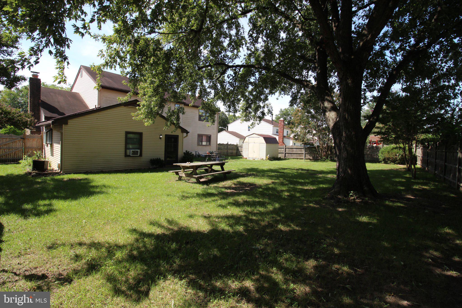
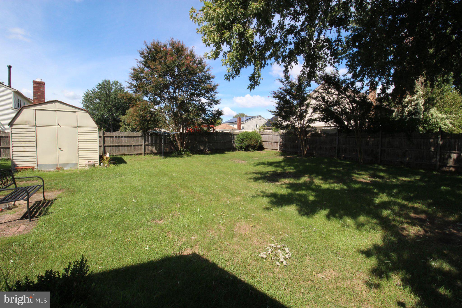
This charming Brick front Colonial-style home in the desirable Devonshire Village subdivision offers a blend of comfort and expanded rooms. This 5 Bedroom 3.5 Bath home features a spacious layout with 2,821 finished square feet, including an In-Law Suite, making it an ideal canvas for your personal touch. The heart of the home is the well-equipped kitchen, complete with Corian counter top, essential appliances such as a gas oven/range, refrigerator, dishwasher, and convenient washer and dryer located on the main floor. The cozy living area boasts a brick fireplace, perfect for creating a warm ambiance during cooler months. Additional highlights include replacement windows that enhance energy efficiency and natural light throughout the home. The unfinished Basement provides ample storage space or the potential for future expansion, while the attached front-entry 2 Car Garage accommodates, ensuring easy access and convenience. Here is an updated Gas high efficient heater and central Air. The In-Law Suite has an A/C window unit. Outside, the property features a shed for additional storage needs, and the fenced lot offers a manageable outdoor space without the burden of extensive maintenance. Enjoy the tranquility of suburban living while being just a short drive from local amenities. This home presents a unique opportunity to invest in a property with solid bones and the potential for customization to suit your lifestyle. Don't miss your chance to make it your own! This property is being sold in As-Is Condition. Seller will not be making any repairs or providing any credits.
Listing Information
Facts & Features
Location
Community Information
Architecture
Features & Amenities
Property Features
Square Footage
Tax & Financial Information
Schools
Twin Hills Elementary School
Larchmont Elementary School
Fleetwood Elementary School
Westampton Township Middle School
Burlington County Alternative High School
Moorestown Upper Elementary School
Garfield East Elementary School
Hartford Upper Elementary School
School ratings are provided for informational purposes only and are subject to change. Attendance boundaries are for reference only — contact the school or district directly to verify enrollment eligibility.
Historical Data
Price History
| Date | Event | Price |
|---|---|---|
| 09/06/2026 | Listed for sale | $599,900 |
Listed by Robert Ieradi · EXP Realty, LLC · 8662016210
Listing information provided exclusively for consumers' personal, non-commercial use and may not be used for any purpose other than to identify prospective properties consumers may be interested in purchasing. Information deemed reliable but not guaranteed by the MLS. Copyright 2026, Bright. All rights reserved.
Last Updated: September 6, 2026 at 3:21 PM | Source: Bright | MLS#: NJBL2120038

Similar Homes For Sale In Mount Laurel
Start Your Real Estate Journey
Whether you have questions about this listing, want to schedule a showing, or just want to talk through your options, Jeromy Dunn-Portella is here to help. Reach out and expect a response within one business day.
How can I help?
Jeromy Dunn-Portella is here to help. Reach out and expect a response within one business day.
Thanks — Jeromy Dunn-Portella will be in touch shortly.
Make A Plan For Your Purchase
Know what you can afford before you start shopping — then run the numbers on any home you have in mind.
How much house can I afford?
- Principal & interest
- Property taxes
- Homeowner's insurance
- HOA dues
If your monthly savings are applied to the loan principal.
Enter your income, debts, and down payment to see how much home you may qualify for. Estimates only — not a lending decision.
Want to know more?
Jeromy Dunn-Portella is here to help. Reach out and expect a response within one business day.
✓ Thanks — Jeromy Dunn-Portella will be in touch shortly.