
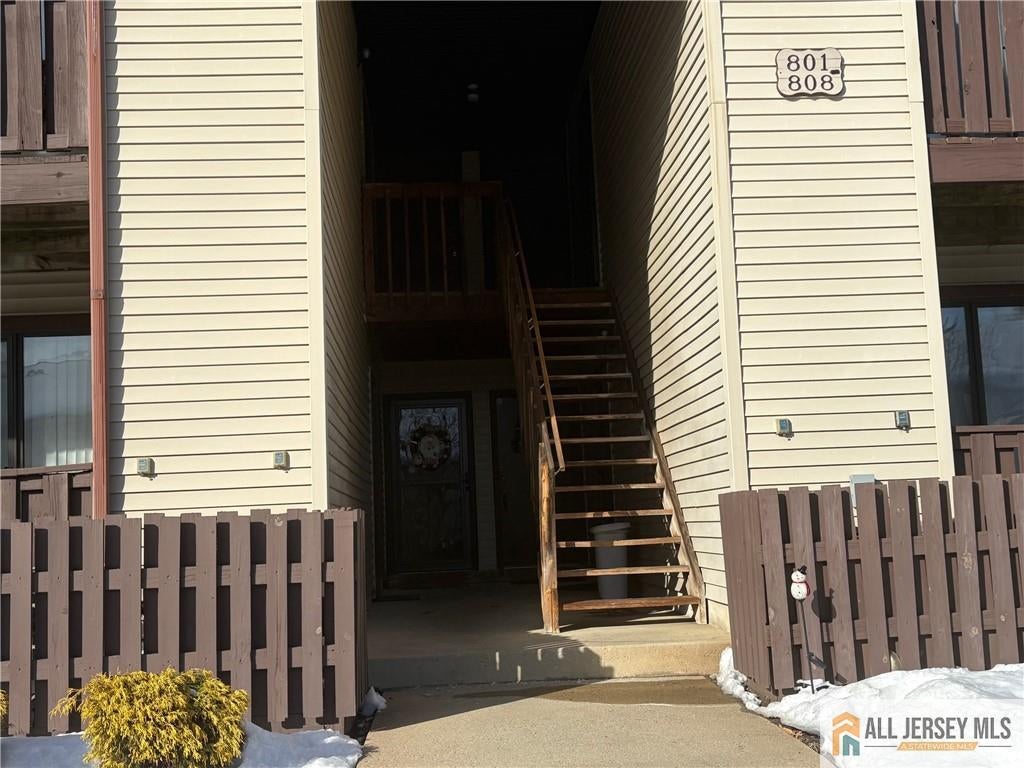
801 Chesterwood Ct
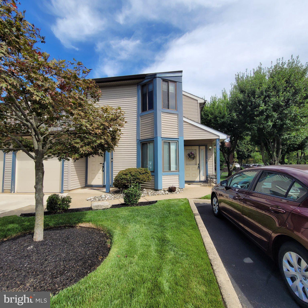
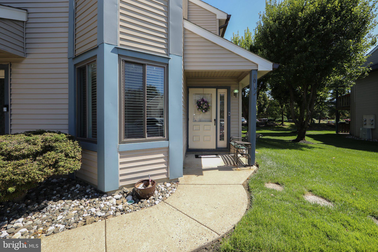
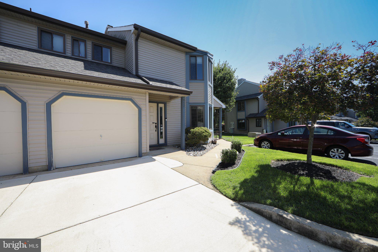
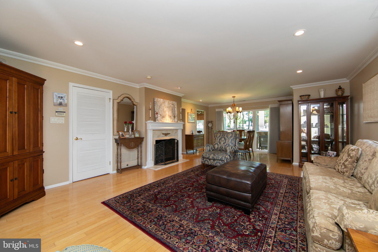
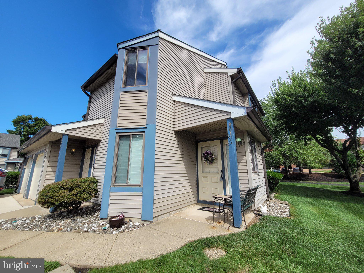
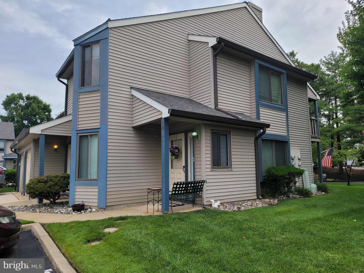
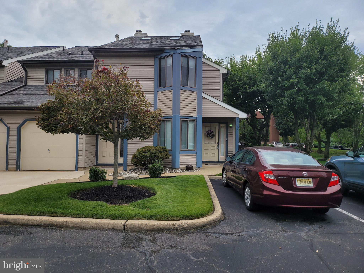
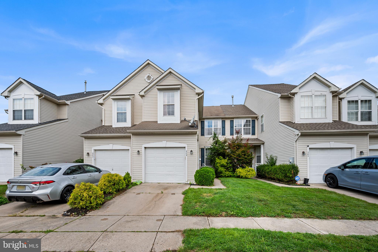
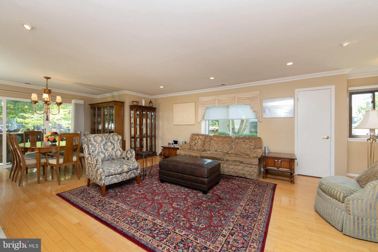
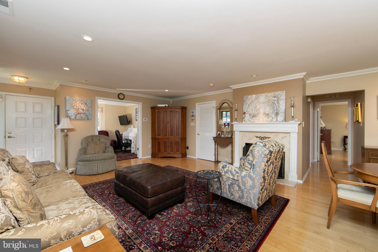
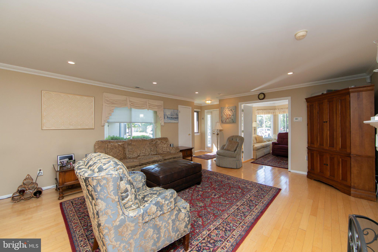
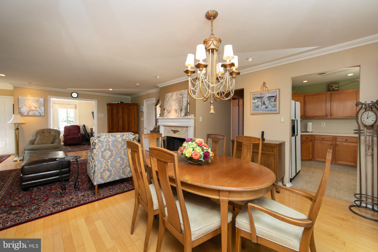
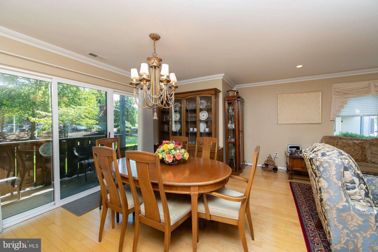
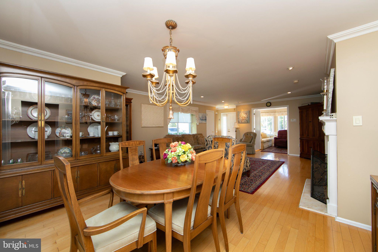
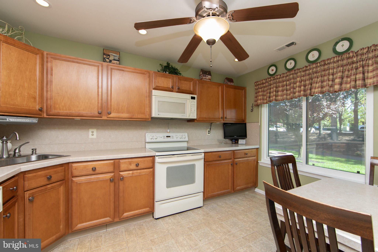
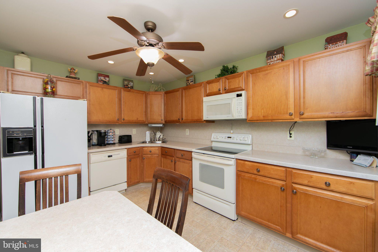
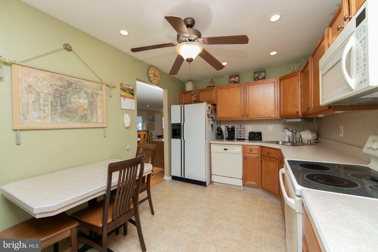
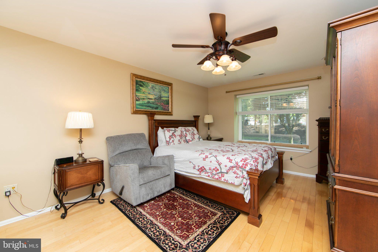
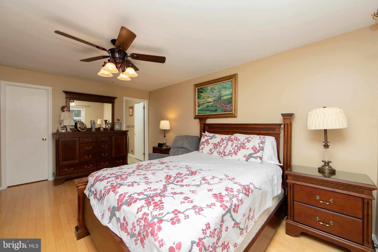
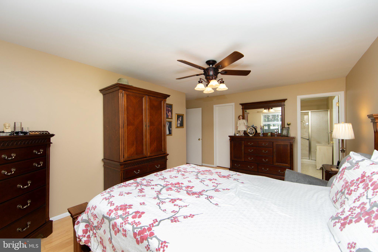
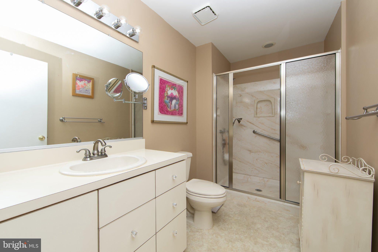
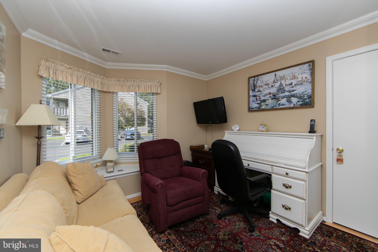
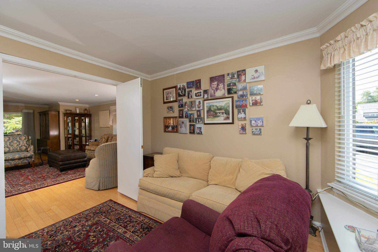
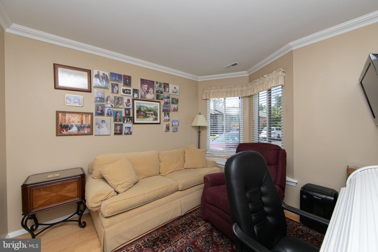
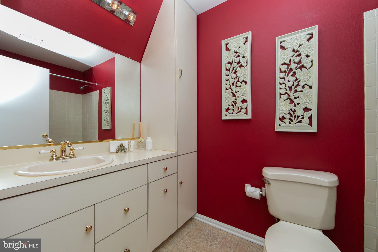
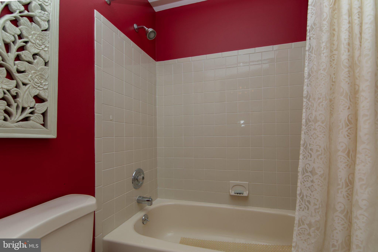
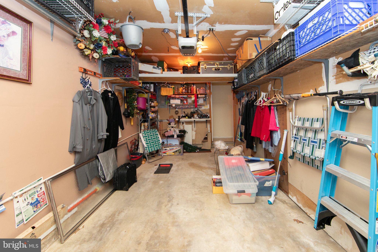
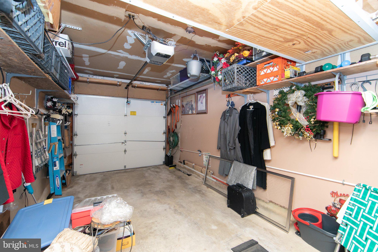
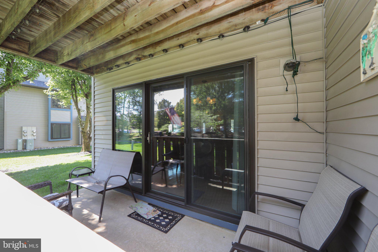
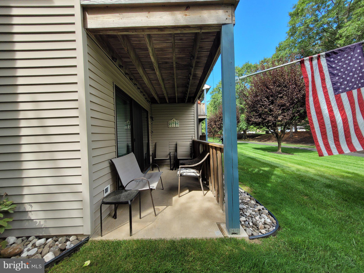
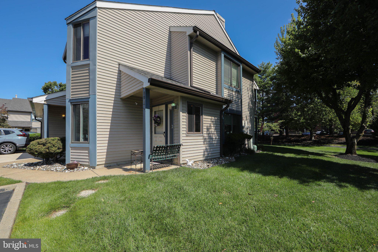
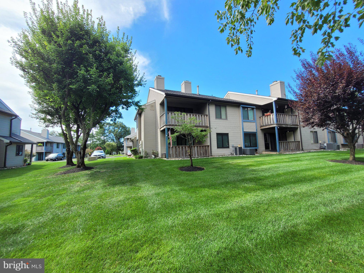
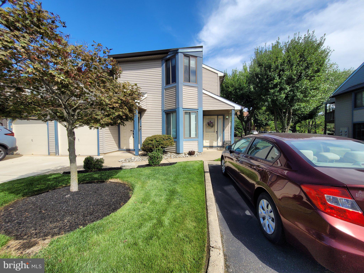
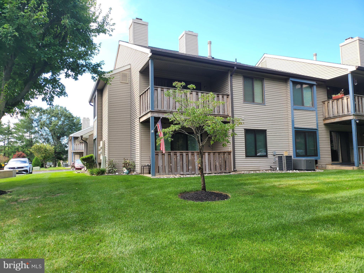
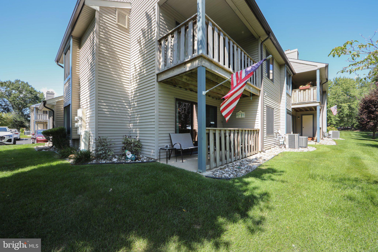
Experience the epitome of luxury living in this exquisite 2-bedroom, 2-bathroom end unit located in the prestigious COUNTRY SQUIRES community. Spanning 1,185 square feet, this meticulously maintained residence with newer replaced windows offers a harmonious blend of elegance and comfort, perfect for those seeking an exclusive lifestyle. Step inside to discover a beautifully designed space adorned with hardwood and vinyl flooring, complemented by crown moldings and recessed lighting that enhance the ambiance. The entry-level bedroom provides convenience, while the primary suite boasts a spacious walk-in closet and a luxurious bathroom featuring a stall shower with a seat. The inviting dining area seamlessly connects to the eat-in kitchen, equipped with appliances including a dishwasher, microwave, and electric oven/range. Enjoy cozy evenings by the gas fireplace, framed by elegant mantels, creating a warm focal point in the living area. The exterior of the property is equally impressive, featuring durable vinyl siding and well-maintained landscaping that enhances curb appeal. Enjoy the tranquility of your private porch, perfect for morning coffee or evening relaxation. The community is enhanced by exterior lighting and street lights, ensuring safety and charm throughout the neighborhood. Set on a level lot, this property includes a beautifully landscaped front yard, side yards, and a rear yard, providing ample outdoor space for leisure. The attached oversized garage with front entry offers convenience and additional storage, accessible via a concrete driveway. Bask in serene views of the lawn, creating a peaceful retreat right outside your door. As part of the COUNTRY SQUIRES community, residents enjoy access to common grounds and jogging/walking paths. The association fee covers essential services such as lawn maintenance, snow removal, and trash collection, allowing you to focus on enjoying your home. This property is not just a home; it's a lifestyle choice that embodies luxury, comfort, and convenience. Don't miss the opportunity to make this peaceful residence your own.
Listing Information
Facts & Features
Location
Community Information
Architecture
Features & Amenities
Property Features
Square Footage
Tax & Financial Information
Schools
Florence V Evans
Parkway Elementary School
James F. Cooper Elementary School
Richard Stockton Elementary School
Helen L Beeler
Joseph D. Sharp Elementary School
Frances DeMasi Middle School
J Harold Van Zant
School ratings are provided for informational purposes only and are subject to change. Attendance boundaries are for reference only — contact the school or district directly to verify enrollment eligibility.
Historical Data
Price History
| Date | Event | Price |
|---|---|---|
| 09/15/2026 | Listed for sale | $325,000 |
Listed by Daren M Sautter · Long & Foster Real Estate, Inc. · 8568572200
Listing information provided exclusively for consumers' personal, non-commercial use and may not be used for any purpose other than to identify prospective properties consumers may be interested in purchasing. Information deemed reliable but not guaranteed by the MLS. Copyright 2026, Bright. All rights reserved.
Last Updated: October 23, 2026 at 5:37 PM | Source: Bright | MLS#: NJBL2120582

Similar Homes For Sale In Marlton
Start Your Real Estate Journey
Whether you have questions about this listing, want to schedule a showing, or just want to talk through your options, Jeromy Dunn-Portella is here to help. Reach out and expect a response within one business day.
How can I help?
Jeromy Dunn-Portella is here to help. Reach out and expect a response within one business day.
Thanks — Jeromy Dunn-Portella will be in touch shortly.
Make A Plan For Your Purchase
Know what you can afford before you start shopping — then run the numbers on any home you have in mind.
How much house can I afford?
- Principal & interest
- Property taxes
- Homeowner's insurance
- HOA dues
If your monthly savings are applied to the loan principal.
Enter your income, debts, and down payment to see how much home you may qualify for. Estimates only — not a lending decision.
Want to know more?
Jeromy Dunn-Portella is here to help. Reach out and expect a response within one business day.
✓ Thanks — Jeromy Dunn-Portella will be in touch shortly.