
25 Abrams Dr
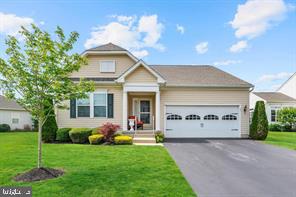
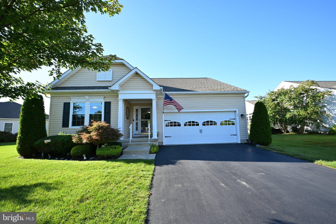
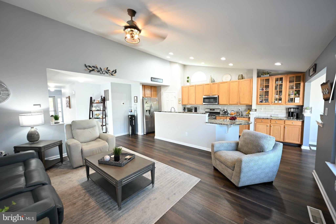
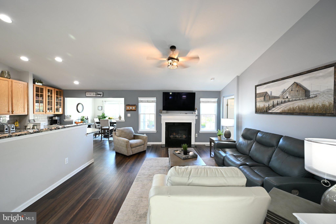
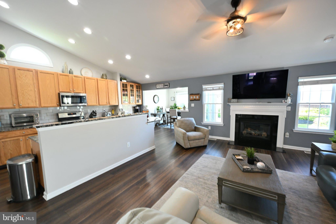
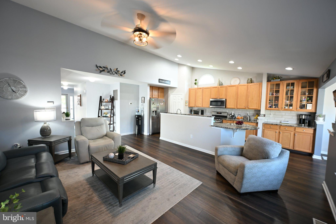
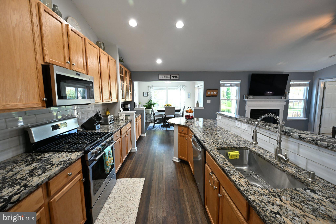
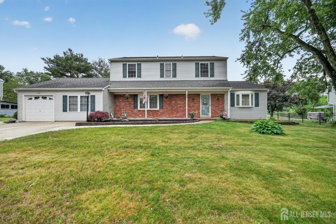
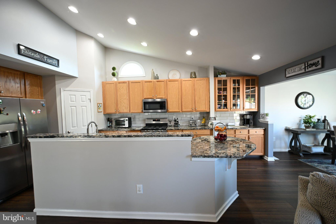
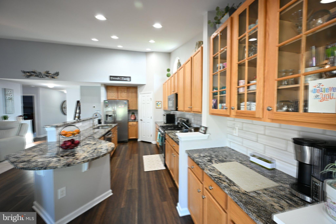
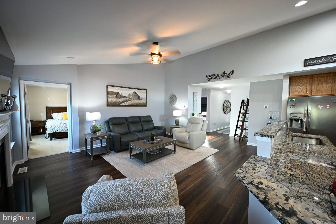
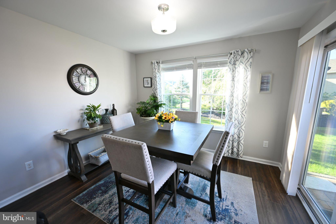
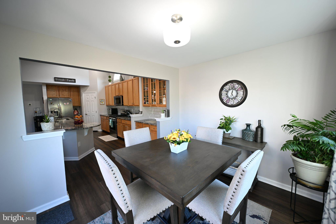
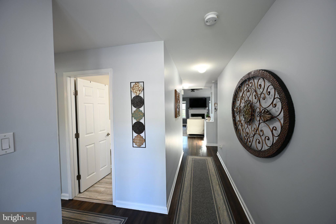
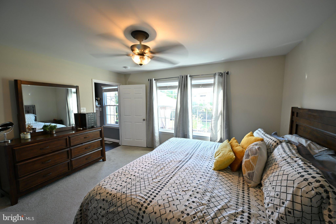
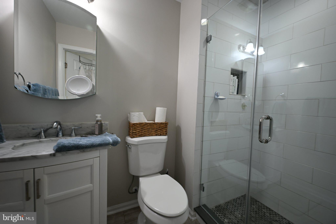
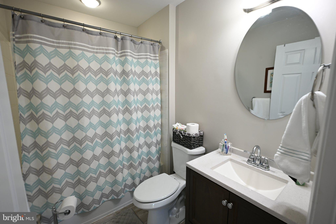
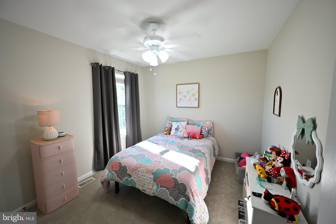
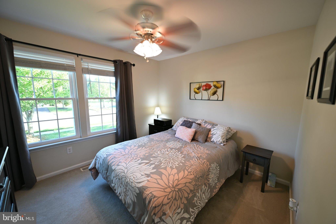
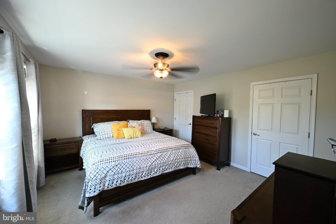
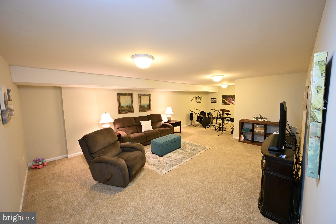
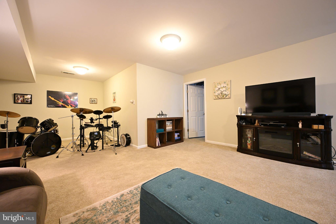
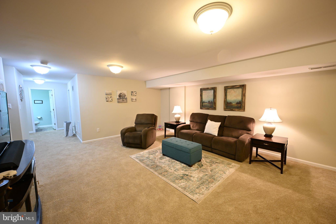
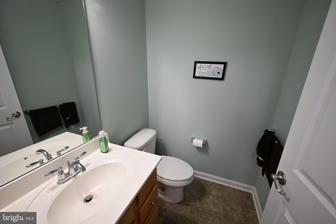
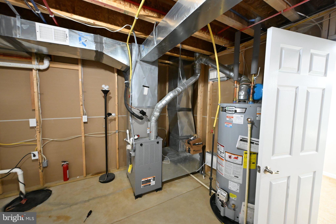
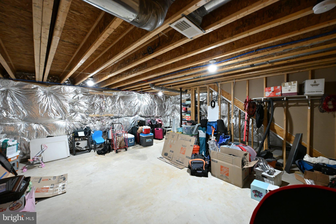
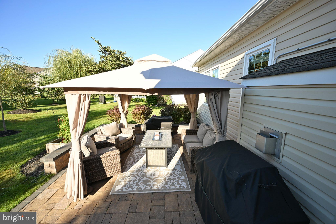
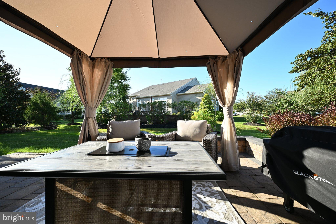
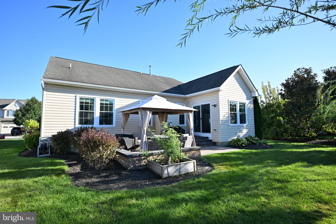
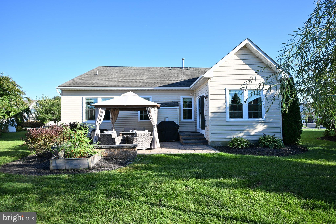
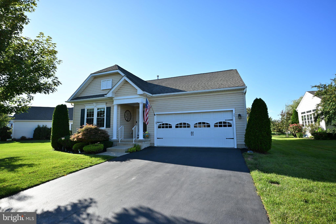
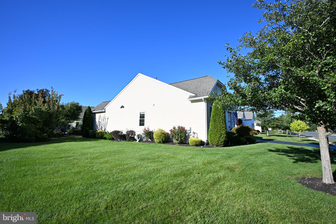
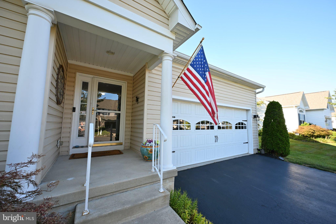
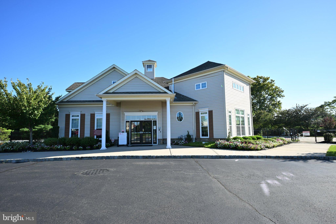
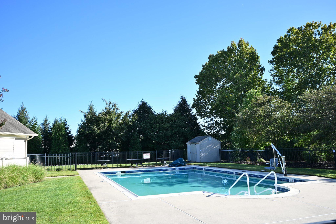
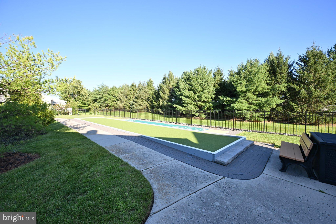
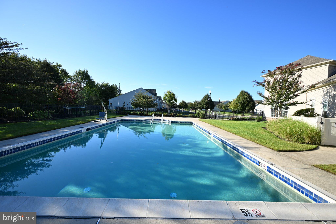
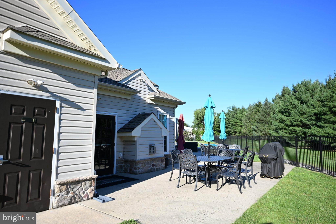
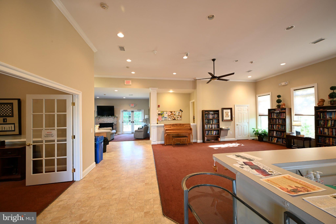
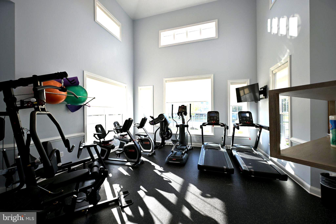
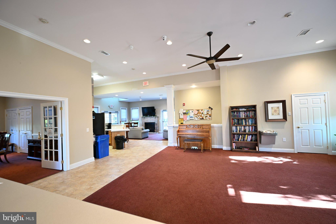
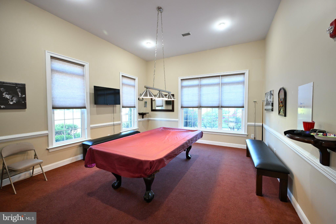
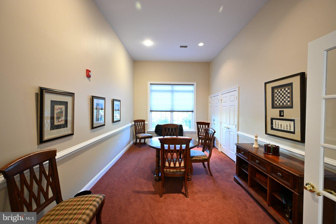
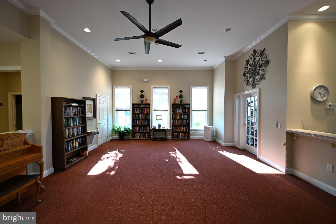
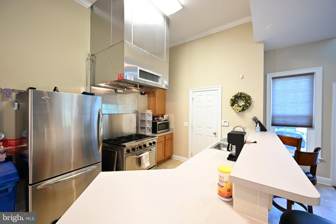
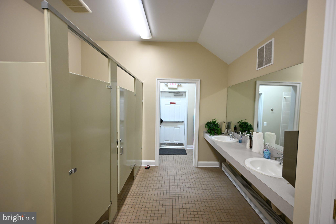
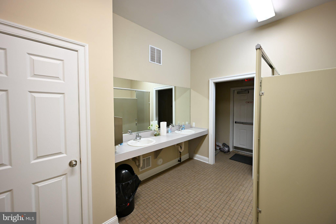
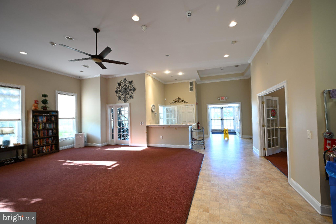
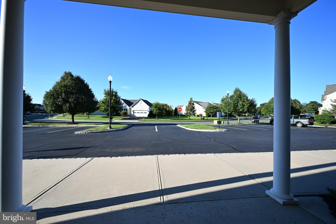
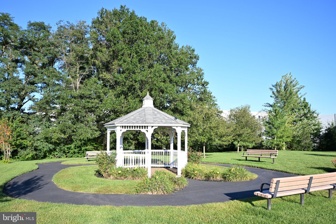
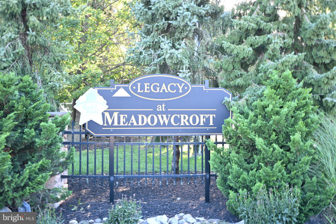
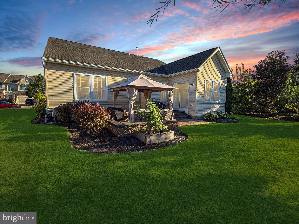
Just reduced! Over $42,000 in upgrades! This exquisite ranch-style residence, built in 2011, offers a harmonious blend of luxury and comfort, perfect for those seeking a refined living experience. Step inside this meticulously maintained home, where an open floor plan invites you to enjoy seamless transitions between spaces. The combination kitchen and living area is adorned with vinyl plank floors for easy maintenance and recessed lighting, creating a warm and inviting atmosphere. The gourmet kitchen features a spacious pantry, ideal for culinary enthusiasts, while the dining area is perfect for hosting intimate gatherings. The entry-level bedrooms provide convenience and privacy while the primary suite features its own upgraded bathroom including a walk-in shower and walk-in closet to elevate your daily routine. The heart of the home is the cozy living room, complete with a gas fireplace that adds a touch of sophistication and warmth during cooler evenings. With three bedrooms and two and a half baths, this residence offers ample space for relaxation and entertaining. Brand new windows throughout (1 yr old) and newer central air system (4yrs old). The hot water heater is only 1 year old. The full basement features a custom-finished living area with a powder room while the other side of the basement has abundant room for storage. Outside, the property boasts extensive hardscaping, sprinkler system and beautifully landscaped grounds, providing a serene backdrop for outdoor enjoyment. The cleared lot, spanning 0.16 acres, features a rear yard that invites you to unwind in tranquility. Enjoy this 55+ community's heated in-ground pool, perfect for leisurely afternoons under the sun, or take a stroll along the well-maintained sidewalks that enhance the neighborhood's charm. Parking is a breeze with an attached 2 car garage and additional driveway spaces, ensuring convenience for you and your guests. The community also offers essential amenities, including a beautiful Club House with an inground swimming pool, common area maintenance, snow removal, and access to recreational facilities, allowing you to focus on enjoying life to the fullest. With nearby transportation options, including bus stops and commuter lots, you can easily explore the surrounding area while enjoying the peace and security of a vibrant senior community. This property is not just a home; it's a lifestyle choice that embodies luxury, comfort, and a sense of belonging. Embrace the opportunity to elevate your living experience in this exceptional Legacy Meadowcroft residence, where every detail has been thoughtfully curated for your enjoyment. Don't miss your chance to make this dream home your reality! Open House rescheduled for Saturday October 3rd. 12:00-2:00.
Listing Information
Open Houses
-
Sunday, October 2512:00 PM – 2:00 PM
Facts & Features
Location
Community Information
Architecture
Features & Amenities
Property Features
Square Footage
Tax & Financial Information
Schools
Warren Snyder-John Girotti Elementary School
Riverbank Charter School of Excellence
Brookwood Elementary School
Walt Disney Elementary School
B. Bernice Young Elementary School
Florence Riverfront School
Roebling Elementary School
Florence Township Memorial High School
School ratings are provided for informational purposes only and are subject to change. Attendance boundaries are for reference only — contact the school or district directly to verify enrollment eligibility.
Historical Data
Price History
| Date | Event | Price |
|---|---|---|
| 09/15/2026 | Listed for sale | $499,990 |
Listed by Cathy W Hutchison · RE/MAX at Home · 6097848021
Listing information provided exclusively for consumers' personal, non-commercial use and may not be used for any purpose other than to identify prospective properties consumers may be interested in purchasing. Information deemed reliable but not guaranteed by the MLS. Copyright 2026, Bright. All rights reserved.
Last Updated: October 14, 2026 at 1:41 PM | Source: Bright | MLS#: NJBL2120724

Similar Homes For Sale In Florence
Start Your Real Estate Journey
Whether you have questions about this listing, want to schedule a showing, or just want to talk through your options, Jeromy Dunn-Portella is here to help. Reach out and expect a response within one business day.
How can I help?
Jeromy Dunn-Portella is here to help. Reach out and expect a response within one business day.
Thanks — Jeromy Dunn-Portella will be in touch shortly.
Make A Plan For Your Purchase
Know what you can afford before you start shopping — then run the numbers on any home you have in mind.
How much house can I afford?
- Principal & interest
- Property taxes
- Homeowner's insurance
- HOA dues
If your monthly savings are applied to the loan principal.
Enter your income, debts, and down payment to see how much home you may qualify for. Estimates only — not a lending decision.
Want to know more?
Jeromy Dunn-Portella is here to help. Reach out and expect a response within one business day.
✓ Thanks — Jeromy Dunn-Portella will be in touch shortly.