
1117 High St
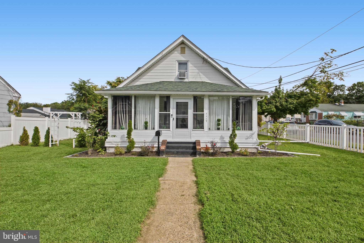
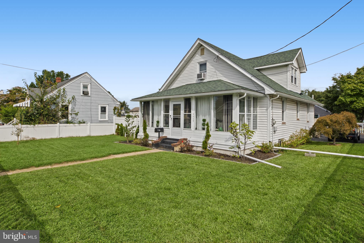
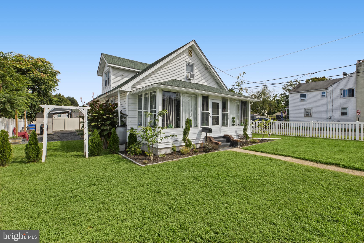
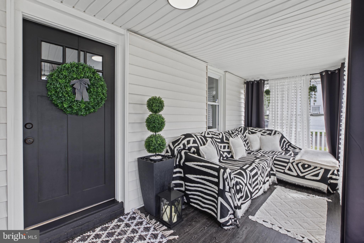
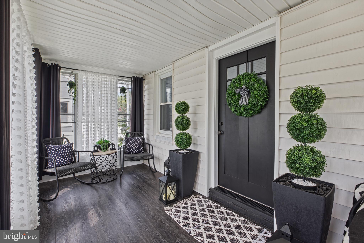
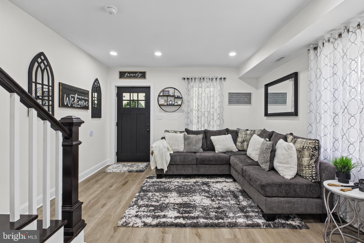
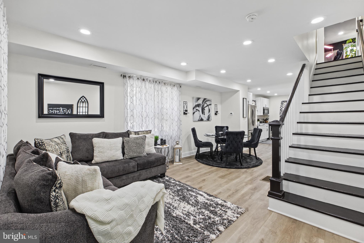
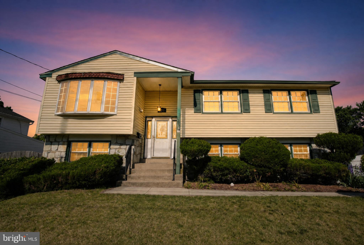
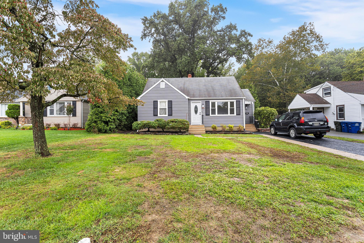
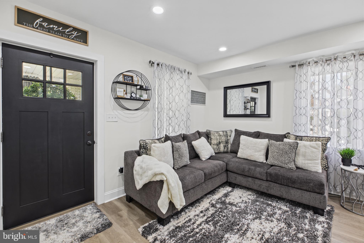
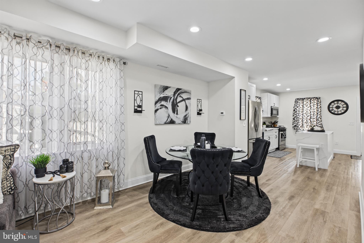
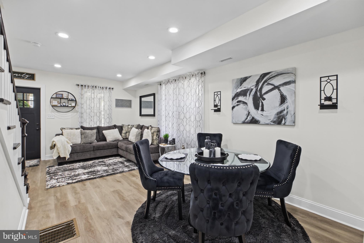
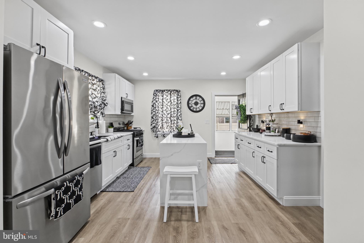
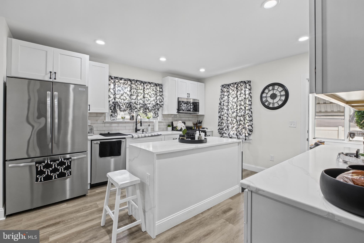
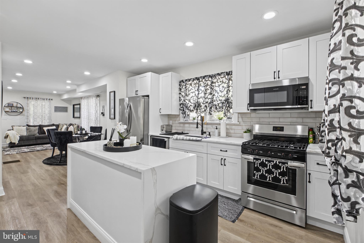
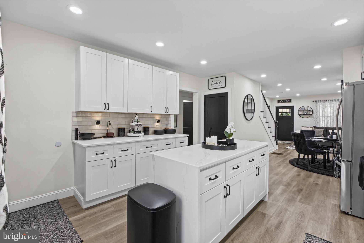
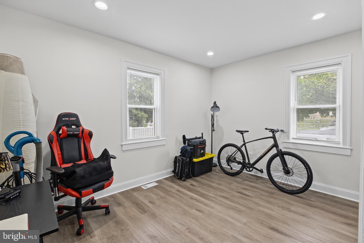
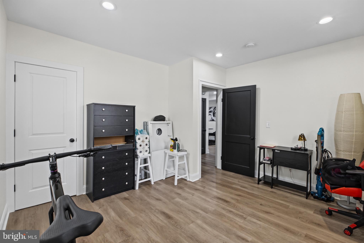
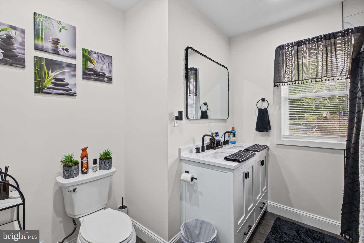
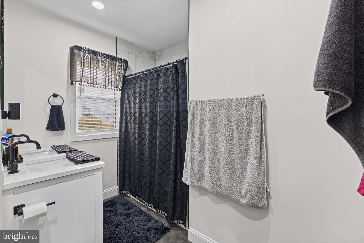
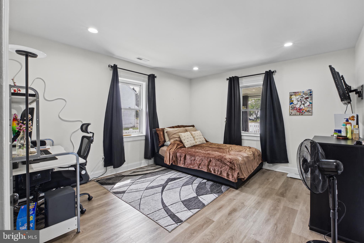
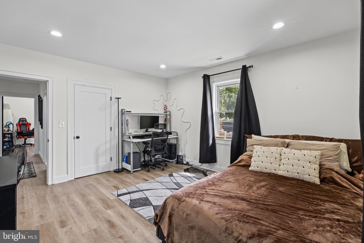
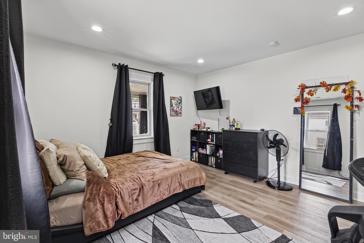
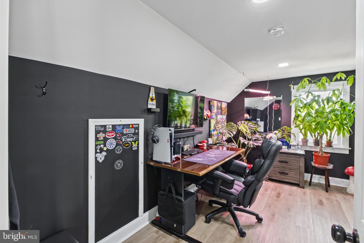
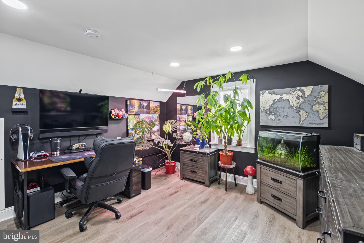
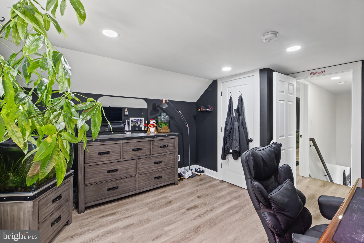
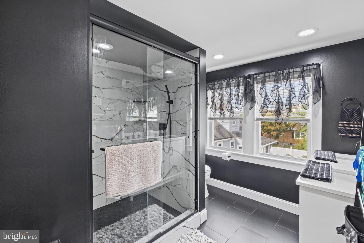
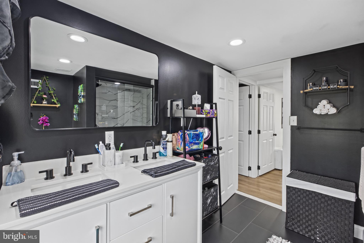
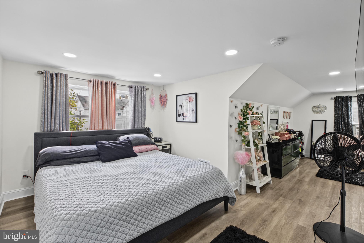
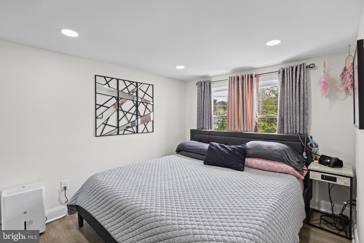
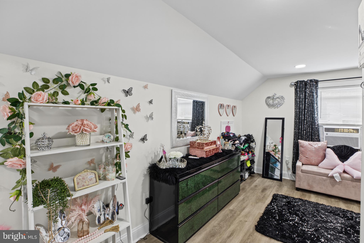
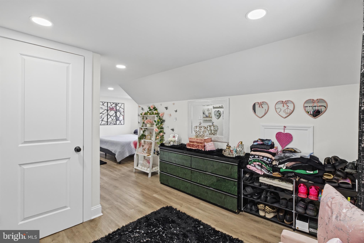
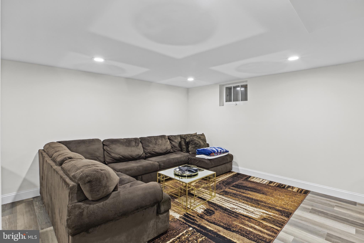
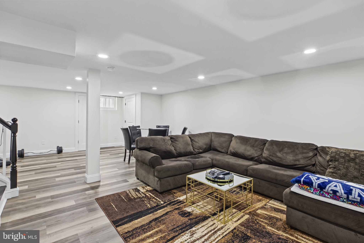
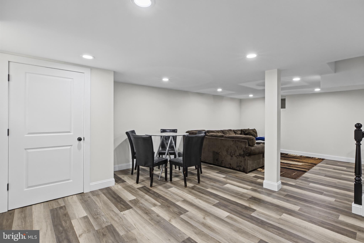
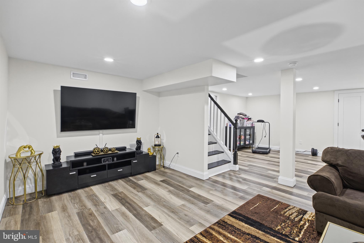
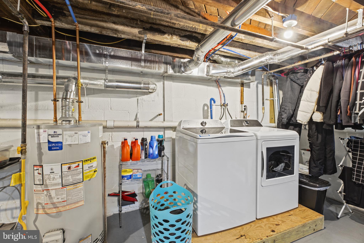
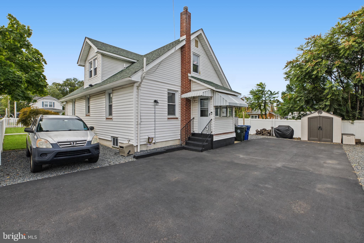
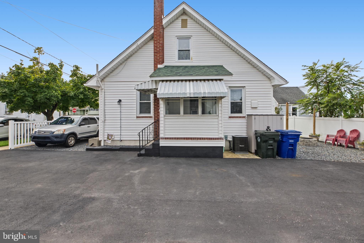
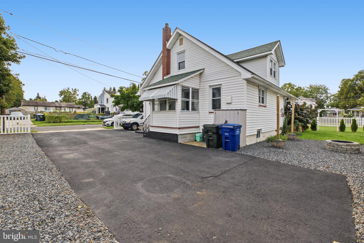
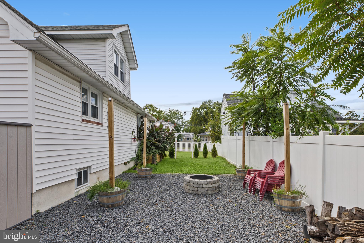
Welcome to 1117 High Street! This beautifully renovated 4-bedroom, 2-full-bath home offers the perfect blend of modern updates, flexible living space, and move-in-ready convenience. Step inside to a bright, inviting interior featuring new flooring and recessed lighting throughout. The updated kitchen is the heart of the home, showcasing white shaker-style cabinetry, sleek black hardware and fixtures, stainless steel appliances, a stylish backsplash, and a spacious center island that flows seamlessly into the dining and living areas. The versatile floor plan features two bedrooms on the main level and two additional bedrooms upstairs—providing convenient options for anyone looking to minimize daily stair use while still having plenty of room for guests, a home office, or additional living space. Both full bathrooms have also been beautifully updated with clean, modern finishes. And there’s even more space to enjoy! The partially finished basement is currently arranged as a cozy TV and movie lounge, perfect for game days, movie nights, or simply relaxing. An enclosed porch provides another inviting space to unwind, entertain, or enjoy your morning coffee. Outside, you’ll find additional off-street parking and a backyard fire pit ready for evenings spent gathering with family and friends. With a new roof and numerous recent renovations already completed, the work has been done—simply unpack and make it yours. Conveniently located near I-295, shopping, dining, and everyday amenities, 1117 High Street delivers much more space than you might expect. The updates are done, the space is here, and all that’s missing is you. Schedule your private showing and come see why 1117 High Street just might be the one!
Listing Information
Facts & Features
Location
Community Information
Architecture
Features & Amenities
Property Features
Square Footage
Tax & Financial Information
Schools
Warren Snyder-John Girotti Elementary School
Hawthorne Park Elementary School
Fountain Woods Elementary School
Elias Boudinot Elementary School
Burlington City High School
B. Bernice Young Elementary School
Burlington Township High School
Willingboro Memorial Middle School
School ratings are provided for informational purposes only and are subject to change. Attendance boundaries are for reference only — contact the school or district directly to verify enrollment eligibility.
Historical Data
Price History
| Date | Event | Price |
|---|---|---|
| 09/30/2026 | Listed for sale | $415,000 |
Listed by Jerrice Moore · Real Broker, LLC · 8563524045
Listing information provided exclusively for consumers' personal, non-commercial use and may not be used for any purpose other than to identify prospective properties consumers may be interested in purchasing. Information deemed reliable but not guaranteed by the MLS. Copyright 2026, Bright. All rights reserved.
Last Updated: October 16, 2026 at 9:26 PM | Source: Bright | MLS#: NJBL2120906

Start Your Real Estate Journey
Whether you have questions about this listing, want to schedule a showing, or just want to talk through your options, Jeromy Dunn-Portella is here to help. Reach out and expect a response within one business day.
How can I help?
Jeromy Dunn-Portella is here to help. Reach out and expect a response within one business day.
Thanks — Jeromy Dunn-Portella will be in touch shortly.
Make A Plan For Your Purchase
Know what you can afford before you start shopping — then run the numbers on any home you have in mind.
How much house can I afford?
- Principal & interest
- Property taxes
- Homeowner's insurance
- HOA dues
If your monthly savings are applied to the loan principal.
Enter your income, debts, and down payment to see how much home you may qualify for. Estimates only — not a lending decision.
Want to know more?
Jeromy Dunn-Portella is here to help. Reach out and expect a response within one business day.
✓ Thanks — Jeromy Dunn-Portella will be in touch shortly.