
903 Cedar St
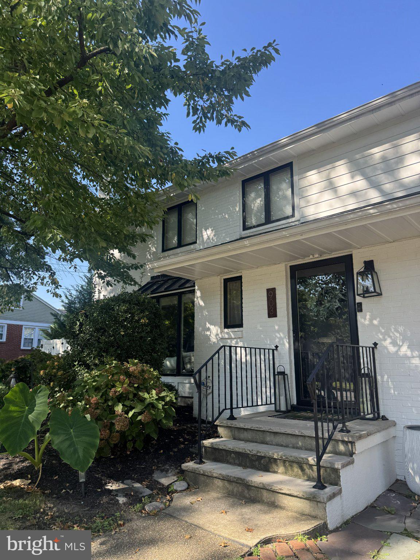
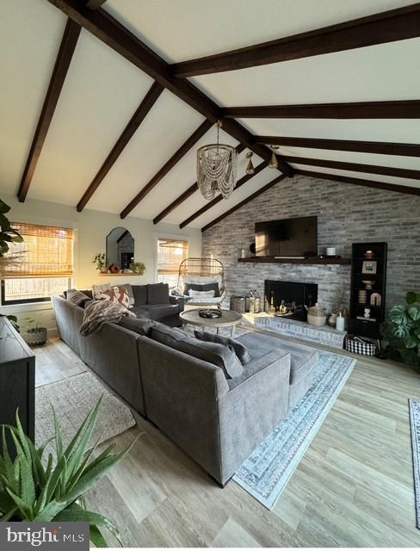
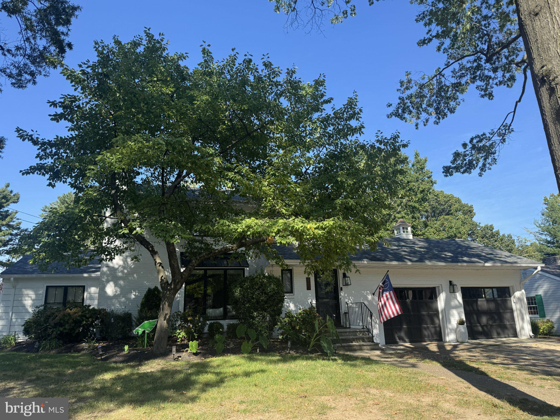
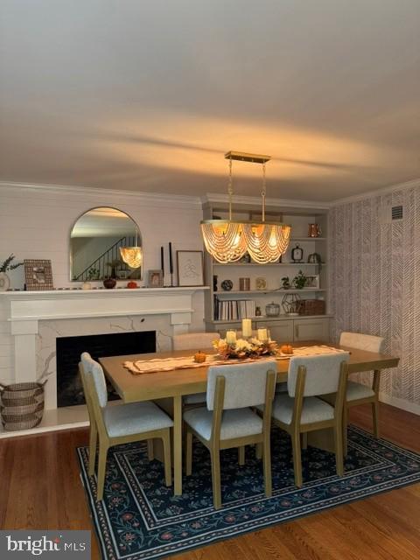
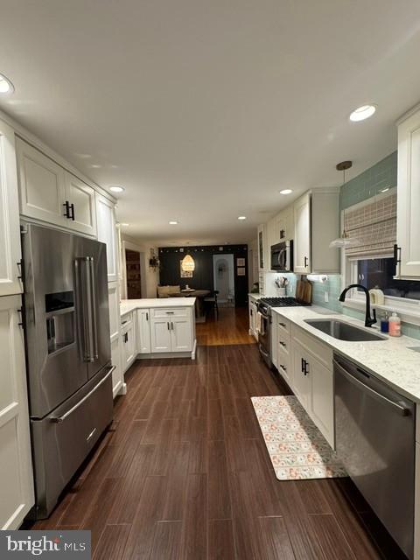
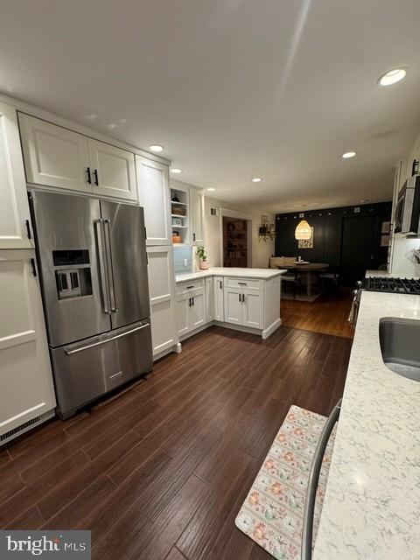
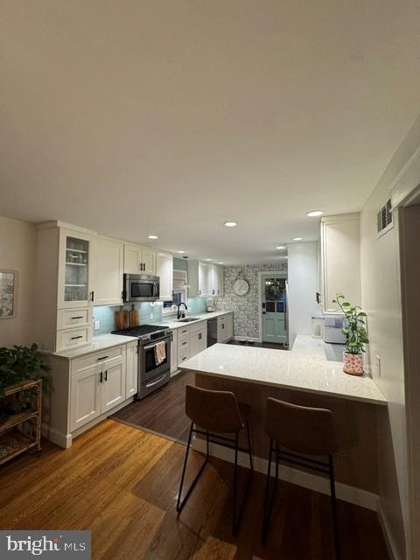
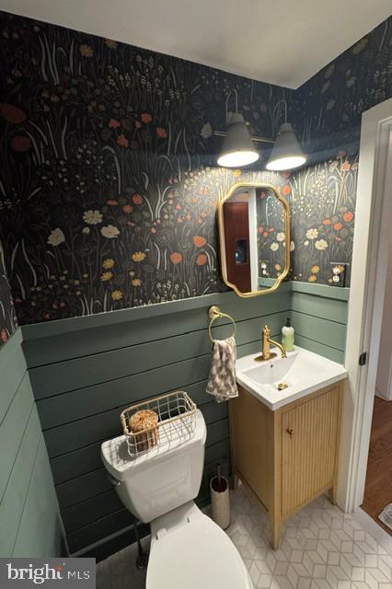
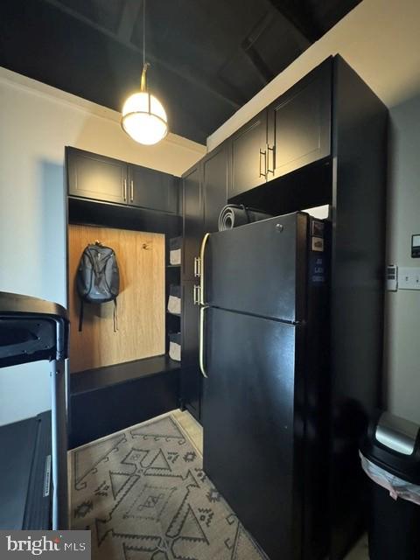
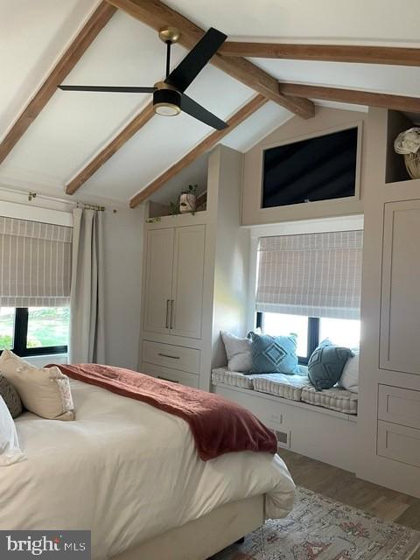
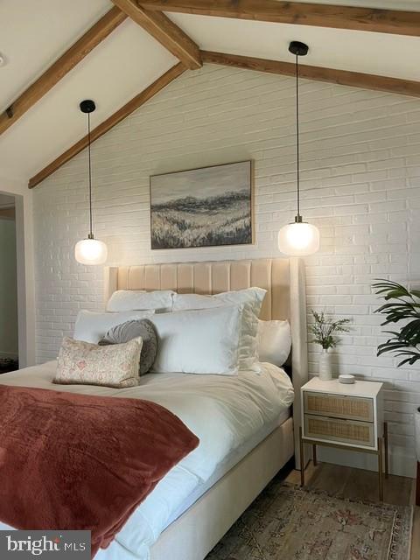
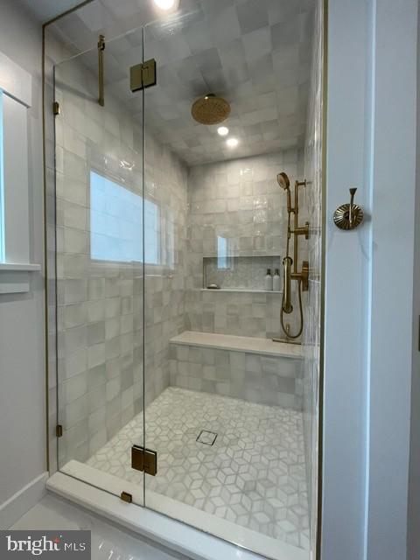
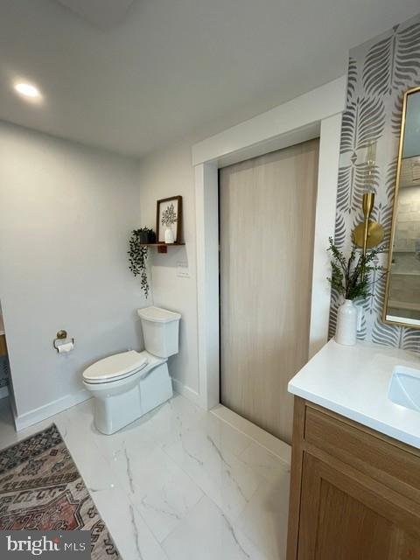
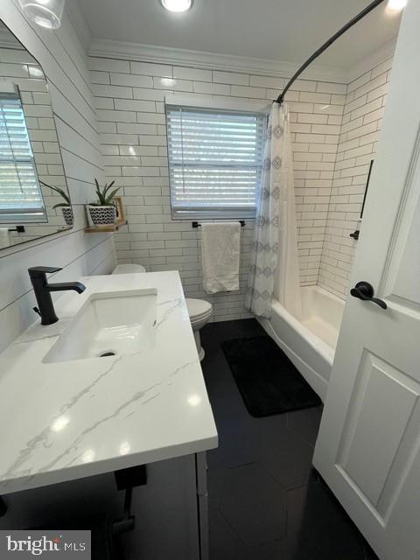
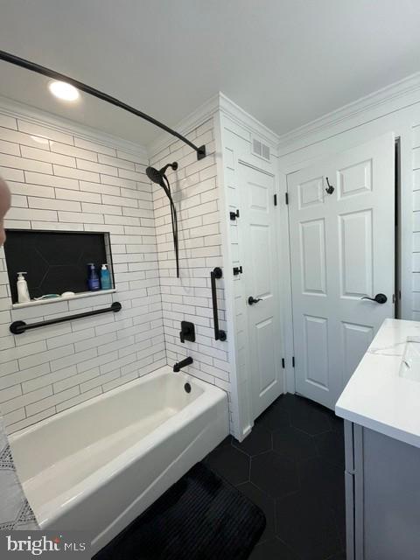
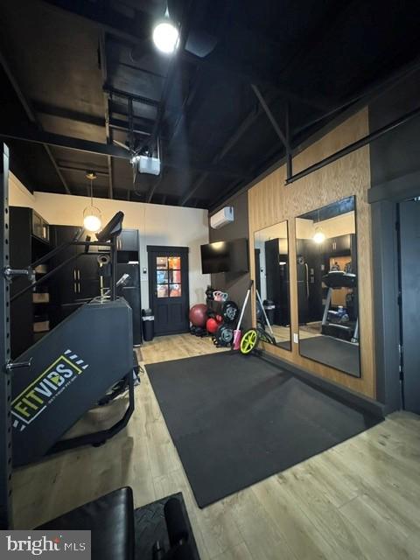
Welcome to 903 Cedar St in coveted Riverton, NJ—a spectacular, designer-owned home fully transformed over the last five years with high-end architectural finishes and luxury upgrades throughout. Tucked away on a quiet street yet just a short walk to Riverton’s charming downtown, this property combines quiet privacy with town convenience. MAIN LIVING & ENTERTAINING Step inside to refinished hardwood flooring, custom trim work, and recessed lighting throughout. The formal dining room sets an elegant tone with a gas fireplace framed by a marble surround, classic mantel, and bespoke wall accents. At the heart of the home, the upgraded kitchen boasts quartz countertops, custom white shaker cabinetry, stainless steel appliances (including a French door refrigerator with ice/water dispenser), glass subway tile backsplash, and an inviting built-in breakfast nook. The oversized family room is a true showstopper, featuring high vaulted ceilings with exposed wood beams, chic flooring, and a full-wall white-brick gas fireplace with a raised hearth—perfect for gathering and entertaining. MAIN-LEVEL PRIMARY SUITE & BATHS The main-level primary bedroom suite is a private retreat, highlighted by vaulted exposed-beam ceilings, textured accent walls, and custom lighting. The accompanying primary bath is pure luxury: fully clad in marble, featuring an expansive walk-in shower with clear glass enclosure, built-in seating, recessed shampoo niche, exterior window for natural light, and sleek matte-black fixtures. Additional bath spaces continue the designer aesthetic with designer wallpaper, custom wainscoting, and modern brass and matte-black hardware. FLEX WORKOUT SPACE & GARAGE The oversized garage structure has been thoughtfully adapted, with one bay functioning as a professional-grade workout/fitness studio. Featuring painted exposed-joist ceilings, floor-to-ceiling training mirrors, dedicated cabinetry, backup refrigeration, and its own mini-split heating and cooling system, it offers maximum comfort year-round. HIGHLIGHTS AT A GLANCE: Total designer renovation within the past 5 years First-floor primary suite with vaulted beam ceilings & spa marble bath 2 gas fireplaces (formal dining room & family room) Upgraded quartz kitchen counters & built-in dining nook Dedicated gym/office space with mini-split HVAC Short walk to downtown Riverton shopping & dining Schedule your private showing t
Listing Information
Facts & Features
Location
Community Information
Architecture
Features & Amenities
Property Features
Square Footage
Tax & Financial Information
Schools
Pennsauken High School
New Foundations Charter School
Charles Street School
Palmyra High School
Keystone Academy Charter School
Eleanor Rush Intermediate School
Cinnaminson High School
Cinnaminson Memorial School
School ratings are provided for informational purposes only and are subject to change. Attendance boundaries are for reference only — contact the school or district directly to verify enrollment eligibility.
Historical Data
Price History
| Date | Event | Price |
|---|---|---|
| 09/17/2026 | Listed for sale | $789,000 |
Listed by Anthony V. Balboni, Sr. · Key Properties Real Estate · 8568241000
Listing information provided exclusively for consumers' personal, non-commercial use and may not be used for any purpose other than to identify prospective properties consumers may be interested in purchasing. Information deemed reliable but not guaranteed by the MLS. Copyright 2026, Bright. All rights reserved.
Last Updated: September 28, 2026 at 2:41 PM | Source: Bright | MLS#: NJBL2120936

Similar Homes For Sale In Riverton
Start Your Real Estate Journey
Whether you have questions about this listing, want to schedule a showing, or just want to talk through your options, Jeromy Dunn-Portella is here to help. Reach out and expect a response within one business day.
How can I help?
Jeromy Dunn-Portella is here to help. Reach out and expect a response within one business day.
Thanks — Jeromy Dunn-Portella will be in touch shortly.
Make A Plan For Your Purchase
Know what you can afford before you start shopping — then run the numbers on any home you have in mind.
How much house can I afford?
- Principal & interest
- Property taxes
- Homeowner's insurance
- HOA dues
If your monthly savings are applied to the loan principal.
Enter your income, debts, and down payment to see how much home you may qualify for. Estimates only — not a lending decision.
Want to know more?
Jeromy Dunn-Portella is here to help. Reach out and expect a response within one business day.
✓ Thanks — Jeromy Dunn-Portella will be in touch shortly.