
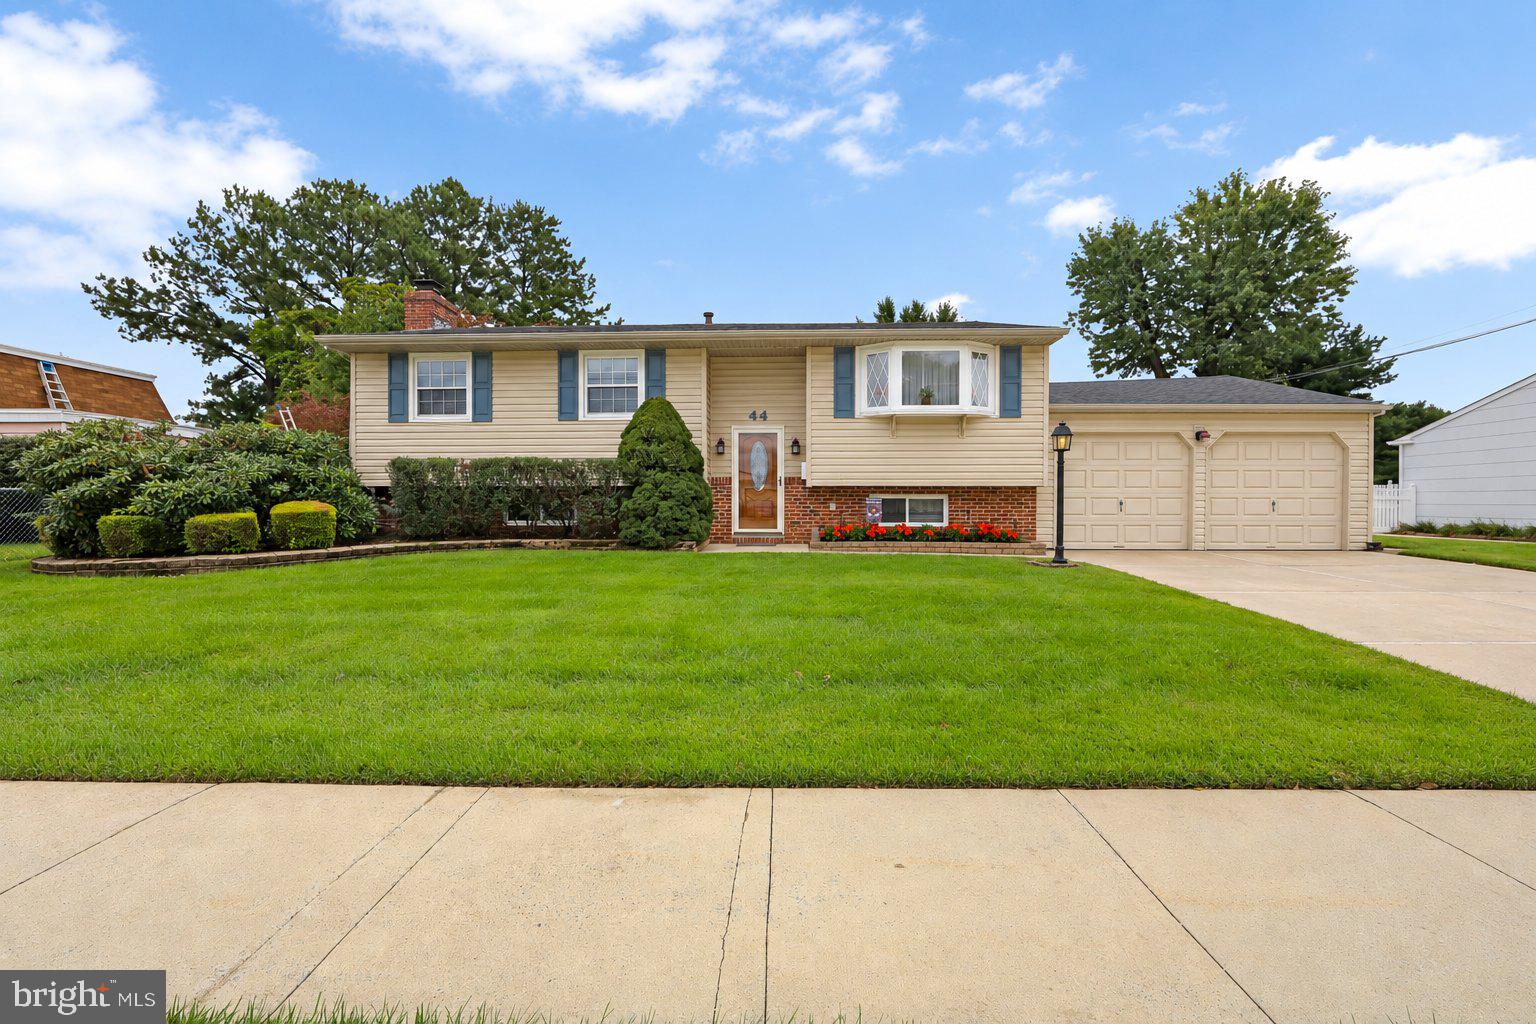
44 Glenwood Rd
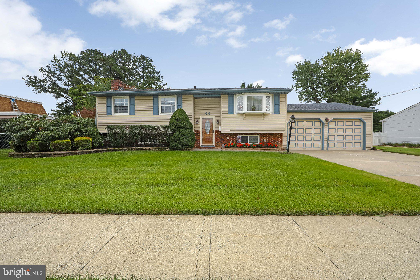
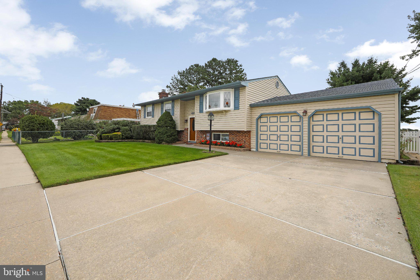
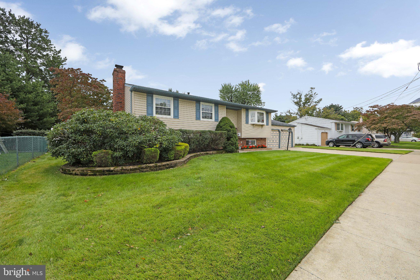
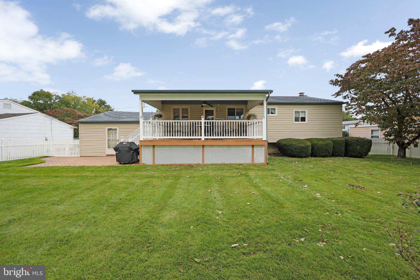
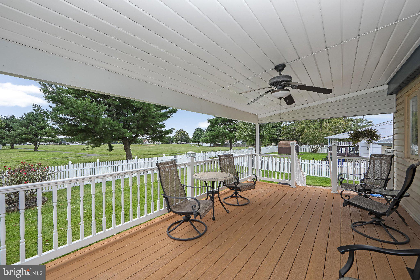
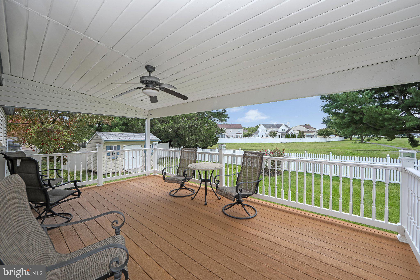
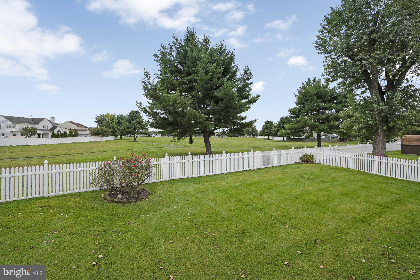
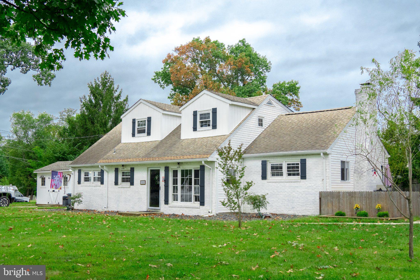
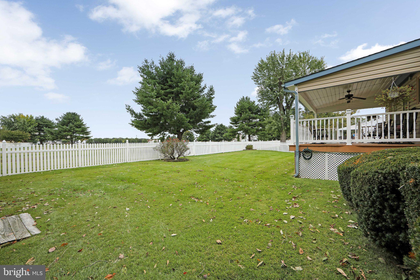
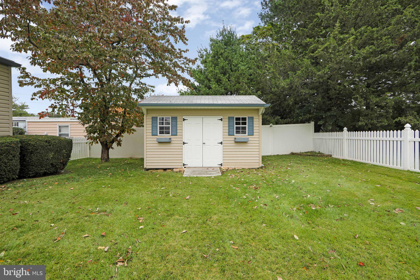
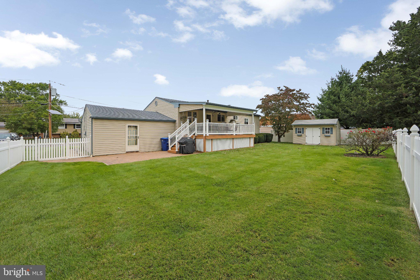
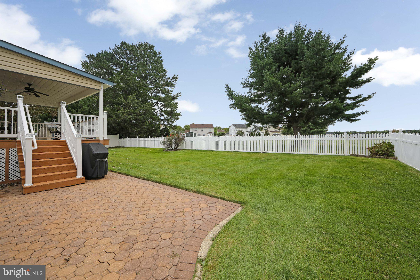
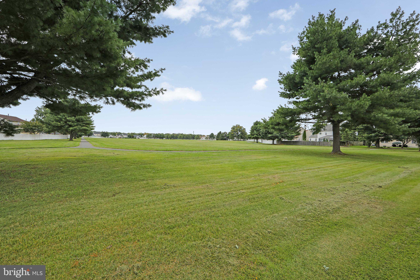
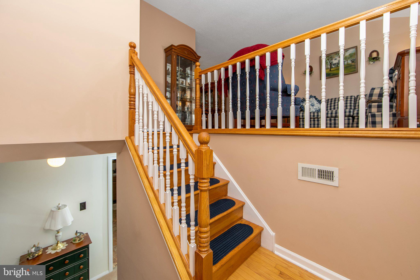
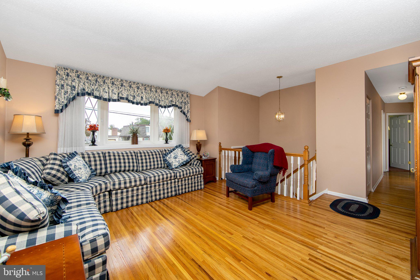
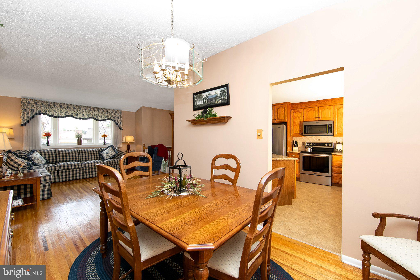
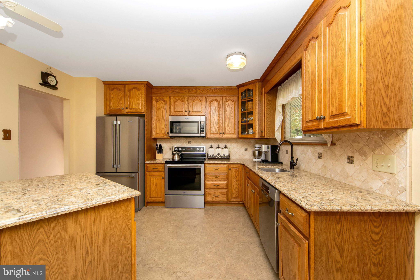
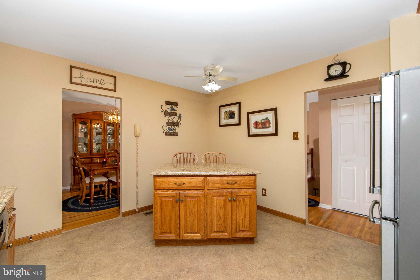
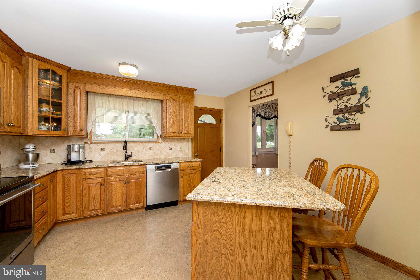
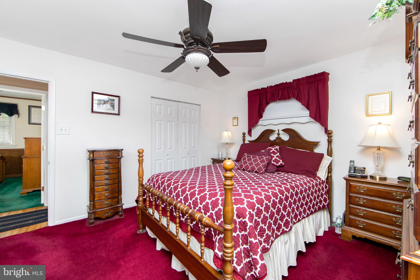
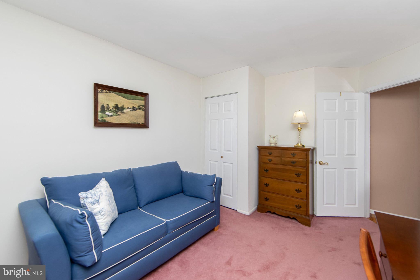
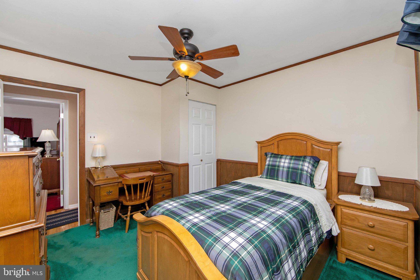
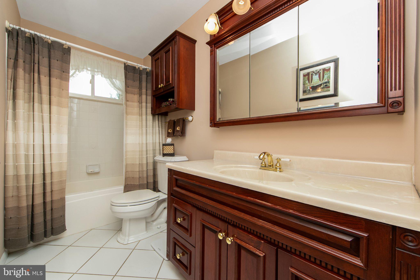
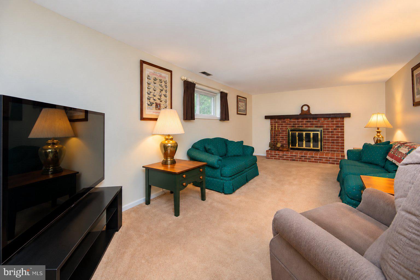
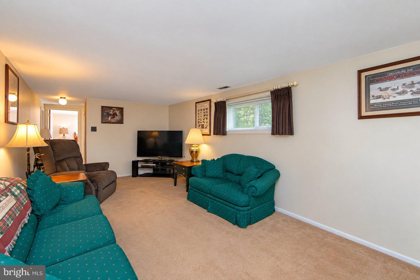
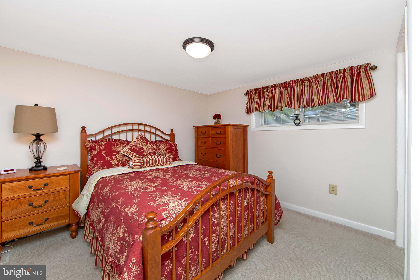
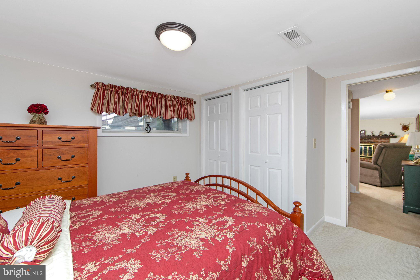
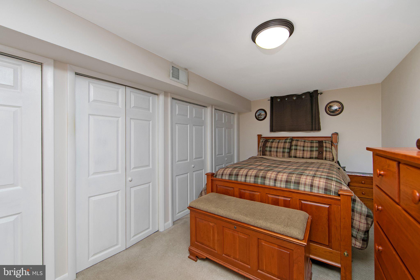
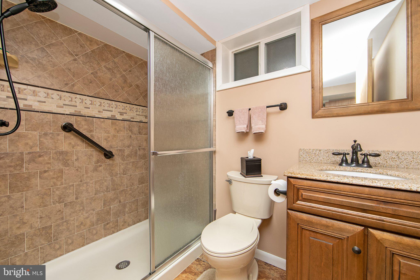
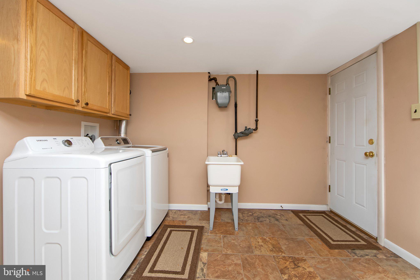
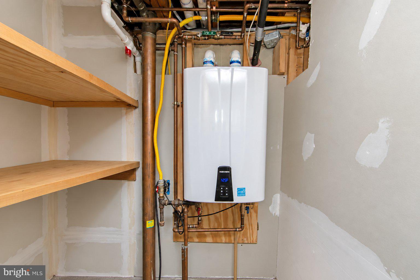
Pride of ownership is readily apparent in this incredibly well-maintained 4-bedroom, 2-bath bi-level single-family home. The updated kitchen with stainless steel appliances, granite countertops and a spacious island provides plenty of room for your next culinary adventure. Original hardwood floors can be found throughout the upper level and beneath the 3 upper-level bedroom carpets. The gas fireplace in the downstairs family room keeps the chill away on cool nights. The lower level includes a fourth bedroom and an additional room with a full wall of closets! This room is perfect for an office, game room or possibly even a fifth bedroom. A full bathroom on each floor and a tankless hot water heater provide everyday efficiency. Backyard barbecues will take on new meaning once you see the beautiful, fenced-in backyard complete with an 11x15 shed and an amazing rear porch with clear sightlines overlooking the park, right off the kitchen! The large attached 2-car garage provides interior access to both the laundry room and the backyard paver patio. Additional updates include a furnace and air conditioner replaced less than two years ago. Don’t miss the chance to tour a house on the market for the first time in 49 years! Schedule your visit today. You will not be disappointed!
Listing Information
Facts & Features
Location
Community Information
Architecture
Features & Amenities
Property Features
Square Footage
Tax & Financial Information
Schools
Ashbrook Elementary School
Holly Hills Elementary School
Florence L. Walther School
Eastampton Township Community School
F. W. Holbein Middle School
Hainesport Township School
Rancocas Valley Regional High School
John Brainerd Elementary School
School ratings are provided for informational purposes only and are subject to change. Attendance boundaries are for reference only — contact the school or district directly to verify enrollment eligibility.
Historical Data
Price History
| Date | Event | Price |
|---|---|---|
| 10/01/2026 | Listed for sale | $475,000 |
Listed by William R Day · Long & Foster Real Estate, Inc. · 8568572200
Listing information provided exclusively for consumers' personal, non-commercial use and may not be used for any purpose other than to identify prospective properties consumers may be interested in purchasing. Information deemed reliable but not guaranteed by the MLS. Copyright 2026, Bright. All rights reserved.
Last Updated: October 9, 2026 at 6:47 PM | Source: Bright | MLS#: NJBL2121456

Similar Homes For Sale In Lumberton
Start Your Real Estate Journey
Whether you have questions about this listing, want to schedule a showing, or just want to talk through your options, Jeromy Dunn-Portella is here to help. Reach out and expect a response within one business day.
How can I help?
Jeromy Dunn-Portella is here to help. Reach out and expect a response within one business day.
Thanks — Jeromy Dunn-Portella will be in touch shortly.
Make A Plan For Your Purchase
Know what you can afford before you start shopping — then run the numbers on any home you have in mind.
How much house can I afford?
- Principal & interest
- Property taxes
- Homeowner's insurance
- HOA dues
If your monthly savings are applied to the loan principal.
Enter your income, debts, and down payment to see how much home you may qualify for. Estimates only — not a lending decision.
Want to know more?
Jeromy Dunn-Portella is here to help. Reach out and expect a response within one business day.
✓ Thanks — Jeromy Dunn-Portella will be in touch shortly.