
408 Burrs Mill Rd
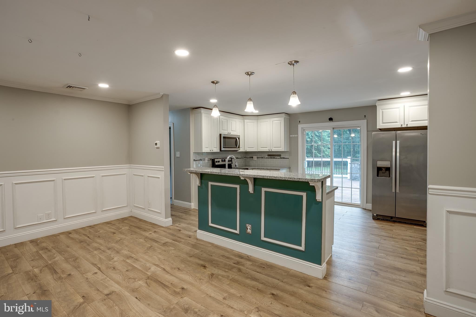
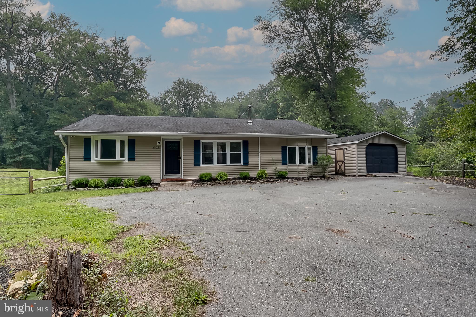
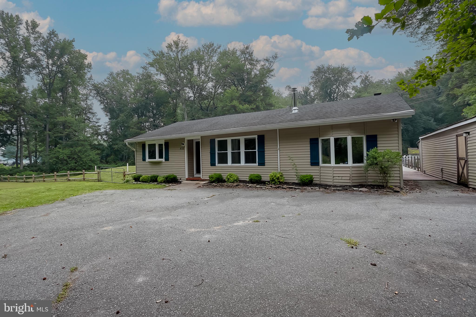
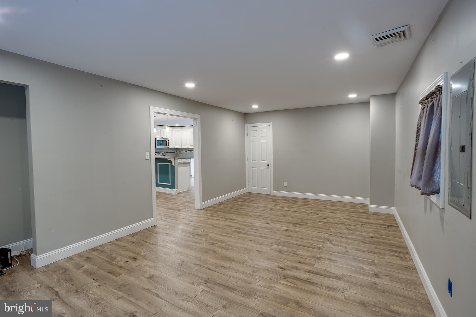
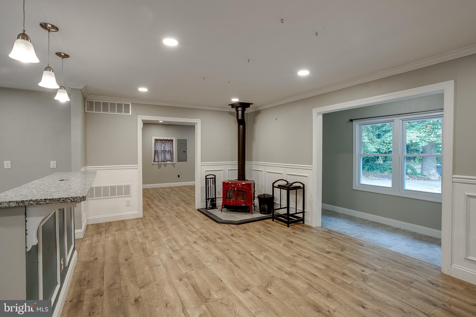
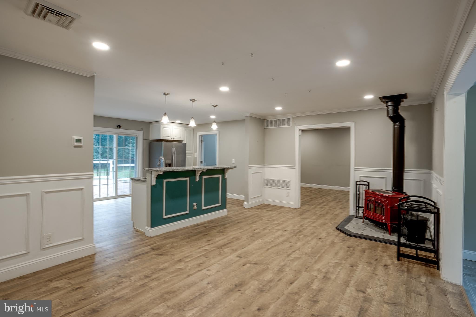
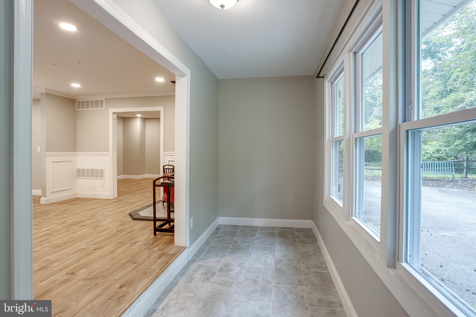
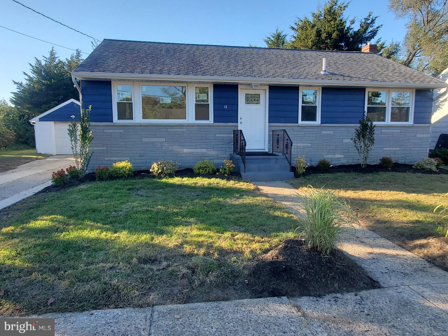
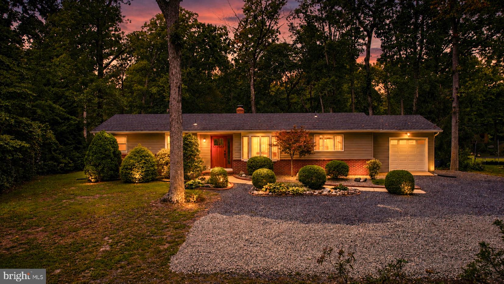
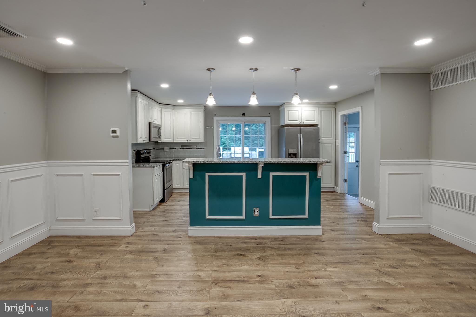
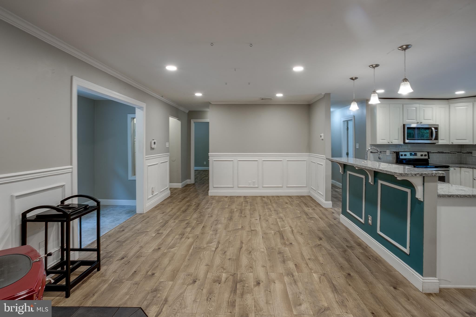
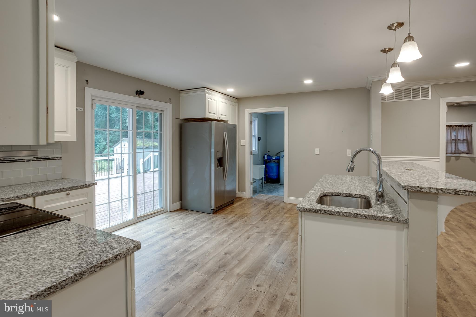
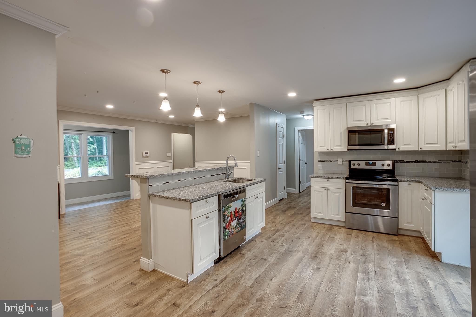
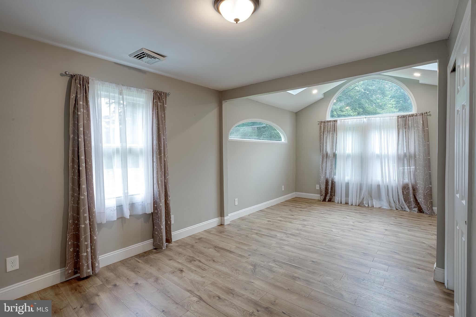
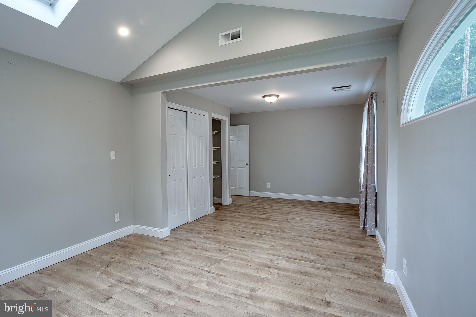
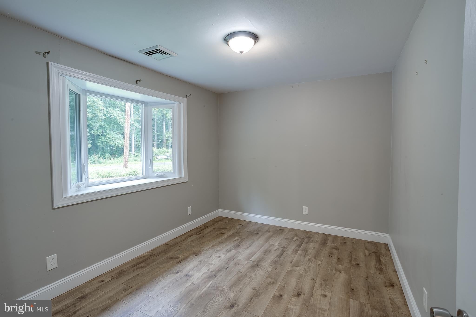
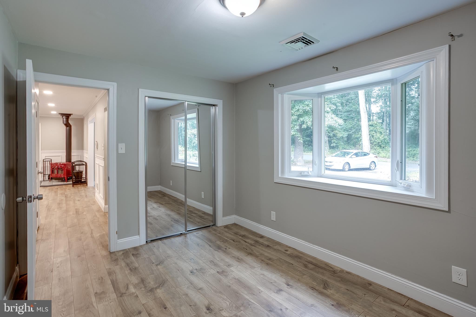
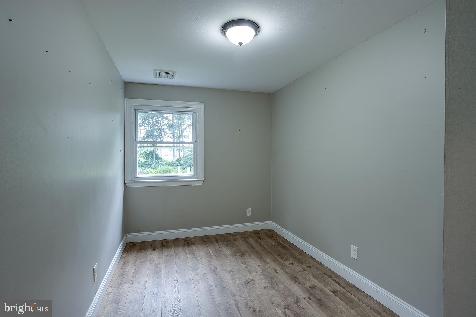
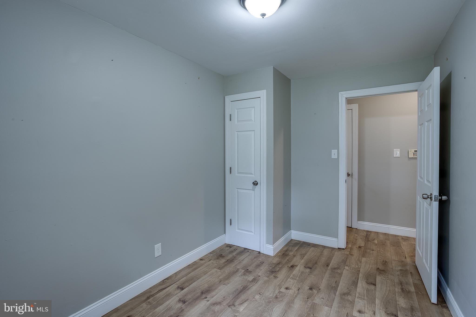
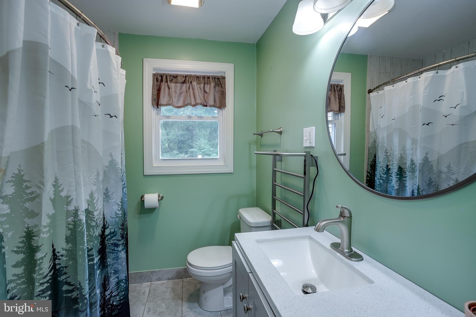
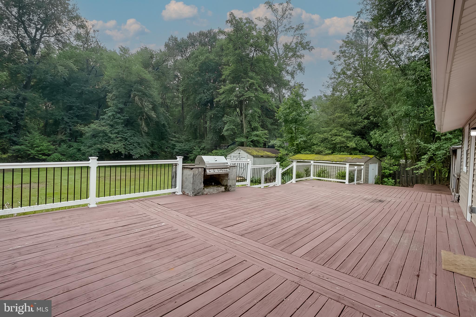
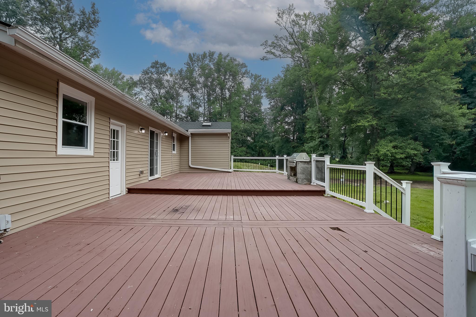
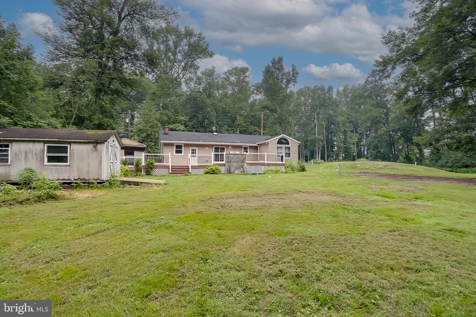
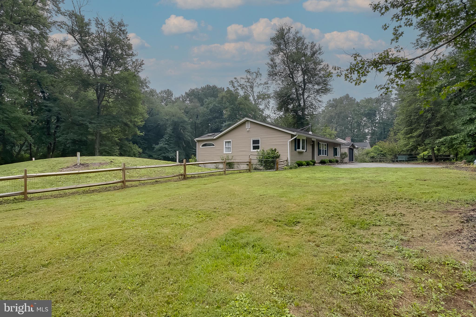
Welcome to 408 Burrs Mill Road in Southampton, a beautifully updated ranch-style home offering 3 bedrooms, 1 full bathroom, approximately 1,732 square feet of living space, and a spacious 1.01-acre lot with a wooded backdrop. The exterior offers an inviting setting with a large driveway, detached garage, refreshed landscaping, and generous outdoor space. Step inside to a bright and open interior featuring updated flooring, recessed lighting, neutral paint tones, crown molding, and custom trim details throughout the main living areas. The open-concept living and dining areas create a comfortable flow for everyday living and entertaining. The kitchen is a standout feature, offering white cabinetry, granite countertops, stainless steel appliances, tile backsplash, pendant lighting, and a large peninsula with seating. Sliding glass doors off the kitchen provide direct access to the rear deck, making it easy to extend living and dining outdoors. The home offers three bedrooms with updated flooring, natural light, and clean neutral finishes. The full bathroom features modern tile work, updated vanity, and a tub/shower combination. Additional interior space includes a bright front sitting area with tile flooring and large windows, adding flexibility for an entry space, reading area, home office, or additional sitting room. The layout is designed for convenient one-level living while still offering multiple defined spaces throughout the home. Outdoor living is a major highlight. The expansive rear deck overlooks the yard and wooded surroundings, providing plenty of room for outdoor dining, relaxing, gardening, or entertaining. The detached garage offers parking, storage, or workspace potential, while the large lot provides additional flexibility for outdoor use. Conveniently located near local amenities, shopping, dining, parks, and major roadways, 408 Burrs Mill Road offers updated finishes, a functional ranch layout, generous outdoor space, and a Southampton location with room to enjoy both indoors and out. Don’t miss the opportunity to see everything this updated home has to offer.
Listing Information
Facts & Features
Location
Community Information
Architecture
Features & Amenities
Property Features
Square Footage
Tax & Financial Information
Schools
Pemberton Township High School
Howard L. Emmons
Marcus W. Newcomb Middle School
Samuel T. Busansky School
Pemberton Early Childhood Education Center
Helen A. Fort Middle School
Southampton Township School #3
Southampton Township School #1
School ratings are provided for informational purposes only and are subject to change. Attendance boundaries are for reference only — contact the school or district directly to verify enrollment eligibility.
Historical Data
Price History
| Date | Event | Price |
|---|---|---|
| 10/02/2026 | Listed for sale | $399,999 |
Listed by Christopher L. Twardy · BHHS Fox & Roach-Mt Laurel · 8562220077
Listing information provided exclusively for consumers' personal, non-commercial use and may not be used for any purpose other than to identify prospective properties consumers may be interested in purchasing. Information deemed reliable but not guaranteed by the MLS. Copyright 2026, Bright. All rights reserved.
Last Updated: October 15, 2026 at 1:14 PM | Source: Bright | MLS#: NJBL2121934

Start Your Real Estate Journey
Whether you have questions about this listing, want to schedule a showing, or just want to talk through your options, Jeromy Dunn-Portella is here to help. Reach out and expect a response within one business day.
How can I help?
Jeromy Dunn-Portella is here to help. Reach out and expect a response within one business day.
Thanks — Jeromy Dunn-Portella will be in touch shortly.
Make A Plan For Your Purchase
Know what you can afford before you start shopping — then run the numbers on any home you have in mind.
How much house can I afford?
- Principal & interest
- Property taxes
- Homeowner's insurance
- HOA dues
If your monthly savings are applied to the loan principal.
Enter your income, debts, and down payment to see how much home you may qualify for. Estimates only — not a lending decision.
Want to know more?
Jeromy Dunn-Portella is here to help. Reach out and expect a response within one business day.
✓ Thanks — Jeromy Dunn-Portella will be in touch shortly.