
606 Signers Cir
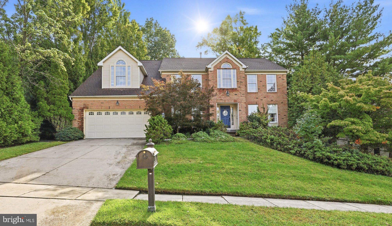
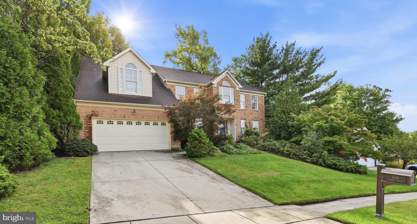
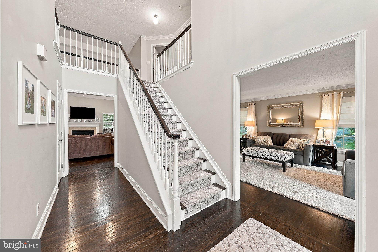
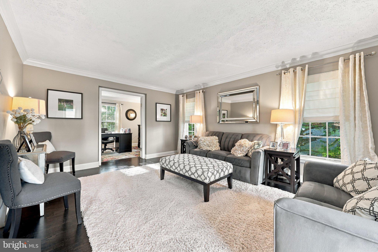
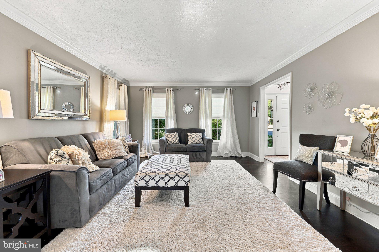
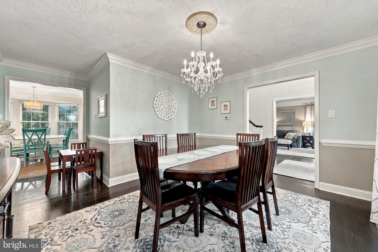
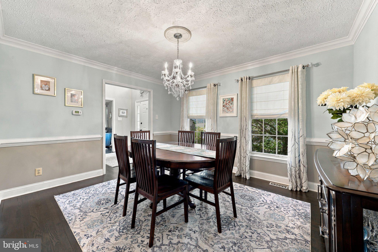
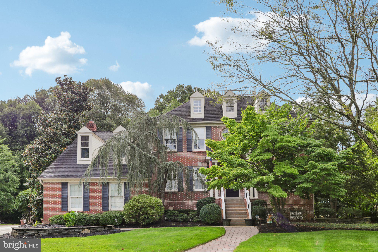
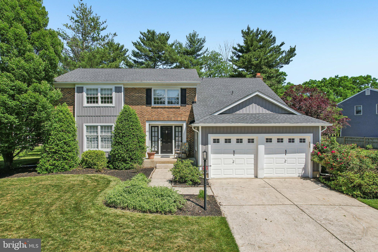
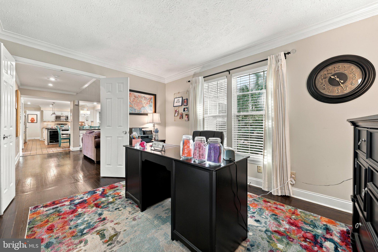
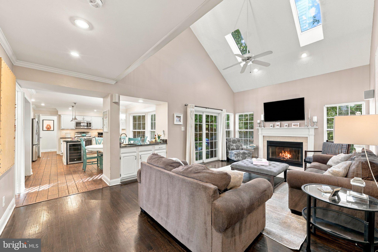
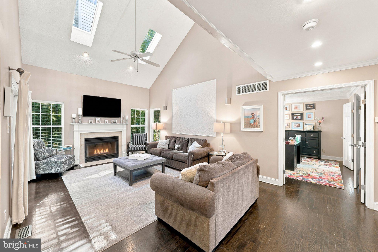
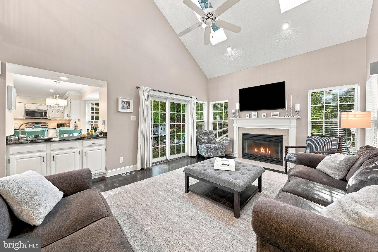
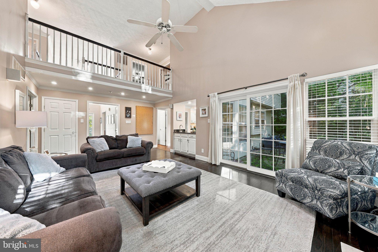
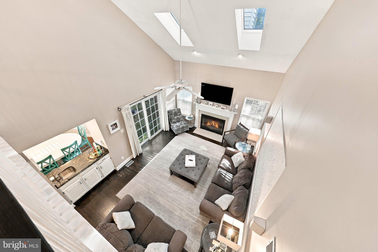
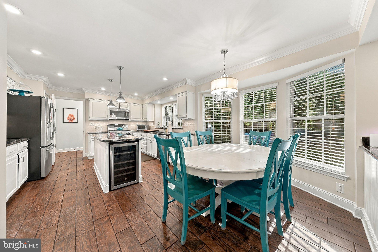
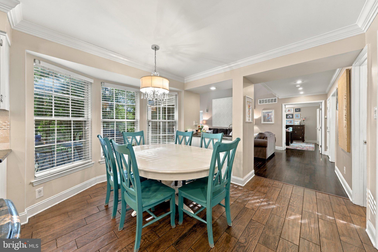
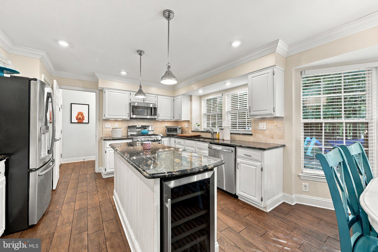
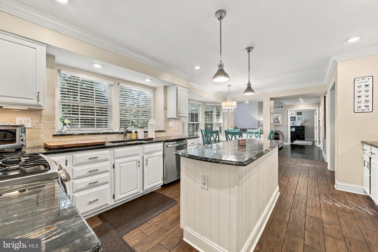
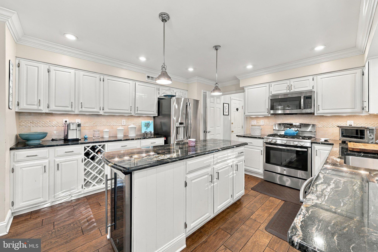
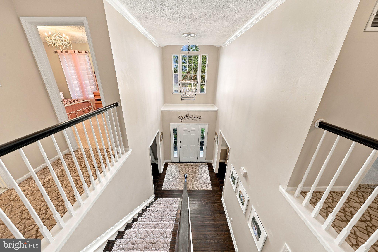
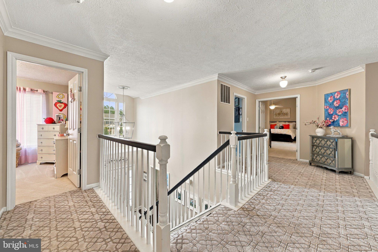
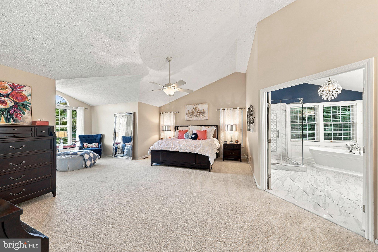
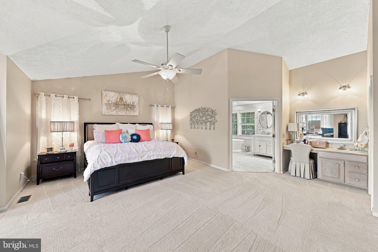
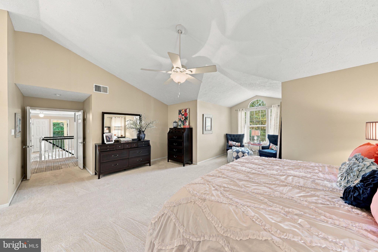
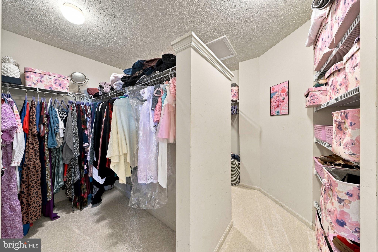
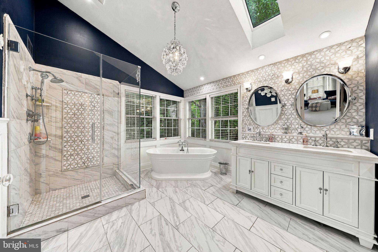
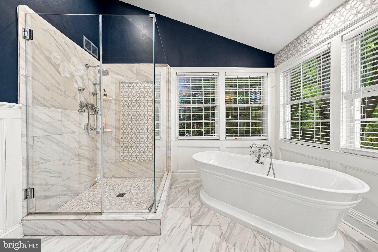
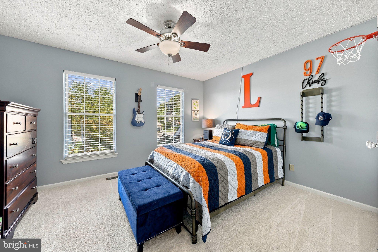
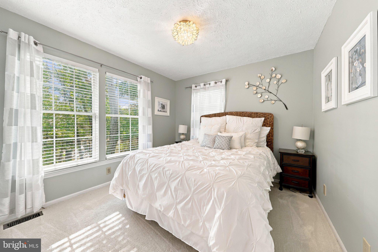
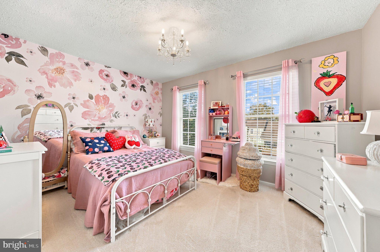
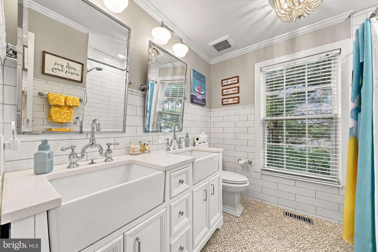
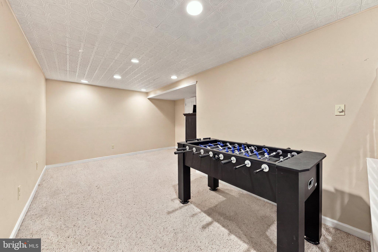
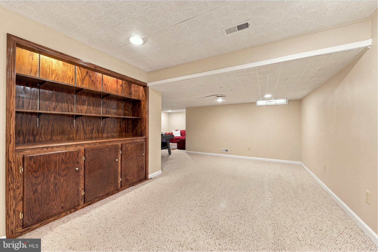
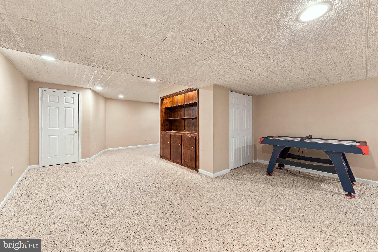
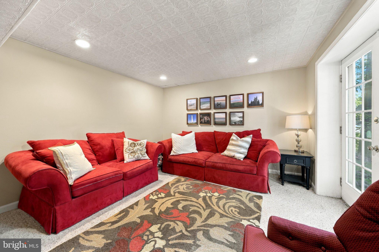
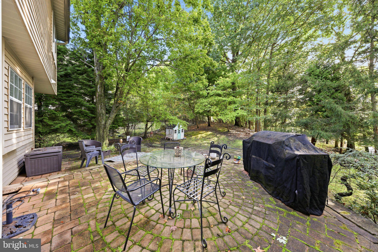
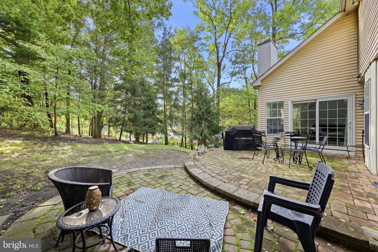
Set on a cul-de-sac in Marlton’s Ravenscliff neighborhood, 606 Signers Circle combines classic curb appeal with bright, spacious interiors and an inviting layout. A brick-front exterior, mature landscaping, and attached two-car garage create a welcoming first impression. Inside, a dramatic two-story foyer opens to thoughtfully connected living spaces. The formal living room features crown molding and abundant natural light, while the adjoining dining room provides an elegant setting for gatherings. A separate main-floor office offers a comfortable space for working from home. At the heart of the home, the kitchen features white cabinetry, granite countertops, stainless steel appliances, center island and a built-in beverage refrigerator. A generous breakfast area overlooks the backyard and connects directly to the impressive vaulted ceiling family room, where skylights, hardwood floors, and a fireplace create a warm, airy gathering space. Sliding glass doors provide easy access outdoors, while an open overlook from the second floor adds architectural interest. Upstairs, the spacious primary suite features a vaulted ceiling and a separate sitting area. Its beautifully appointed bathroom includes a glass-enclosed shower, soaking tub, dual-sink vanity, and distinctive tile finishes. Three generous additional bedrooms offer flexibility for guests and everyday family living. The finished basement extends the home’s usable space, with room for recreation, a home gym, hobbies, or movie nights. The basement also includes a walkout for access to the backyard. With its generous proportions, established neighborhood setting, and convenient access to Marlton’s shopping, dining, and major commuter routes, this Ravenscliff home offers a welcoming place to settle in.
Listing Information
Facts & Features
Location
Community Information
Architecture
Features & Amenities
Property Features
Square Footage
Tax & Financial Information
Schools
Parkway Elementary School
Florence V Evans
Springville Elementary School
T. E. Harrington Middle School
Hillside Elementary School
Helen L Beeler
Frances DeMasi Middle School
J Harold Van Zant
School ratings are provided for informational purposes only and are subject to change. Attendance boundaries are for reference only — contact the school or district directly to verify enrollment eligibility.
Historical Data
Price History
| Date | Event | Price |
|---|---|---|
| 10/06/2026 | Listed for sale | $855,000 |
Listed by Joseph Anthony Malcarney · Greenside Realty · 8564380660
Listing information provided exclusively for consumers' personal, non-commercial use and may not be used for any purpose other than to identify prospective properties consumers may be interested in purchasing. Information deemed reliable but not guaranteed by the MLS. Copyright 2026, Bright. All rights reserved.
Last Updated: October 15, 2026 at 4:14 AM | Source: Bright | MLS#: NJBL2122084

Similar Homes For Sale In Marlton
Start Your Real Estate Journey
Whether you have questions about this listing, want to schedule a showing, or just want to talk through your options, Jeromy Dunn-Portella is here to help. Reach out and expect a response within one business day.
How can I help?
Jeromy Dunn-Portella is here to help. Reach out and expect a response within one business day.
Thanks — Jeromy Dunn-Portella will be in touch shortly.
Make A Plan For Your Purchase
Know what you can afford before you start shopping — then run the numbers on any home you have in mind.
How much house can I afford?
- Principal & interest
- Property taxes
- Homeowner's insurance
- HOA dues
If your monthly savings are applied to the loan principal.
Enter your income, debts, and down payment to see how much home you may qualify for. Estimates only — not a lending decision.
Want to know more?
Jeromy Dunn-Portella is here to help. Reach out and expect a response within one business day.
✓ Thanks — Jeromy Dunn-Portella will be in touch shortly.