
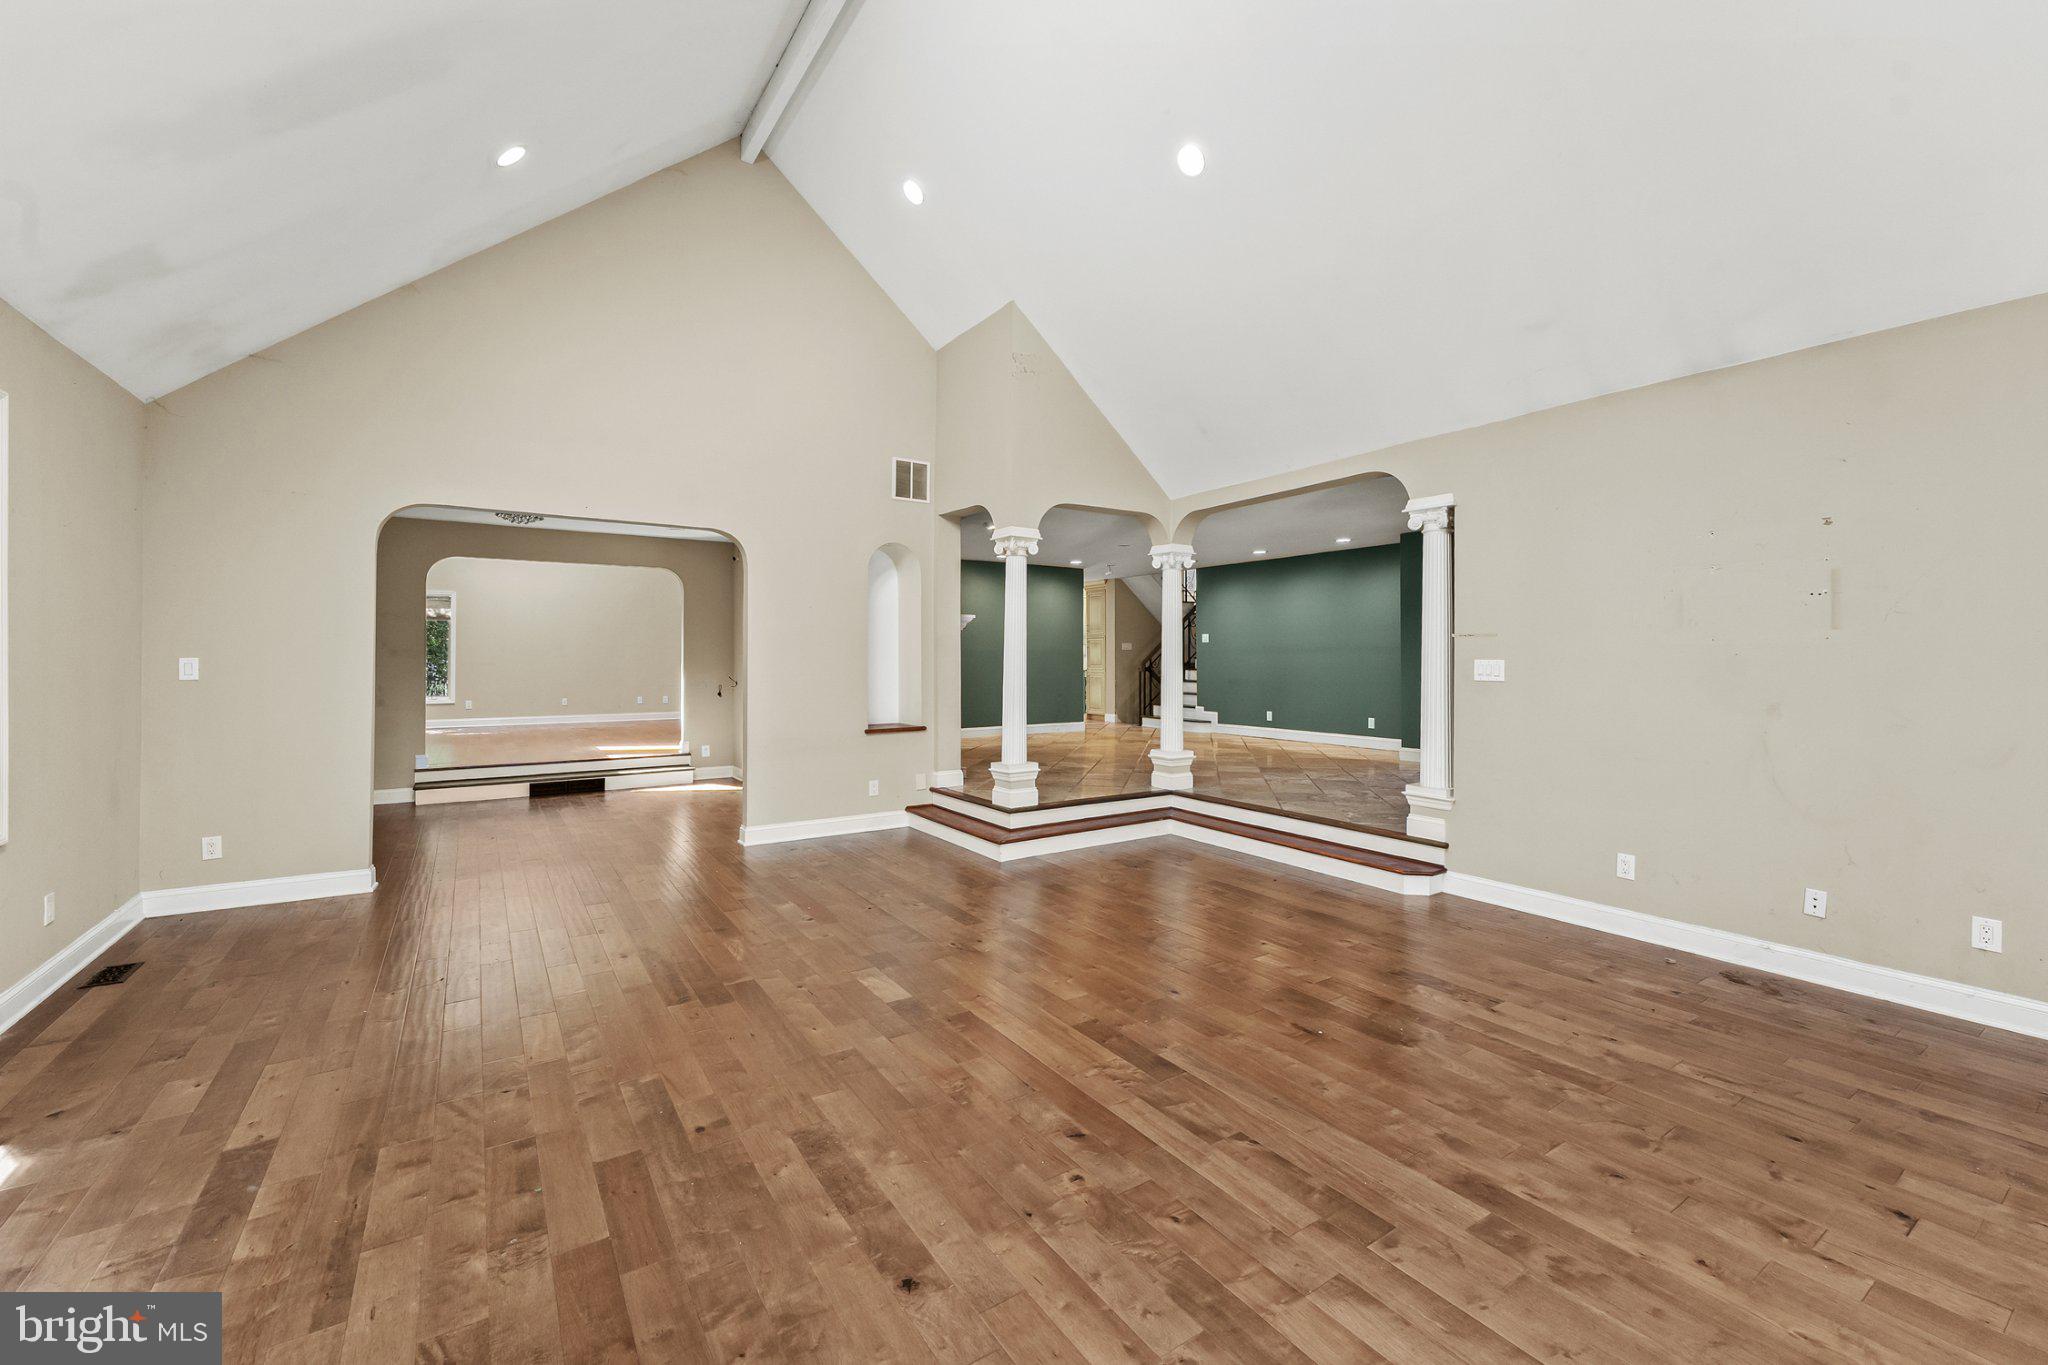
162 Tuckerton Rd
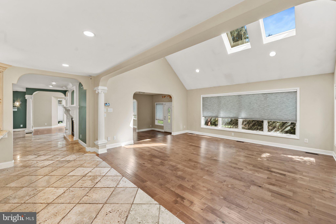
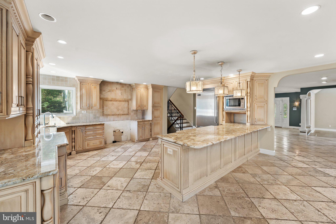
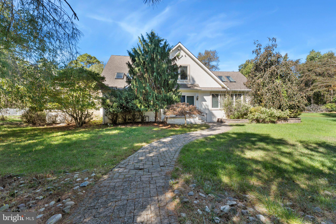
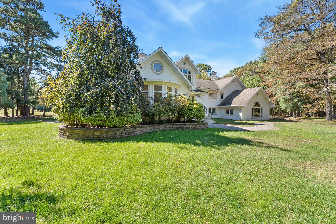
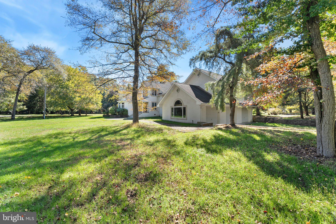
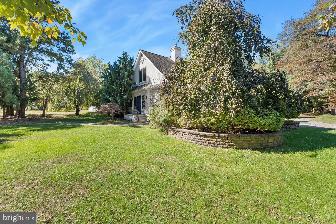
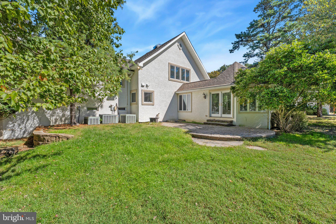
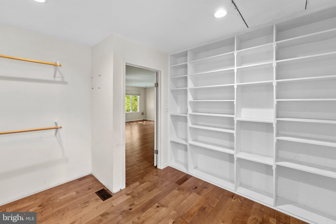
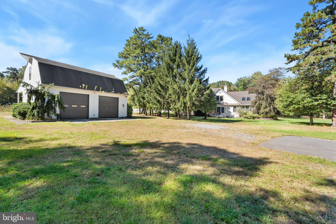
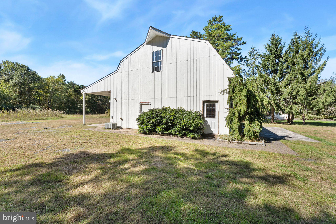
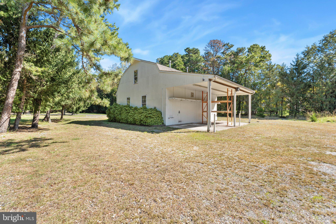
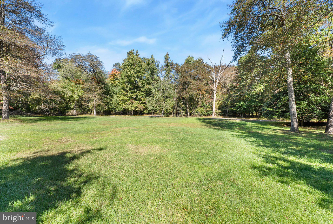
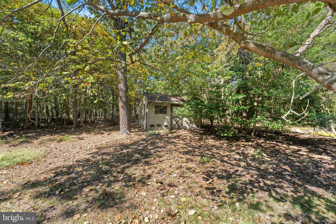
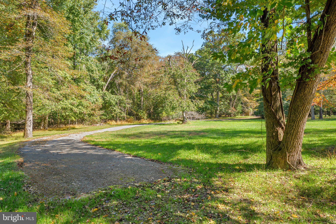
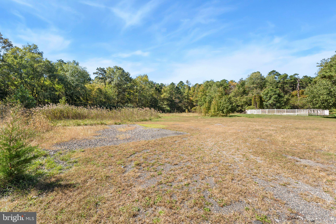
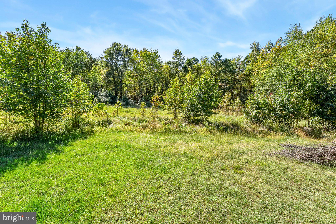
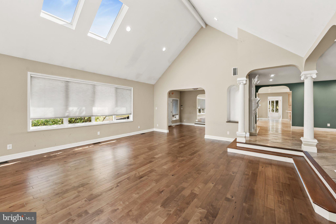
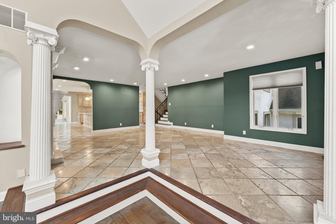
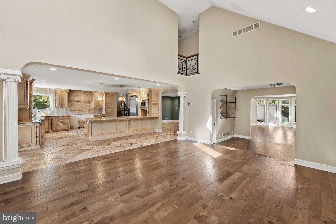
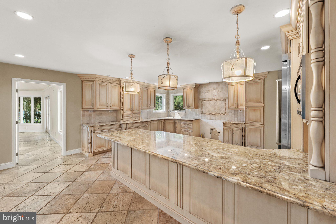
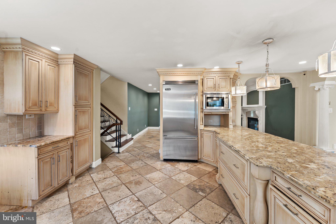
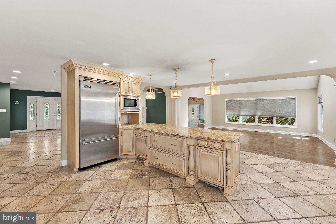
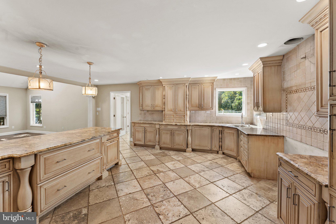
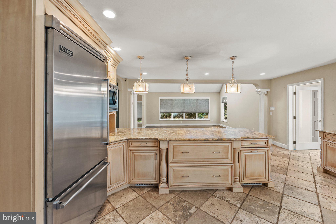
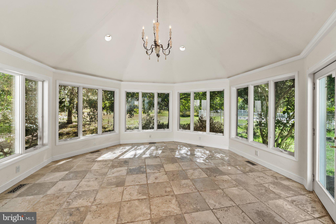
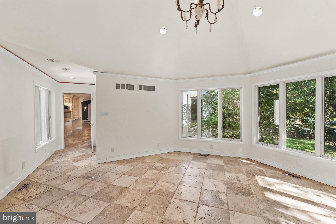
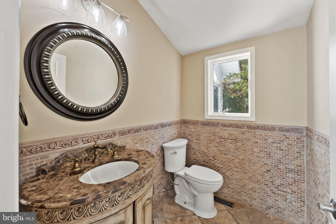
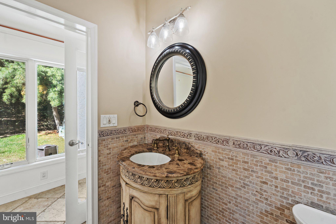
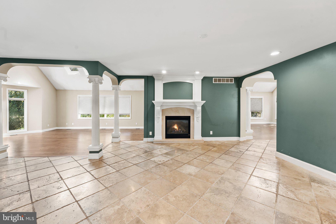
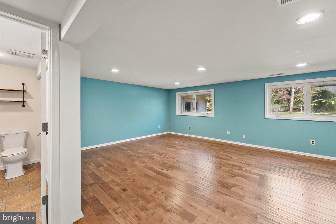
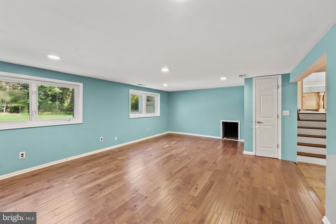
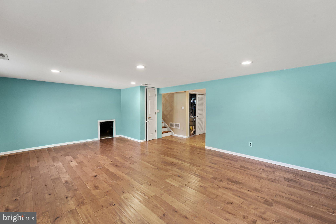
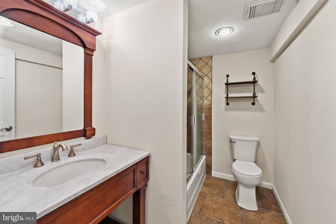
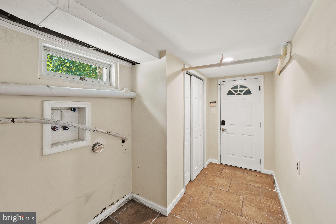
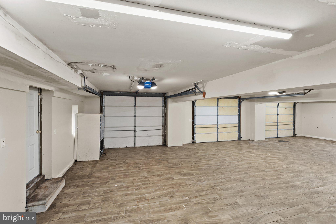
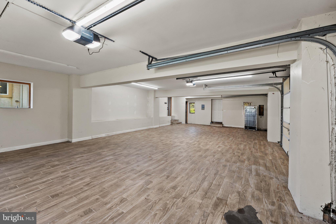
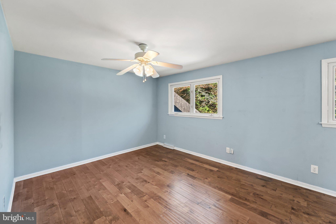
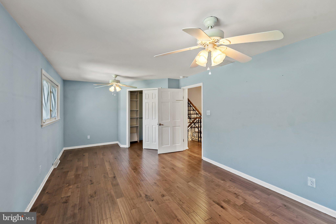
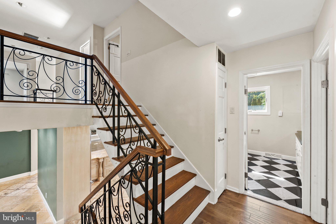
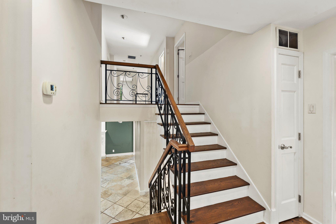
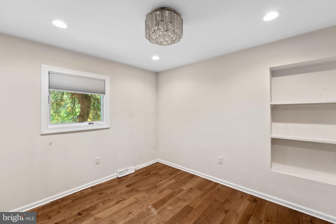
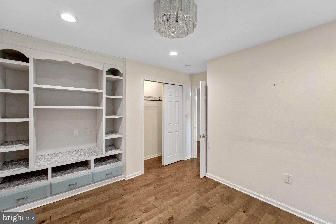
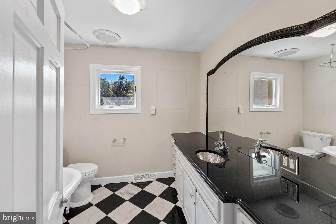
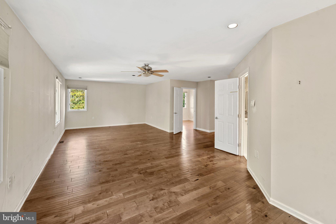
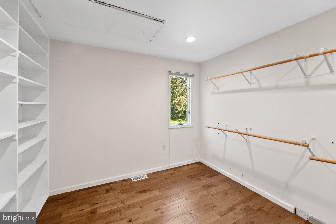
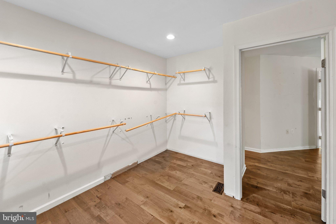
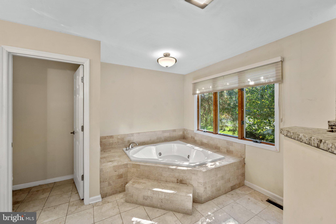
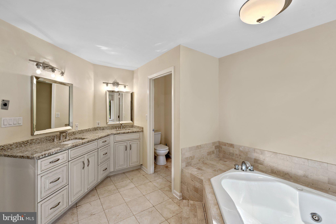
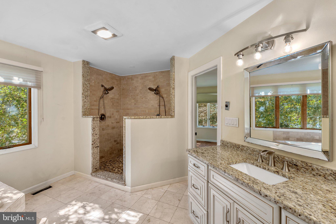
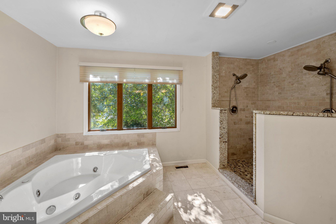
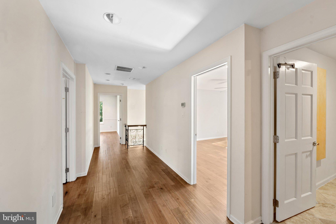
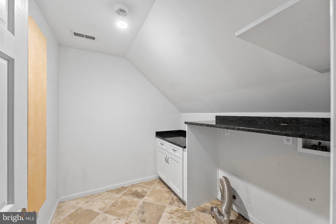
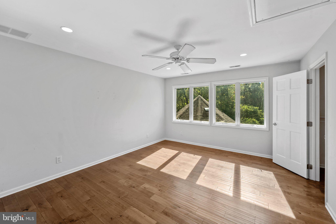
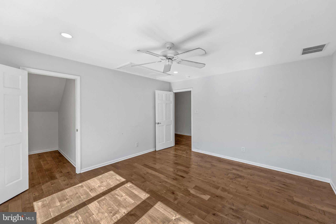
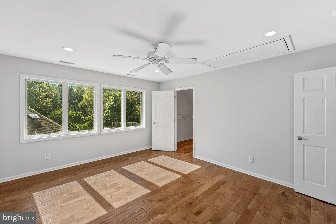
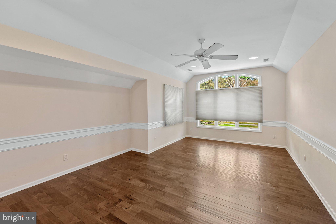
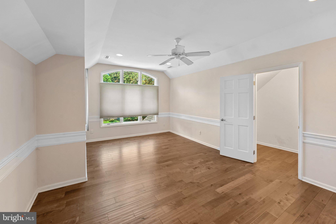
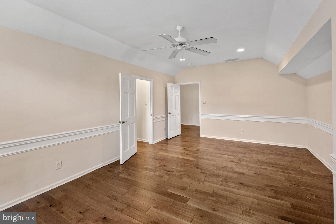
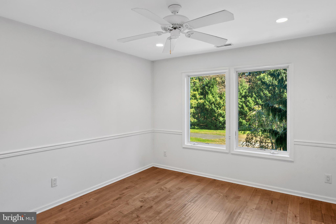
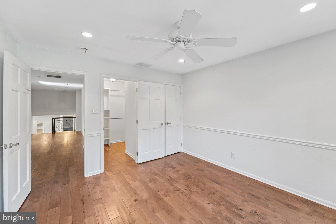
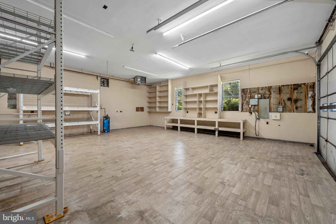
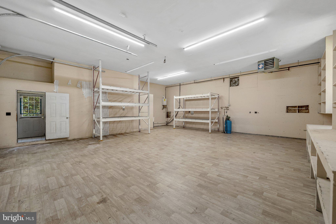
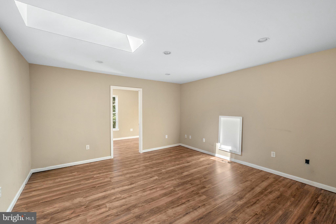
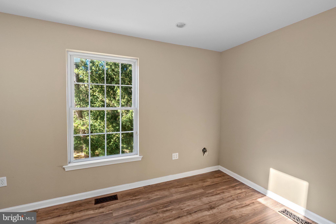
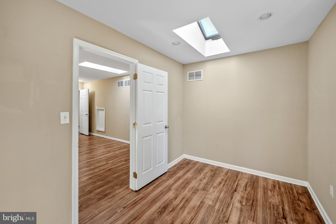
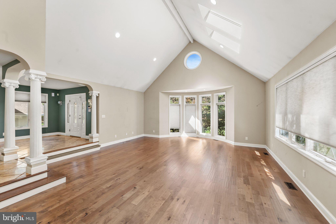
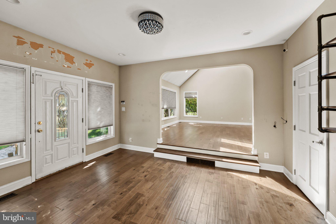
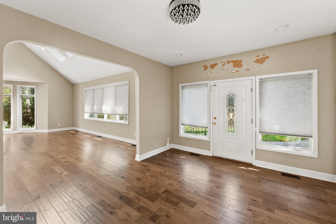
An extraordinary expression of elegance, grandeur, and architectural distinction awaits at 162 Tuckerton Road. Set amid 3.96 acres of picturesque grounds in desirable Medford, this magnificent custom-built estate commands attention with its impressive presence, expansive accommodations, and remarkable versatility. Beyond its gated entrance, a beautifully landscaped setting of towering trees and sweeping lawns provides an enchanting backdrop for a residence where timeless character meets exceptional scale. Offering a rare combination of privacy, sophistication, and endless possibilities, this remarkable property is truly a world of its own. Offering approximately 4,993 square feet of living space, this remarkable home features six bedrooms, three full bathrooms, and two one-half bathrooms. Its unique multi-level design showcases soaring cathedral ceilings, beautiful hardwood and Travertine flooring, graceful architectural columns, skylights, and expansive windows that fill the interior with natural light. Generously proportioned living and dining areas provide wonderful settings for entertaining, while a welcoming sitting area with a gas fireplace adds warmth and charm. The spacious kitchen features custom Buzzetta cabinetry, granite countertops, abundant storage, and a generous peninsula with seating, offering an excellent opportunity for personalization. A beautiful four-season sunroom surrounded by windows overlooks the picturesque grounds and opens to an expansive paver patio, creating a seamless connection between indoor and outdoor living. The impressive primary suite offers a private retreat with hardwood flooring, a spacious walk-in closet, and a luxurious bathroom featuring a jetted soaking tub, separate shower, and double vanity. Five additional bedrooms, multiple living areas, and a convenient upper-level laundry room provide exceptional flexibility for family, guests, recreation, or home office use. Outdoors, the property's nearly four acres create a peaceful estate setting with mature landscaping, open lawns, an in-ground swimming pool, and generous patio areas ideal for relaxation and entertaining. A particularly exceptional feature is the substantial detached two-story garage building. Featuring two oversized bays with approximately 14-foot ceilings, heating and air conditioning, extensive shelving, workbenches, and a half bathroom, this impressive structure offers tremendous versatility. Two additional finished rooms on the upper level provide even more space for hobbies, storage, or other permitted uses. An attached three-car garage further enhances the property's remarkable storage and vehicle accommodations. Combining expansive living spaces, distinctive architectural details, beautiful acreage, and extraordinary garage facilities, this estate offers a rare opportunity to enjoy a property of exceptional character and versatility. Discover the possibilities and make this remarkable Medford estate your own!
Listing Information
Facts & Features
Location
Community Information
Architecture
Features & Amenities
Property Features
Square Footage
Tax & Financial Information
Schools
Medford Memorial Middle School
Marlton Elementary
Richard L Rice School
Haines Sixth Grade Center
Milton H. Allen Elementary School
Cranberry Pines Elementary
Kirby's Mill Elementary School
Cherokee High School
School ratings are provided for informational purposes only and are subject to change. Attendance boundaries are for reference only — contact the school or district directly to verify enrollment eligibility.
Historical Data
Price History
| Date | Event | Price |
|---|---|---|
| 10/08/2026 | Listed for sale | $969,900 |
Listed by Sharonn Thomas-Pope · Vanguard Realty Group Inc · 8565802220
Listing information provided exclusively for consumers' personal, non-commercial use and may not be used for any purpose other than to identify prospective properties consumers may be interested in purchasing. Information deemed reliable but not guaranteed by the MLS. Copyright 2026, Bright. All rights reserved.
Last Updated: October 20, 2026 at 12:02 AM | Source: Bright | MLS#: NJBL2122236

Start Your Real Estate Journey
Whether you have questions about this listing, want to schedule a showing, or just want to talk through your options, Jeromy Dunn-Portella is here to help. Reach out and expect a response within one business day.
How can I help?
Jeromy Dunn-Portella is here to help. Reach out and expect a response within one business day.
Thanks — Jeromy Dunn-Portella will be in touch shortly.
Make A Plan For Your Purchase
Know what you can afford before you start shopping — then run the numbers on any home you have in mind.
How much house can I afford?
- Principal & interest
- Property taxes
- Homeowner's insurance
- HOA dues
If your monthly savings are applied to the loan principal.
Enter your income, debts, and down payment to see how much home you may qualify for. Estimates only — not a lending decision.
Want to know more?
Jeromy Dunn-Portella is here to help. Reach out and expect a response within one business day.
✓ Thanks — Jeromy Dunn-Portella will be in touch shortly.