
502 Westerly Dr
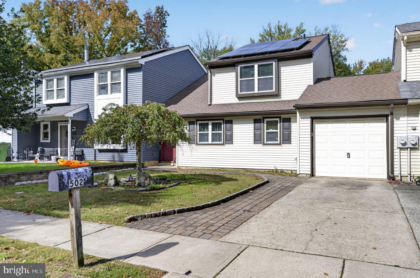
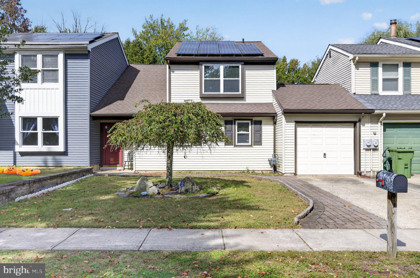
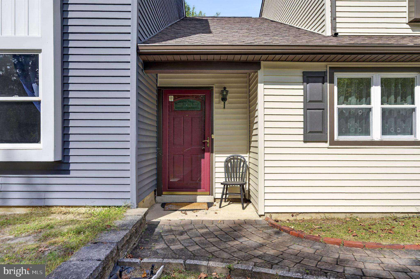
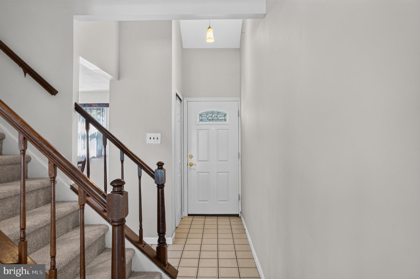
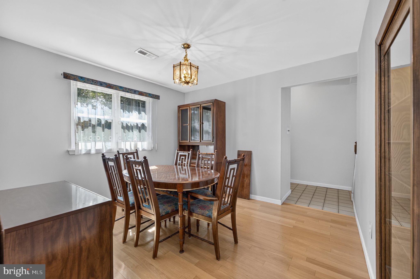
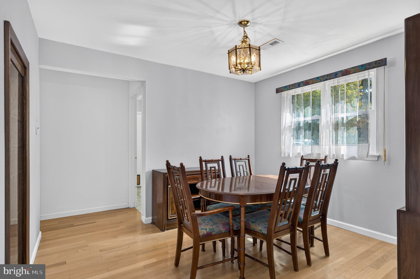
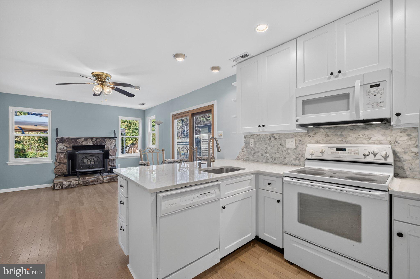
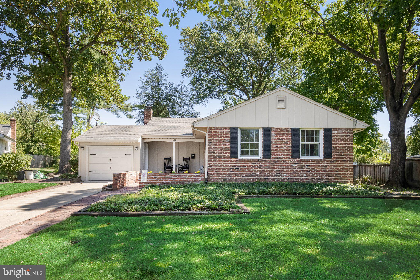
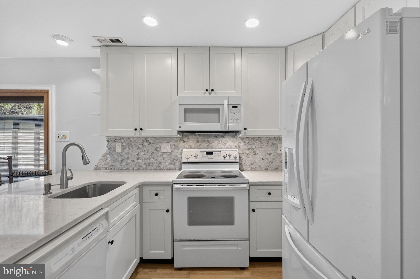
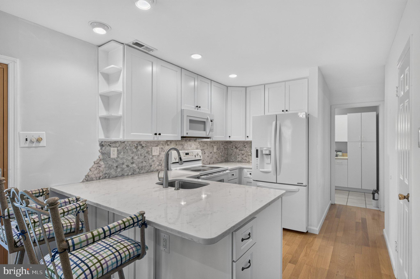
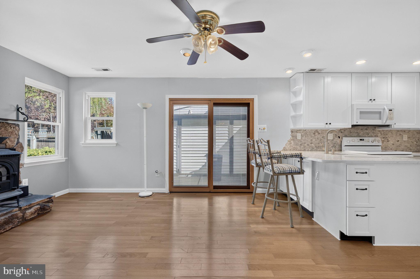
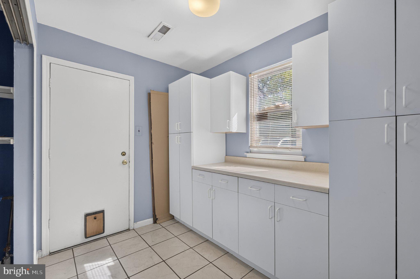
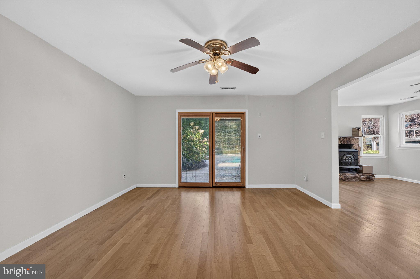
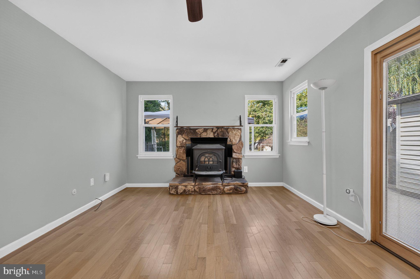
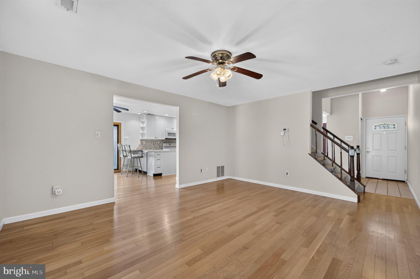
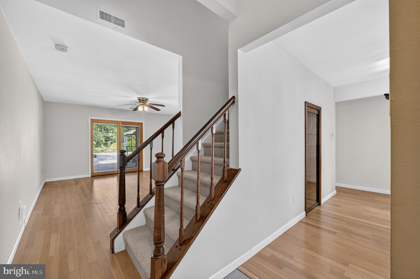
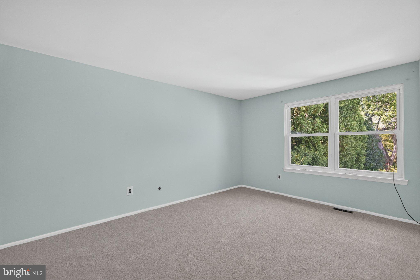
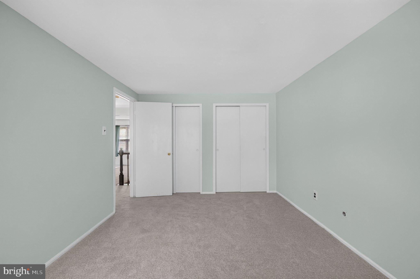
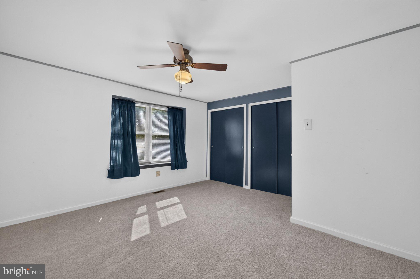
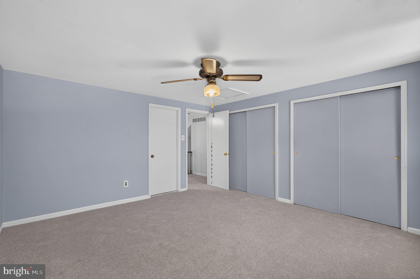
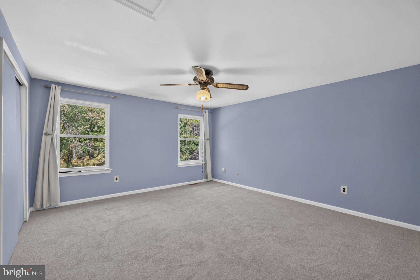
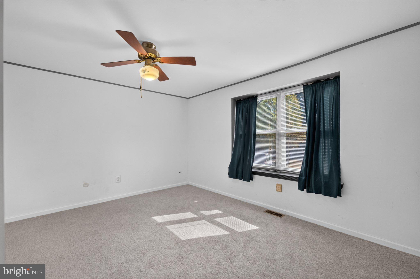
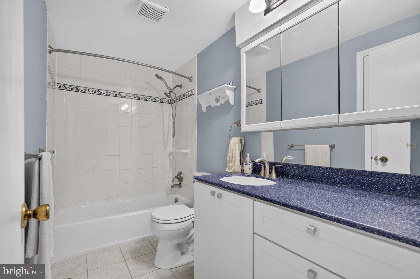
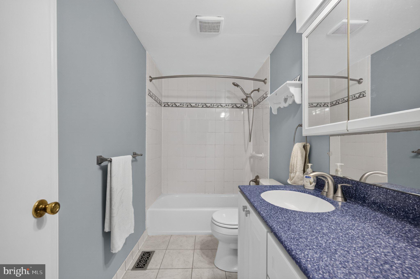
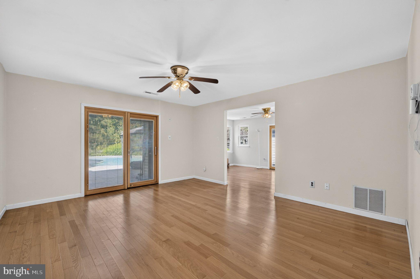
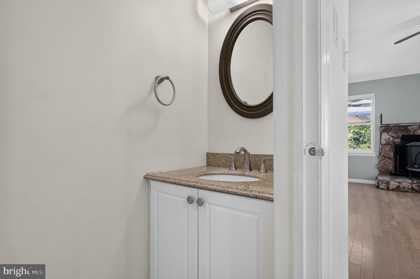
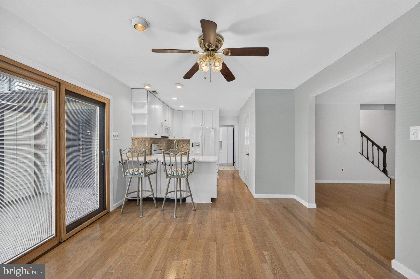
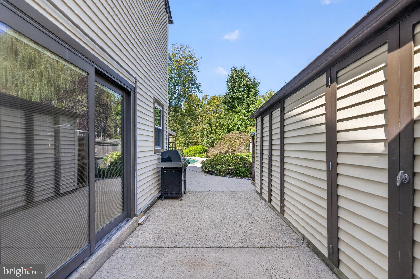
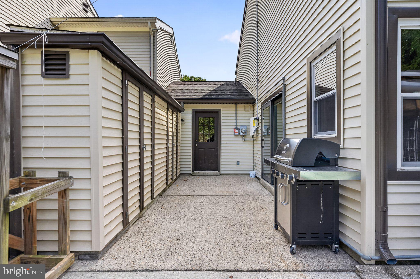
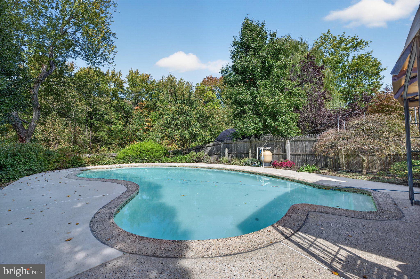
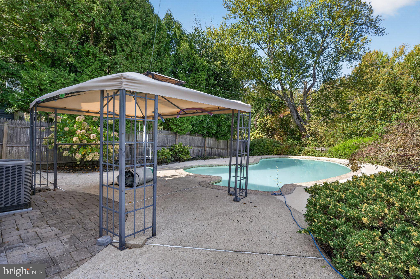
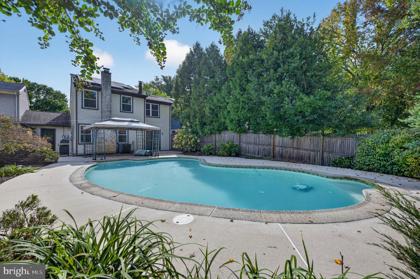
Discover the charm of this beautifully maintained Colonial townhouse, nestled in a vibrant community that offers the perfect blend of comfort and convenience. this home boasts three spacious bedrooms and one and a half bathrooms, providing ample space for relaxation and entertainment. The property is in excellent condition with new vinyl siding , ensuring a move-in ready experience for its new owners. Step outside to your own private oasis with an inviting in-ground gunite pool was just total renovated in 2024, perfect for summer gatherings or quiet evenings under the stars. The attached garage adds convenience, making daily life a breeze. This neighborhood is more than just a place to live; it's a community where neighbors become friends. Enjoy the nearby parks, ideal for weekend picnics or leisurely strolls, and take advantage of the local amenities that cater to all lifestyles. Public services are easily accessible, ensuring that everything you need is within reach. Whether you're commuting to work or exploring local shops and restaurants, this location offers the perfect balance of tranquility and accessibility. Embrace a lifestyle where community spirit thrives, and every day feels like a retreat. This townhouse is not just a home; it's a gateway to a fulfilling life in a welcoming neighborhood. Don't miss your chance to make it yours!
Listing Information
Facts & Features
Location
Community Information
Architecture
Features & Amenities
Property Features
Square Footage
Tax & Financial Information
Schools
Parkway Elementary School
James F. Cooper Elementary School
Richard Stockton Elementary School
Kingston Elementary School
Estelle V. Malberg Early Childhood Center
Thomas Paine Elementary School
Joseph D. Sharp Elementary School
Frances DeMasi Middle School
School ratings are provided for informational purposes only and are subject to change. Attendance boundaries are for reference only — contact the school or district directly to verify enrollment eligibility.
Historical Data
Price History
| Date | Event | Price |
|---|---|---|
| 10/12/2026 | Listed for sale | $399,999 |
Listed by Ian J Rossman · EXP Realty, LLC · 8662016210
Listing information provided exclusively for consumers' personal, non-commercial use and may not be used for any purpose other than to identify prospective properties consumers may be interested in purchasing. Information deemed reliable but not guaranteed by the MLS. Copyright 2026, Bright. All rights reserved.
Last Updated: October 21, 2026 at 9:35 PM | Source: Bright | MLS#: NJBL2122414

Similar Homes For Sale In Marlton
Start Your Real Estate Journey
Whether you have questions about this listing, want to schedule a showing, or just want to talk through your options, Jeromy Dunn-Portella is here to help. Reach out and expect a response within one business day.
How can I help?
Jeromy Dunn-Portella is here to help. Reach out and expect a response within one business day.
Thanks — Jeromy Dunn-Portella will be in touch shortly.
Make A Plan For Your Purchase
Know what you can afford before you start shopping — then run the numbers on any home you have in mind.
How much house can I afford?
- Principal & interest
- Property taxes
- Homeowner's insurance
- HOA dues
If your monthly savings are applied to the loan principal.
Enter your income, debts, and down payment to see how much home you may qualify for. Estimates only — not a lending decision.
Want to know more?
Jeromy Dunn-Portella is here to help. Reach out and expect a response within one business day.
✓ Thanks — Jeromy Dunn-Portella will be in touch shortly.