
313 Brandywine Dr
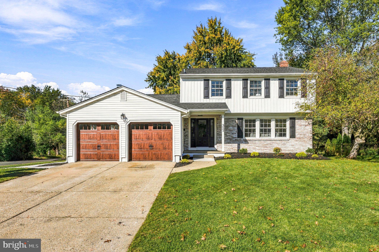
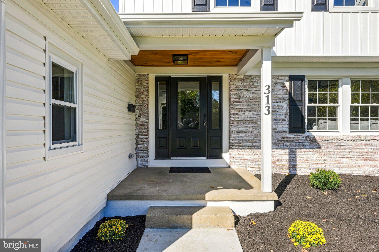
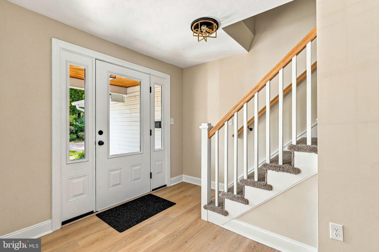
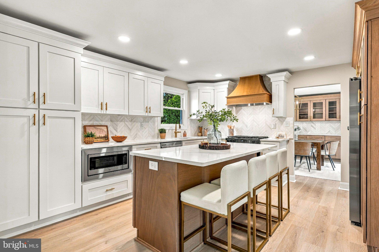
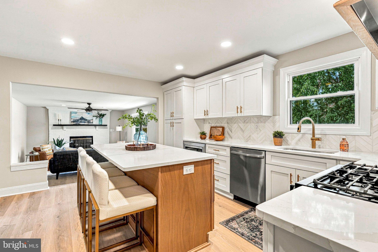
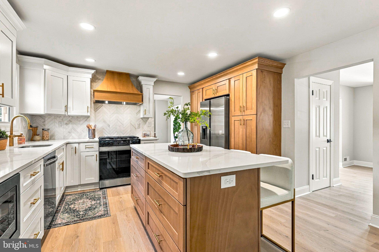
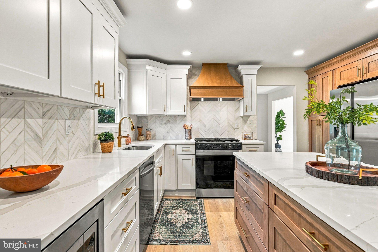
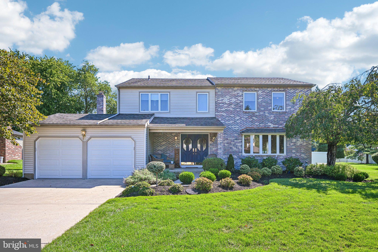
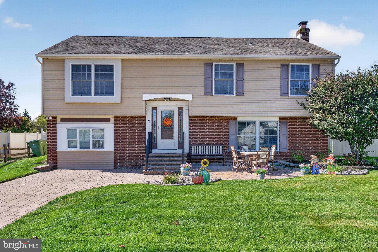
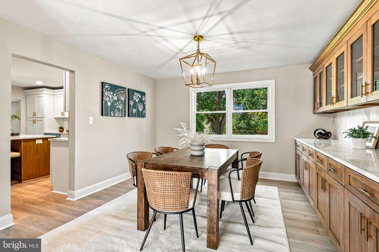
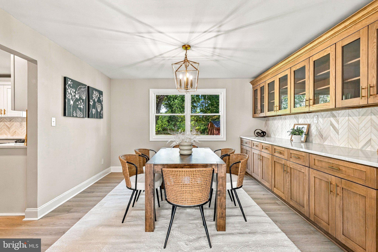
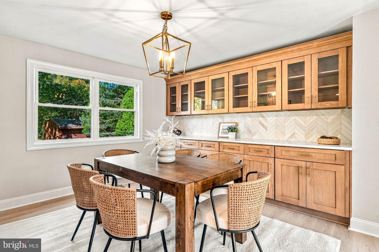
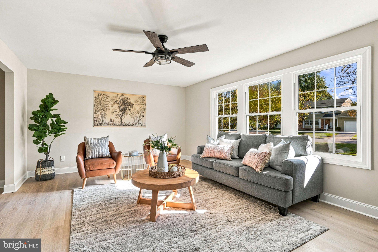
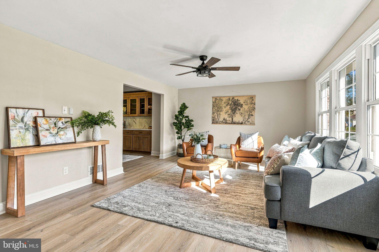
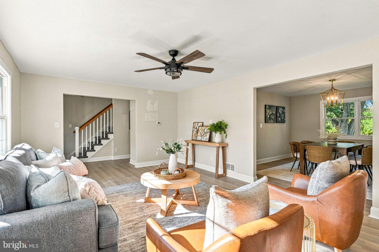
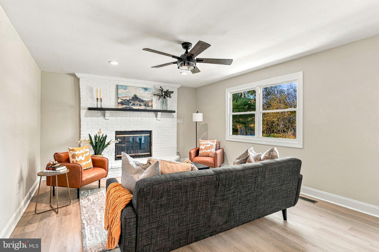
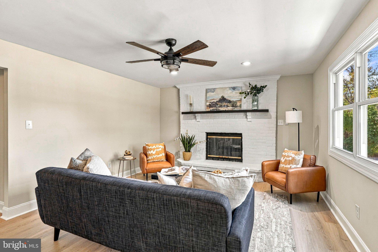
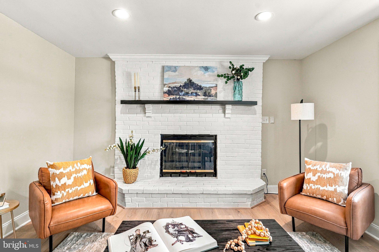
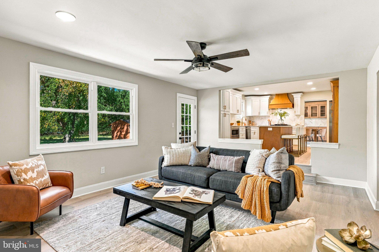
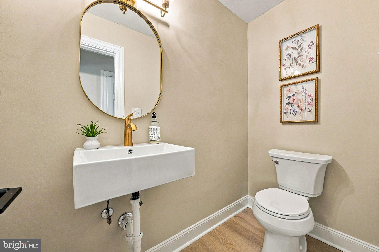
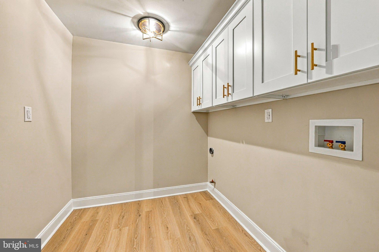
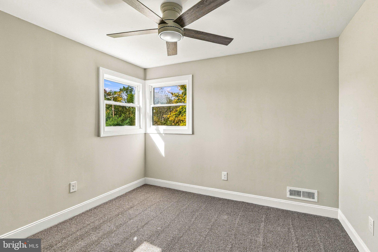
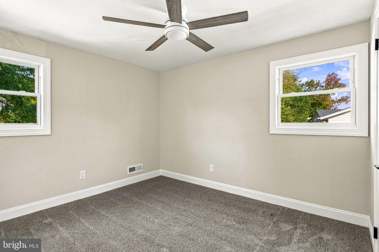
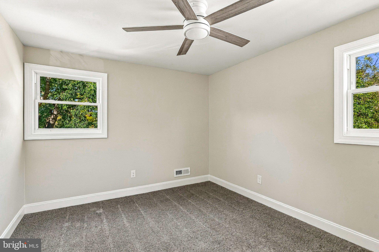
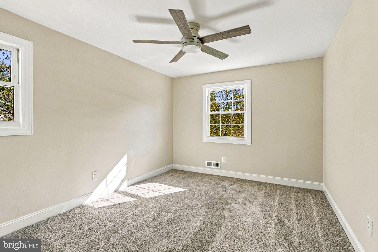
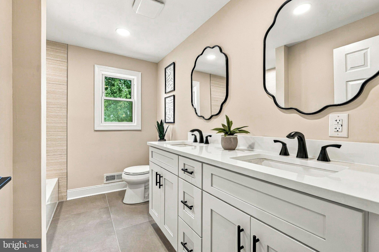
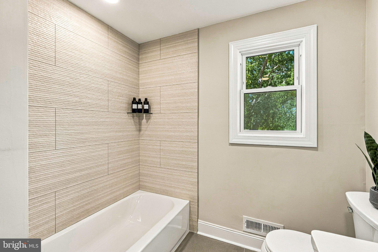
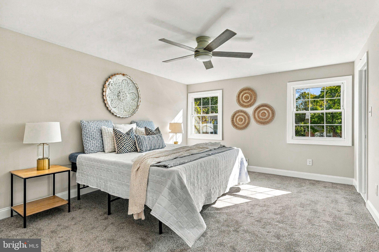
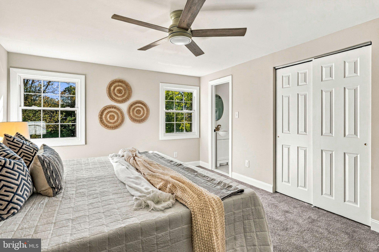
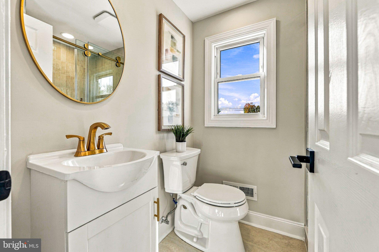
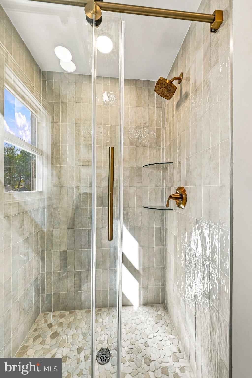
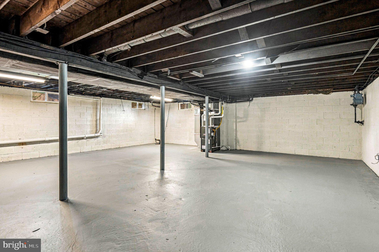
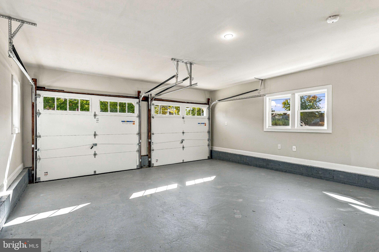
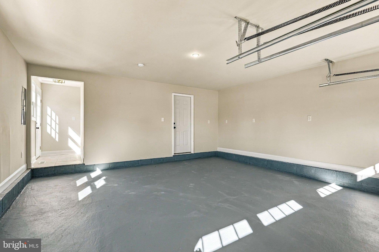
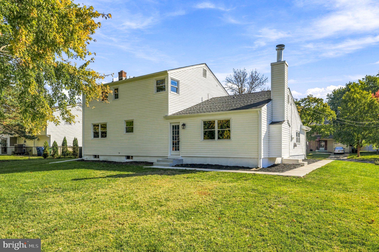
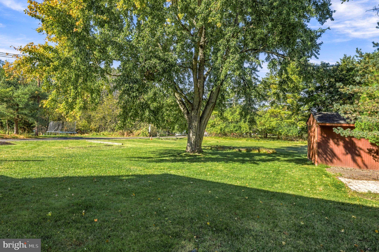
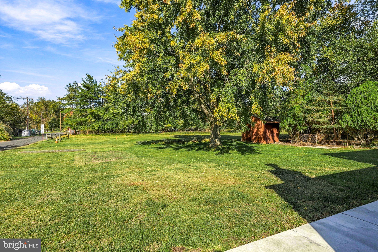
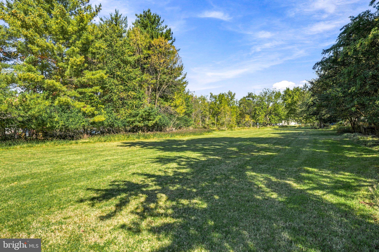
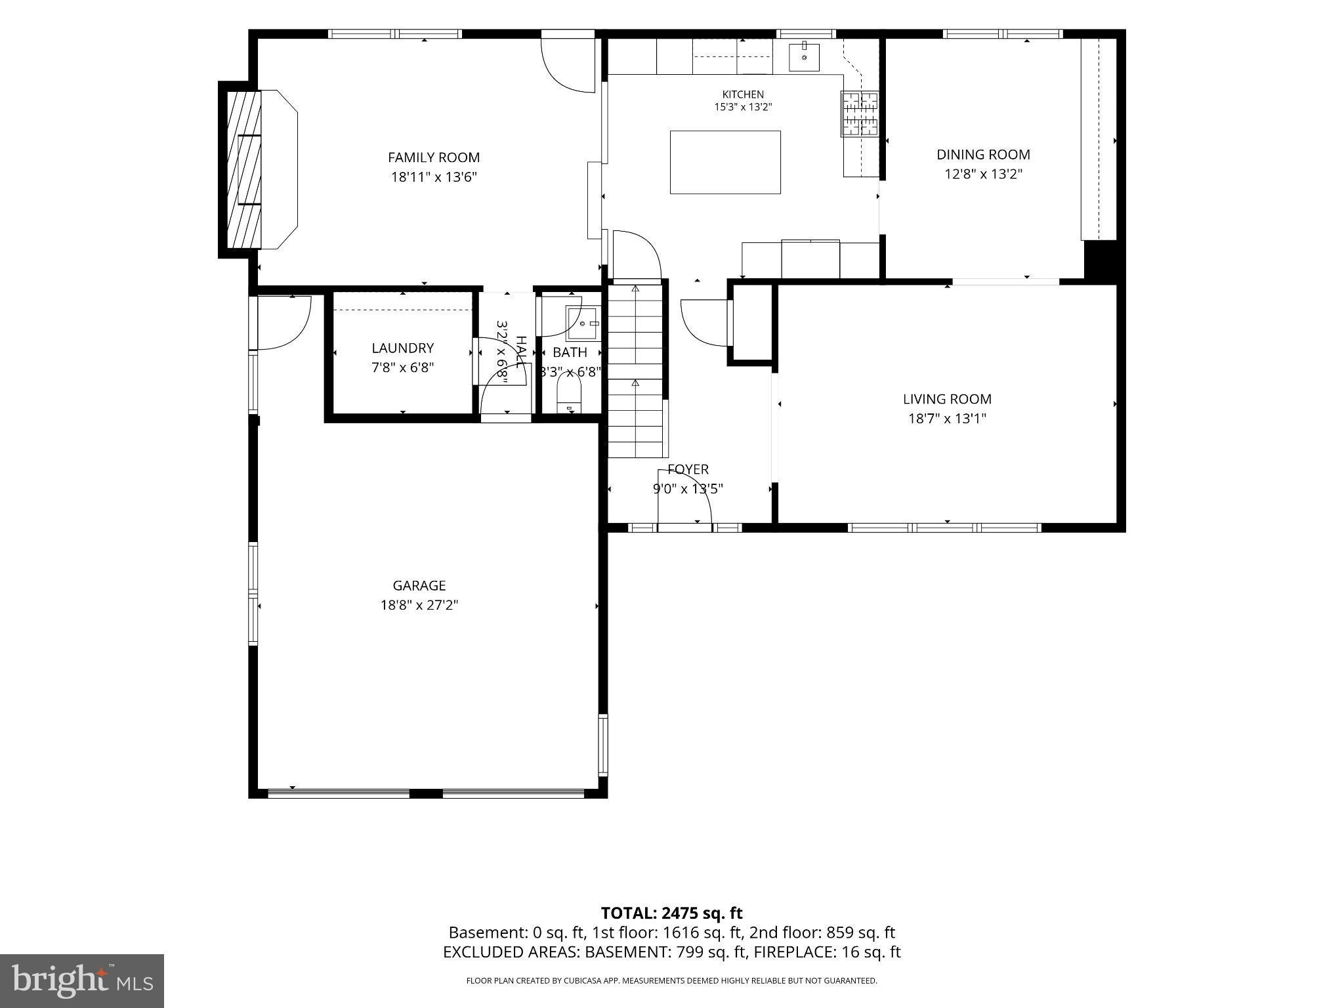
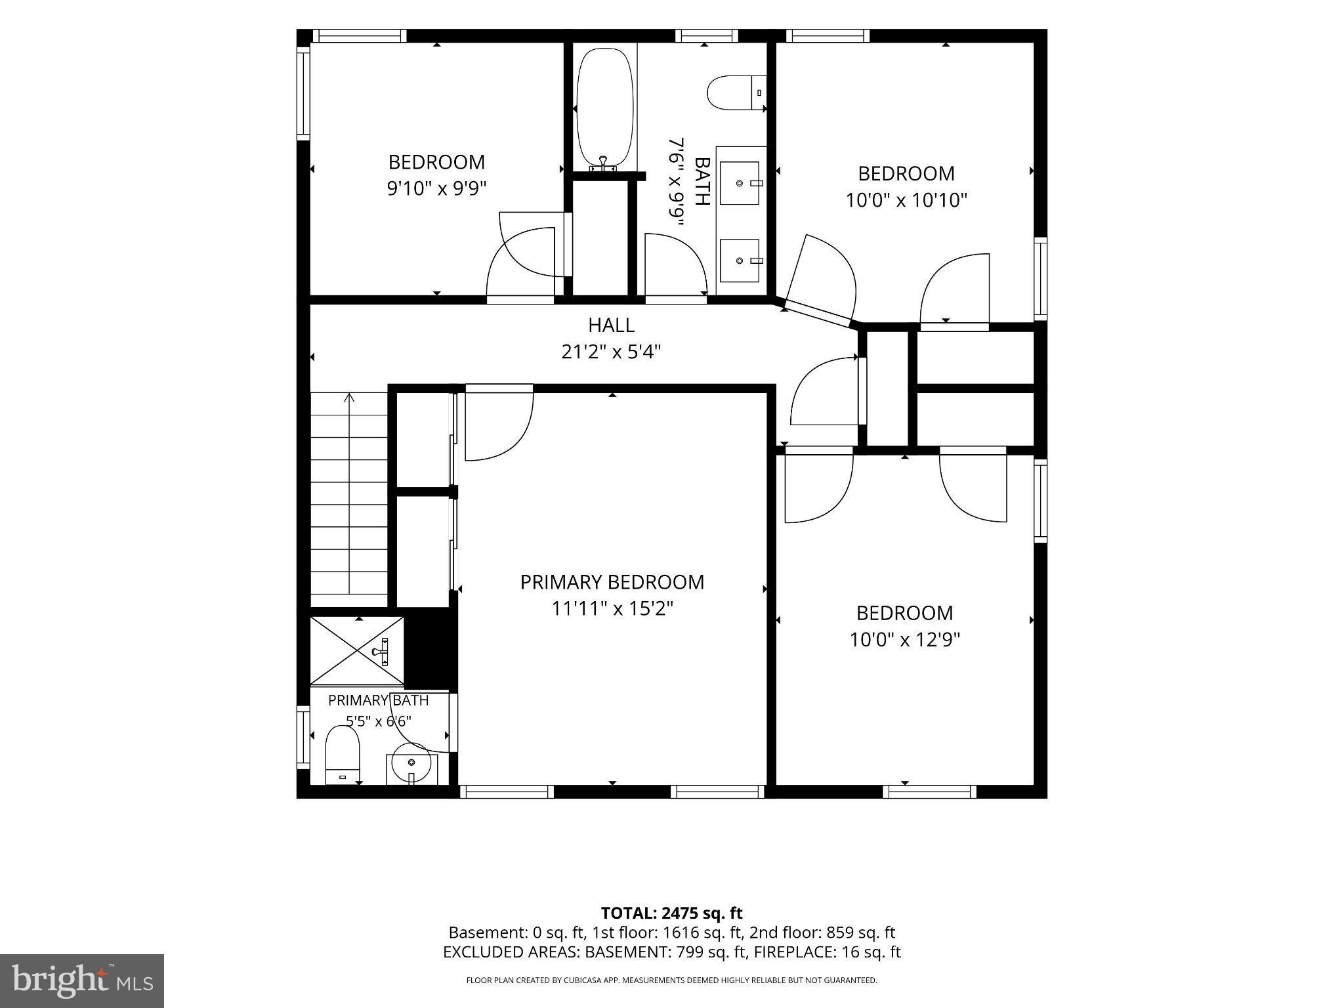
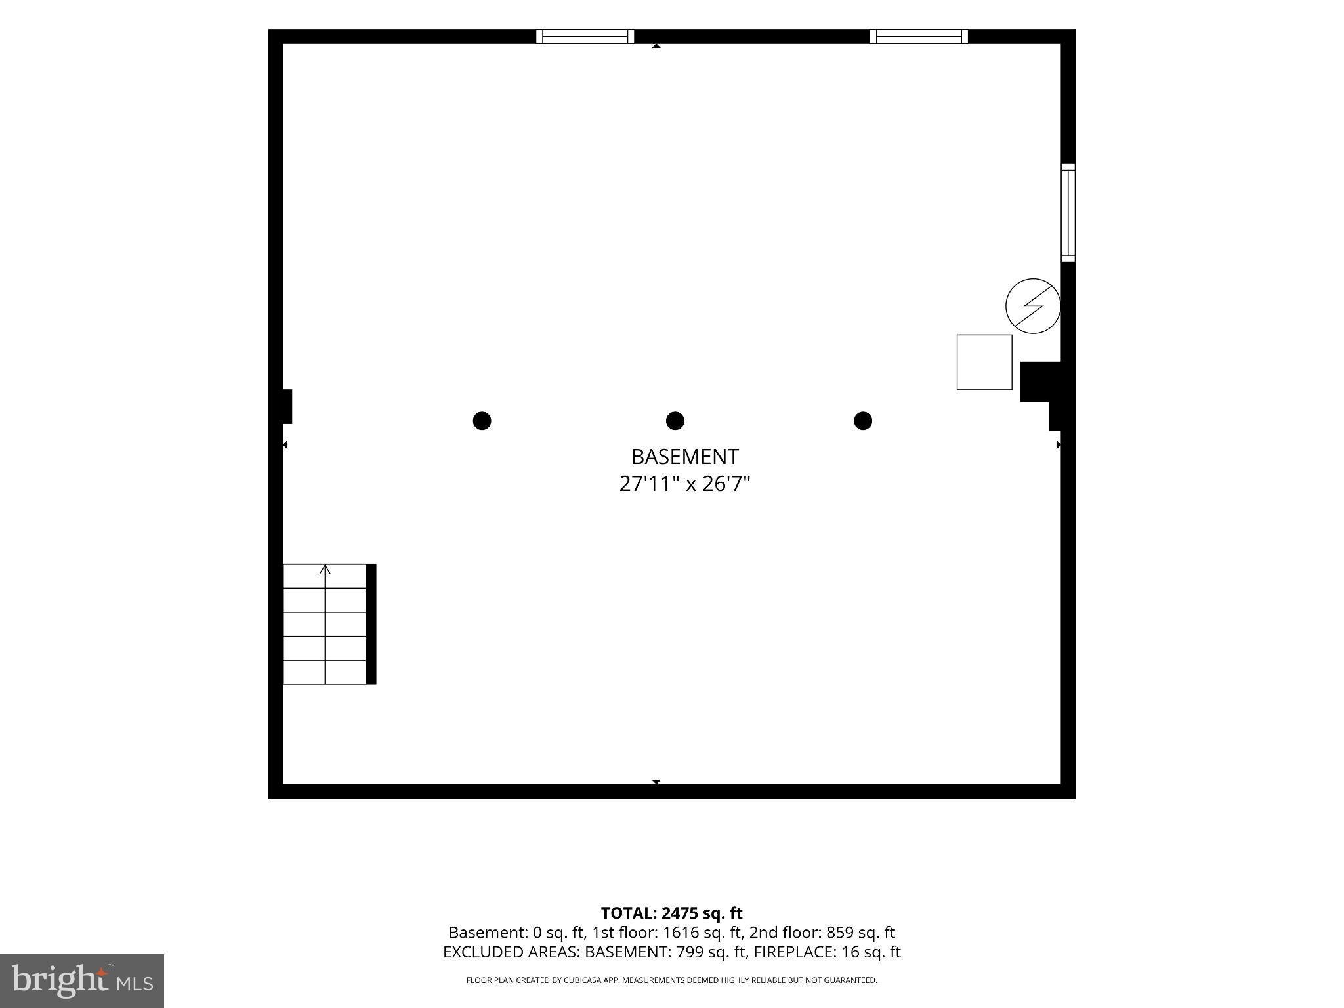
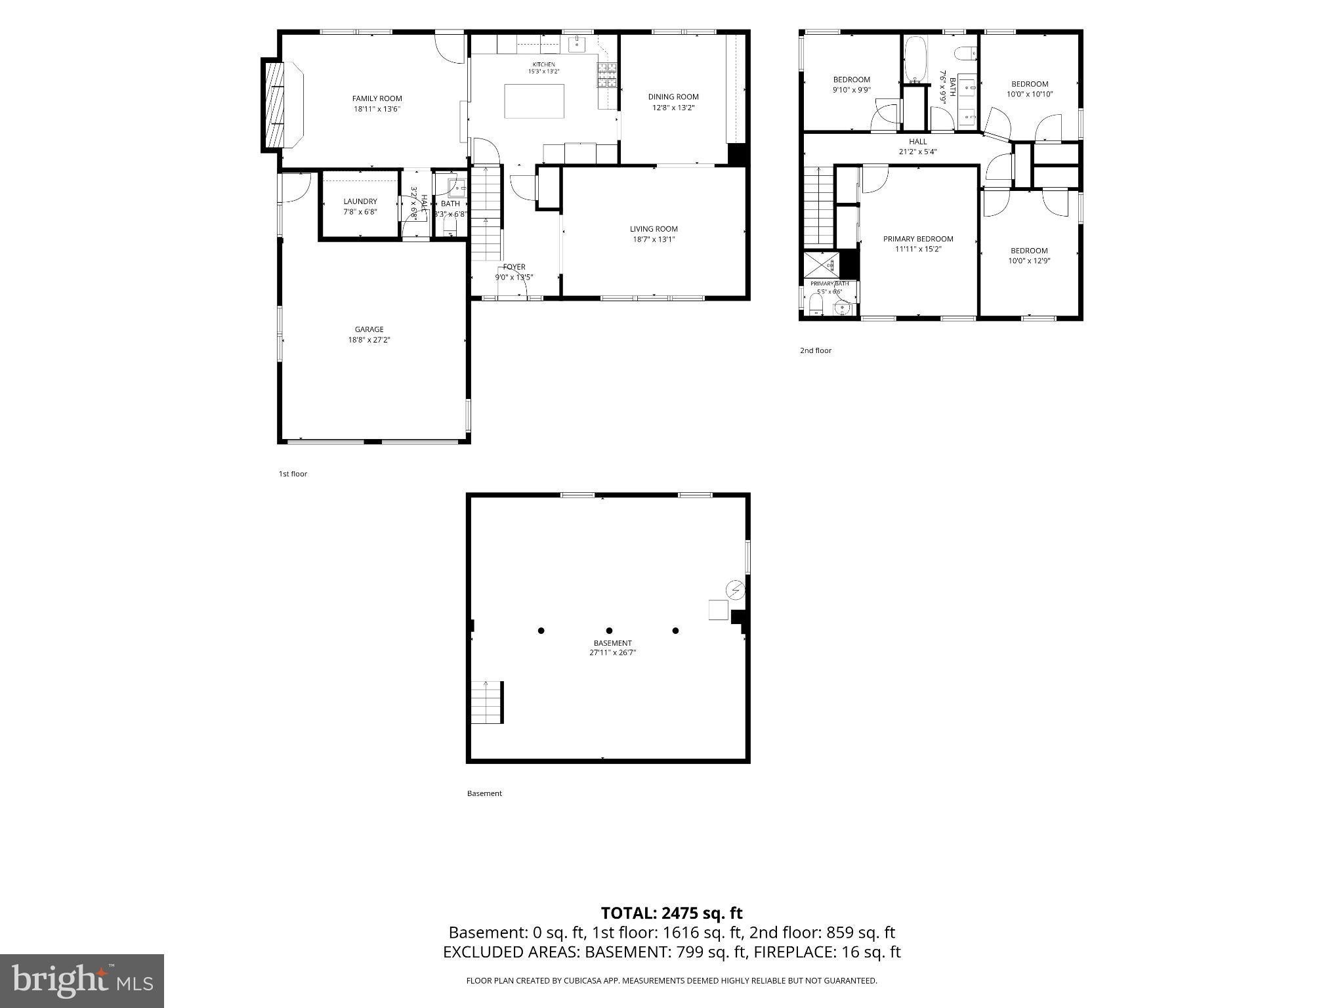
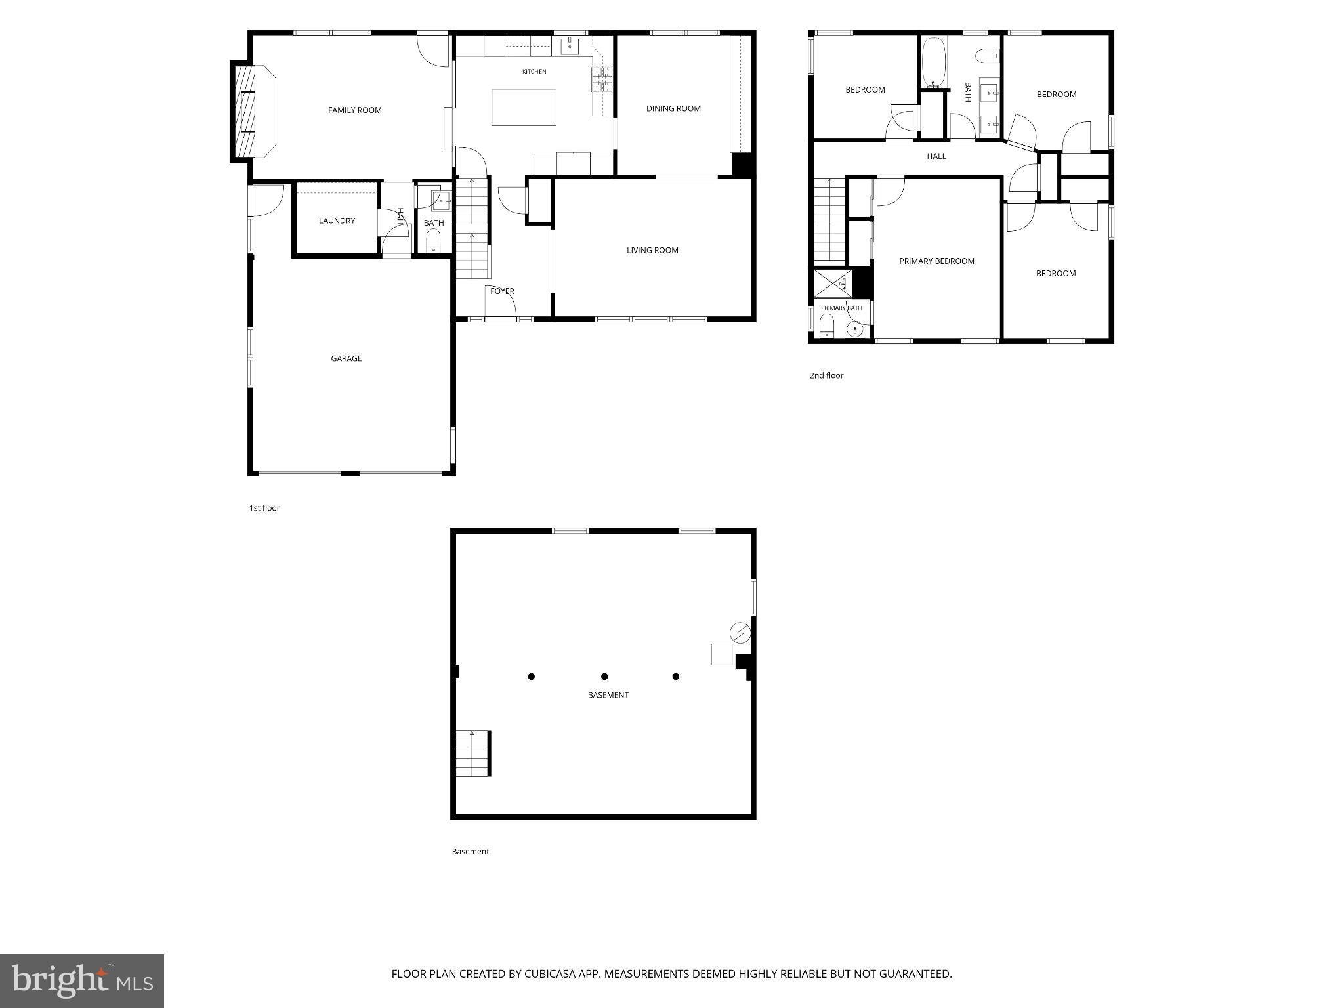
Welcome to this beautifully updated Colonial in the desirable Woodstream community! Offering over 2,500 square feet of living space, four spacious bedrooms, two and a half bathrooms, and a thoughtfully designed floor plan, this home perfectly blends timeless charm with today's most sought-after finishes. From the moment you arrive, you'll appreciate the home's inviting curb appeal, featuring a classic brick and siding exterior, beautifully maintained landscaping, and a two-car attached garage. Step inside to discover a bright, welcoming interior showcasing gorgeous wood-look flooring, fresh neutral tones, updated lighting, and stylish finishes throughout. The stunning kitchen is truly the heart of the home! Beautifully designed with a combination of crisp white shaker-style cabinetry and warm natural wood cabinetry, this space offers the perfect balance of modern sophistication and timeless character. Gorgeous white countertops, an eye-catching herringbone tile backsplash, elegant gold hardware, a statement wood range hood, stainless steel appliances, and recessed lighting complete the space. A spacious center island with seating provides the perfect spot for casual meals, morning coffee, or gathering with friends and family. Just off the kitchen, the dining area is equally impressive, featuring a gorgeous wall of custom-style wood cabinetry with glass-front uppers, additional countertop space, a coordinating herringbone backsplash, and a beautiful statement light fixture. This thoughtfully designed space offers exceptional storage while creating an inviting setting for everyday dining and entertaining. The spacious living areas are filled with natural light thanks to oversized windows, while the updated flooring flows beautifully throughout the main living spaces, creating a cohesive and inviting atmosphere. Upstairs, you'll find four generously sized bedrooms and beautifully appointed bathrooms. The updated full bathroom features a stylish double-sink vanity with white cabinetry, sleek black fixtures, contemporary mirrors, and large-format tile flooring, delivering a clean, modern aesthetic. The full basement offers additional flexibility and endless possibilities for storage, recreation, a home gym, or future finished living space. Outside, the .23-acre property provides plenty of room to relax, entertain, or enjoy the outdoors. An attached two-car garage adds everyday convenience and additional storage. Located in the established Woodstream neighborhood, this beautifully updated home offers the space, style, and functionality today's buyers are searching for. With its stunning kitchen, thoughtfully selected finishes, and inviting living spaces, this is a home you won't want to miss. Schedule your private showing today!
Listing Information
Open Houses
-
Sunday, October 2511:00 AM – 1:00 PM
Facts & Features
Location
Community Information
Architecture
Features & Amenities
Property Features
Square Footage
Tax & Financial Information
Schools
Parkway Elementary School
Kingston Elementary School
Joseph D. Sharp Elementary School
Richard Stockton Elementary School
Estelle V. Malberg Early Childhood Center
James F. Cooper Elementary School
Countryside Elementary School
Frances DeMasi Middle School
School ratings are provided for informational purposes only and are subject to change. Attendance boundaries are for reference only — contact the school or district directly to verify enrollment eligibility.
Historical Data
Price History
| Date | Event | Price |
|---|---|---|
| 10/21/2026 | Listed for sale | $639,900 |
Listed by Melissa A Roswell · Keller Williams Realty - Marlton · 8564416800
Listing information provided exclusively for consumers' personal, non-commercial use and may not be used for any purpose other than to identify prospective properties consumers may be interested in purchasing. Information deemed reliable but not guaranteed by the MLS. Copyright 2026, Bright. All rights reserved.
Last Updated: October 23, 2026 at 4:11 AM | Source: Bright | MLS#: NJBL2123026

Similar Homes For Sale In Marlton
Start Your Real Estate Journey
Whether you have questions about this listing, want to schedule a showing, or just want to talk through your options, Jeromy Dunn-Portella is here to help. Reach out and expect a response within one business day.
How can I help?
Jeromy Dunn-Portella is here to help. Reach out and expect a response within one business day.
Thanks — Jeromy Dunn-Portella will be in touch shortly.
Make A Plan For Your Purchase
Know what you can afford before you start shopping — then run the numbers on any home you have in mind.
How much house can I afford?
- Principal & interest
- Property taxes
- Homeowner's insurance
- HOA dues
If your monthly savings are applied to the loan principal.
Enter your income, debts, and down payment to see how much home you may qualify for. Estimates only — not a lending decision.
Want to know more?
Jeromy Dunn-Portella is here to help. Reach out and expect a response within one business day.
✓ Thanks — Jeromy Dunn-Portella will be in touch shortly.