
409 Crescent Blvd
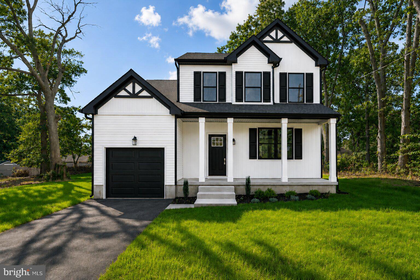
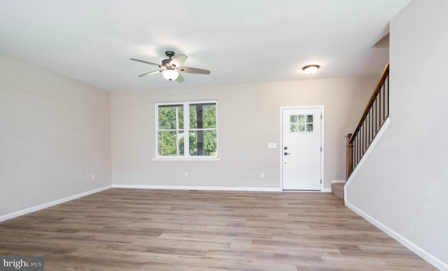
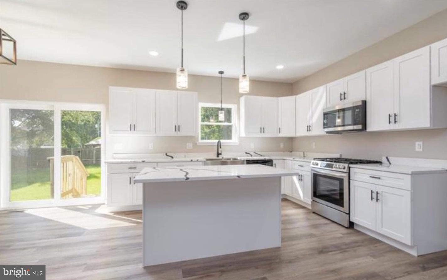
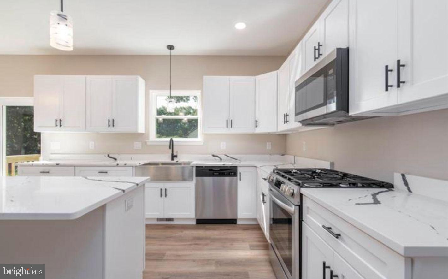
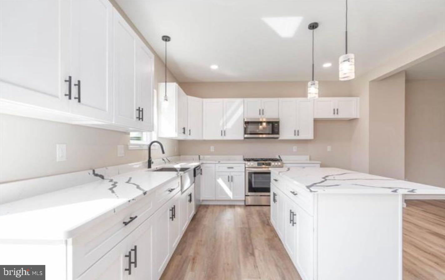
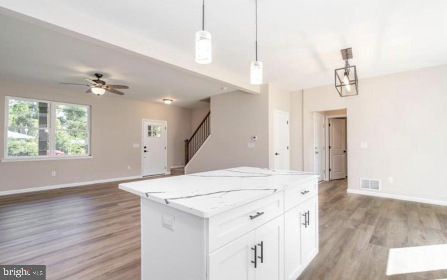
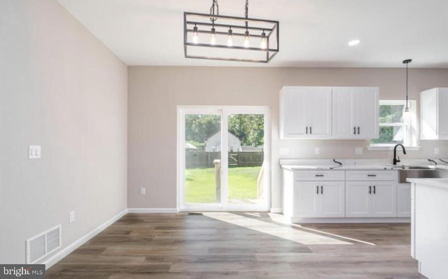
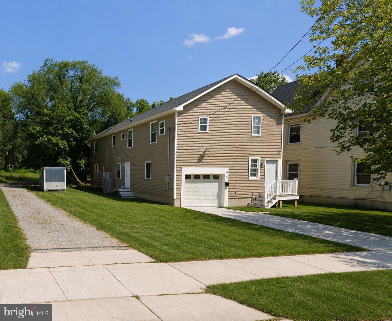
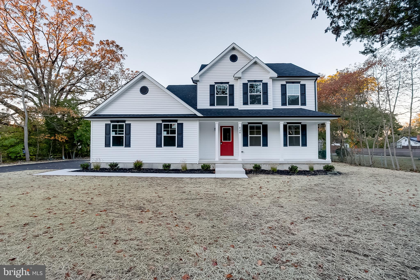
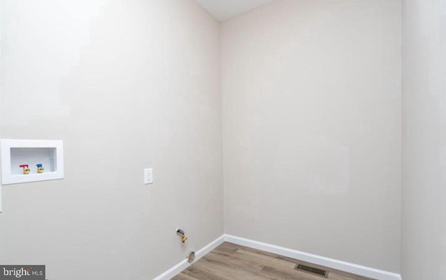
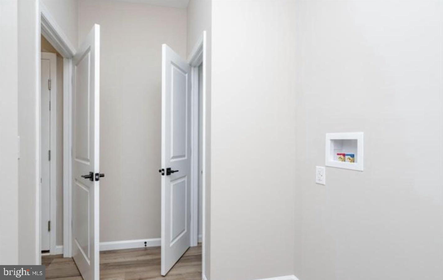
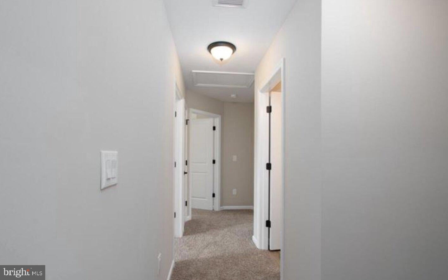
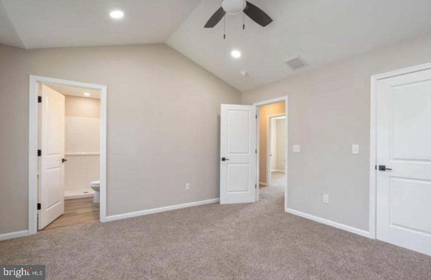
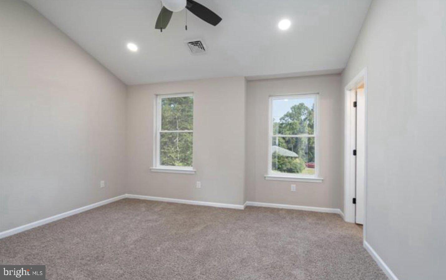
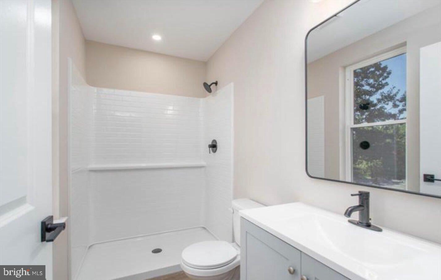
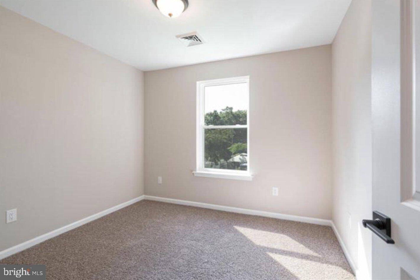
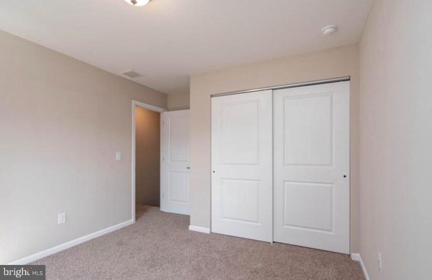
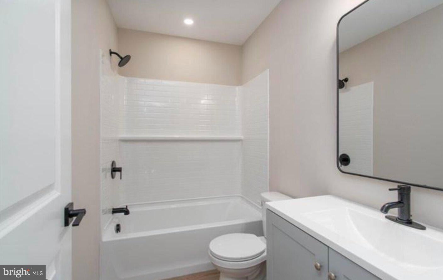
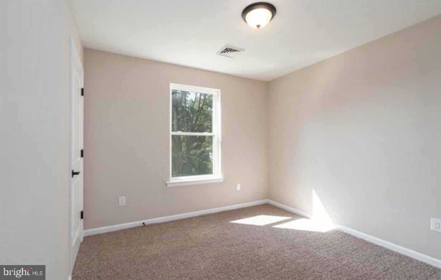
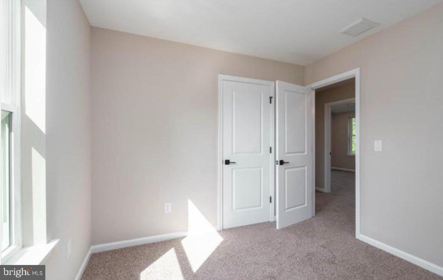
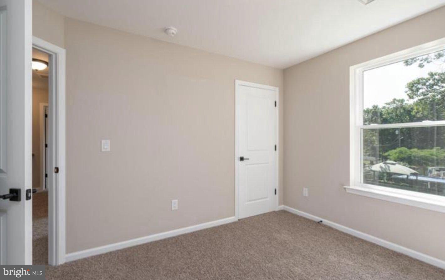
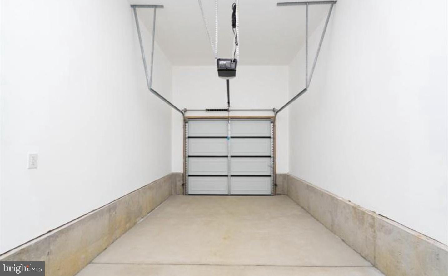
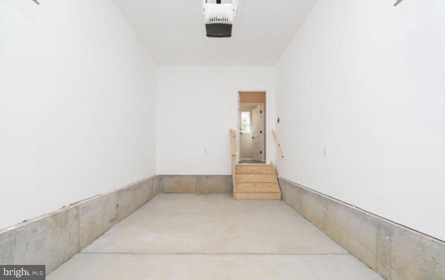
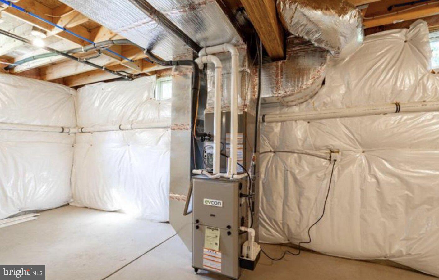
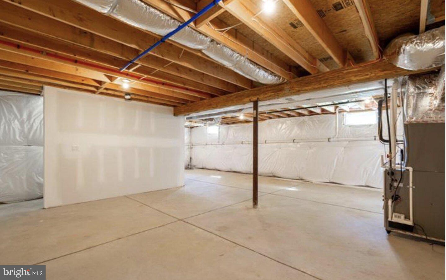
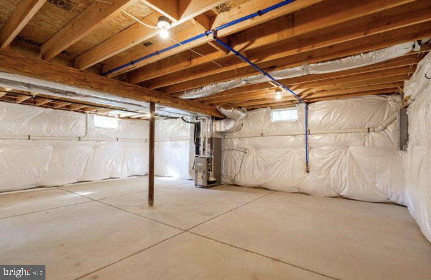
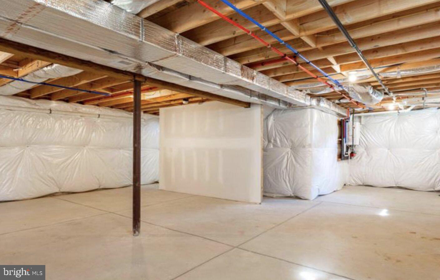
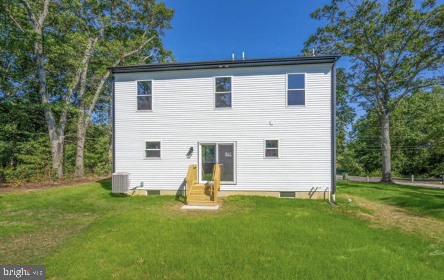
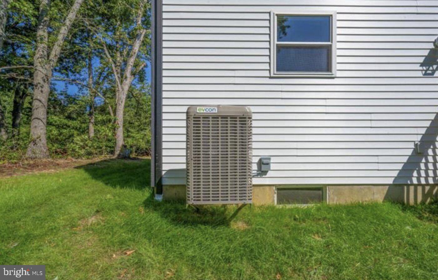
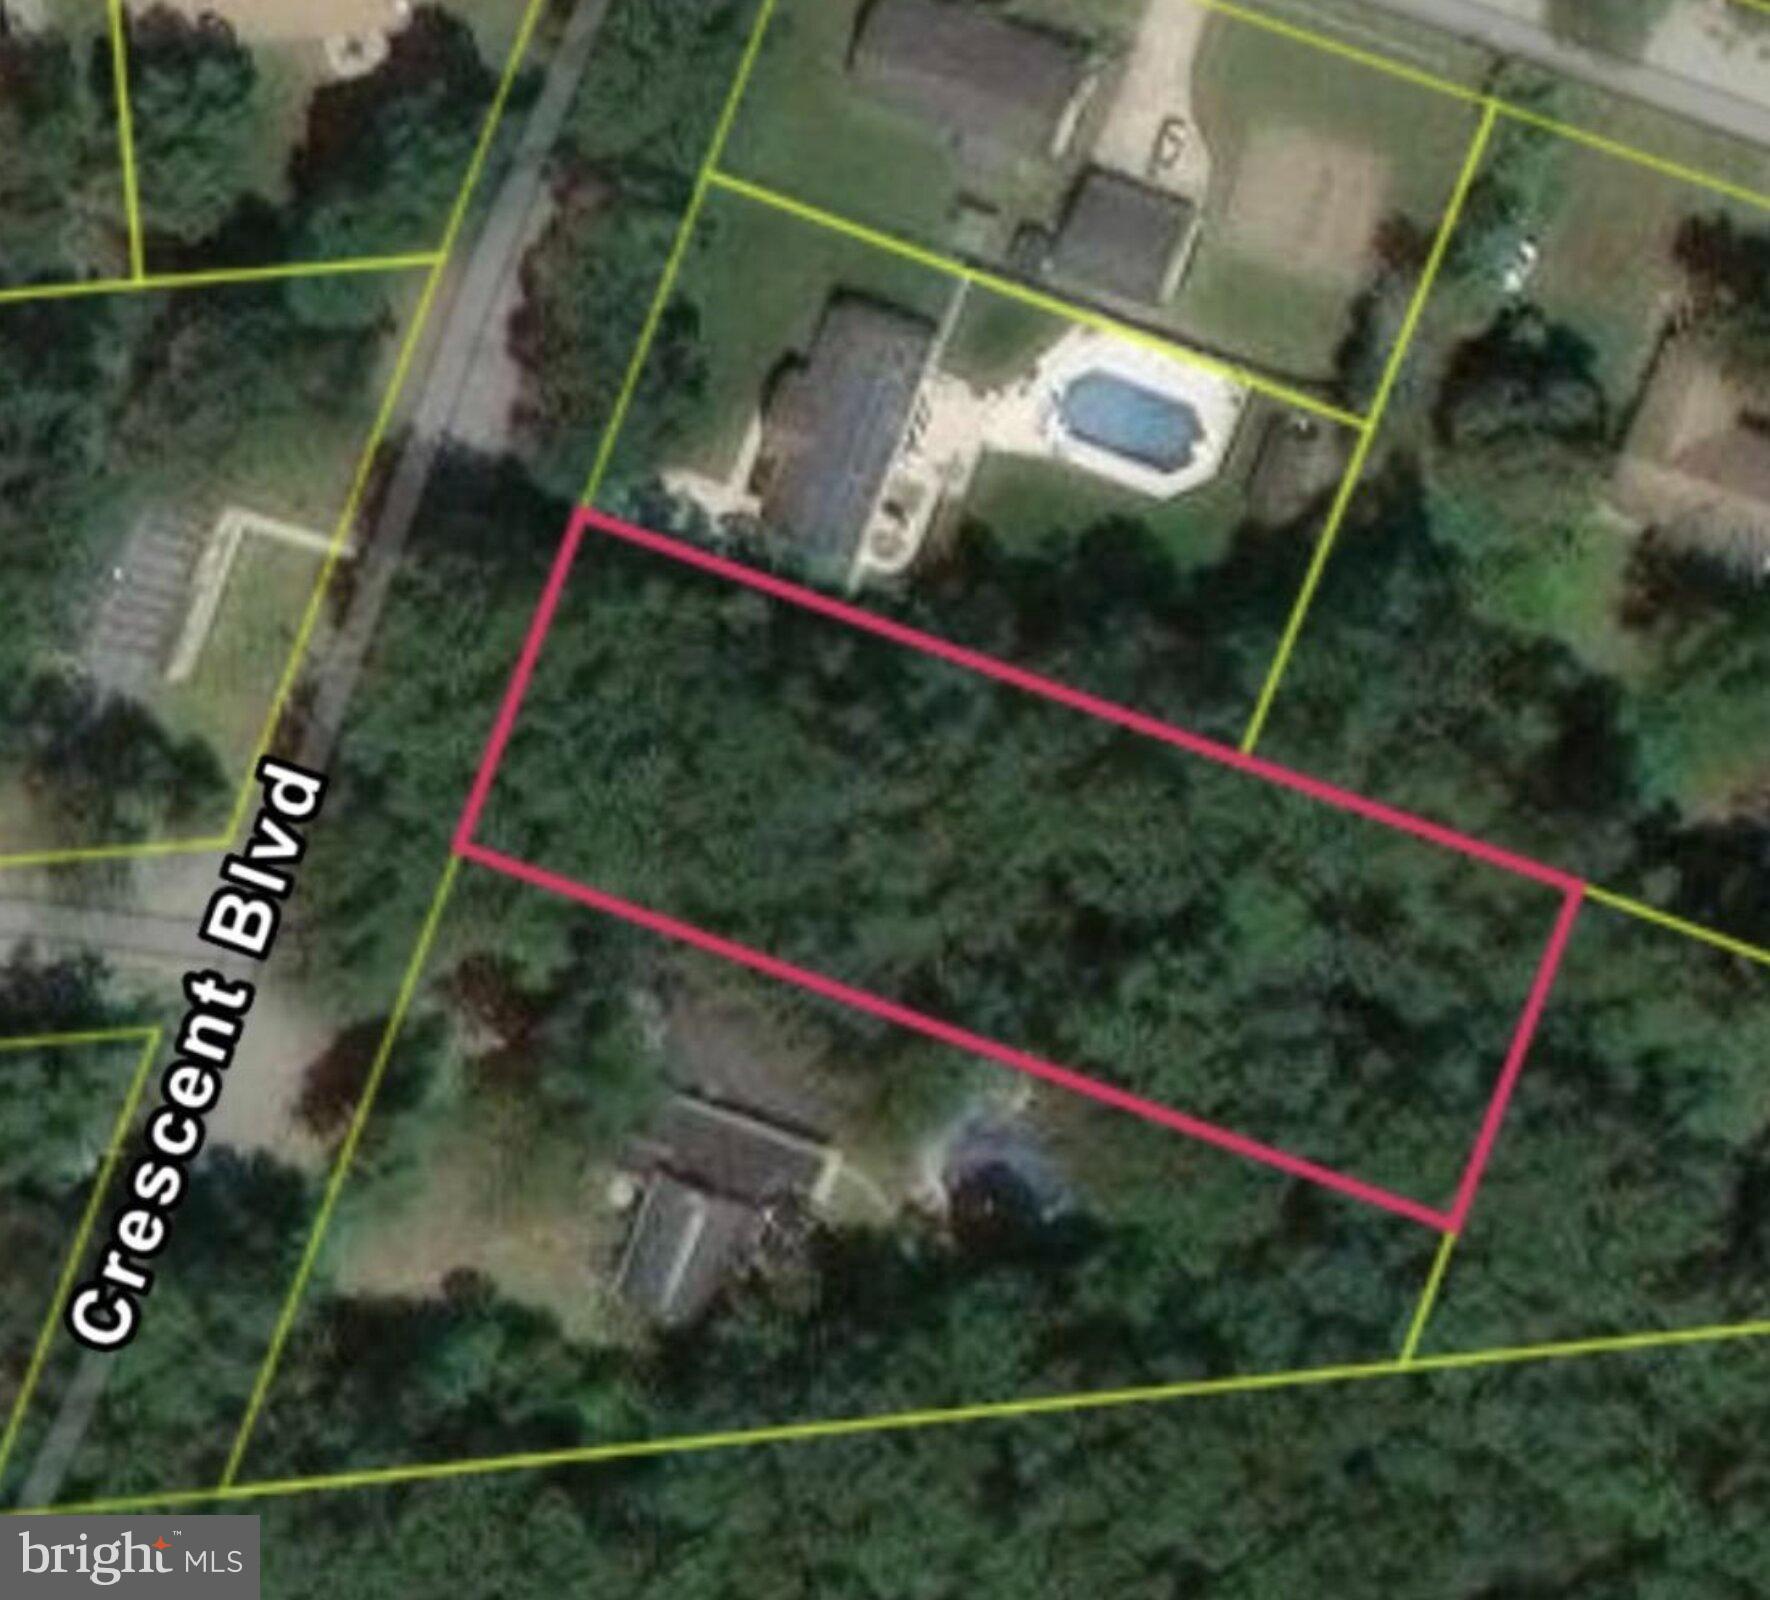
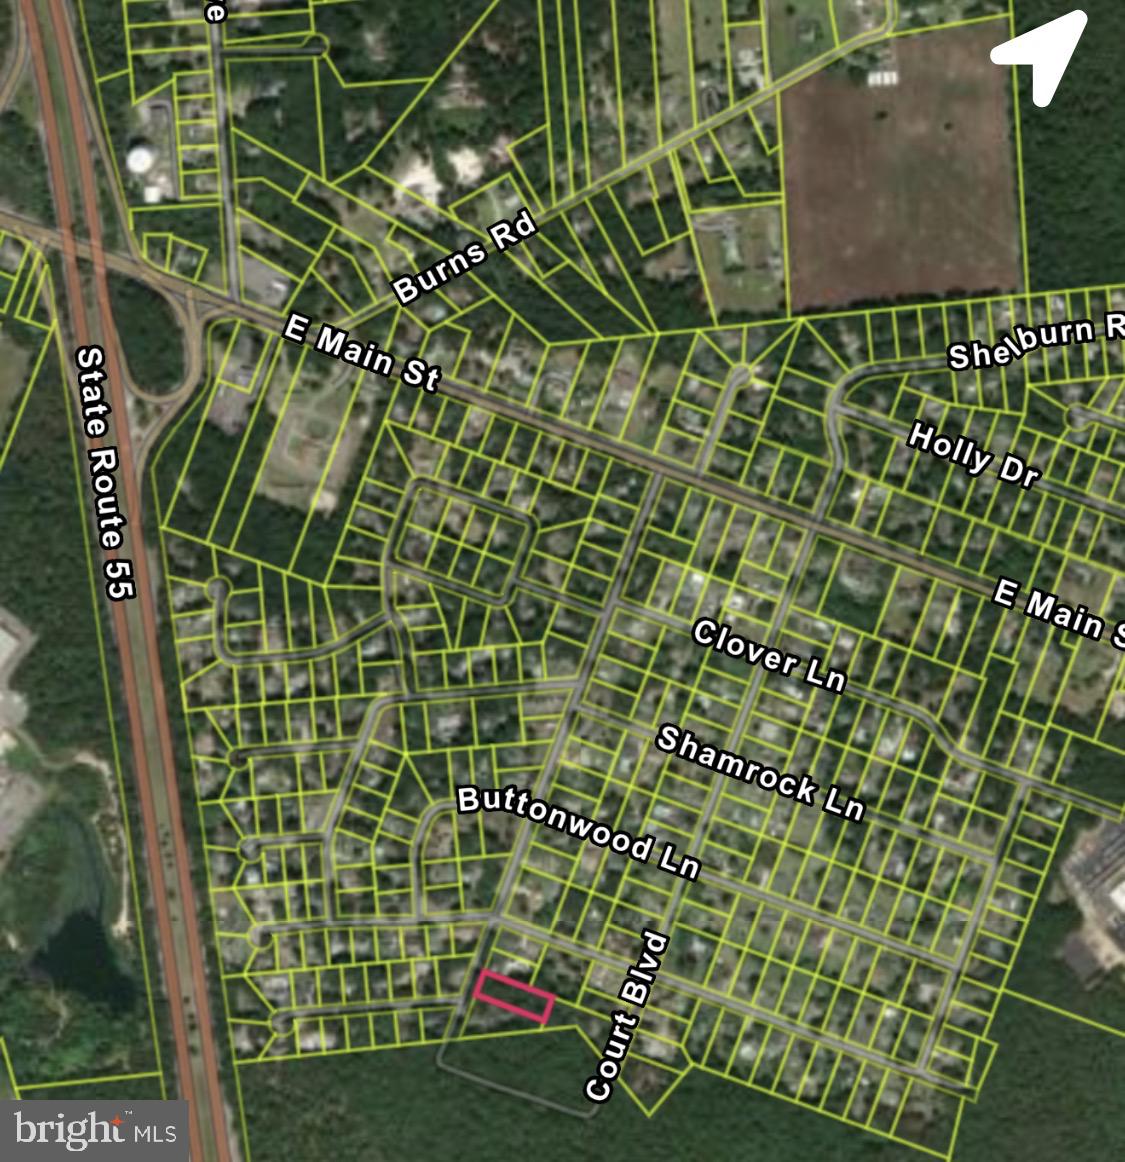
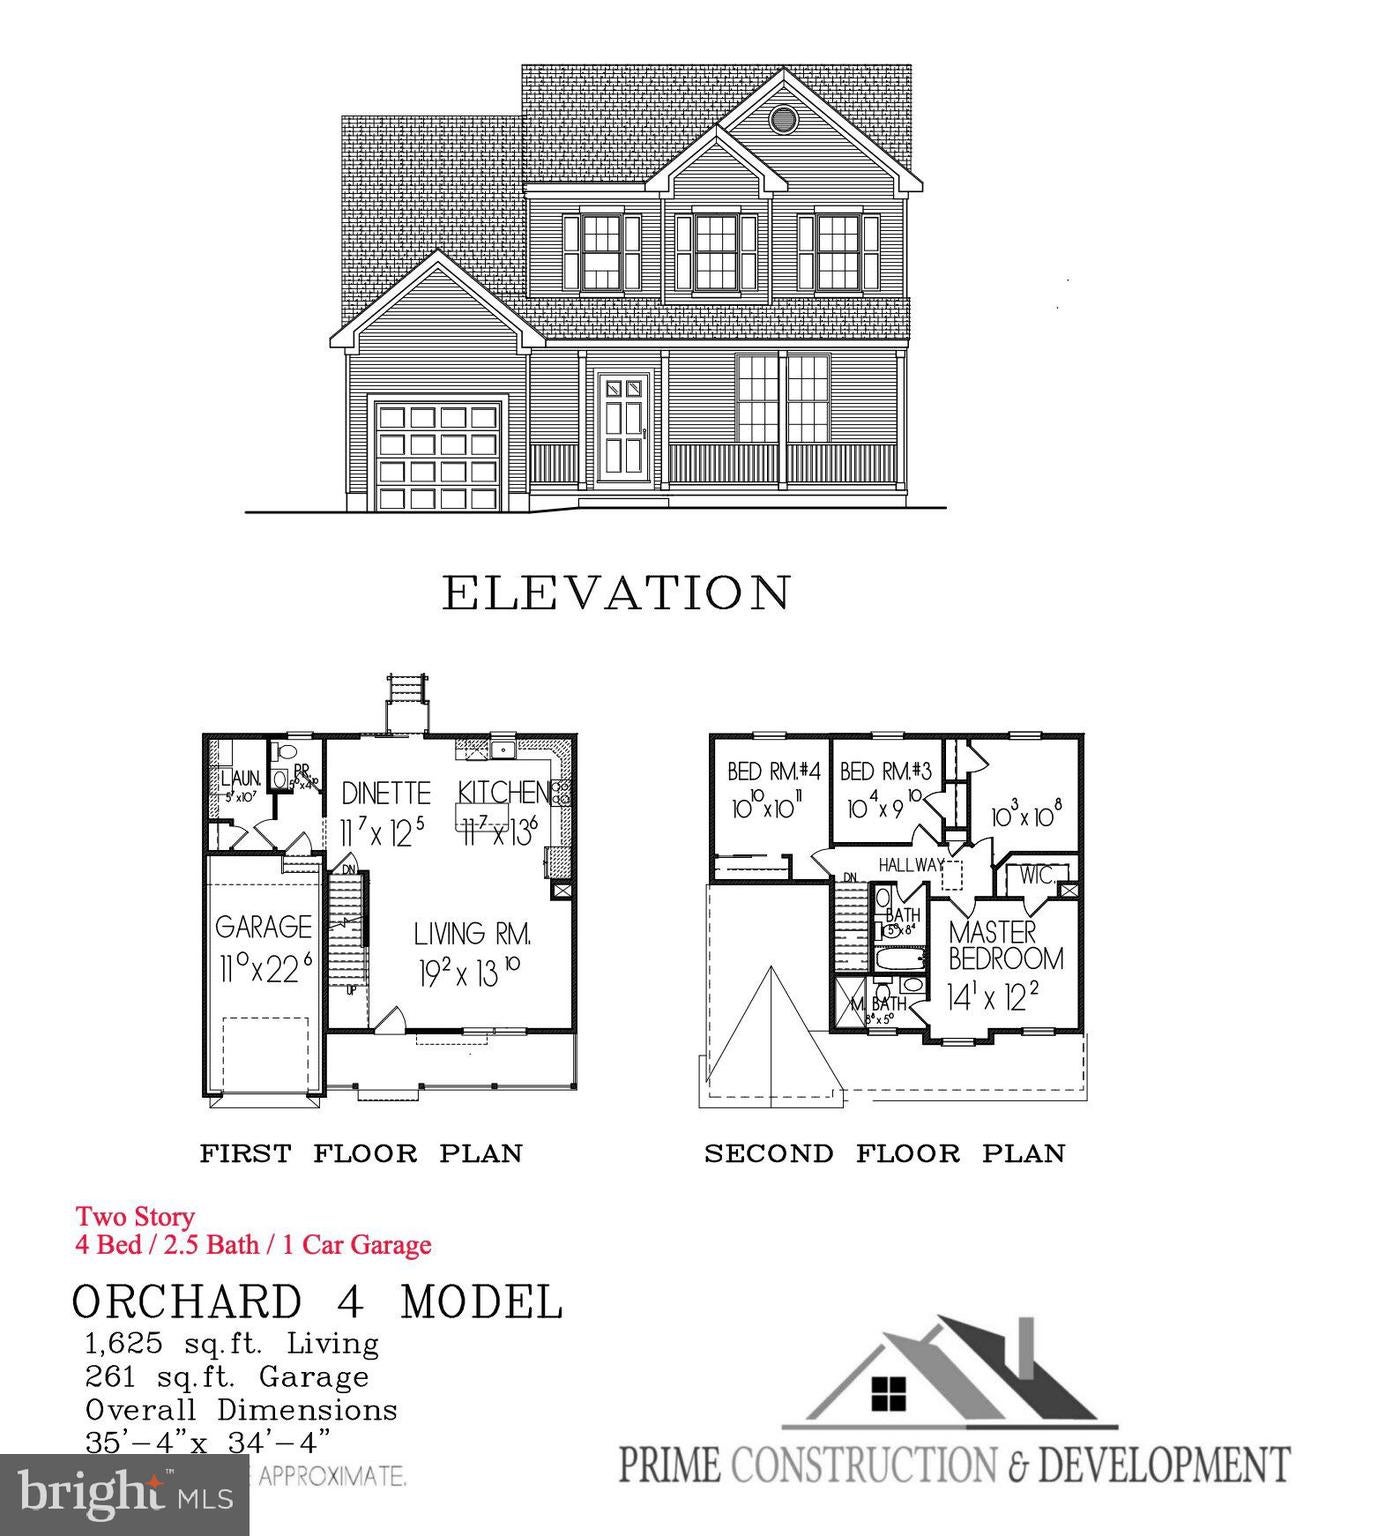
Introducing 409 Crescent Drive in Millville, NJ, a thoughtfully planned new construction home offering 4 bedrooms, 2.5 bathrooms, an attached one-car garage, a full unfinished basement, and a modern open-concept design. Set at the end of the street on a private, deep wooded lot, this home offers a quiet setting with a spacious backyard and a strong sense of privacy. The main level is designed around an open flow between the kitchen, dining area, and living room. LVP flooring will run throughout the entire first floor, providing a durable, attractive, and cohesive finish. This connected layout allows natural movement through the home and creates a welcoming central space for daily routines, meals, and entertaining. The kitchen is planned with custom cabinetry, granite countertops, and stainless-steel appliances, offering a clean, functional workspace with a timeless finish package. Also on the first floor, you will find a laundry area, a convenient half bathroom, access to the attached garage, and entry to the full unfinished basement. The basement provides valuable additional space for storage or future use. A sliding glass door from the main living area leads to the spacious backyard, where the deep wooded lot creates a private outdoor setting with room to relax, garden, entertain, or design your ideal outdoor space. The second floor features a well-sized primary bedroom with cathedral ceilings, a walk-in closet, and a private en-suite bathroom with LVP flooring. Three additional bedrooms and a full bathroom complete the upper level. All four bedrooms and the second-floor hallway feature wall-to-wall carpeting, providing a comfortable finish throughout the upper level. This well-designed floorplan offers useful room placement and comfortable separation from the main living areas. Built by a respected local builder known for quality craftsmanship and dependable construction, this home is planned with features buyers appreciate, including natural gas forced-air heat, an on-demand hot water heater, central air, and public water and sewer. The purchase also includes a 10-year builder’s home warranty, providing added peace of mind from day one. As a new construction property not yet built, buyers may have the opportunity to enjoy the benefits of a fresh, modern home with updated systems, new materials, and efficient design elements. Located in desirable Edgewood Acres in Millville, this property is less than a mile from Route 55 and offers convenient access for travel throughout South Jersey and to area shore points. The location is also very convenient to Holly Heights Elementary School and the newly renovated Millville High School. Photos and virtual tour are from a previous model; color options and finishes are subject to change. Floorplan is attached. Reach out today for more information about 409 Crescent Drive, including available details on standard features and options. The anticipated completion time is by the end of the year. Seller is a licensed NJ real estate agent.
Listing Information
Facts & Features
Location
Community Information
Architecture
Features & Amenities
Property Features
Square Footage
Tax & Financial Information
Schools
Mount Pleasant Elementary School
Cumberland County Technical Education Center
Dr. William Mennies Elementary School
R. D. Wood Elementary School
Rieck Avenue Elementary School
Vineland Public Charter School
Child Family Center
Sgt. Dominick Pilla Middle School
School ratings are provided for informational purposes only and are subject to change. Attendance boundaries are for reference only — contact the school or district directly to verify enrollment eligibility.
Historical Data
Price History
| Date | Event | Price |
|---|---|---|
| 08/08/2026 | Listed for sale | $429,900 |
Listed by W. Scott Sheppard · BHHS Fox & Roach-Vineland · 8566910091
Listing information provided exclusively for consumers' personal, non-commercial use and may not be used for any purpose other than to identify prospective properties consumers may be interested in purchasing. Information deemed reliable but not guaranteed by the MLS. Copyright 2026, Bright. All rights reserved.
Last Updated: October 2, 2026 at 1:38 PM | Source: Bright | MLS#: NJCB2032132

Start Your Real Estate Journey
Whether you have questions about this listing, want to schedule a showing, or just want to talk through your options, Jeromy Dunn-Portella is here to help. Reach out and expect a response within one business day.
How can I help?
Jeromy Dunn-Portella is here to help. Reach out and expect a response within one business day.
Thanks — Jeromy Dunn-Portella will be in touch shortly.
Make A Plan For Your Purchase
Know what you can afford before you start shopping — then run the numbers on any home you have in mind.
How much house can I afford?
- Principal & interest
- Property taxes
- Homeowner's insurance
- HOA dues
If your monthly savings are applied to the loan principal.
Enter your income, debts, and down payment to see how much home you may qualify for. Estimates only — not a lending decision.
Want to know more?
Jeromy Dunn-Portella is here to help. Reach out and expect a response within one business day.
✓ Thanks — Jeromy Dunn-Portella will be in touch shortly.