
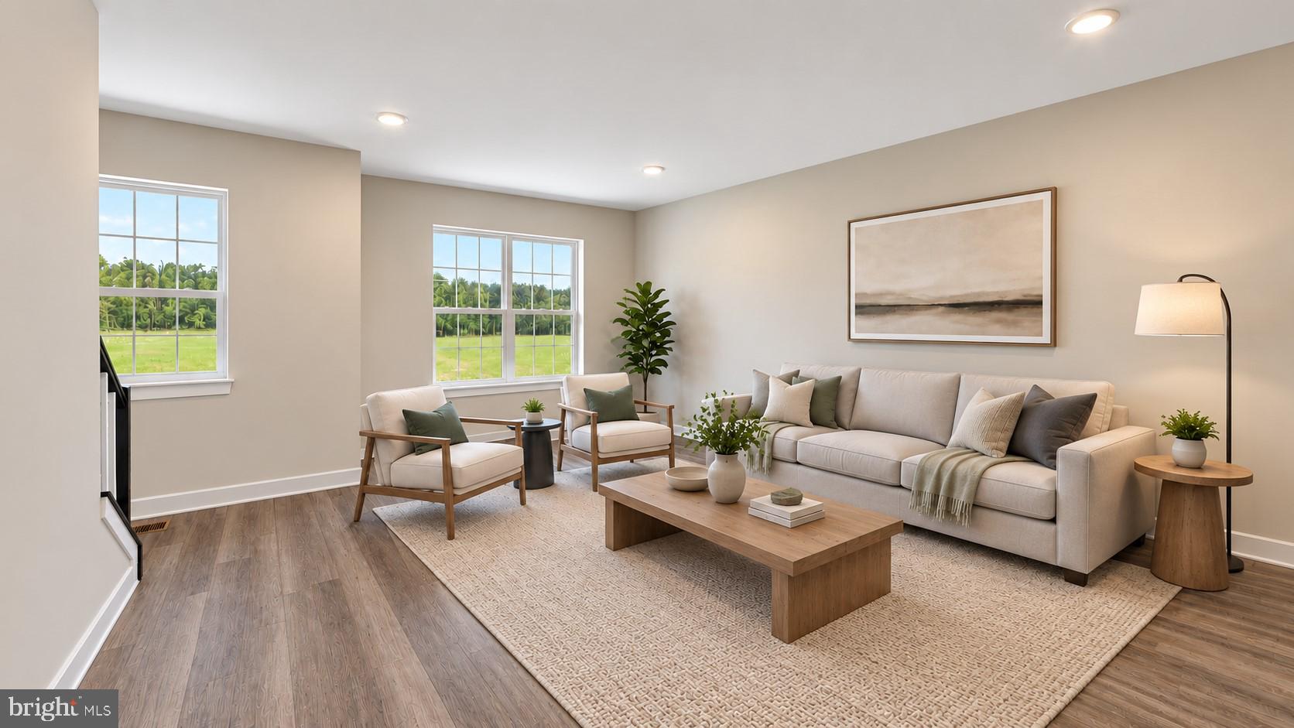
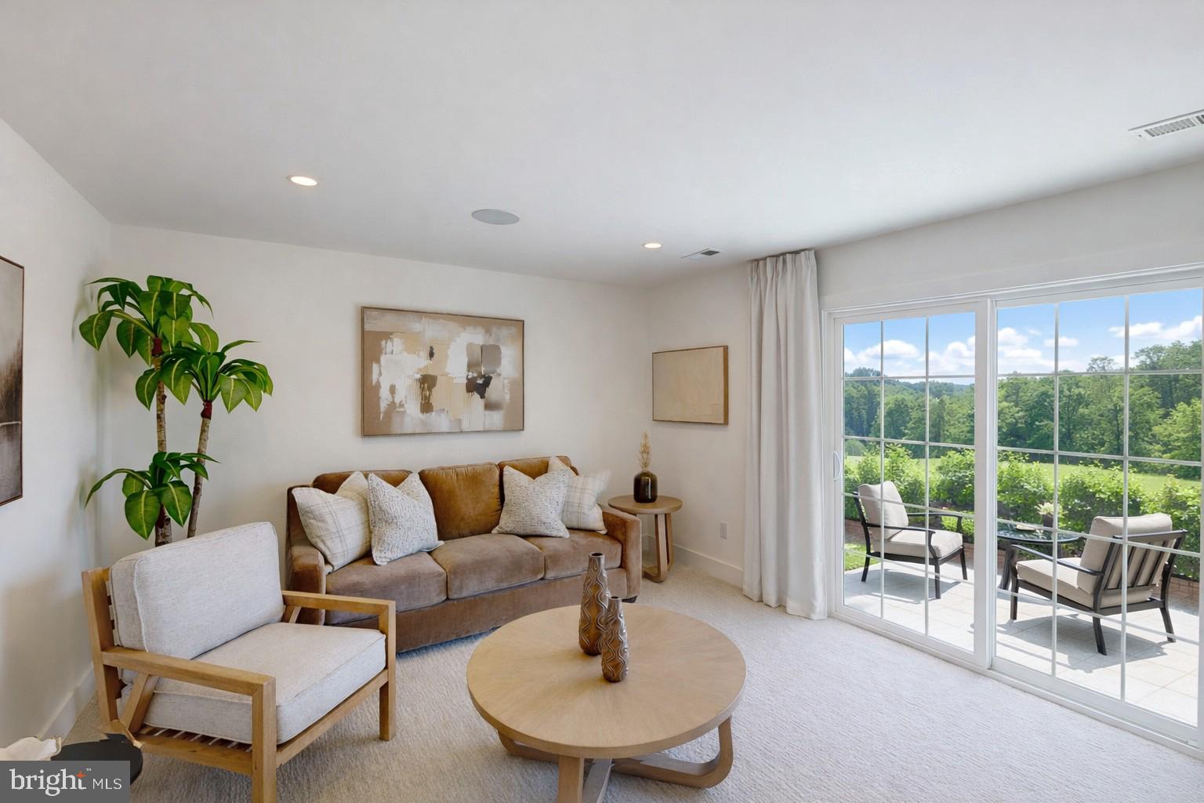
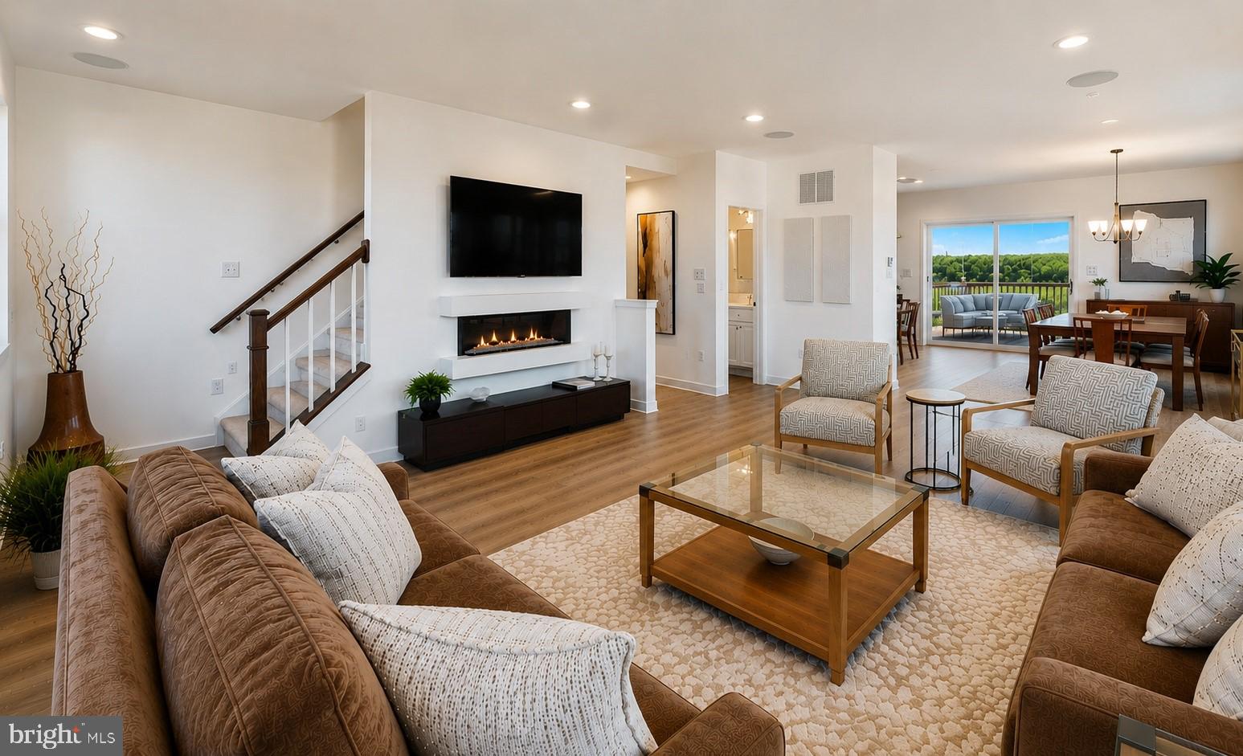
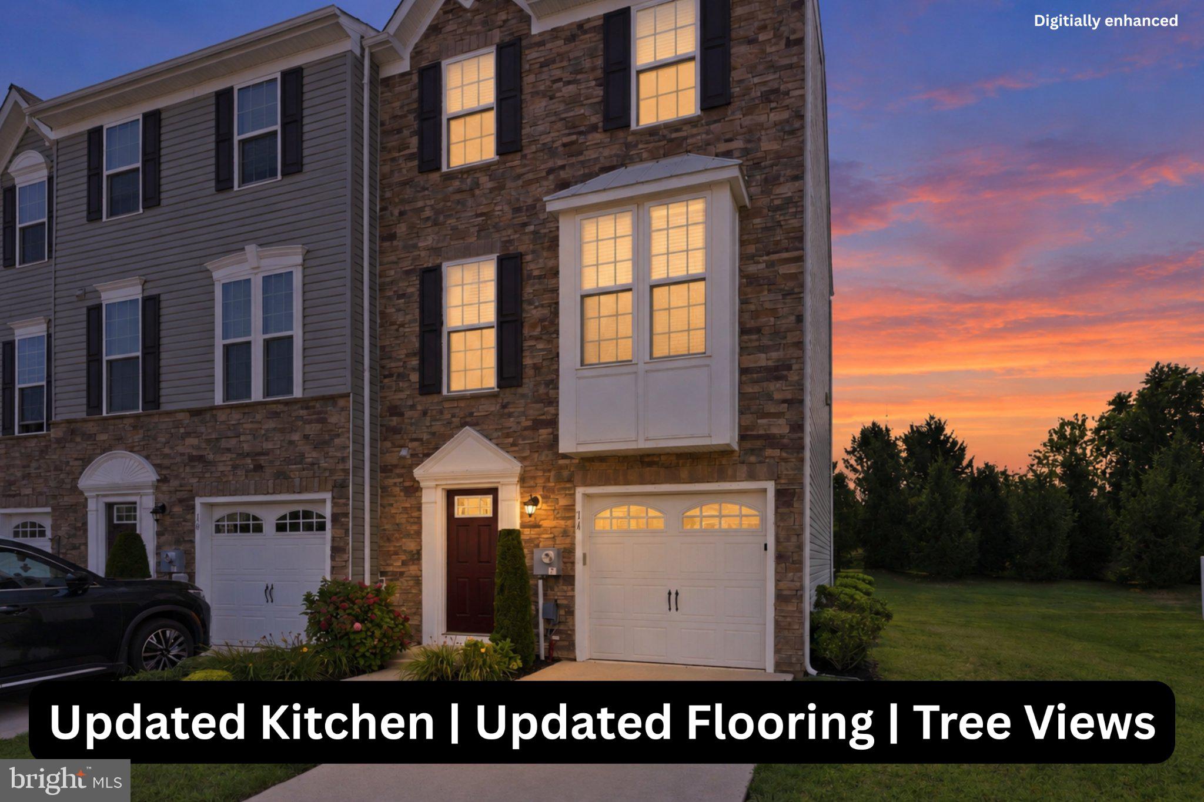
6 Little Pond Dr
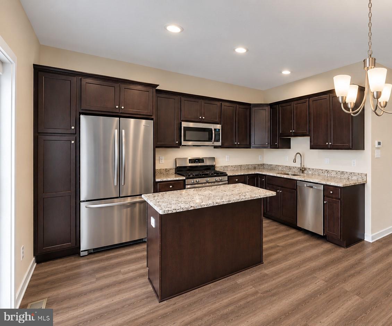
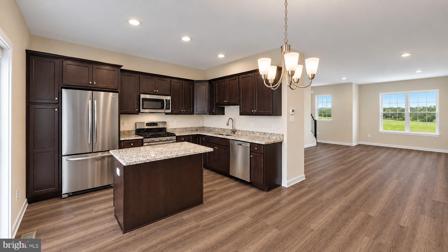
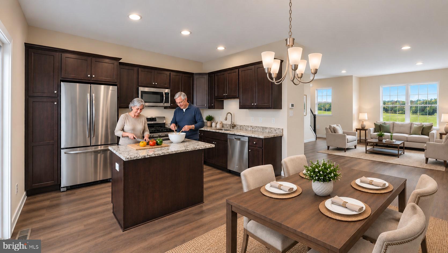
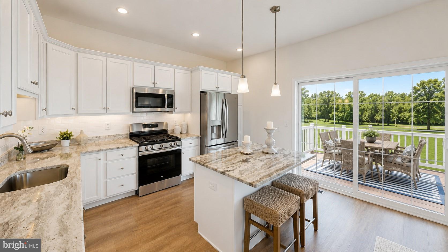
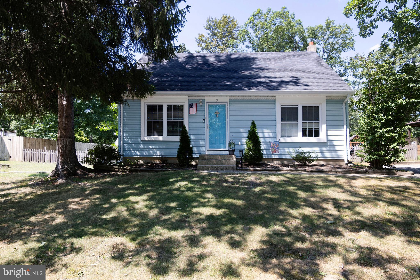
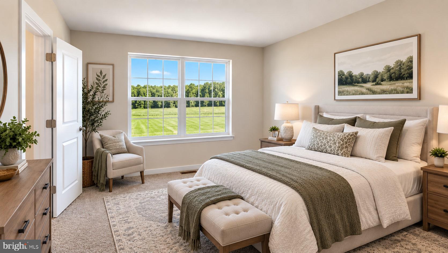
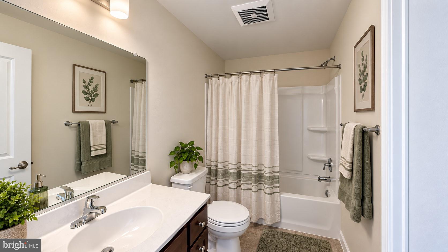
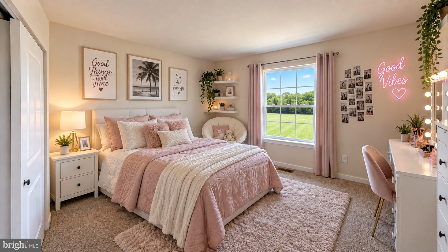
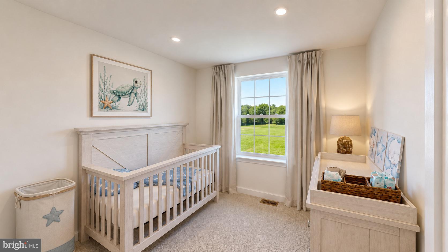
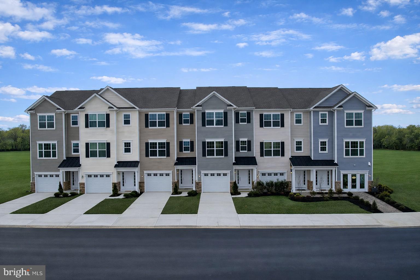
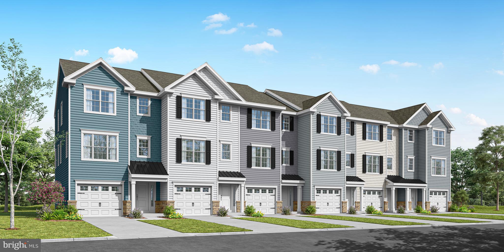
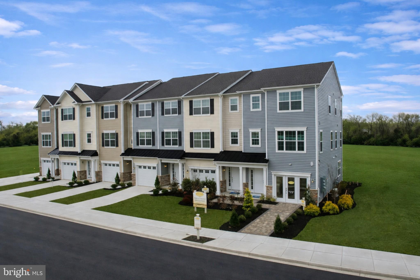
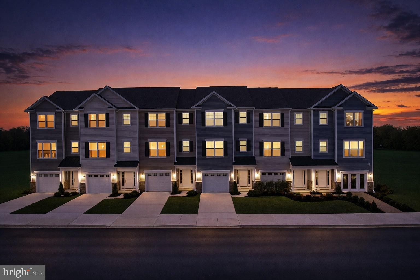
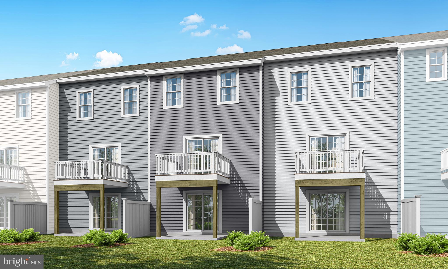
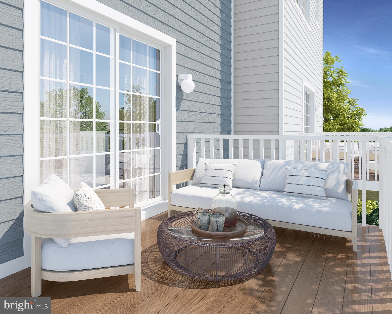
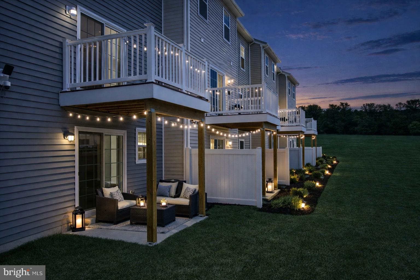
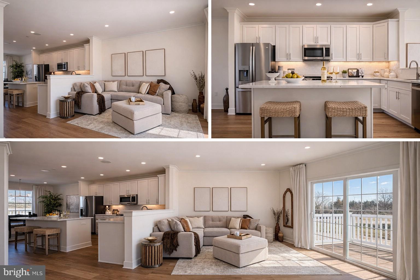
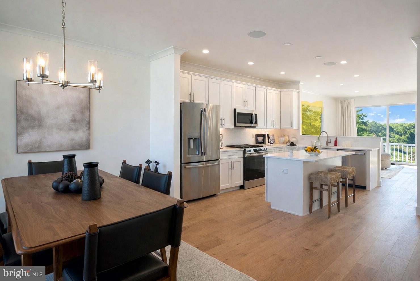
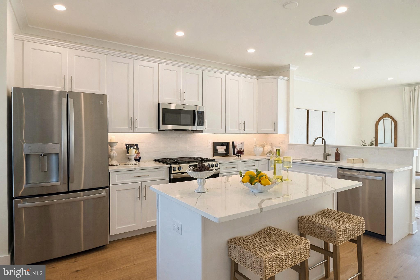
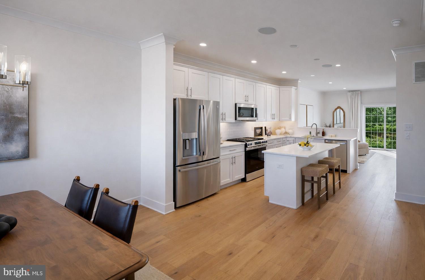
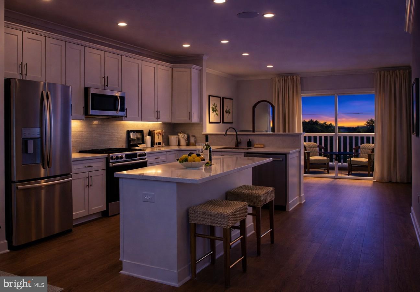
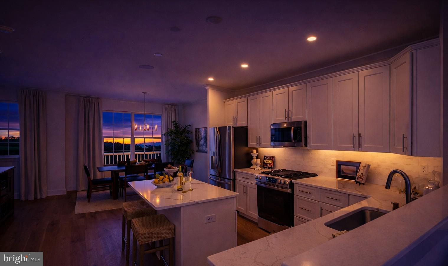
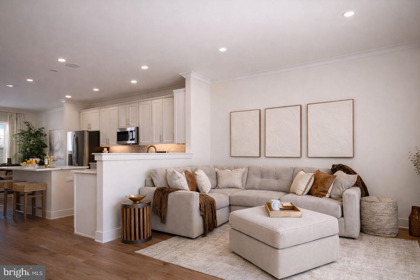
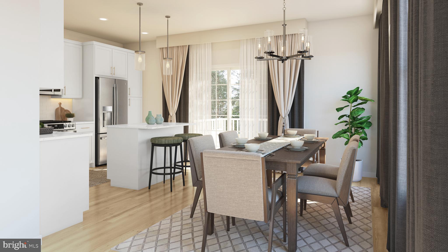
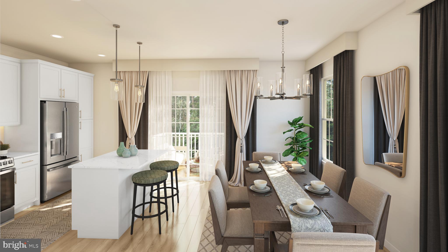
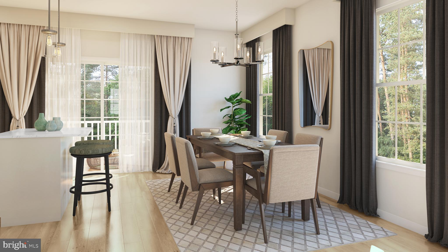
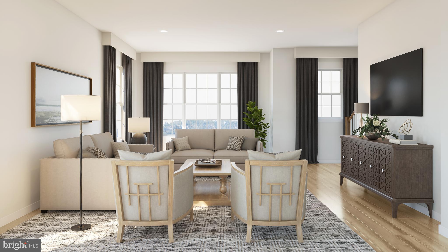
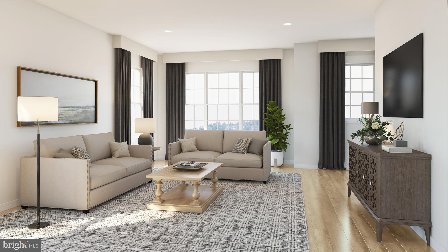
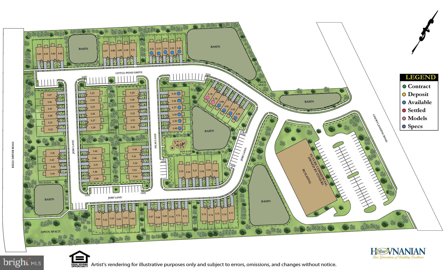
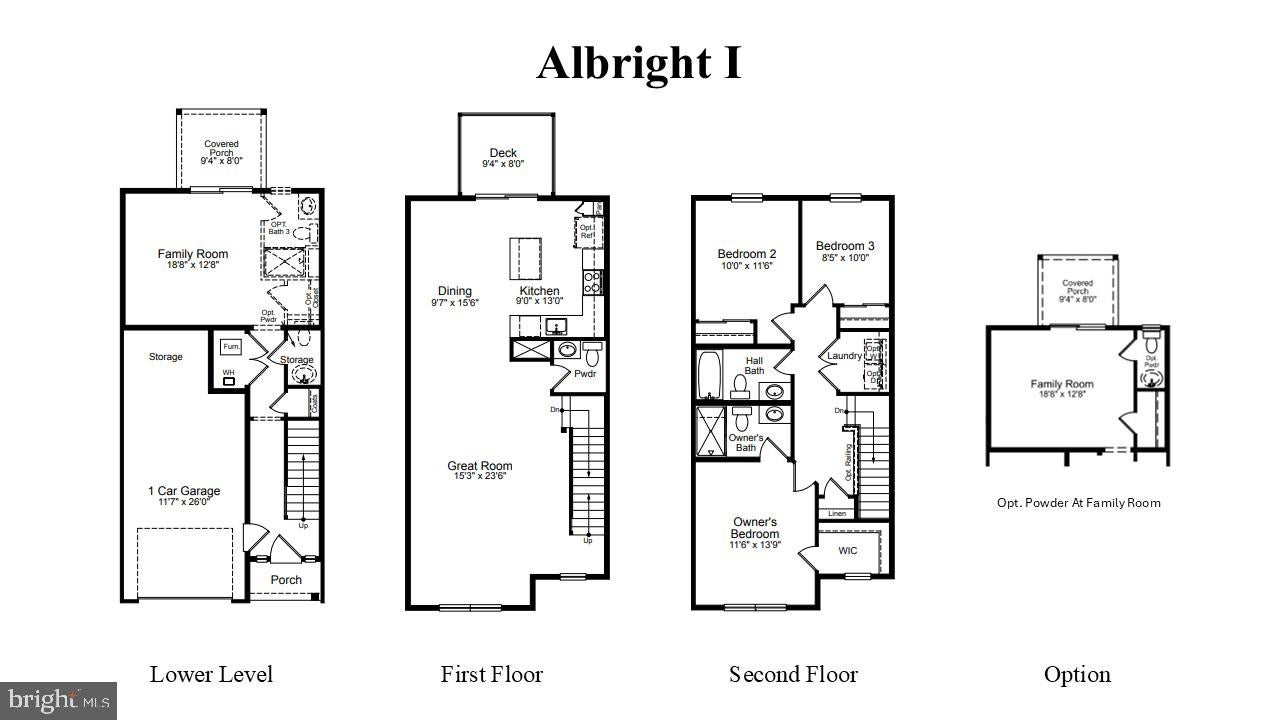
MODEL NOW OPEN! QUICK MOVE-INS AVAILABLE! It's all about the LOCATION! Spacious, brand new luxury townhomes! 3 bedrooms, 2 1/2 baths, attached garage, approximately 1800-1900 square feet! Enjoy your morning coffee on the deck while you watch the kids play or plan your next gathering in the spacious family room on the lower level. Plenty of room to grow! UP TO $12,500 IN FLEX MONEY! NEW FINANCING INCENTIVES AVAILABLE - 2/1 BUYDOWN STARTING AT 4.875%! SEE SALES MANAGER FOR DETAILS.
Listing Information
Open Houses
-
Sunday, October 25Stop by the sales center at 11 Little Pond Drive and they will direct you from there.10:00 AM – 5:00 PM
-
Saturday, October 31Stop by the sales center at 11 Little Pond Drive and they will direct you from there.10:00 AM – 5:00 PM
-
Sunday, November 1Stop by the sales center at 11 Little Pond Drive and they will direct you from there.10:00 AM – 5:00 PM
-
Saturday, November 7Stop by the sales center at 11 Little Pond Drive and they will direct you from there.10:00 AM – 5:00 PM
-
Sunday, November 8Stop by the sales center at 11 Little Pond Drive and they will direct you from there.10:00 AM – 5:00 PM
Facts & Features
Location
Community Information
Architecture
Features & Amenities
Property Features
Square Footage
Tax & Financial Information
Schools
Winslow Township Elementary School Two
Winslow Township Elementary School Six
Williamstown High School
Radix Elementary
Winslow Township High School
Winslow Township Elementary School Four
Oak Knoll Elementary School
Camden County Technical School-GTC
School ratings are provided for informational purposes only and are subject to change. Attendance boundaries are for reference only — contact the school or district directly to verify enrollment eligibility.
Historical Data
Price History
| Date | Event | Price |
|---|---|---|
| 10/21/2025 | Listed for sale | $403,424 |
Listed by Charlene B Dash · Certified Realty Inc · 8562358444
Listing information provided exclusively for consumers' personal, non-commercial use and may not be used for any purpose other than to identify prospective properties consumers may be interested in purchasing. Information deemed reliable but not guaranteed by the MLS. Copyright 2026, Bright. All rights reserved.
Last Updated: October 23, 2026 at 5:02 PM | Source: Bright | MLS#: NJCD2104592

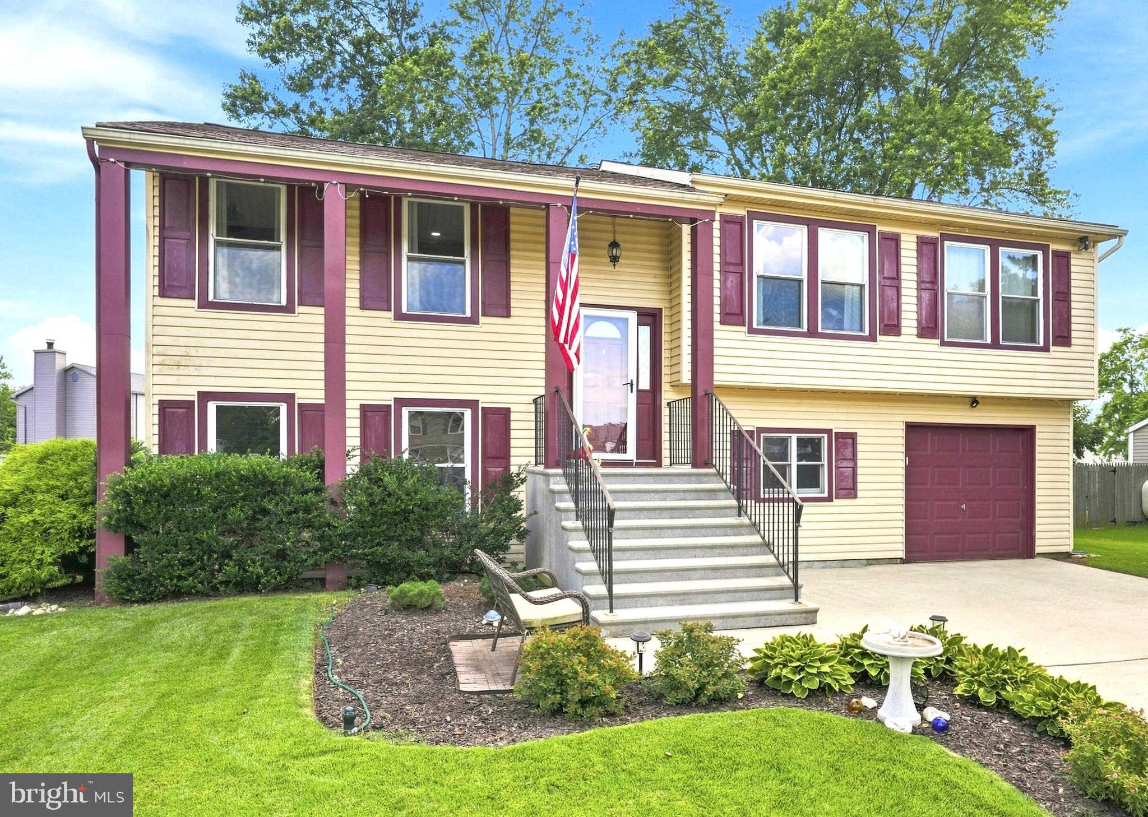
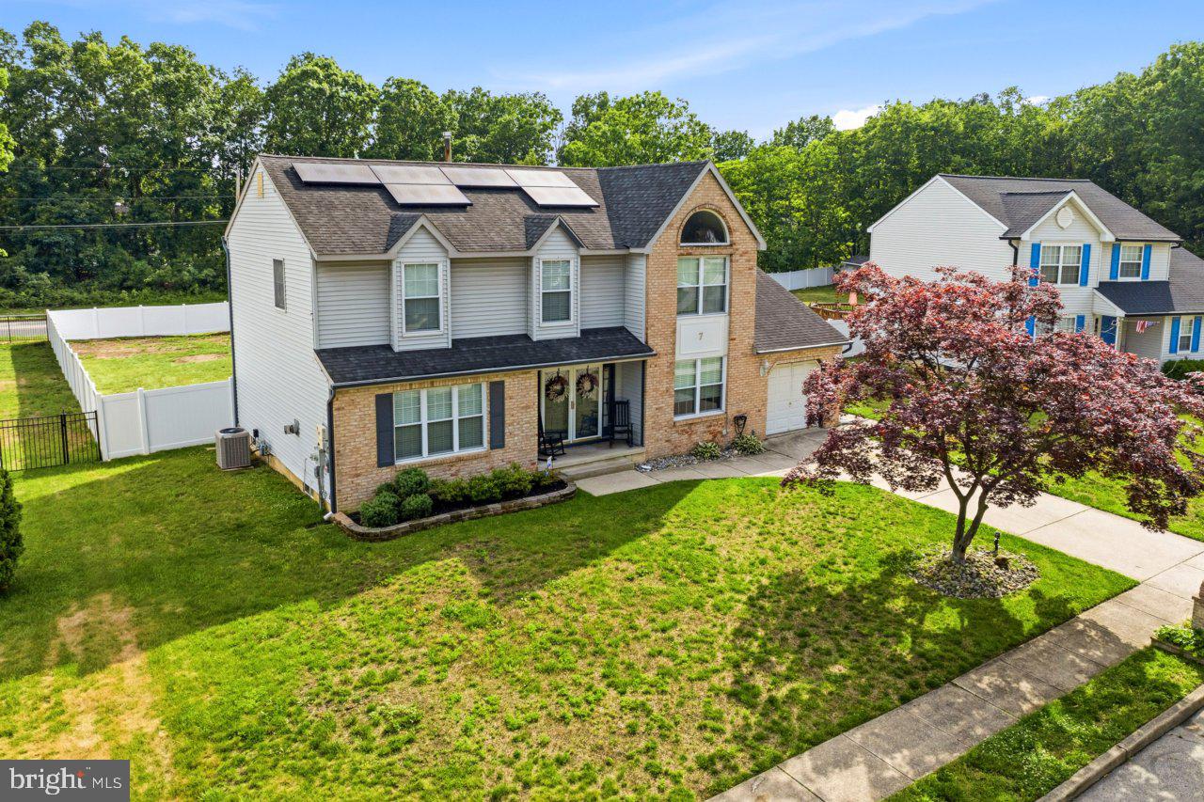
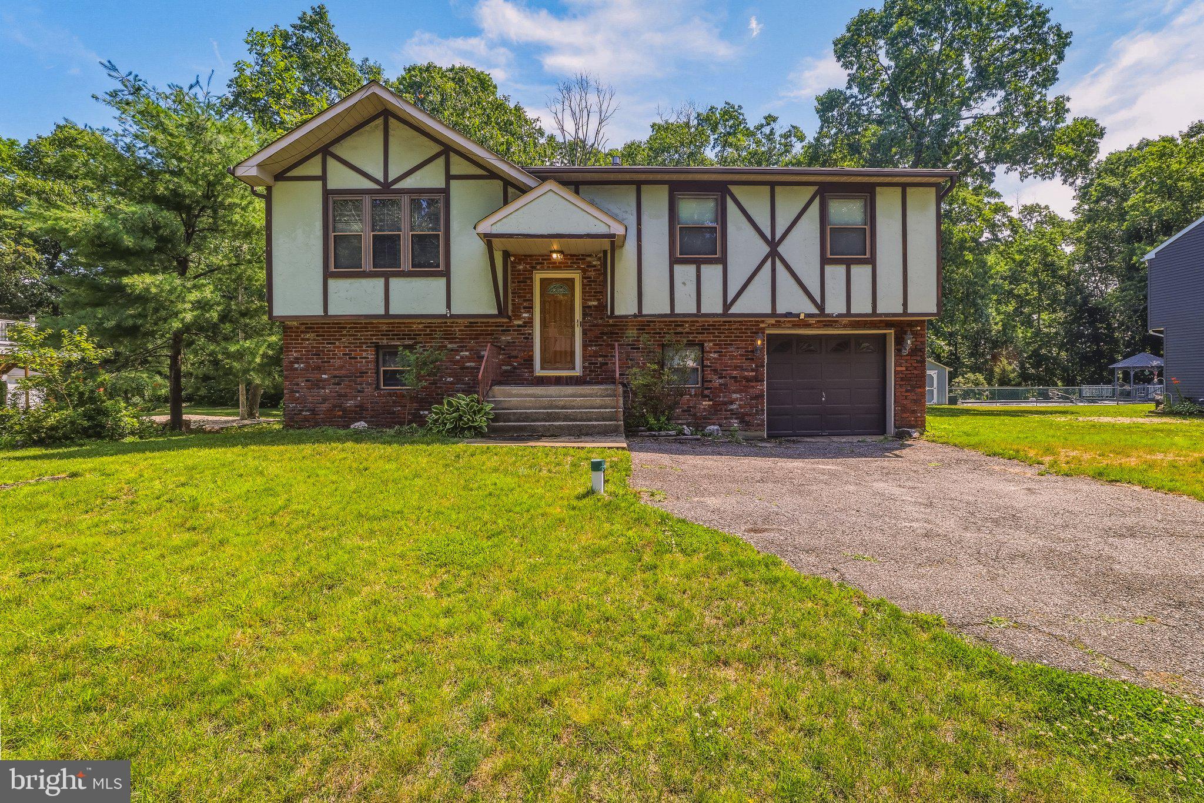
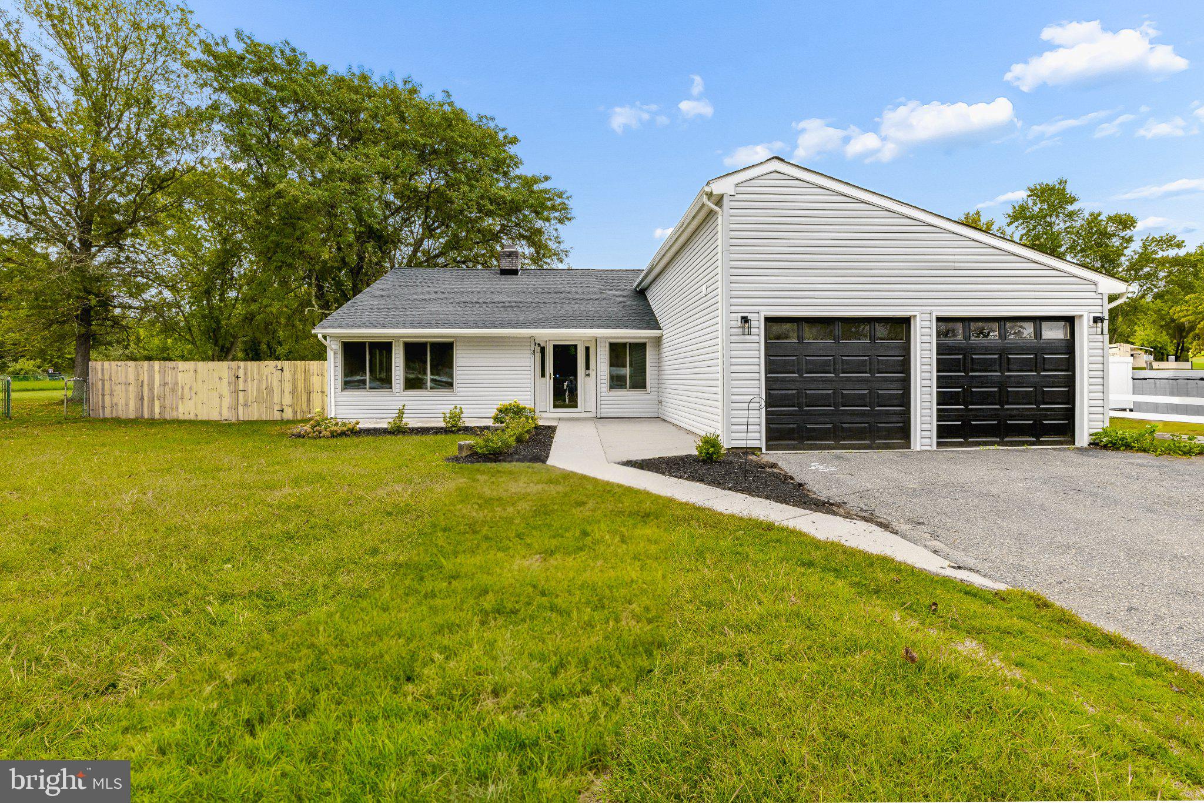
Similar Homes For Sale In Laurel Springs

Start Your Real Estate Journey
Whether you have questions about this listing, want to schedule a showing, or just want to talk through your options, Jeromy Dunn-Portella is here to help. Reach out and expect a response within one business day.
How can I help?
Jeromy Dunn-Portella is here to help. Reach out and expect a response within one business day.
Thanks — Jeromy Dunn-Portella will be in touch shortly.
Make A Plan For Your Purchase
Know what you can afford before you start shopping — then run the numbers on any home you have in mind.
How much house can I afford?
- Principal & interest
- Property taxes
- Homeowner's insurance
- HOA dues
If your monthly savings are applied to the loan principal.
Enter your income, debts, and down payment to see how much home you may qualify for. Estimates only — not a lending decision.
Want to know more?
Jeromy Dunn-Portella is here to help. Reach out and expect a response within one business day.
✓ Thanks — Jeromy Dunn-Portella will be in touch shortly.