
42 Spruce St
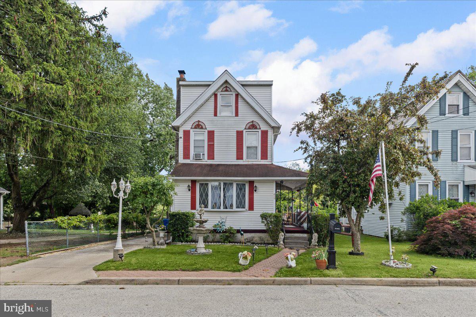
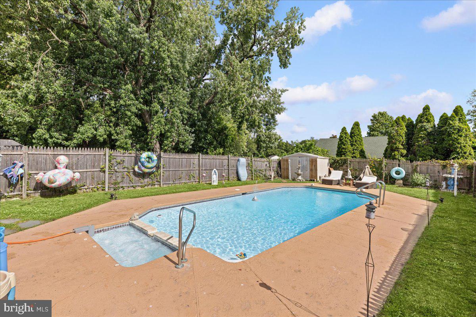
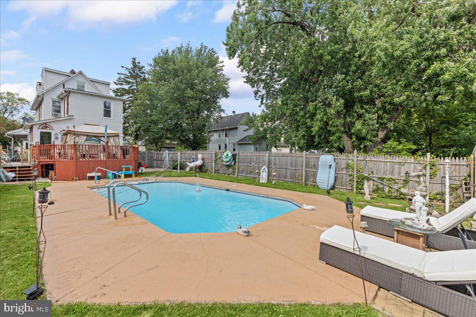
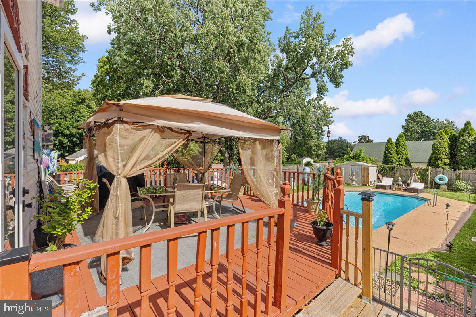
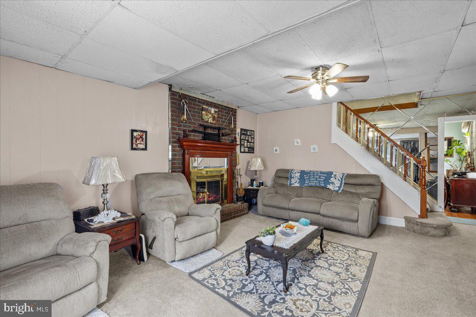
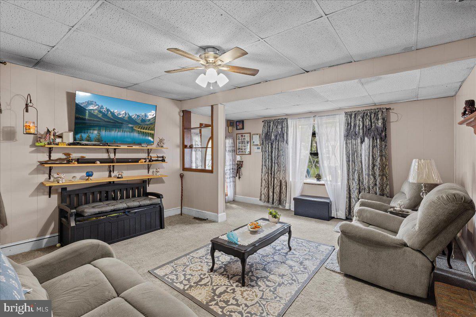
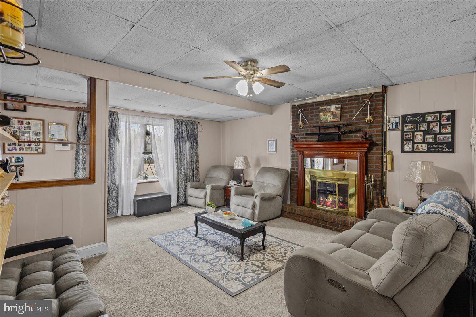
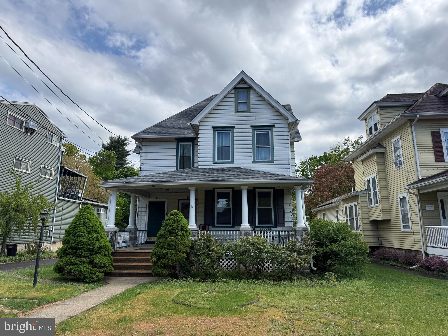
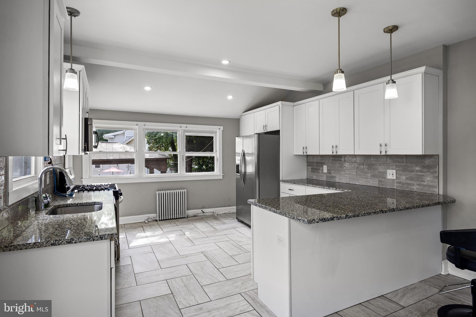
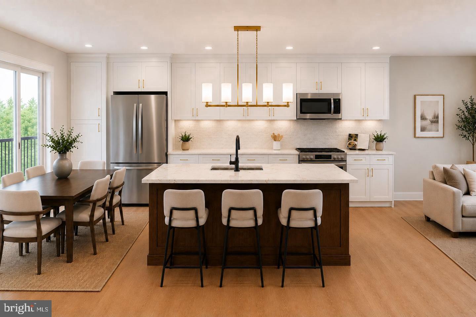
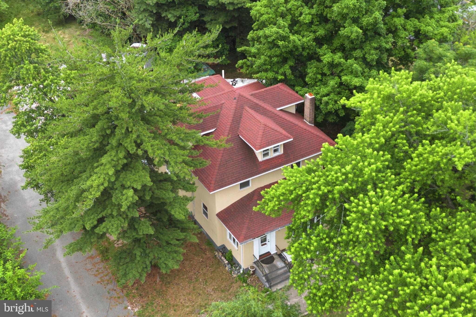
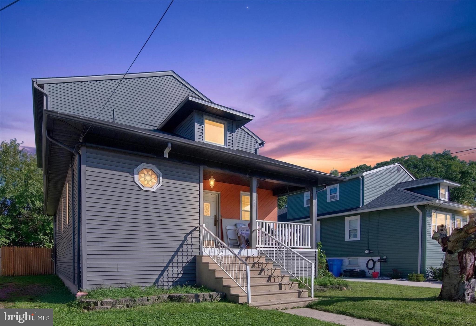
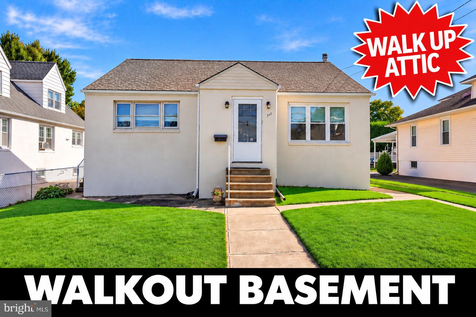
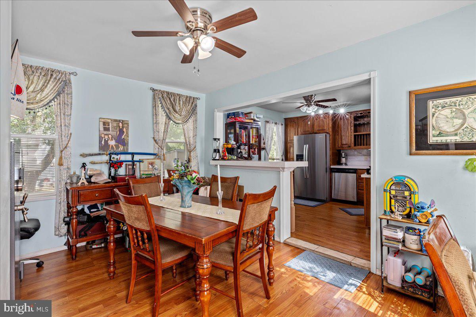
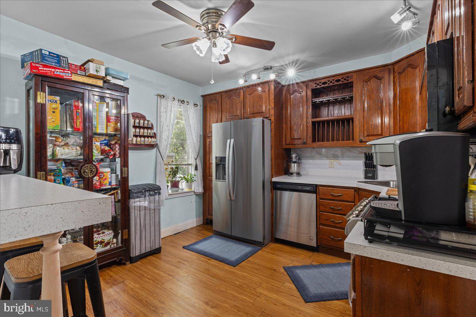
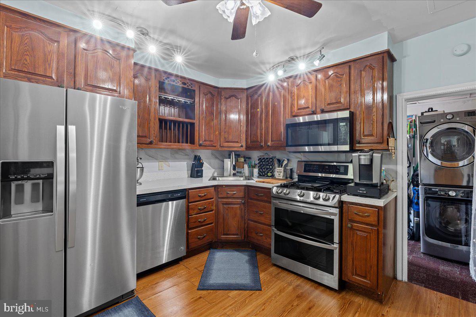
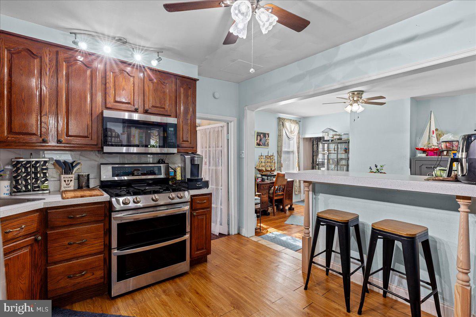
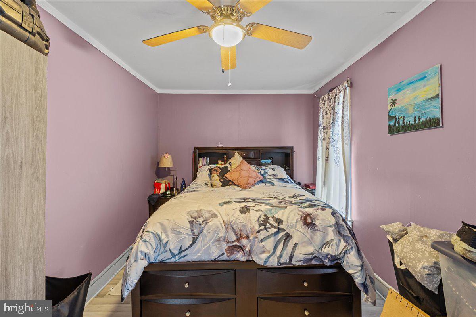
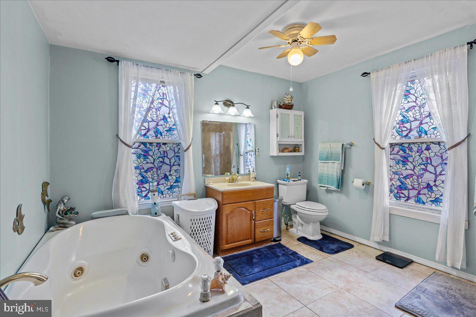
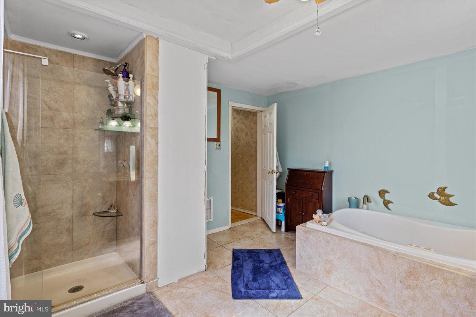
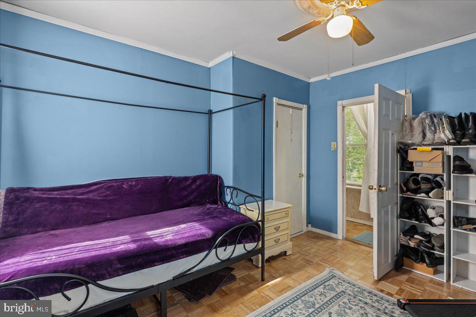
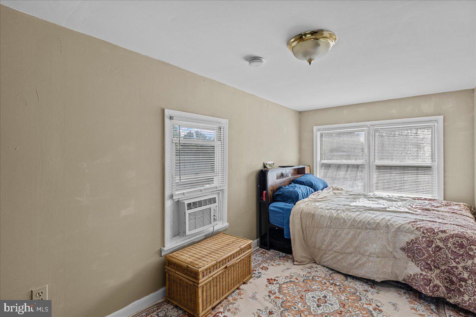
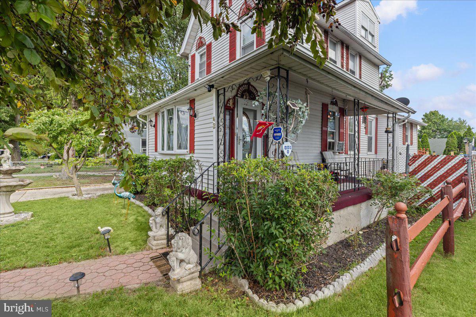
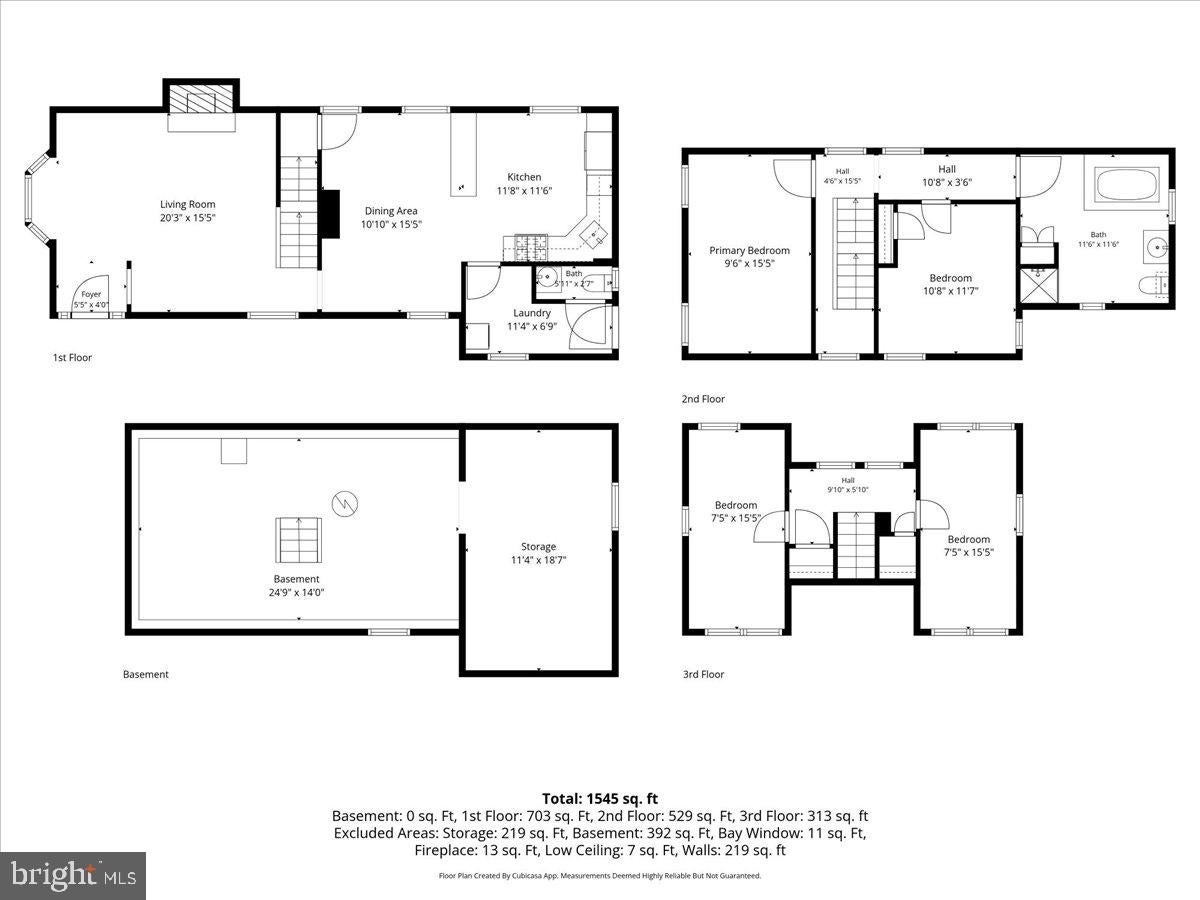
Welcome to 42 Spruce Street…Come experience the timeless charm in this beautiful 1930 Colonial home, perfectly situated near the Cherry Hill Mall and the Merchantville border. This 1,516 square foot home offers 4-bedrooms, 1.5 bathrooms with a classic floor plan and convenient two-levels of bedrooms, a full-size soaking tub and a walk-in-shower, stylish flooring throughout. The basement is unfinished for any touches you want to add. You can walk out to your own resort-style backyard featuring a private heated in-ground spa and heated in-ground swimming pool, a perfect combination. Your yard is surrounded by a wood fence, expansive deck, porch and yard area with views of The Merchantville Country Club and Golf Course. Ideally located for commuters with easy access to Route 38, Route 70, 73 and 130 also I-295, and just minutes away from all the outdoor activities at Cooper River Park.
Listing Information
Facts & Features
Location
Community Information
Architecture
Features & Amenities
Property Features
Square Footage
Tax & Financial Information
Schools
Howard M. Phifer Middle School
Merchantville Elementary School
Roosevelt Science Technology Engineering and Mathematics (ST
George B. Fine Elementary School
Camden County Technical School-Pennsauken
G.H. Carson Elementary School
Pennsauken Intermediate School
Benjamin Franklin Elementary School
School ratings are provided for informational purposes only and are subject to change. Attendance boundaries are for reference only — contact the school or district directly to verify enrollment eligibility.
Historical Data
Price History
| Date | Event | Price |
|---|---|---|
| 06/17/2026 | Listed for sale | $374,888 |
Listed by Dolores Perna-Ekstowicz · Real Broker, LLC · 8563524045
Listing information provided exclusively for consumers' personal, non-commercial use and may not be used for any purpose other than to identify prospective properties consumers may be interested in purchasing. Information deemed reliable but not guaranteed by the MLS. Copyright 2026, Bright. All rights reserved.
Last Updated: October 1, 2026 at 4:08 PM | Source: Bright | MLS#: NJCD2120376

Similar Homes For Sale In Cherry Hill
Start Your Real Estate Journey
Whether you have questions about this listing, want to schedule a showing, or just want to talk through your options, Jeromy Dunn-Portella is here to help. Reach out and expect a response within one business day.
How can I help?
Jeromy Dunn-Portella is here to help. Reach out and expect a response within one business day.
Thanks — Jeromy Dunn-Portella will be in touch shortly.
Make A Plan For Your Purchase
Know what you can afford before you start shopping — then run the numbers on any home you have in mind.
How much house can I afford?
- Principal & interest
- Property taxes
- Homeowner's insurance
- HOA dues
If your monthly savings are applied to the loan principal.
Enter your income, debts, and down payment to see how much home you may qualify for. Estimates only — not a lending decision.
Want to know more?
Jeromy Dunn-Portella is here to help. Reach out and expect a response within one business day.
✓ Thanks — Jeromy Dunn-Portella will be in touch shortly.